

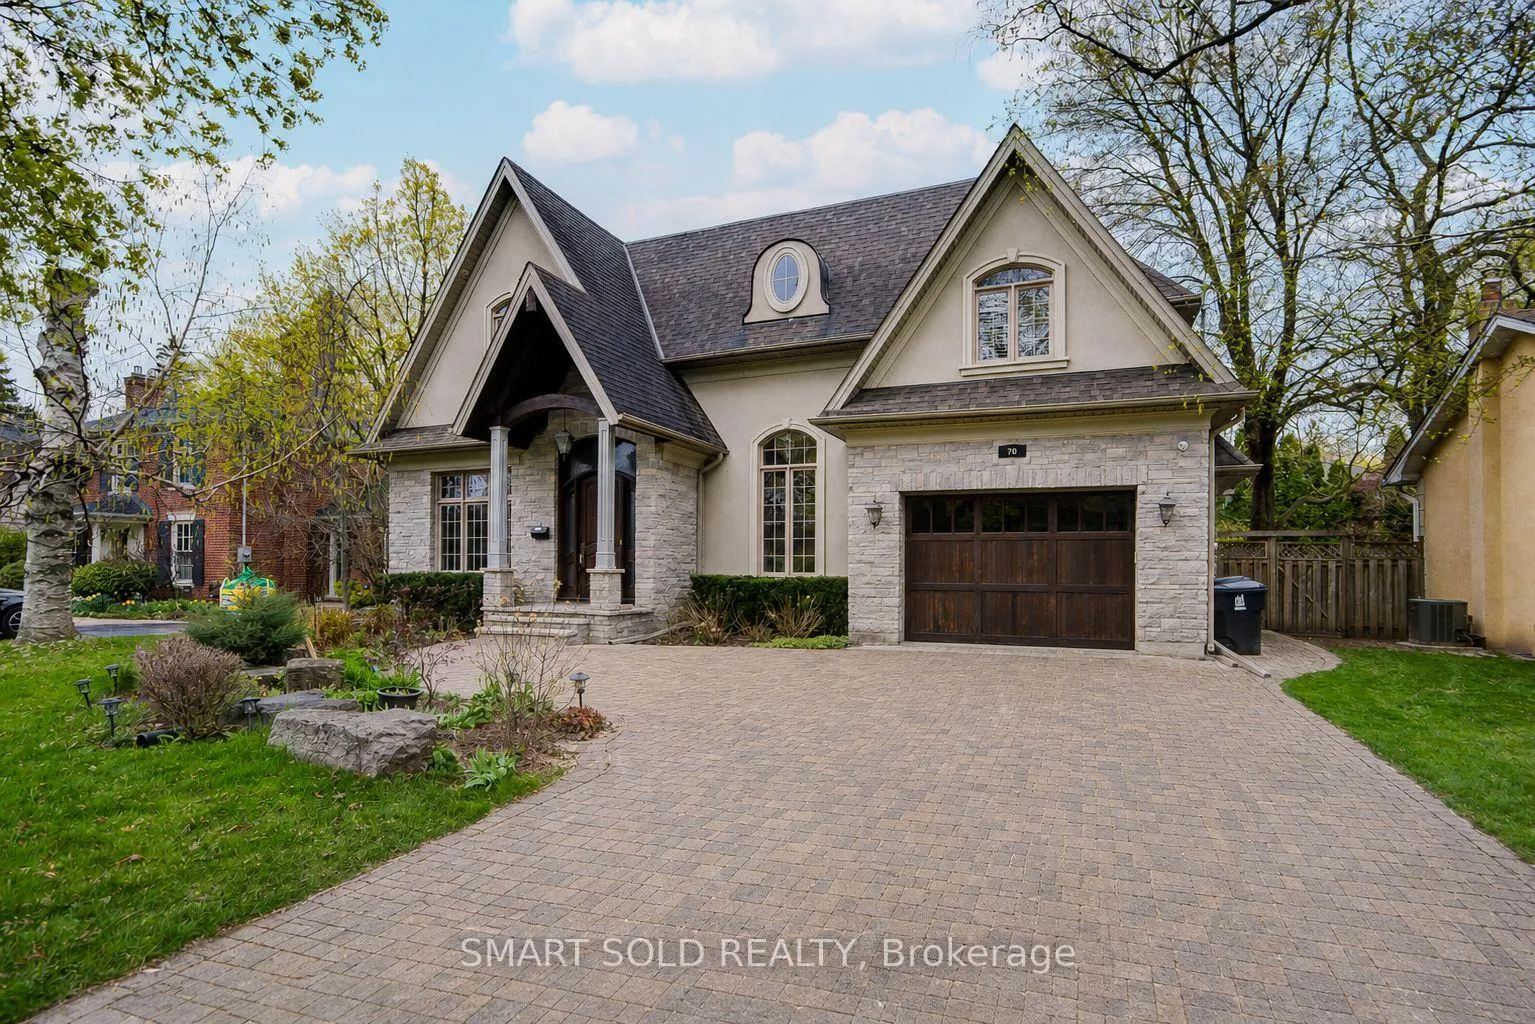
70 Hartfield Road
70 Hartfield Road
 See all 46 photos
Property history
Facts and features
- BasementFinished
- Age of home16–30 years
- Water, sewerMunicipal
- HeatingForced air
- Hardwood floors
- Fireplace
- Central air
- Inground pool
The homeDetached, 2-storey, Age 16–30 years
- TypeDetached
- Style2-storey
- Age16–30 years
- Living space3,500–5,000 sq ft
- BasementFinished
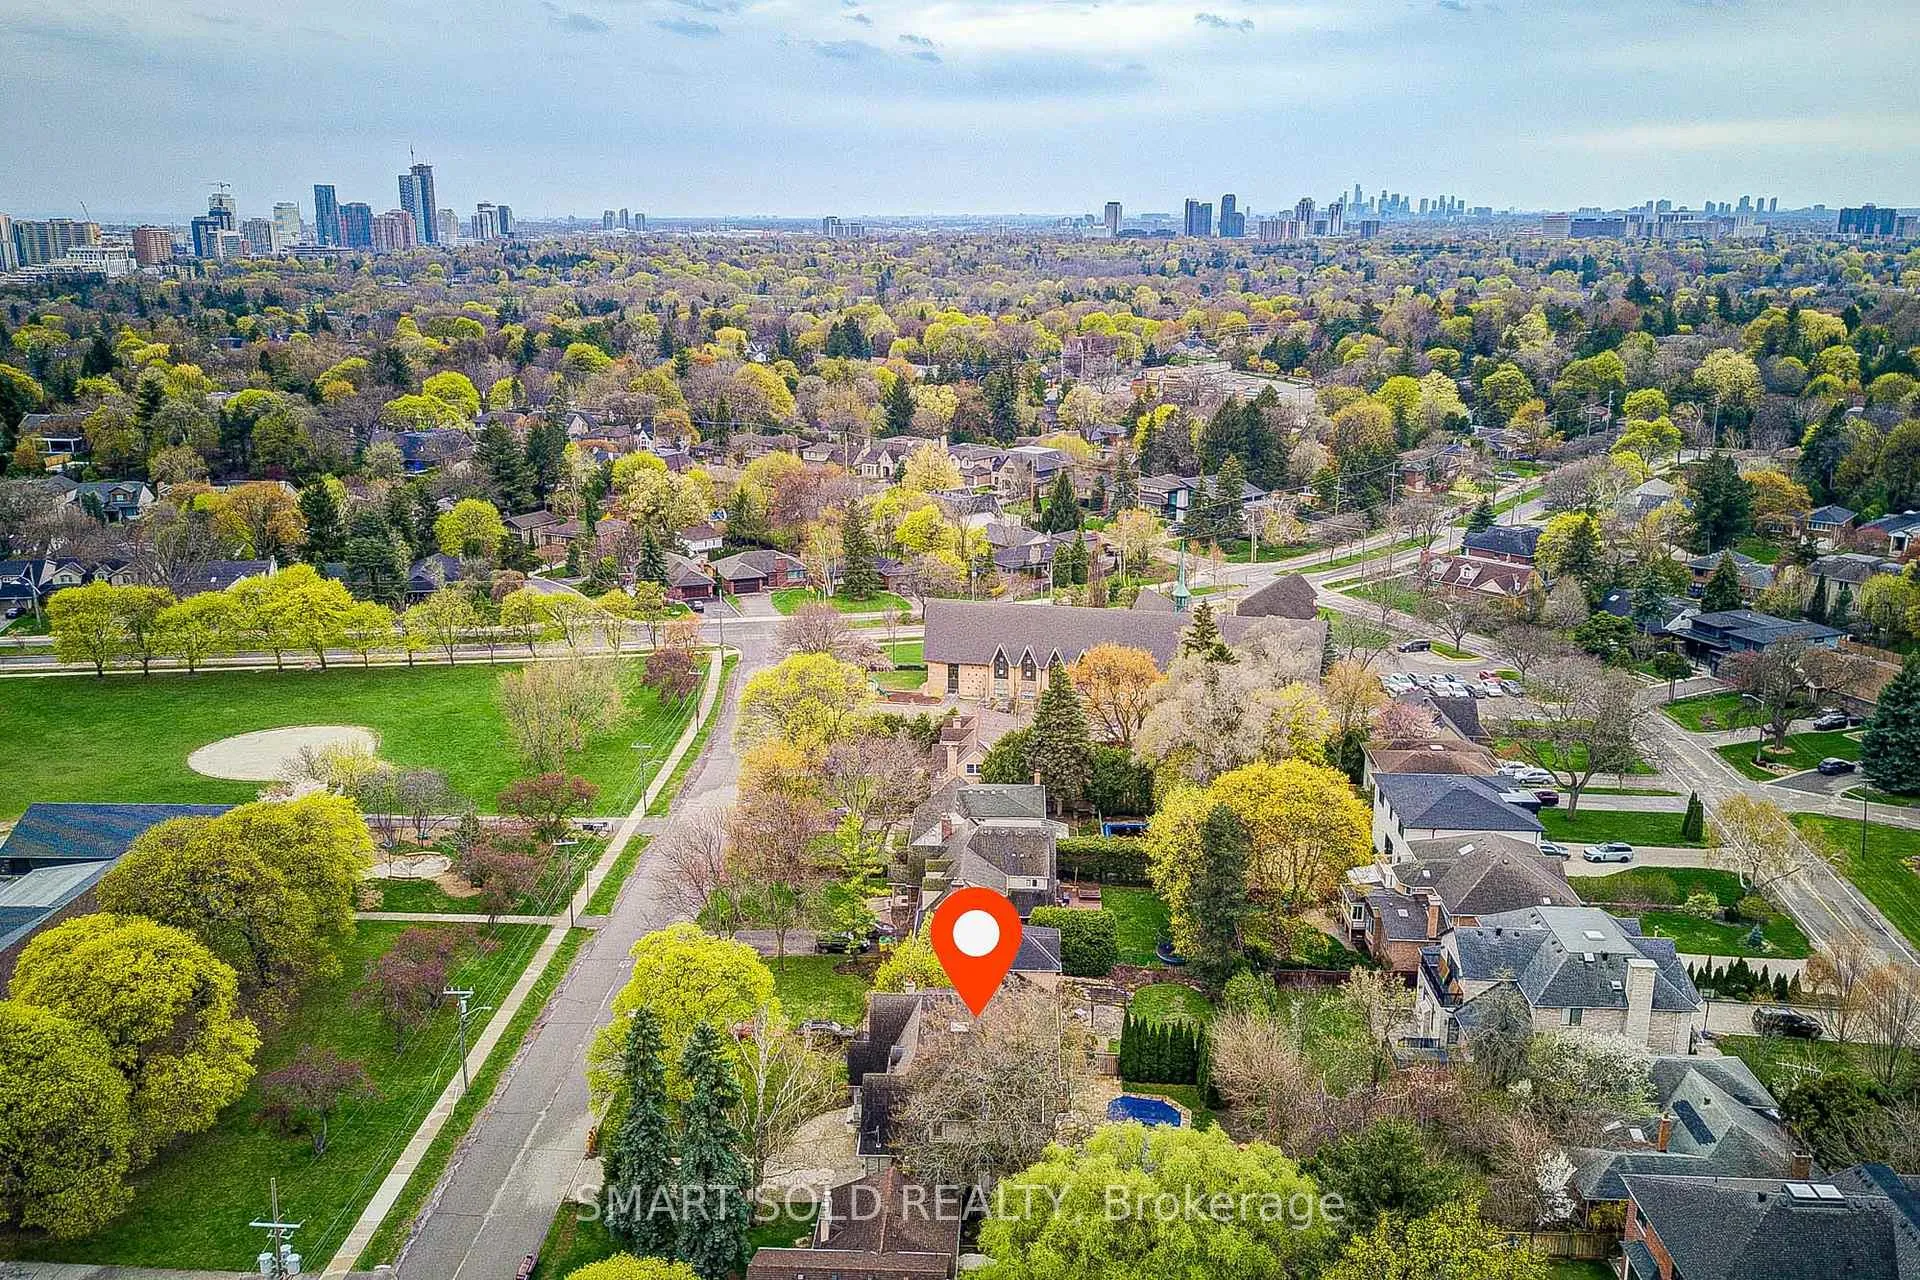
- ViewPark/greenbelt
InsideFireplace Yes, natural gas, Porcelain, Hardwood, Marble, Vinyl, Main level
- FireplaceYes, natural gas
- FlooringPorcelain, Hardwood, Marble, Vinyl
- LaundryMain level
- FeaturesBuilt-in oven, central vacuum, on demand water heater, sump pump, water heater owned, water meter, water softener
- Rooms above ground14
- Bedrooms4 + 1 in the basement
- Bathrooms5
- Kitchens1
- Family roomYes
Outside and lotBrick, stone, Shingles, Concrete
- ExteriorBrick, stone
- RoofShingles
- FoundationConcrete
- PoolOutdoor, inground
- FeaturesLandscaped, lighting, patio, privacy
- Size63.08 × 150.15 ft
Parking2 Garage, Built-in, Private double
- Spaces2 Garage
- GarageBuilt-in
- DrivewayPrivate double
Heating, water and powerForced air, gas, Central air, Municipal water
- HeatingForced air, gas
- CoolingCentral air
- WaterMunicipal water
- SewerMunicipal sewer
- Natural gasYes
- HydroYes
- CableYes
- TelephoneYes
Costs and taxesTaxes $15,210 a year, HST included in the price
- Taxes, 2025$15,210 a year
- HSTHST included in the price
Included in the saleBuilt-in fridge, gas cooktop and wall oven, built-in dishwasher, and wine fridge in the butler's pantry. washer, gas dryer, and additional fridge in the laundry room. two gas fireplaces. central a/c and central vacuum. pool equipment including liner, pump, and filter (2023). custom wood shutters, all existing light fixtures, and all window coverings. water softener (2023) and tankless hot water heater (2023).
- IncludedBuilt-in fridge, gas cooktop and wall oven, built-in dishwasher, and wine fridge in the butler's pantry. washer, gas dryer, and additional fridge in the laundry room. two gas fireplaces. central a/c and central vacuum. pool equipment including liner, pump, and filter (2023). custom wood shutters, all existing light fixtures, and all window coverings. water softener (2023) and tankless hot water heater (2023).
NearbyFenced yard, golf, public transit, school
- Close toFenced yard, golf, public transit, school
Listing detailsW13076456, Sold, May 4, 2026
- MLS® numberW13076456
- StatusSold
- Listed onMay 4, 2026
- Days on market44
- UpdatedJun 17, 2026
- PossessionFlexible
- Occupied byOwner
- Listing brokerageSMART SOLD REALTY
About this home
70 Hartfield Road, Etobicoke (Edenbridge-Humber Valley), ON M9A 3E2
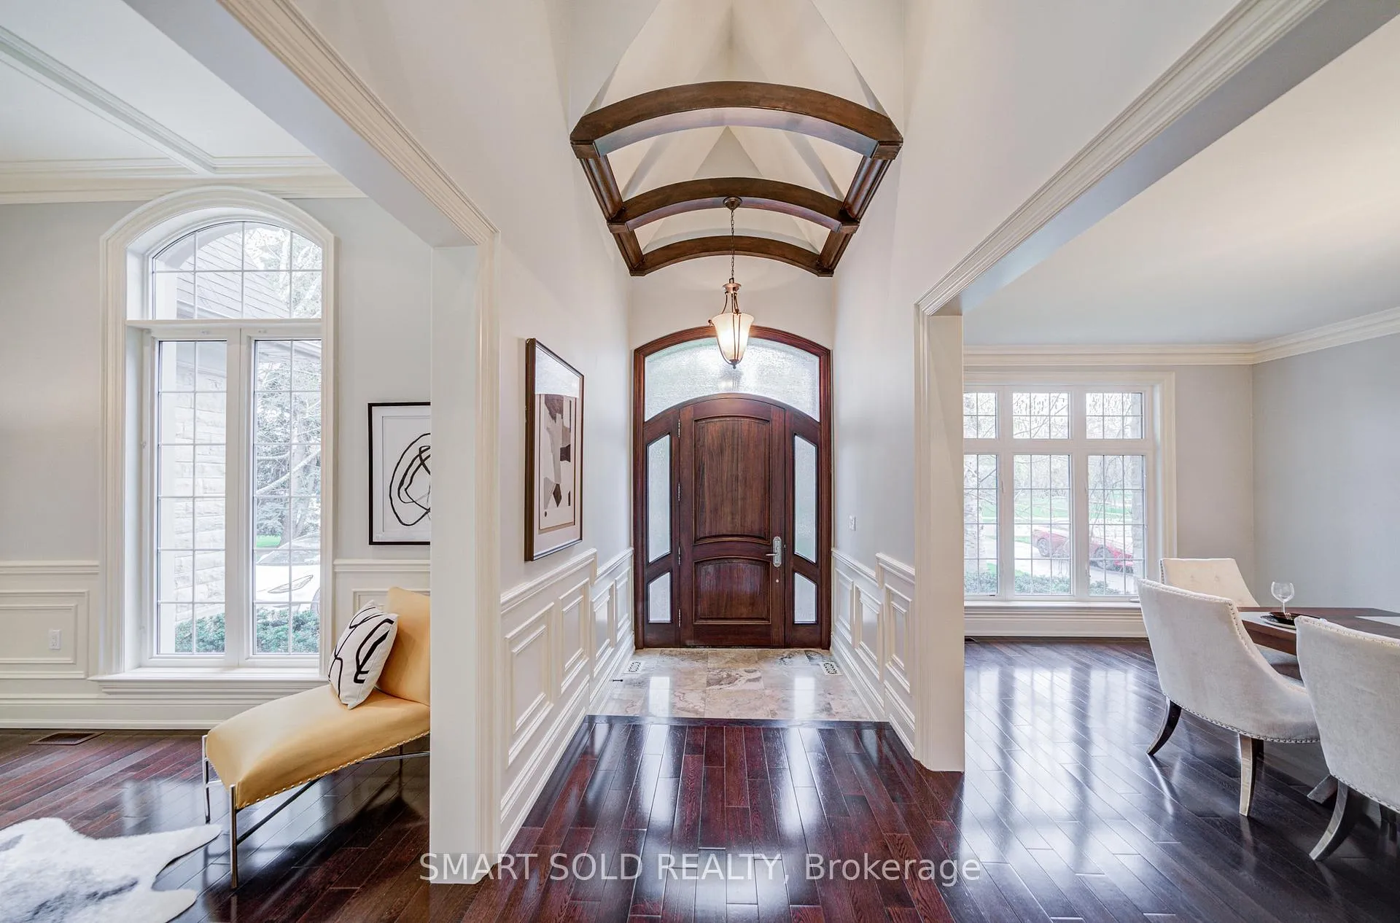
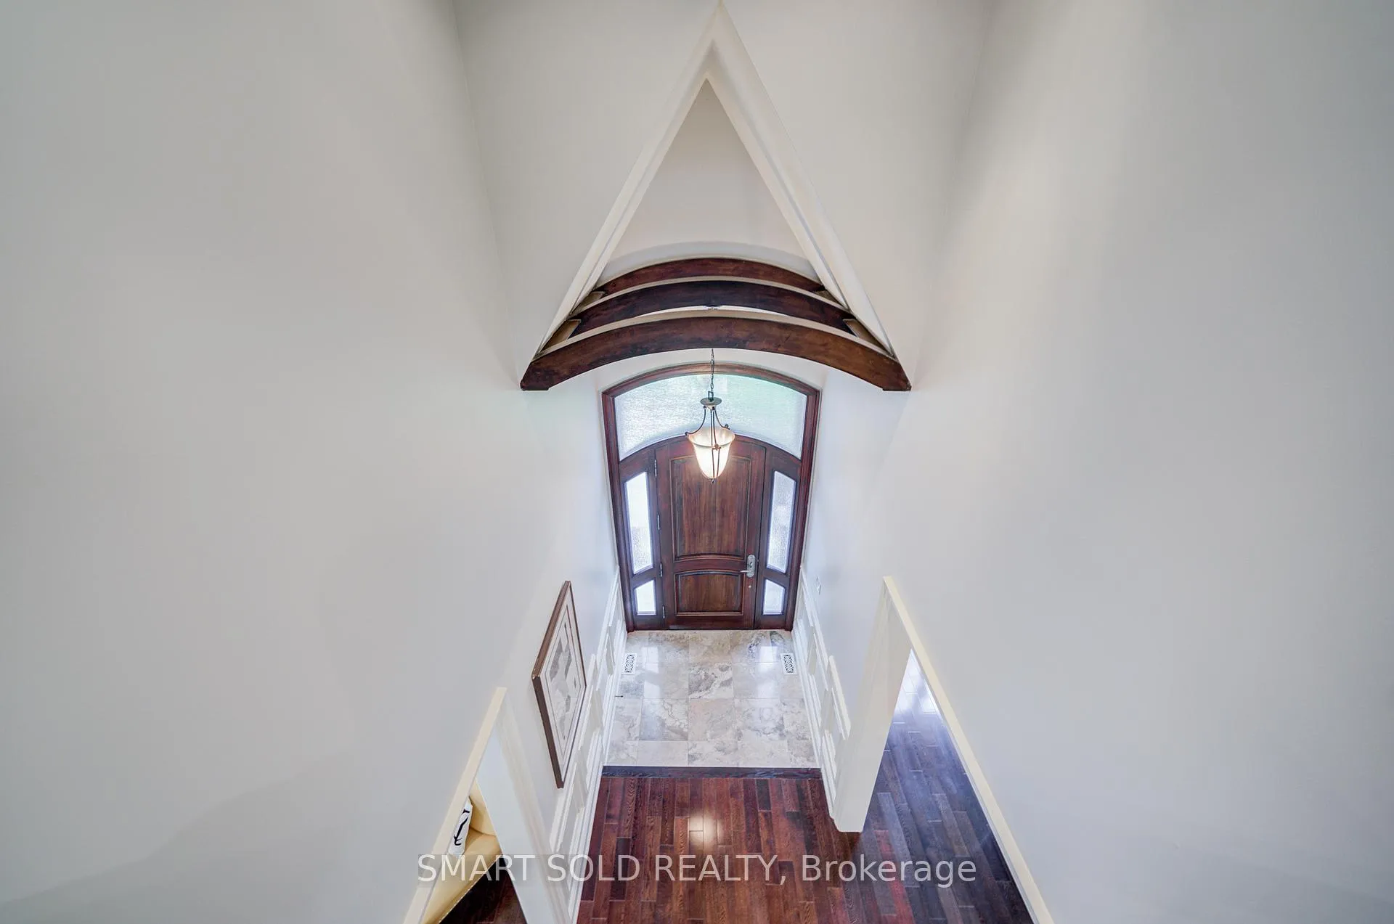
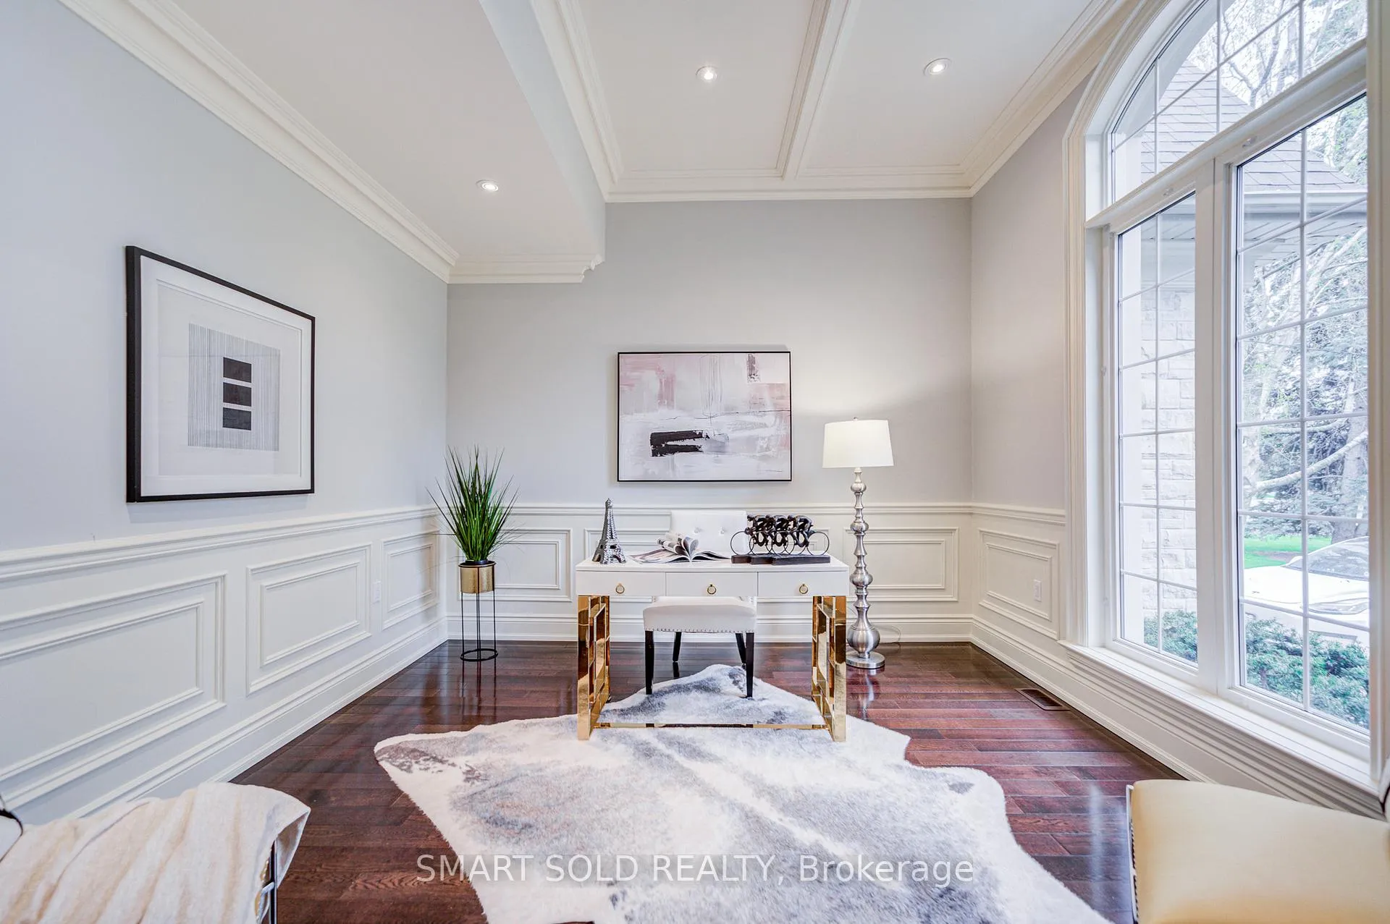
Welcome to 70 Hartfield Rd, a custom-built home in prestigious Humber Valley Village offering over 5,000 Sqft of refined living space on a beautifully landscaped 63 x 150 ft lot. Steps to St. George's Golf and Country Club, top-rated schools, transit, highways, and future LRT.A grand foyer with an 18-ft ceiling introduces elegant principal rooms with 10-11 ft tray ceilings and hardwood flooring throughout the main and second levels. The formal dining room with butler's pantry is ideal for entertaining, while the open-concept kitchen features Sub-Zero and Wolf appliances, granite counters, and flows seamlessly into the family room with gas fireplace and walkout to the backyard. Enjoy a private, resort-style setting with a fenced, landscaped garden, swimming pool, stone patio, and outdoor bar/cabana. A functional main floor laundry offers direct access to both garage and yard. The upper level features a luxurious primary retreat with a 13-ft vaulted ceiling, private balcony overlooking the pool, spa-inspired 5-pc ensuite, dressing area, and custom walk-in closet. The second bedroom includes its own ensuite and walk-in, while two additional bedrooms share a Jack & Jill bath. The lower level offers high ceilings, a spacious recreation area, gym, additional bedroom with 3-pc bath, office/storage, and a temperature-controlled wine cellar. A perfect blend of luxury, comfort, and functionality in one of Toronto's most desirable family communities. Move-in ready.
Ask about this home
A HOMEH agent will answer your questions about this home.
Around this home
Daily convenience, out of 100, from the distances below
Schools nearby
School rating, out of 10.
Helpful calculators
Your HOMEH agent

"I would see it this week."