

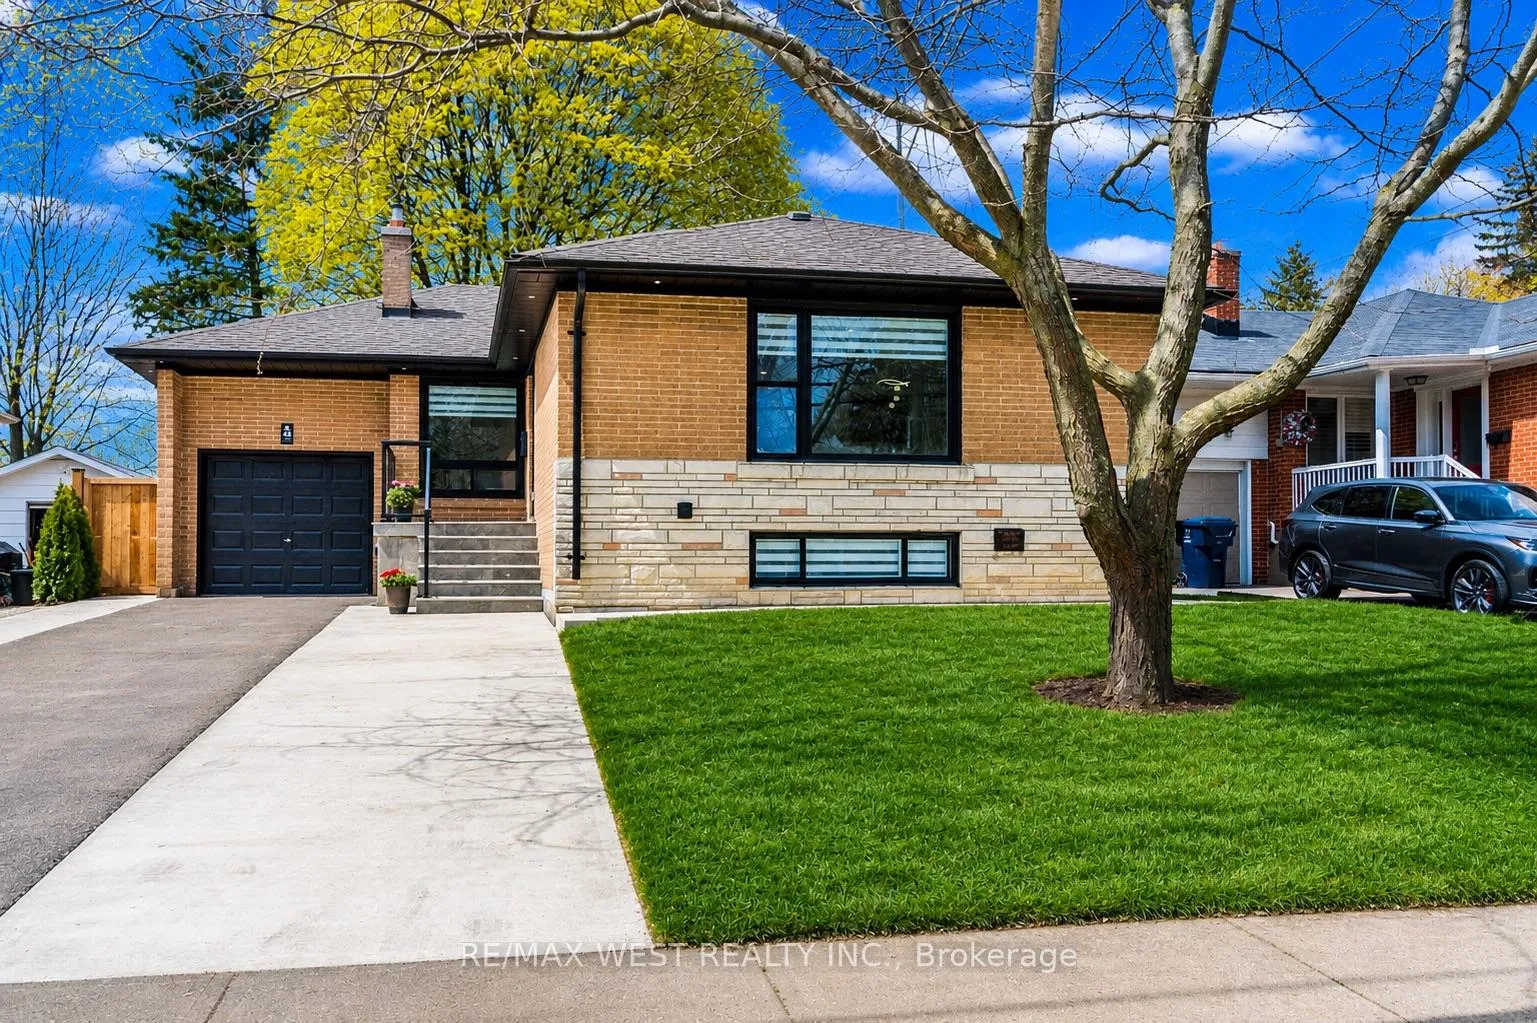
48 Lloyd Manor Road
48 Lloyd Manor Road
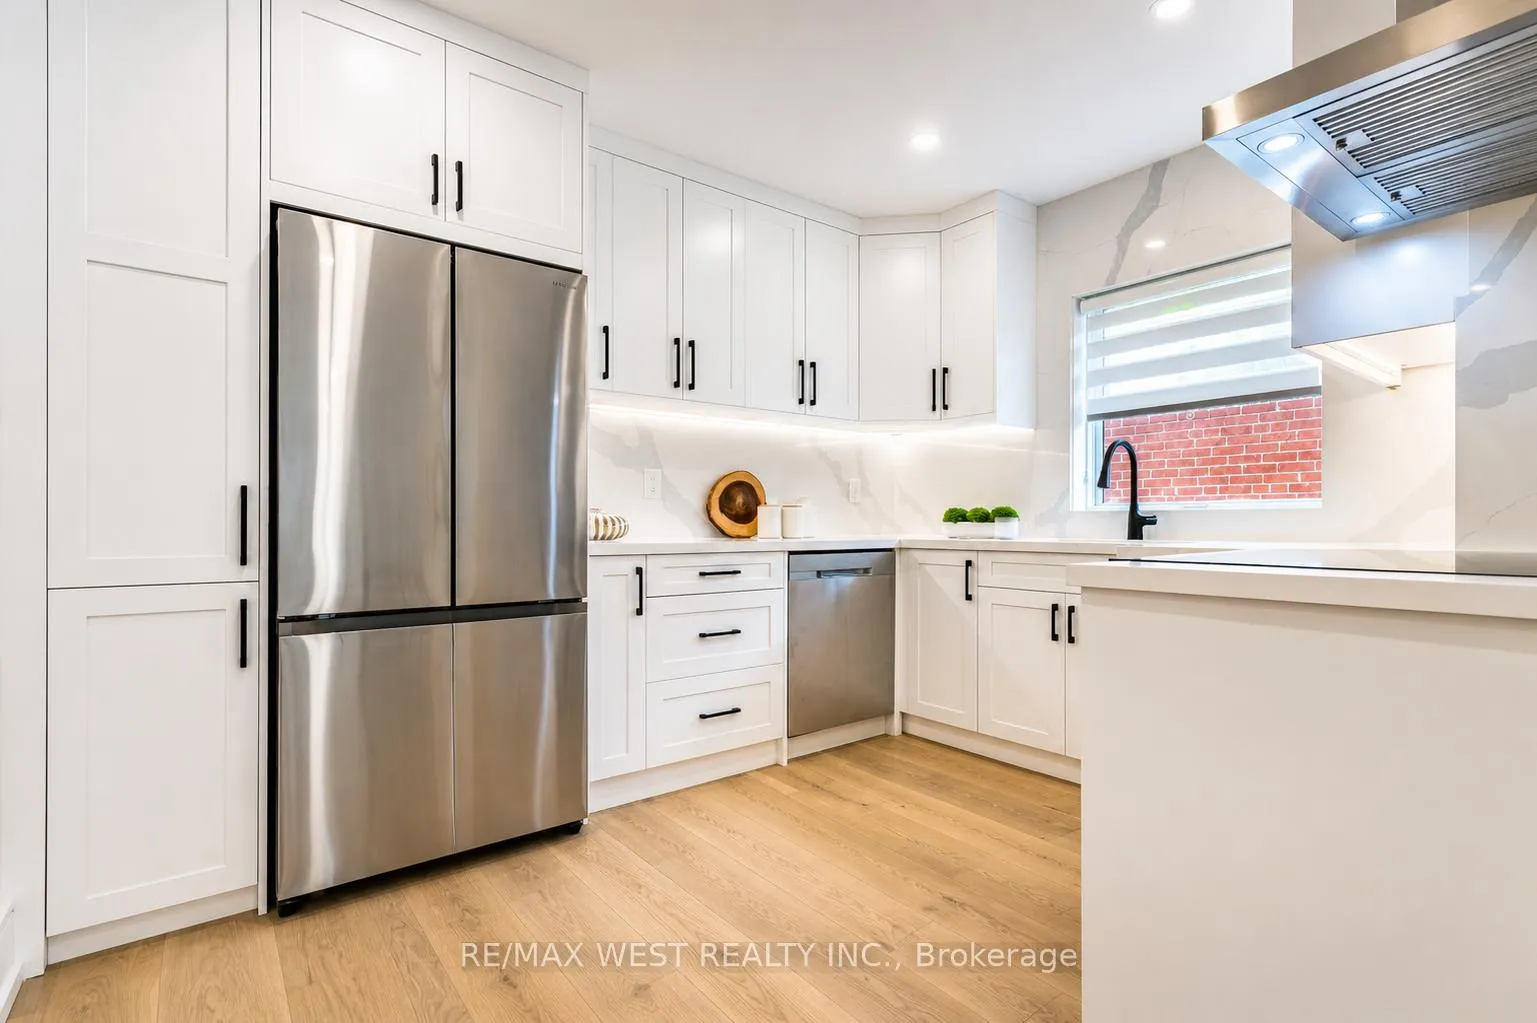 See all 35 photos
Facts and features
- BasementNone
- Water, sewerSeptic
- HeatingForced air
- CoolingCentral air
- Second kitchen
- Hardwood floors
- Central air
The homeDetached, Bungalow, 1,100–1,500 sq ft
- TypeDetached
- StyleBungalow
- Living space1,100–1,500 sq ft
- BasementNone
InsideWindow floor to ceiling, Hardwood, Carpet free, Carpet free, Rooms above ground 6
- FlooringWindow floor to ceiling, Hardwood, Carpet free
- FeaturesCarpet free
- Rooms above ground6
- Bedrooms3
- Bathrooms3
- Kitchens2
- Family roomYes
Outside and lotBrick, Unknown, Unknown
- ExteriorBrick
- RoofUnknown
- FoundationUnknown
- Size50 × 102.09 ft
Parking1 Garage, Attached
- Spaces1 Garage
- GarageAttached
Heating, water and powerForced air, gas, Central air, Municipal water
- HeatingForced air, gas
- CoolingCentral air
- WaterMunicipal water
- SewerSeptic
Costs and taxesTaxes $5,230 a year, HST included in the price
- Taxes, 2025$5,230 a year
- HSTHST included in the price
Listing detailsW13077126, Sold, May 4, 2026
- MLS® numberW13077126
- StatusSold
- Listed onMay 4, 2026
- Days on market56
- UpdatedJun 29, 2026
- PossessionImmediate
- Occupied byVacant
- Listing brokerageRE/MAX WEST REALTY INC.
About this home
48 Lloyd Manor Road, Etobicoke (Princess-Rosethorn), ON M9B 5H7
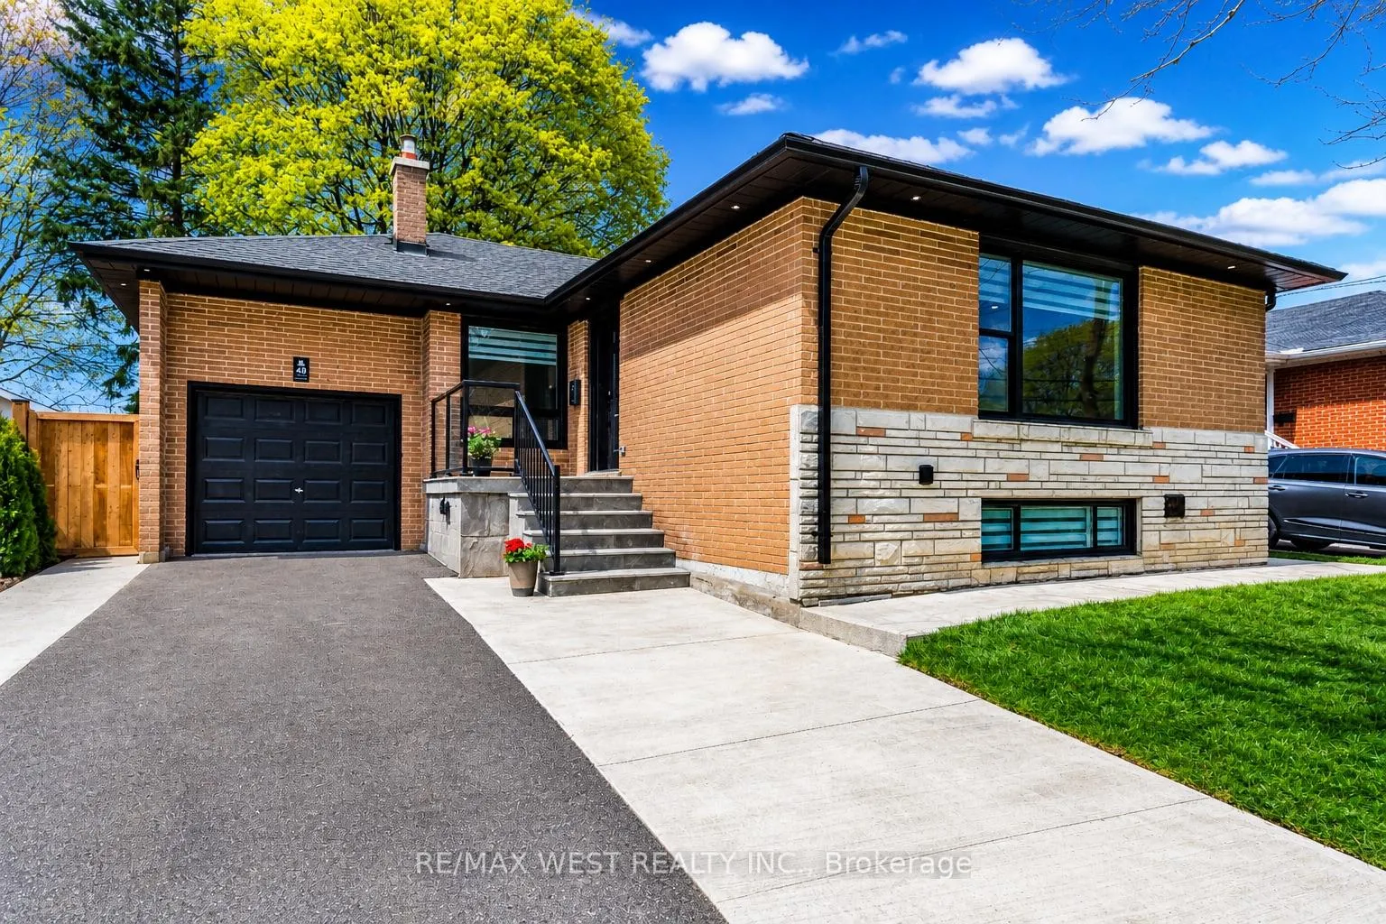
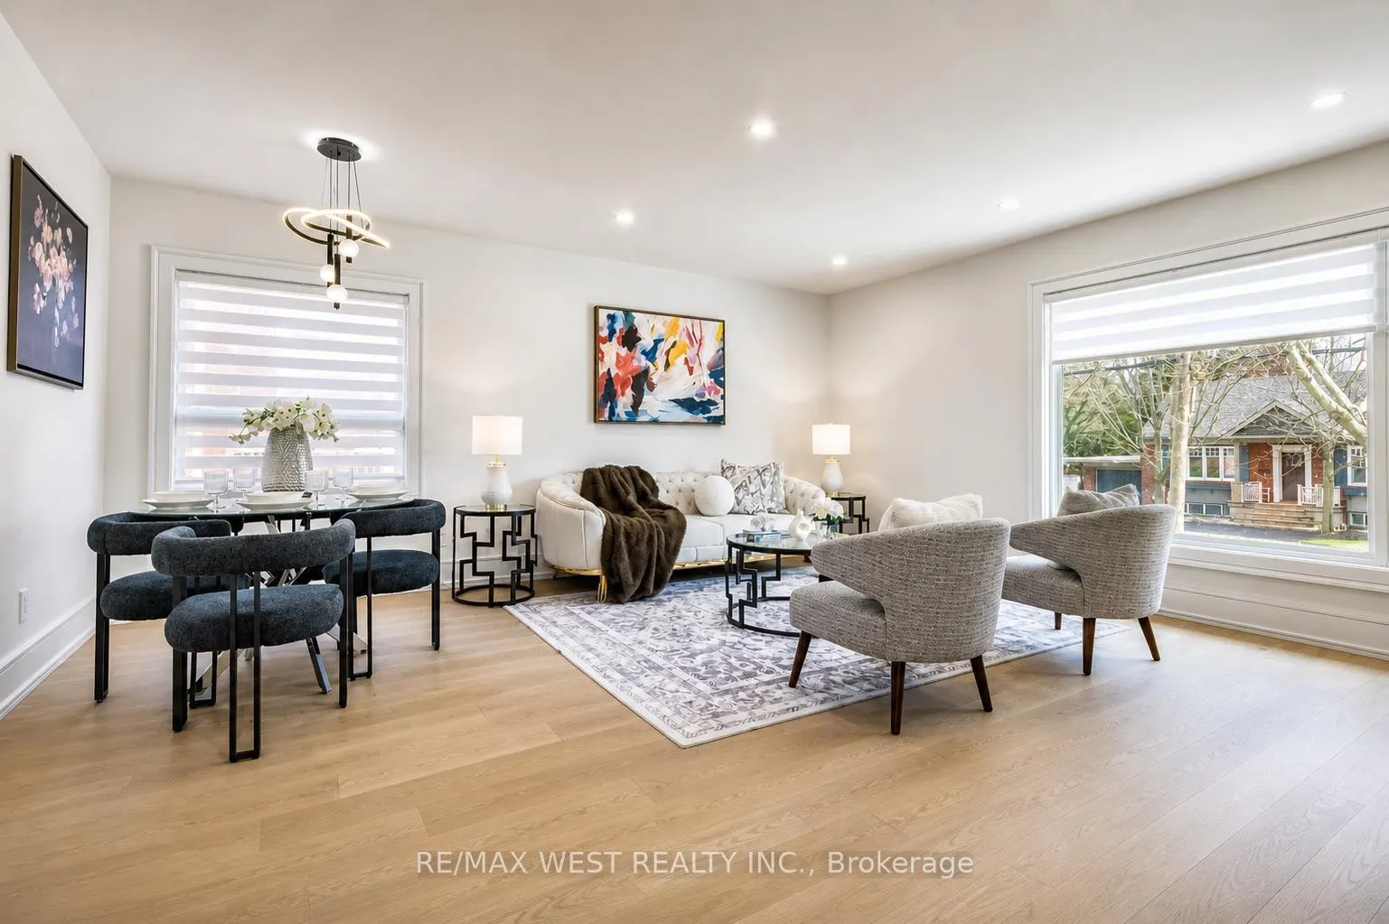
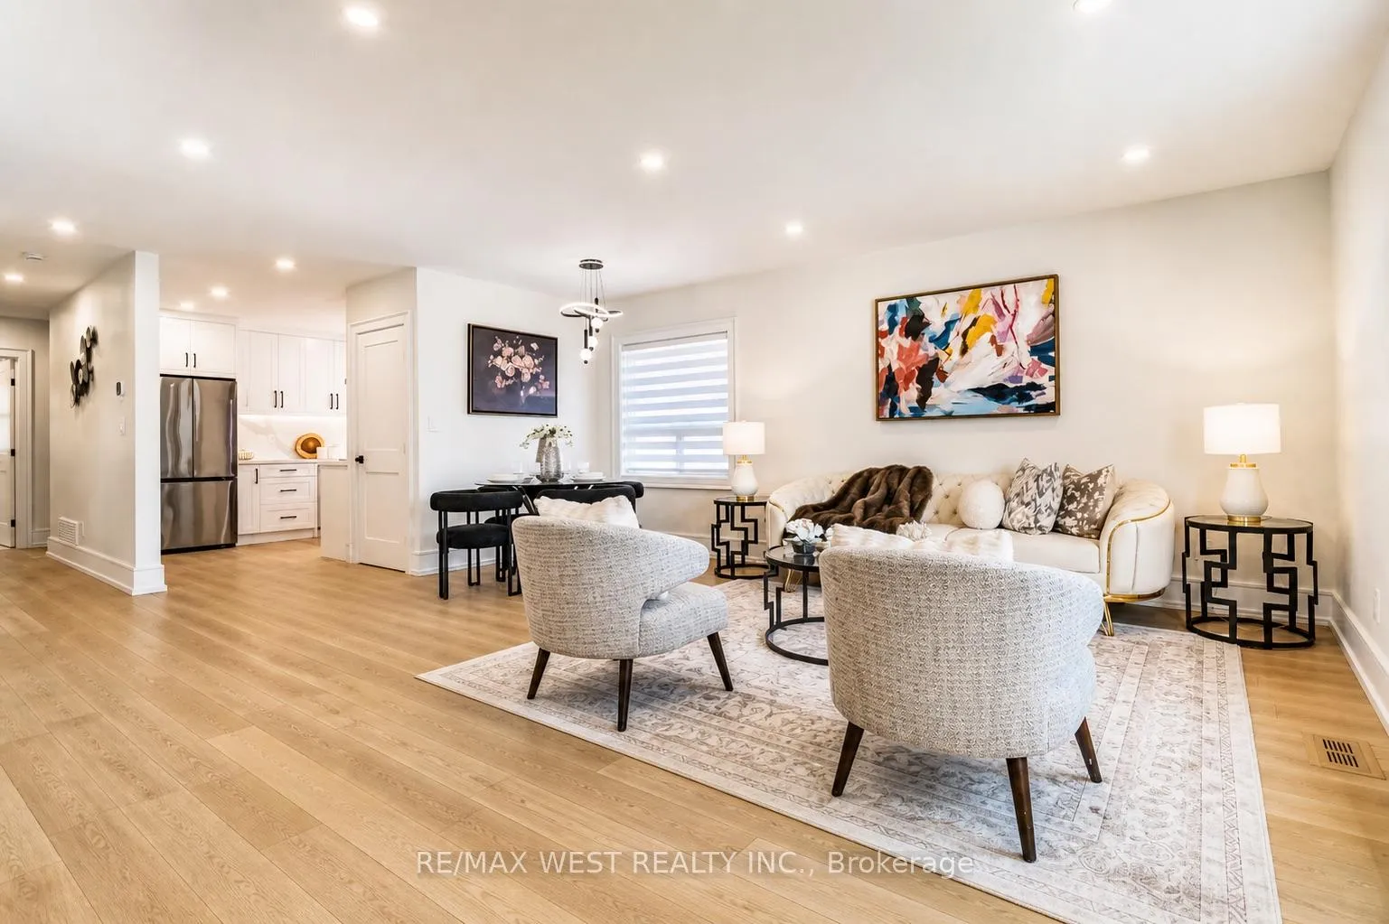
Fully Renovated Charming Bungalow in Desirable Glen Agar! 3+2 Bed, 3 Bath Home Backing OntoGreen Space. Completely Updated Top To Bottom With New Electrical, Plumbing, Windows &Mechanical Systems. Main Floor Features Open Concept Layout, 3/4" Engineered American OakFloors, Solid Interior Doors & Modern Finishes Throughout. Separate Entrance To Fully FinishedBasement With 2 Bedrooms, 2 Washrooms (Incl. Primary Ensuite), Kitchen & Laundry-Ideal For In-Law Suite Or Income Potential. Basement Fully Waterproofed With Sump Pump Backup, Spray FoamInsulation, Soundproofed Ceiling, New Furnace & Ductwork (Owned), Tankless Water Heater(Owned), New Sewer Line With Backwater Valve. Exterior Upgrades Include Extended Porch WithCharcoal Limestone, Widened Concrete Driveway & New Fence. Steps To Top-Rated Schools Incl.St. Gregory's Catholic School, John G. Althouse Middle School, Rosethorn Junior School &Martingrove Collegiate Institute. Close To Parks, Trails & Transit (One Bus To Subway).
Ask about this home
A HOMEH agent will answer your questions about this home.
Around this home
Daily convenience, out of 100, from the distances below
Schools nearby
School rating, out of 10.
Helpful calculators
Your HOMEH agent

"Priced 5% over the Hestimate. I would see it this week."