

6A Edenbrook Hill
6A Edenbrook Hill
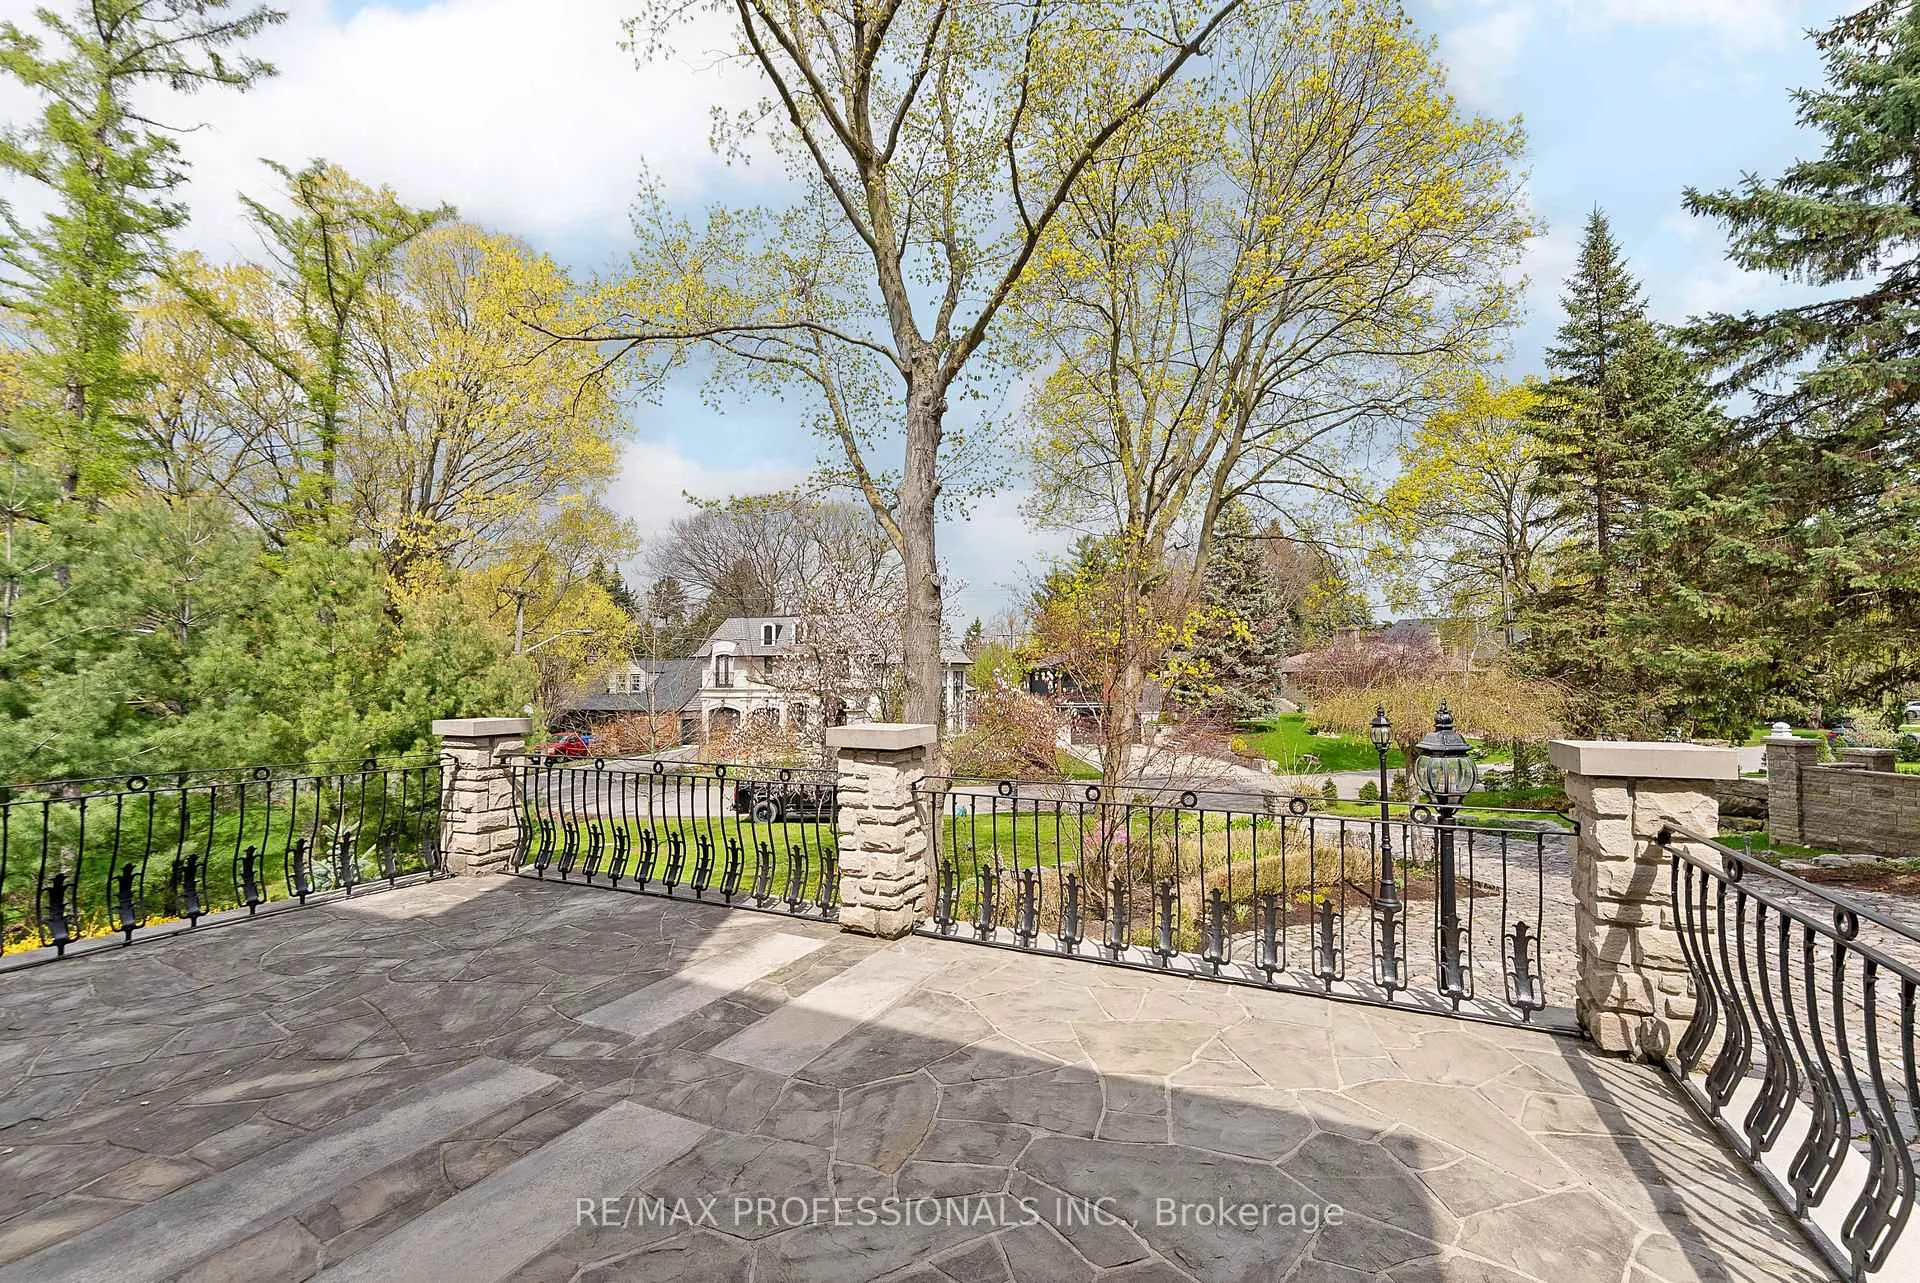 See all 22 photos
Property history
Facts and features
- BasementWalk-out
- Age of home31–50 years
- Water, sewerMunicipal
- HeatingForced air
- Second kitchen
- Hardwood floors
- Fireplace
- Central air
The homeDetached, Other, Age 31–50 years
- TypeDetached
- StyleOther
- Age31–50 years
- Living space5,000+ sq ft
- BasementFinished with walk-out, full
- ViewGolf course
InsideFireplace Yes, Hardwood, Tile, Main level
- FireplaceYes
- FlooringHardwood, Tile
- LaundryMain level
- FeaturesAuto garage door remote, built-in oven, intercom, sauna, storage, carpet free, floor drain, primary bedroom - main floor, water heater
- Rooms above ground14
- Rooms in the basement8
- Bedrooms4 + 1 in the basement
- Bathrooms6
- Kitchens2
- Family roomYes
Outside and lotStone, Asphalt shingle, metal, membrane, Poured concrete
- ExteriorStone
- RoofAsphalt shingle, metal, membrane
- FoundationPoured concrete
- FeaturesLandscaped, patio, privacy, porch
- Size189.45 × 90 ft
Parking3 Garage, Attached, Private
- Spaces3 Garage
- GarageAttached
- DrivewayPrivate
Heating, water and powerForced air, gas, Central air, Municipal water
- HeatingForced air, gas
- CoolingCentral air
- WaterMunicipal water
- SewerMunicipal sewer
Costs and taxesTaxes $22,532 a year, HST included in the price, See schedule c
- Taxes, 2026$22,532 a year
- HSTHST included in the price
- Rental itemsSee schedule c
Included in the saleSee schedule c, See schedule c
- IncludedSee schedule c
- Not includedSee schedule c
NearbyClear view, golf, park, public transit, school, wooded/treed
- Close toClear view, golf, park, public transit, school, wooded/treed
Listing detailsW13079998, Sold, May 4, 2026
- MLS® numberW13079998
- StatusSold
- Listed onMay 4, 2026
- Days on market43
- UpdatedJun 16, 2026
- PossessionFlexible
- Occupied byVacant
- Listing brokerageRE/MAX PROFESSIONALS INC.
About this home
6A Edenbrook Hill, Etobicoke (Edenbridge-Humber Valley), ON M9A 3Z6
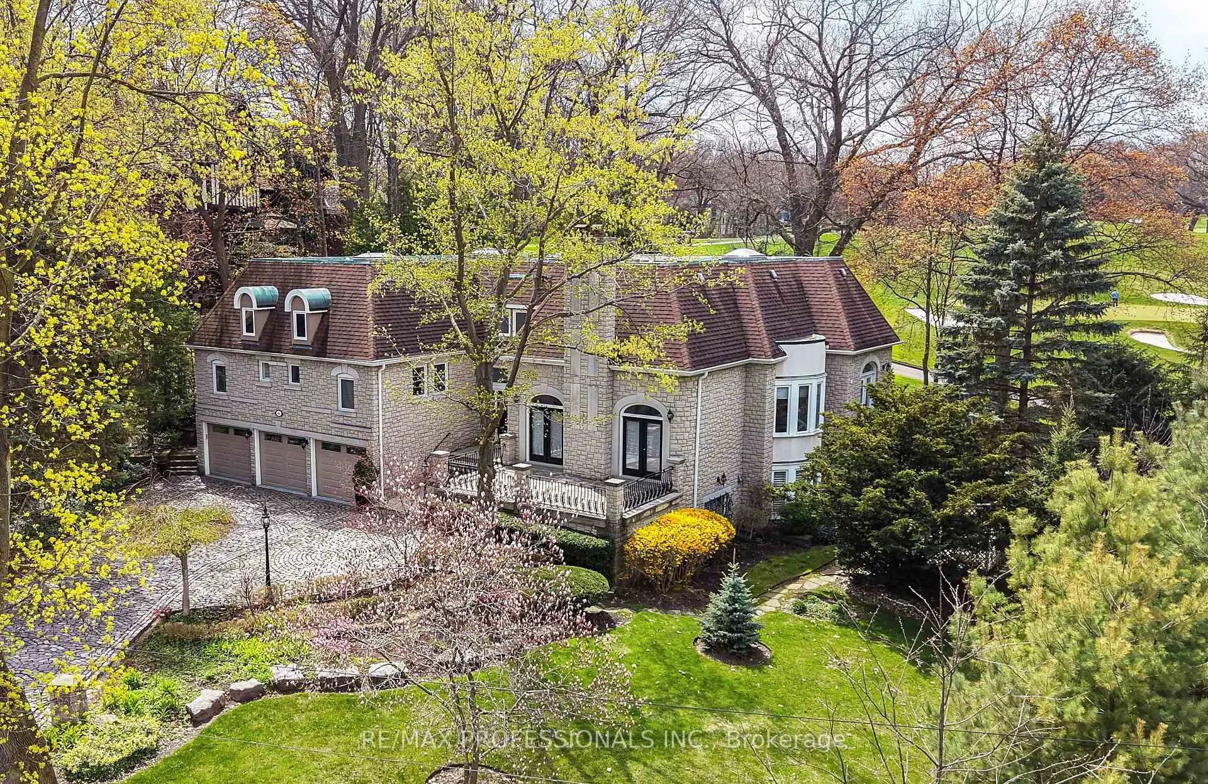
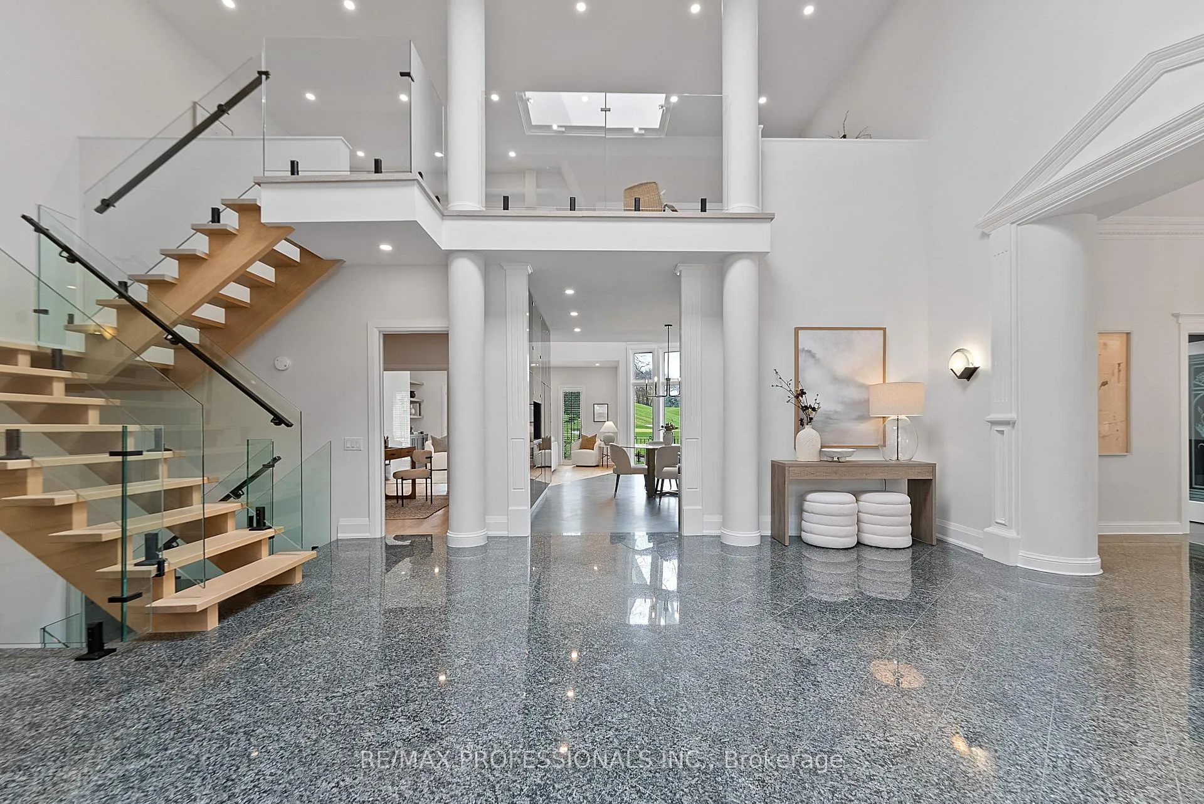
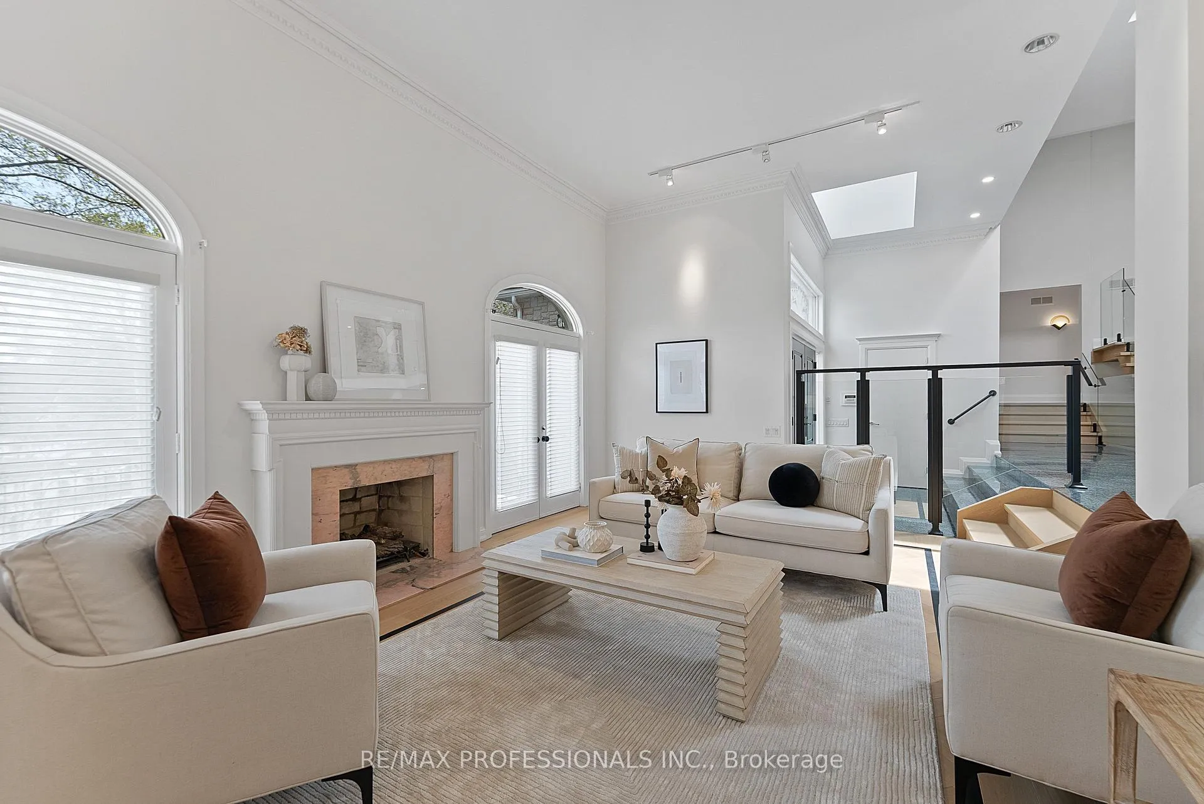
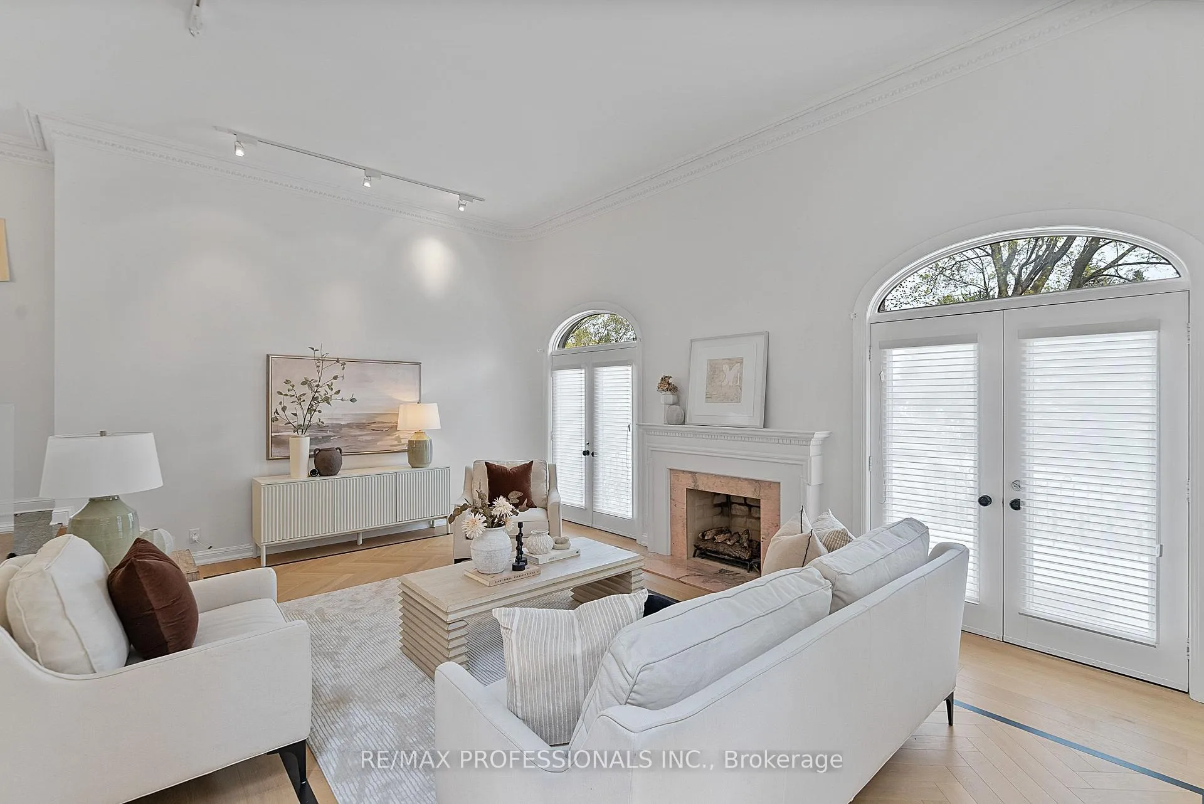
Welcome to 6A Edenbrook Hill in prestigious Lincoln Woods, Edenbridge-Humber Valley. Overlooking the 3rd hole of St. George's Golf Club-one of Canada's most renowned courses-this European-inspired custom stone estate is idyllically situated on a mature, tree-lined lot with a cobblestone driveway and 3-car garage, pairing architectural presence with exceptional seclusion. This thoughtfully curated 4+1 bedroom, 7-bathroom luxury residence features white oak herringbone flooring, soaring ceilings, large skylights, refined millwork, a custom floating glass staircase and expansive windows capturing panoramic fairway views. Grand principal rooms include a grand foyer, sunken living room with wood-burning fireplace and walkouts to the front terrace, formal dining room with a classic baywindow, gourmet kitchen equipped with Wolf, Sub-Zero and Miele appliances, granite counters, centre island and breakfast area, family room with wide-plank oak floors, custom built-ins and walkout to therear terrace and a dedicated office with pot lights and custom cabinetry providing an ideal executive workspace. A striking 2nd level loft crowns the home, offering a versatile retreat w/ elevated views and endless potential. Four well-appointed bdms offer ensuite/ semi-ensuite baths, including a sumptuous primary retreat with a 6-piece ensuite, walk-in closet and private terrace overlooking the course. The fully finished lower level is designed for entertaining, complete with a recreation lounge with a wet bar & 2 walkouts to the rear grounds, 2nd kitchen, additional bedroom, gym, sauna and wine cellar. Professionally landscaped grounds and multiple terraces provide refined outdoor living with a front-row vantage pointto the championship greens of St. George's. Minutes to Humber Rivertrails and parkland, Toronto's premier golf clubs and top schools including Humber Valley JMS & KCS. A true trophy property in Etobicoke's most exclusive enclaves!
Ask about this home
A HOMEH agent will answer your questions about this home.
Around this home
Daily convenience, out of 100, from the distances below
Schools nearby
School rating, out of 10.
Helpful calculators
Your HOMEH agent

"I would see it this week."