

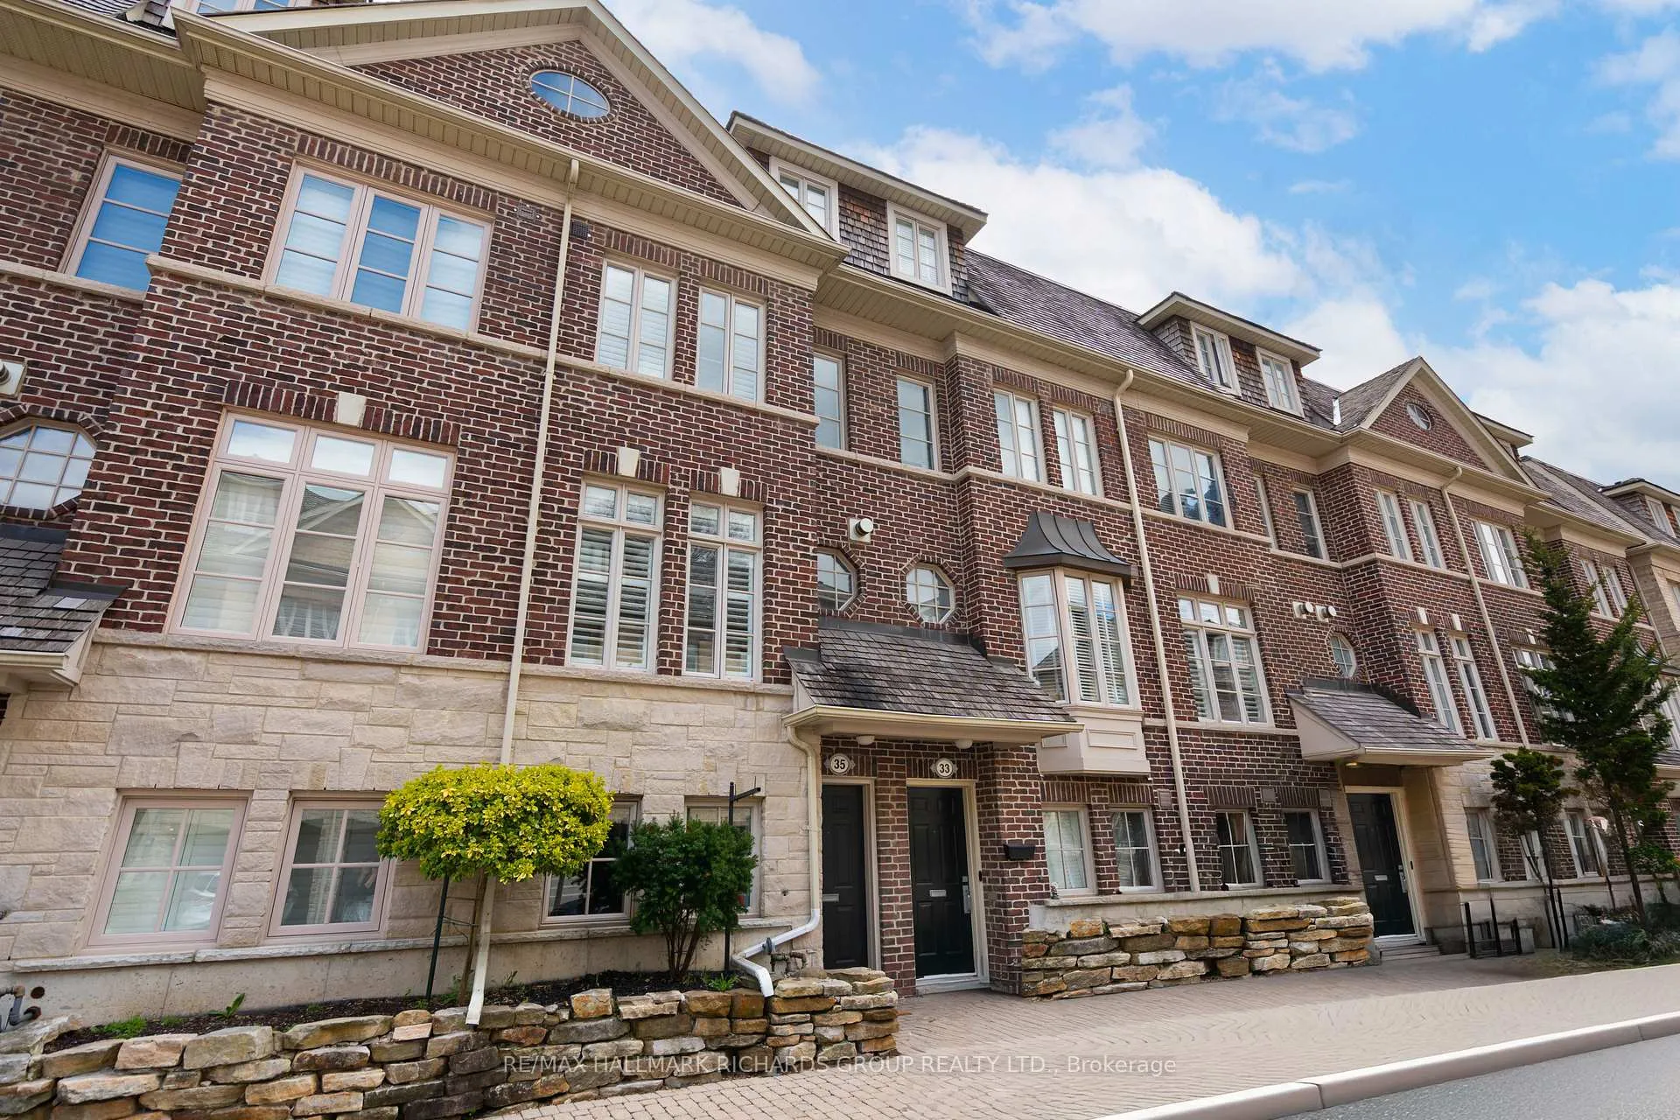
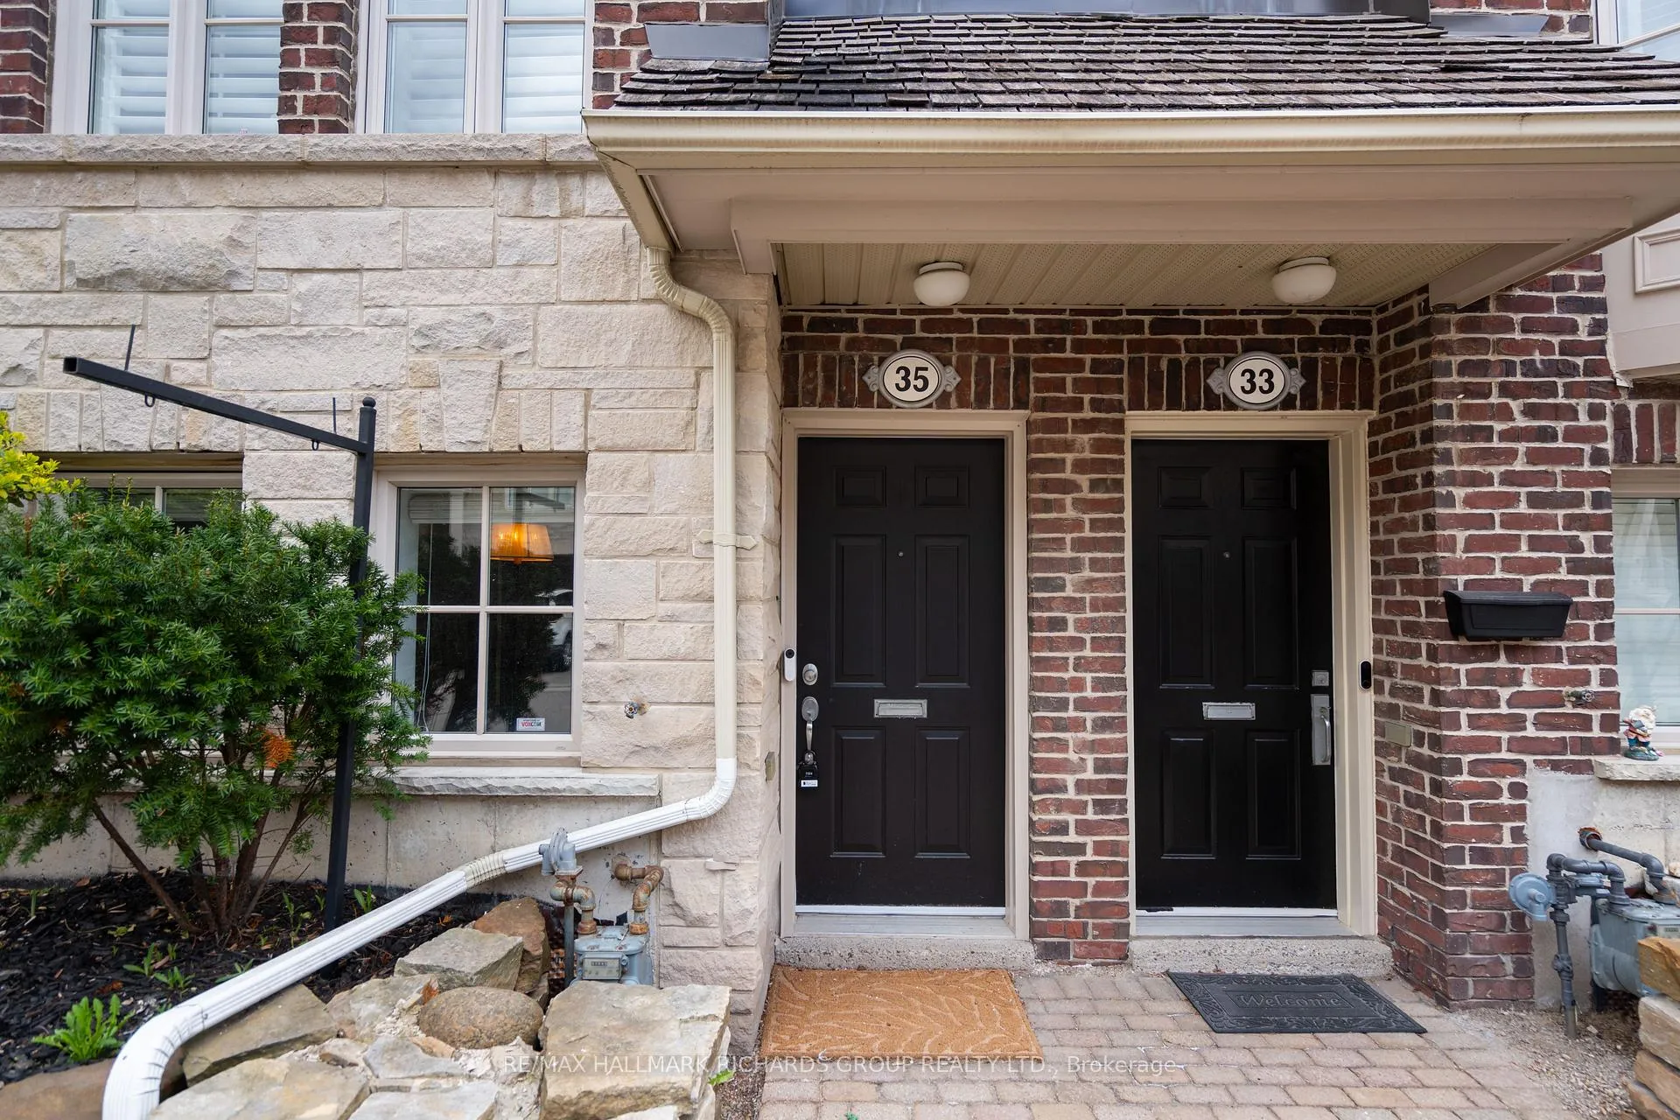
35 Furrow Lane
35 Furrow Lane
 See all 23 photos
Property history
Facts and features
- BasementNone
- Water, sewerMunicipal
- HeatingForced air
- CoolingCentral air
- Hardwood floors
- Fireplace
- Central air
The homeFreehold Townhouse, 3-storey, 1,500–2,000 sq ft
- TypeFreehold Townhouse
- Style3-storey
- Living space1,500–2,000 sq ft
- BasementNone
InsideFireplace Yes, natural gas, Hardwood, Broadloom, Auto garage door remote, built-in oven, countertop range, water meter
- FireplaceYes, natural gas
- FlooringHardwood, Broadloom
- FeaturesAuto garage door remote, built-in oven, countertop range, water meter
- Rooms above ground7
- Bedrooms3
- Bathrooms3
- Kitchens1
- Family roomYes
Outside and lotBrick, board & batten, Flat, Poured concrete
- ExteriorBrick, board & batten
- RoofFlat
- FoundationPoured concrete
- Size14.01 × 59.02 ft
Parking2 Garage, Built-in, Lane
- Spaces2 Garage
- GarageBuilt-in
- DrivewayLane
Heating, water and powerForced air, gas, Central air, Municipal water
- HeatingForced air, gas
- CoolingCentral air
- WaterMunicipal water
- SewerMunicipal sewer
Costs and taxesTaxes $5,595 a year, HST included in the price
- Taxes, 2025$5,595 a year
- HSTHST included in the price
Included in the saleWasher and dryer, fridge, dishwasher, stove, microwave, media system/speakers, mirrors, fix lighting, blinds & drapery hardware (excluding staging curtains), shutters, retractable awning, kitchen island, Drapery & kitchen shelves & living room shelves
- IncludedWasher and dryer, fridge, dishwasher, stove, microwave, media system/speakers, mirrors, fix lighting, blinds & drapery hardware (excluding staging curtains), shutters, retractable awning, kitchen island
- Not includedDrapery & kitchen shelves & living room shelves
NearbyPark, public transit, rec./commun.centre, school
- Close toPark, public transit, rec./commun.centre, school
Listing detailsW13077800, Sold, May 4, 2026
- MLS® numberW13077800
- StatusSold
- Listed onMay 4, 2026
- Days on market3
- UpdatedMay 7, 2026
- PossessionFlexible
- Occupied byOwner
- Listing brokerageRE/MAX HALLMARK RICHARDS GROUP REALTY LTD.
About this home
35 Furrow Lane, Etobicoke (Islington-City Centre West), ON M8Z 0A2
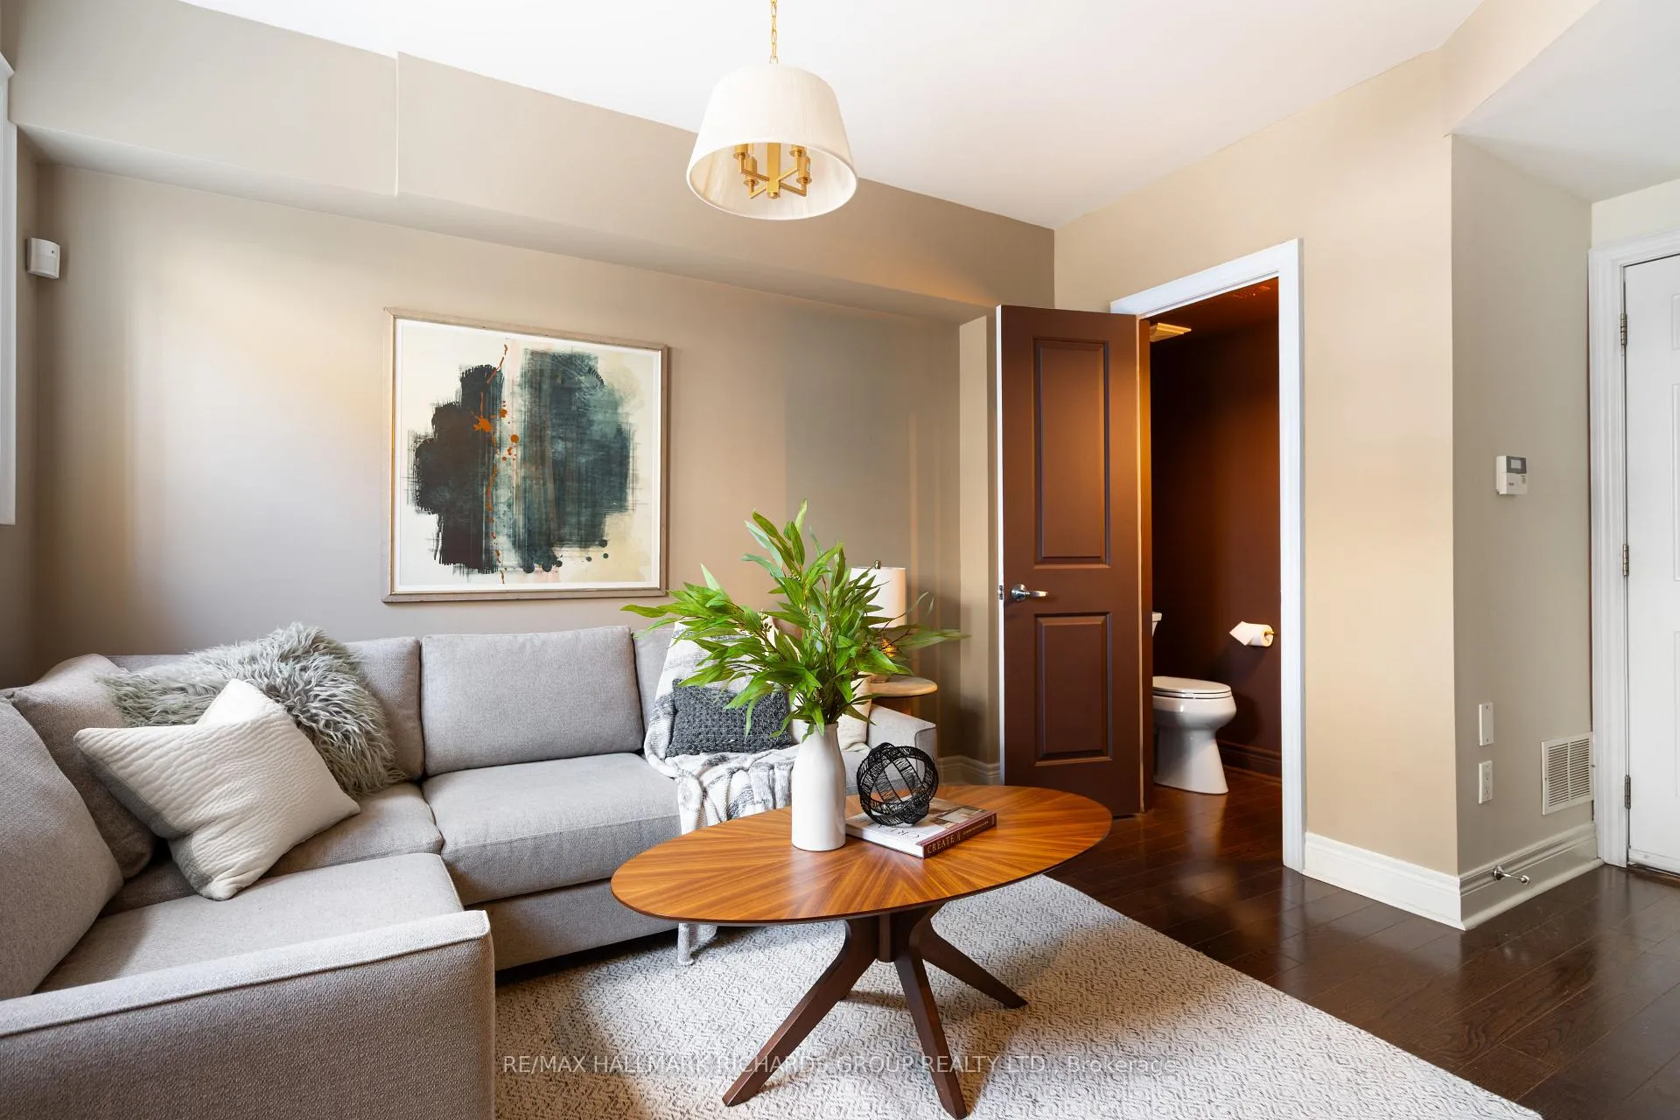
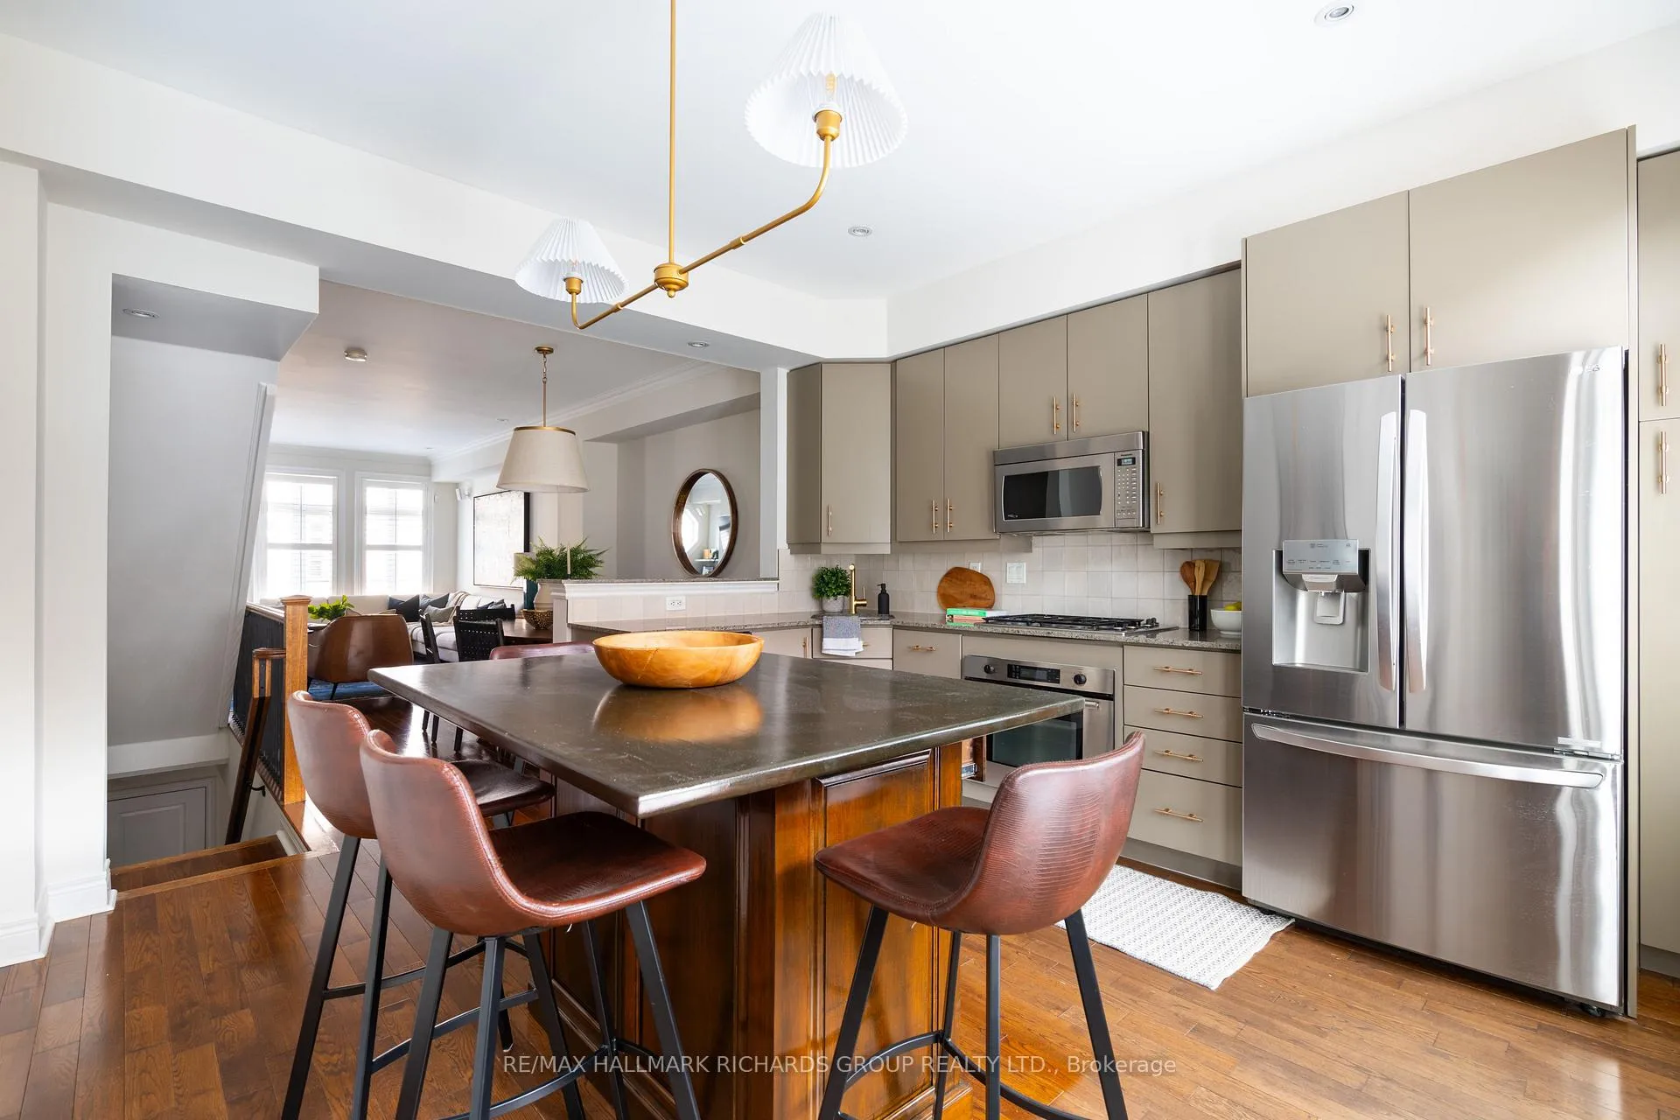
Well-located in Islington-City Centre West, this 3-storey freehold townhome offers more space and functionality than expected. Featuring 3 bedrooms, 3 bathrooms, and 2-car parking, the layout is designed for practical, everyday living.South-facing exposure brings consistent natural light into the open-concept main floor with 9-foot ceilings. The kitchen with centre island is well-positioned and functional for both daily use and entertaining.The second level includes additional bedrooms and laundry, while the third-floor primary retreat offers a full level of privacy with a spacious ensuite.Additional features include built-in garage access, central air, central vacuum, and a 5.1 Bose surround sound system with ceiling speakers.Steps to Islington subway station, Kipling GO, parks, groceries, cafés, gyms, and everyday essentials.A solid option for those looking for space, access, and convenience in the west end.
Ask about this home
A HOMEH agent will answer your questions about this home.
Around this home
Daily convenience, out of 100, from the distances below
Schools nearby
School rating, out of 10.
Helpful calculators
Your HOMEH agent

"I would see it this week."