
66 Pony Farm Drive
Etobicoke (Willowridge-Martingrove-Richview)66 Pony Farm Drive
Etobicoke (Willowridge-Martingrove-Richview)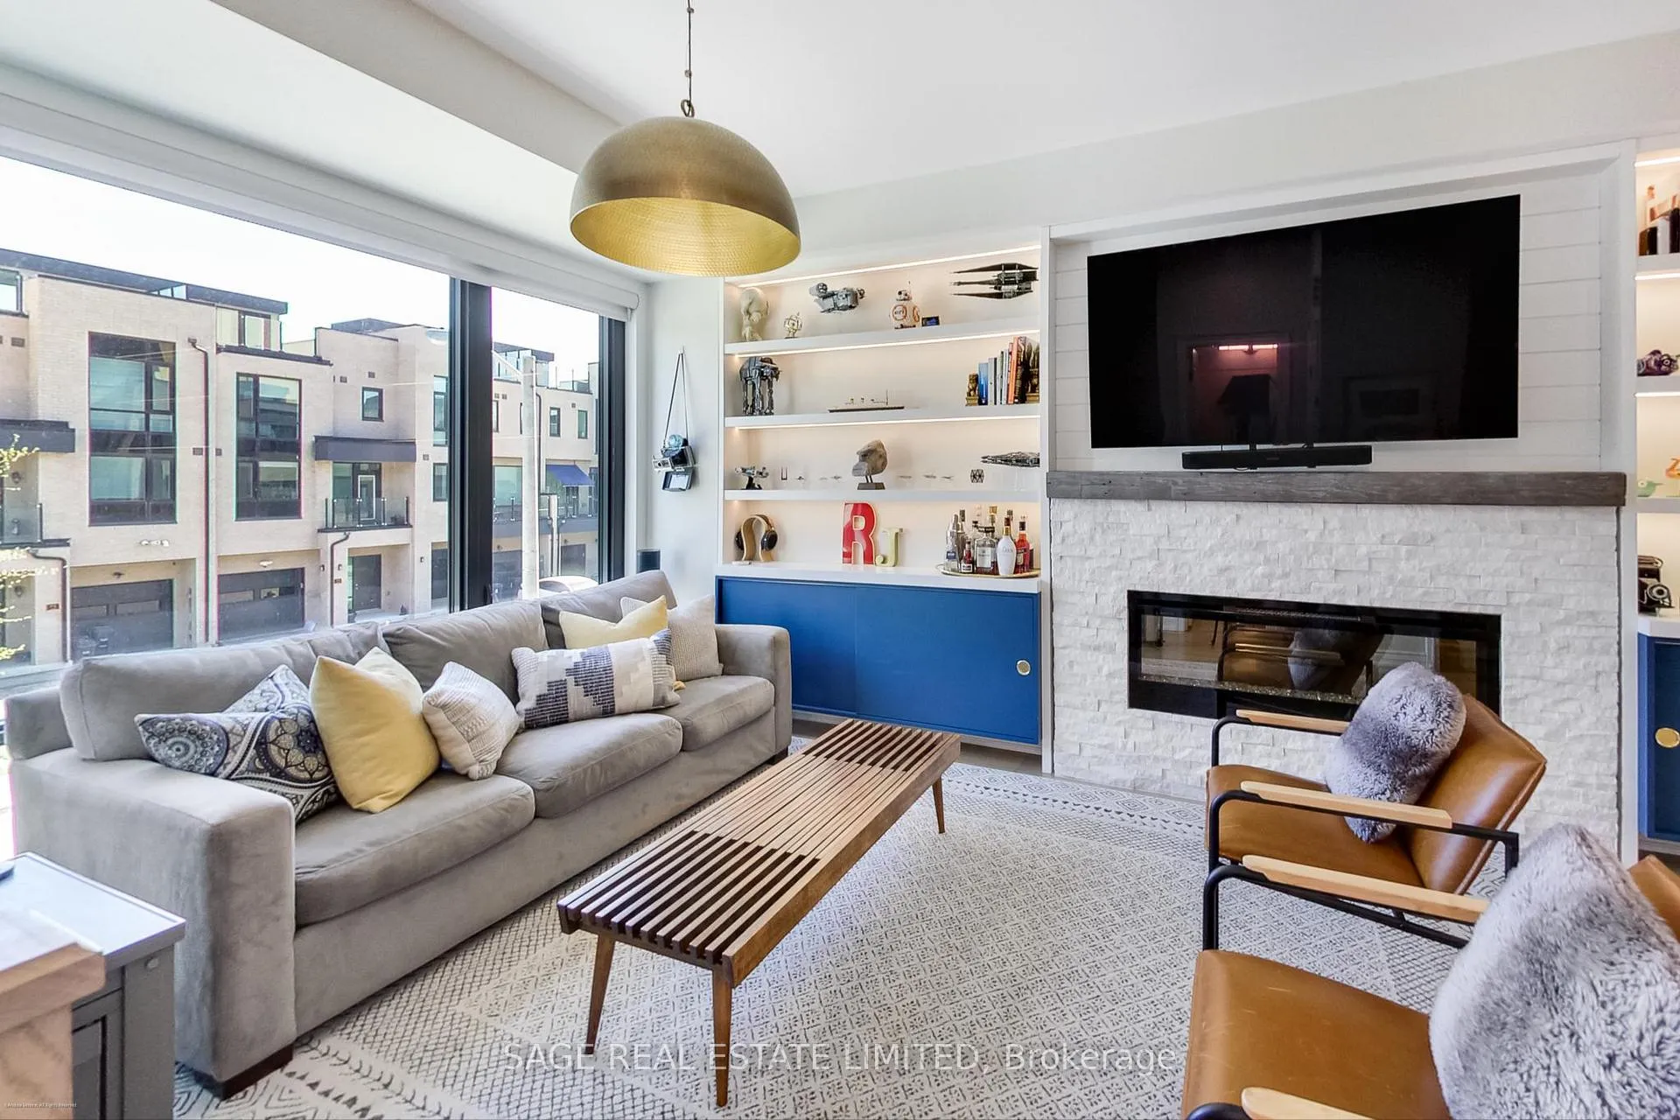
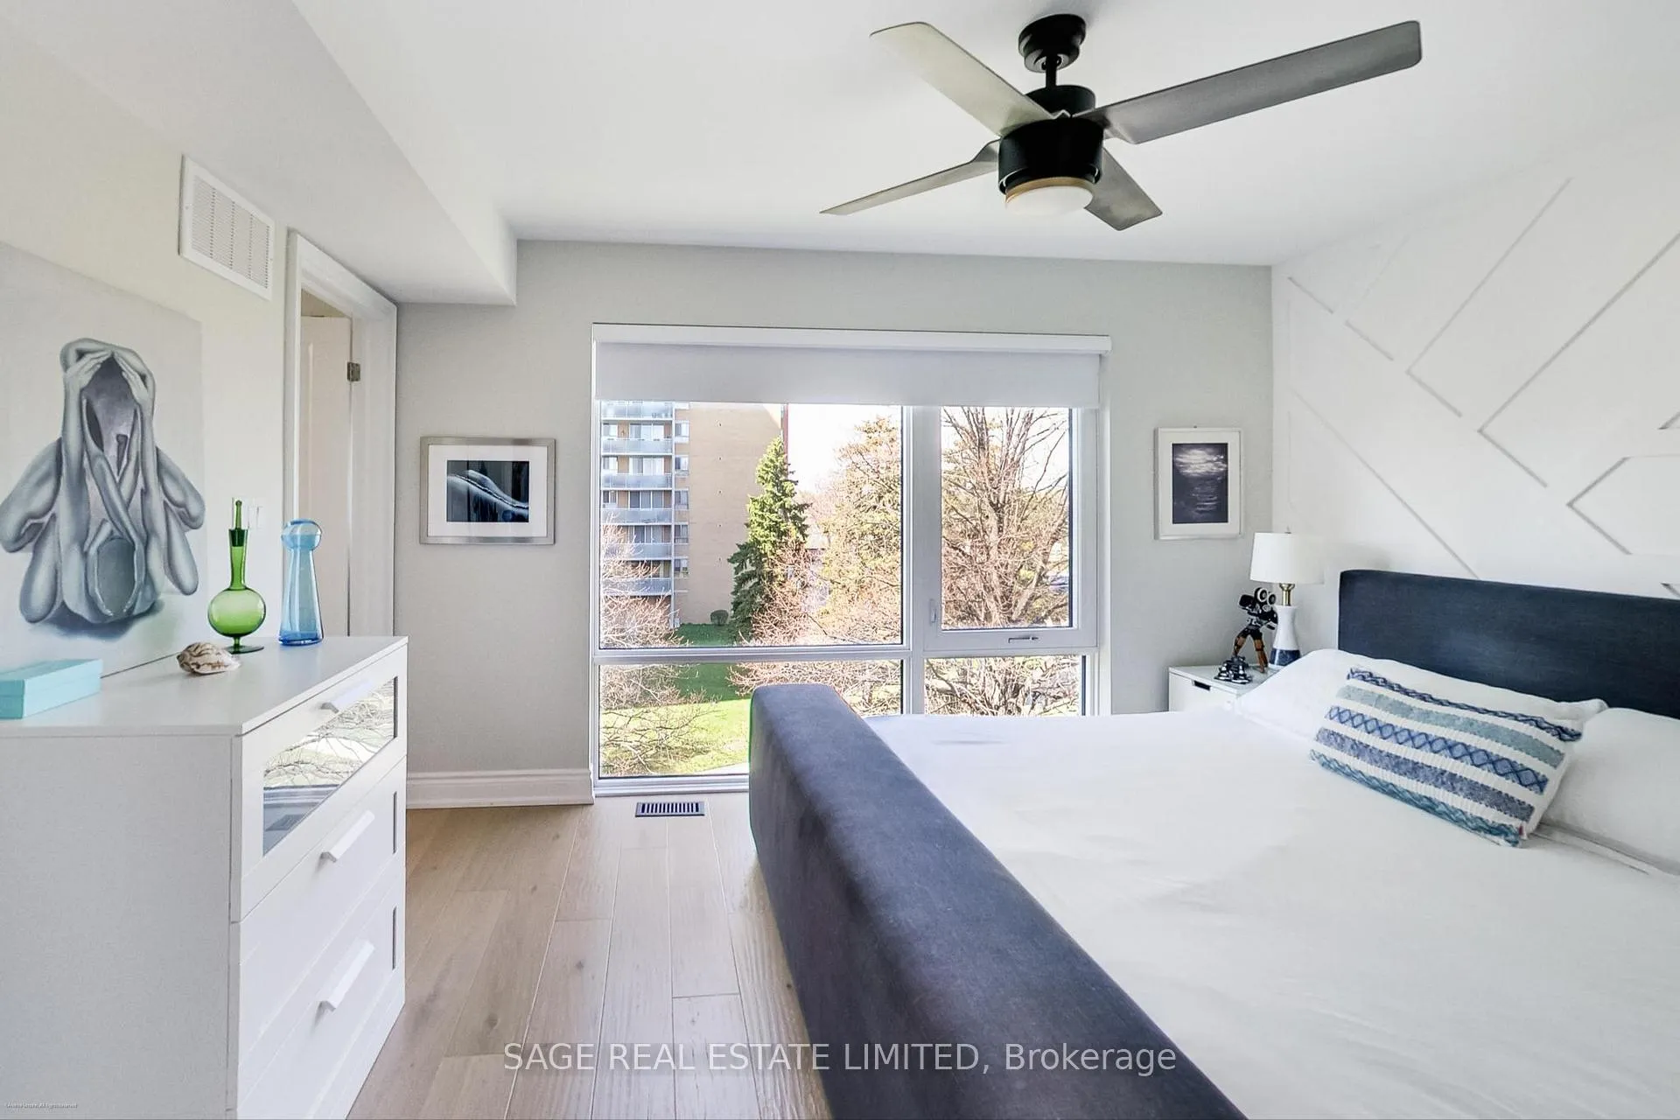 See all 38 photos
Property history

This listing has ended. It is no longer available.
Property not available for sale or for rent.
Ask about this home
A HOMEH agent will answer your questions about this home.Ask HOMEH
About this home
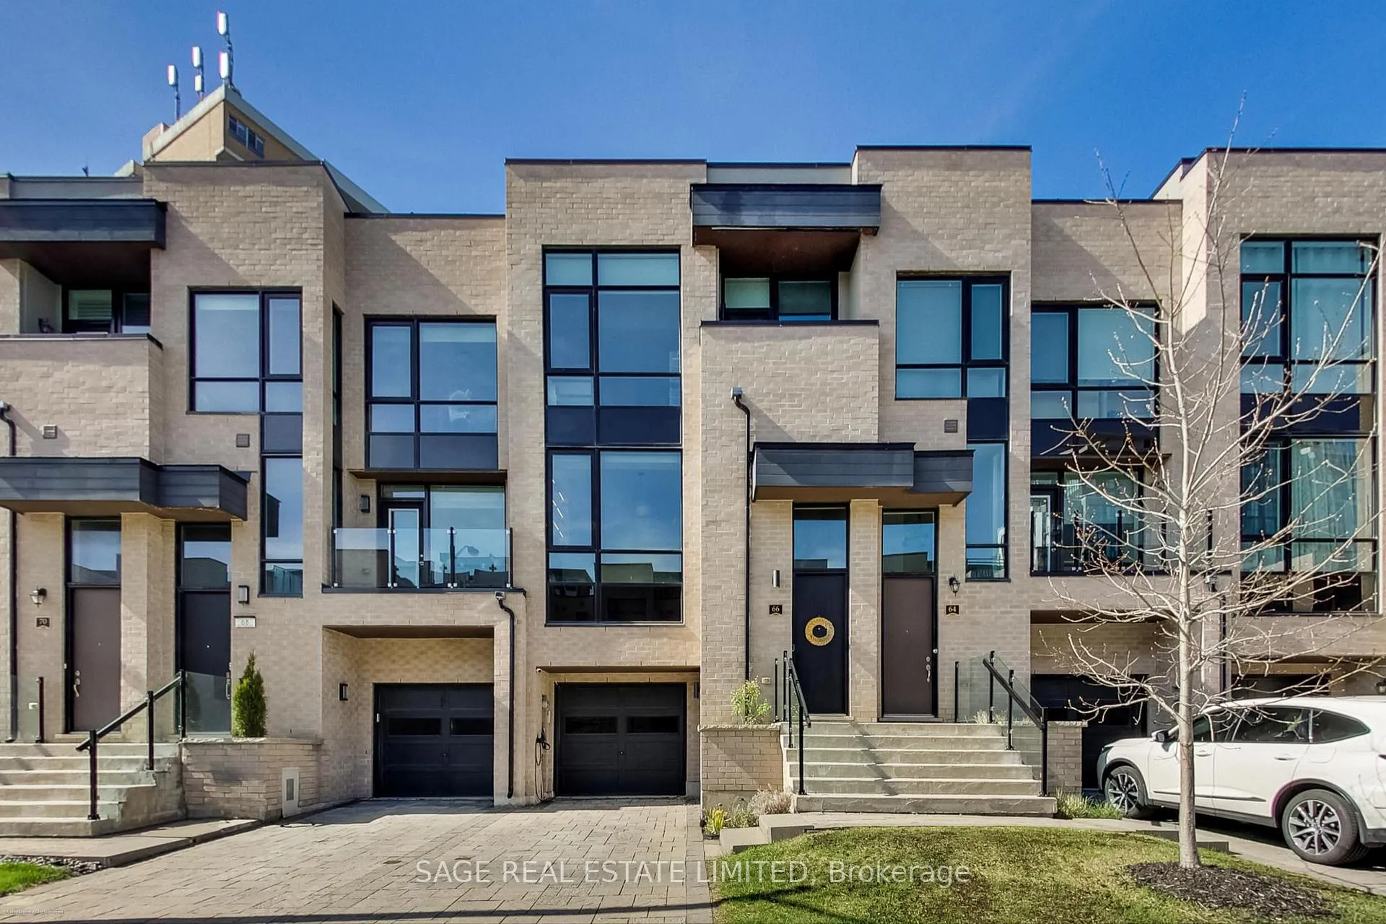
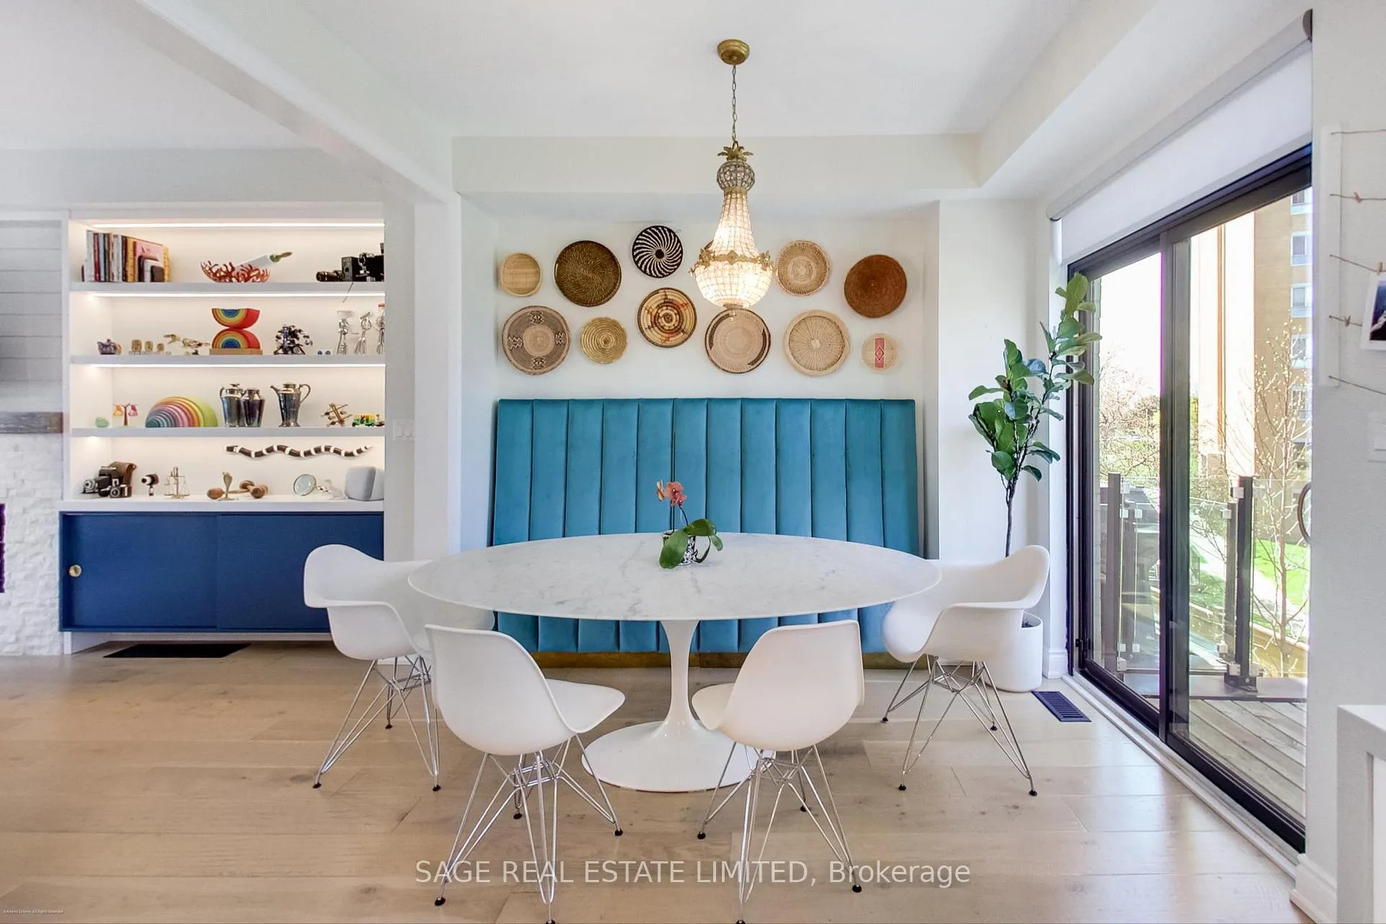
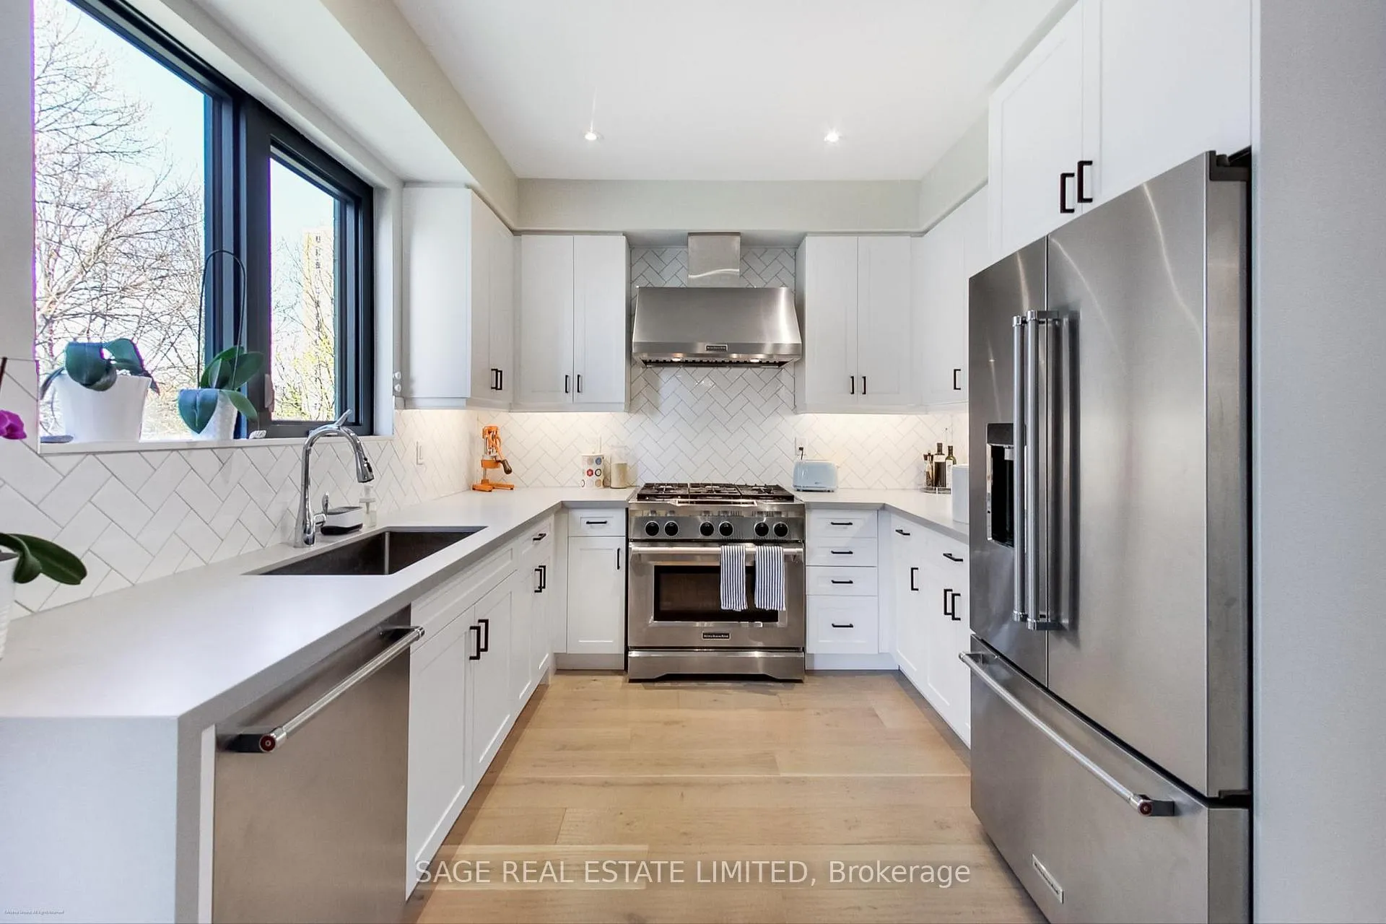
Sleek, stylish, and sun-filled, this seriously well-finished freehold townhouse in Toronto's coveted Richview neighbourhood delivers both polish and practicality. This home blends clean contemporary design with warm, character-rich details, including premium 7-inch-wide hand-scraped white oak floors, matching oak stairs, and a reclaimed century-old barn beam above the fireplace mantle that adds warmth and character. The main floor features 9-foot ceilings and an elegant living space with sleek built-in cabinetry, textured feature walls, and smart motorized blinds throughout the home. The kitchen is both functional and refined, complete with quartz counters with a waterfall edge, top-of-the-line appliances including a 6-burner gas stove, and a generous walk-in pantry. The primary bedroom offers a private ensuite. The ground-level garage, finished with epoxy resin floors, is currently set up as the ultimate home gym and offers flexibility beyond parking alone. High ceilings and a storage loft add function inside, while an additional surface parking space provides flexibility for a second vehicle or guests. Outdoor living is equally appealing, with a backyard, two balconies, and a rooftop terrace made for summer evenings. A modern HVAC system and wastewater heat recovery system enhance energy efficiency and future-ready appeal. Set in a family-friendly pocket surrounded by parks and walking trails, just steps from Richview and Silver Creek parks and minutes from the airport and major highways, this home pairs upscale finishes with everyday functionality. The turnkey freehold townhouse you've been looking for, no maintenance fees - simply move in and enjoy.
Facts & features
Ask about this home
A HOMEH agent will answer your questions about this home.
Rooms
8 rooms · 4 bathrooms
- Living room21′4″ × 9′10″210 sq.ft.
- Dining room9′10″ × 9′10″97 sq.ft.
- Kitchen9′10″ × 9′6″94 sq.ft.
- Foyer19′4″ × 5′7″108 sq.ft.
- Bedroom9′2″ × 7′10″72 sq.ft.
- Primary bedroom13′9″ × 9′10″136 sq.ft.
- Bedroom10′10″ × 9′2″99 sq.ft.
- Bedroom10′2″ × 8′6″87 sq.ft.
Around this home
Schools nearby
School rating, out of 10.
Listing details
Helpful tools
Your HOMEH agent
"I would see it this week."
Ask HOMEH about this home
Price, neighbourhood, monthly cost. Ask anything.
HOMEH Intelligent Agent is an AI, not a licensed representative. Check anything important with your agent.