

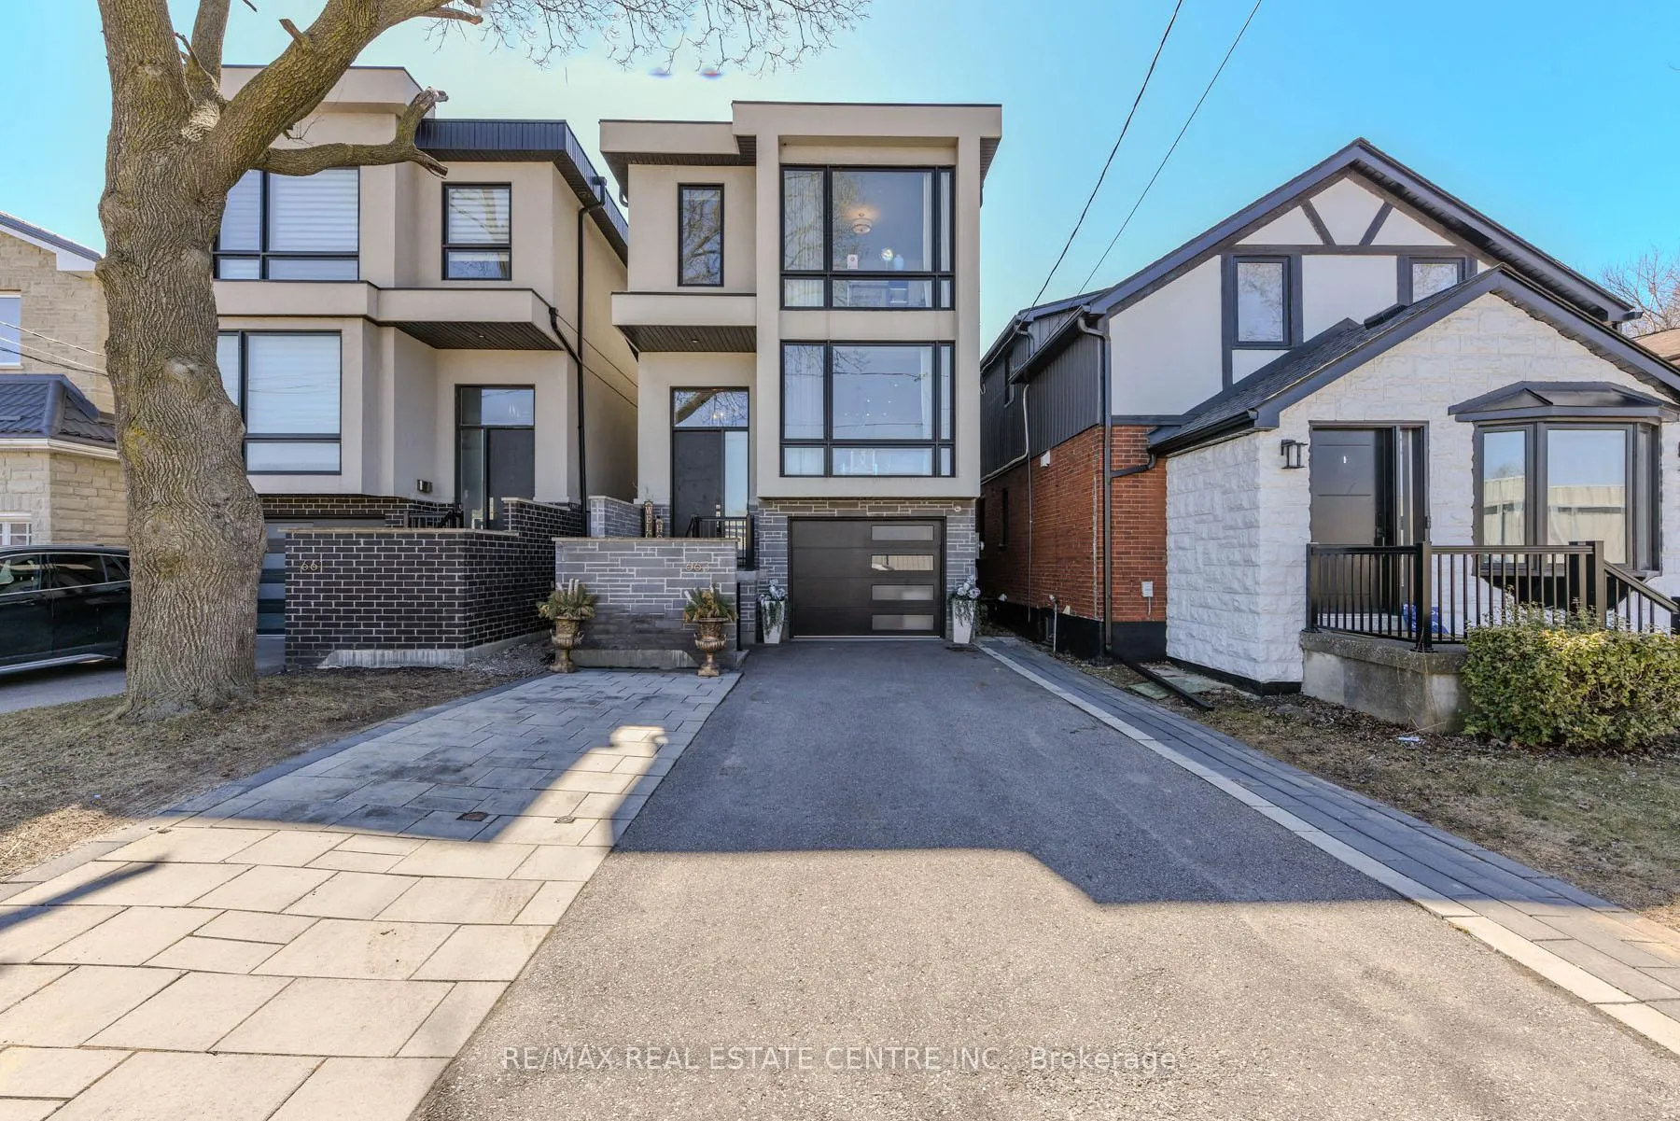
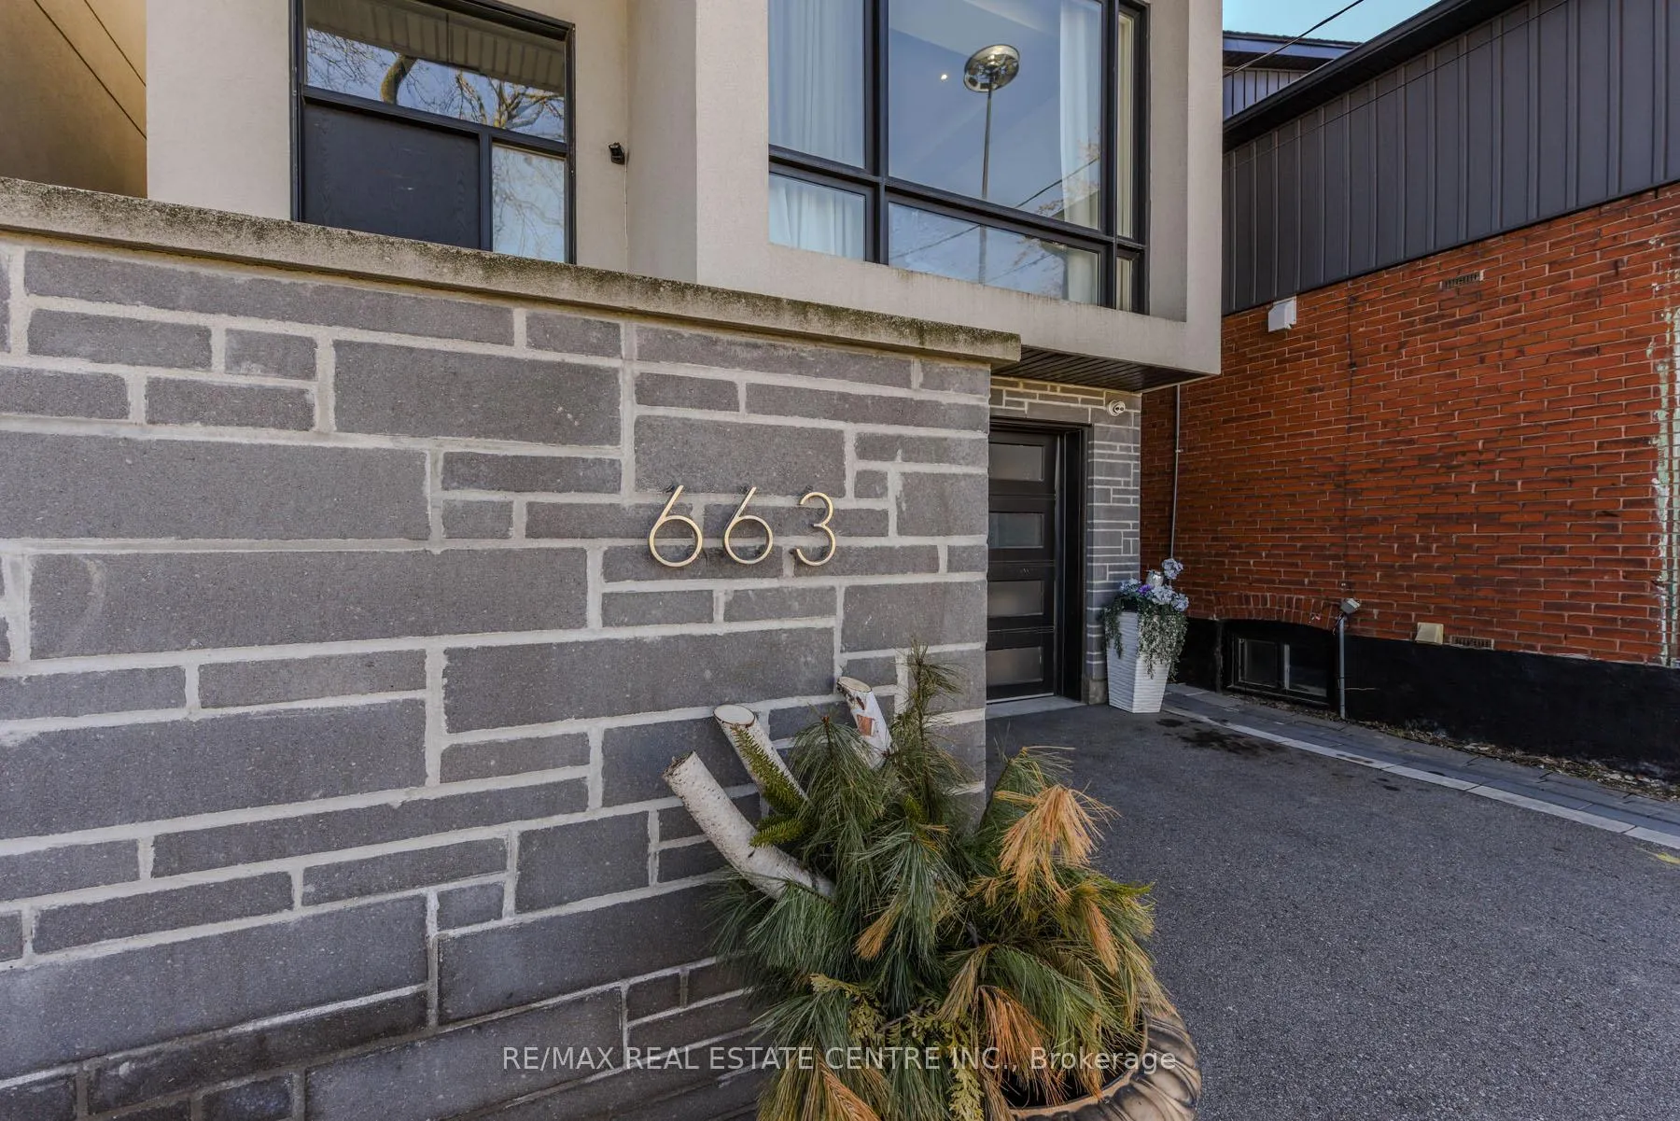
663 Oxford Street
Detached Sold
1/49663 Oxford Street
Detached Sold
 See all 49 photos
Asked for: $1,499,000Sold Apr 15, 2025
3 Bedrooms
4 Bathrooms
1 Garage
2K–2.5K sq.ft
25×125.49 ft
$7,270/yr
Property history
Facts and features
- BasementFinished
- Age of home6–15 years
- Water, sewerMunicipal
- HeatingForced air
What stands out
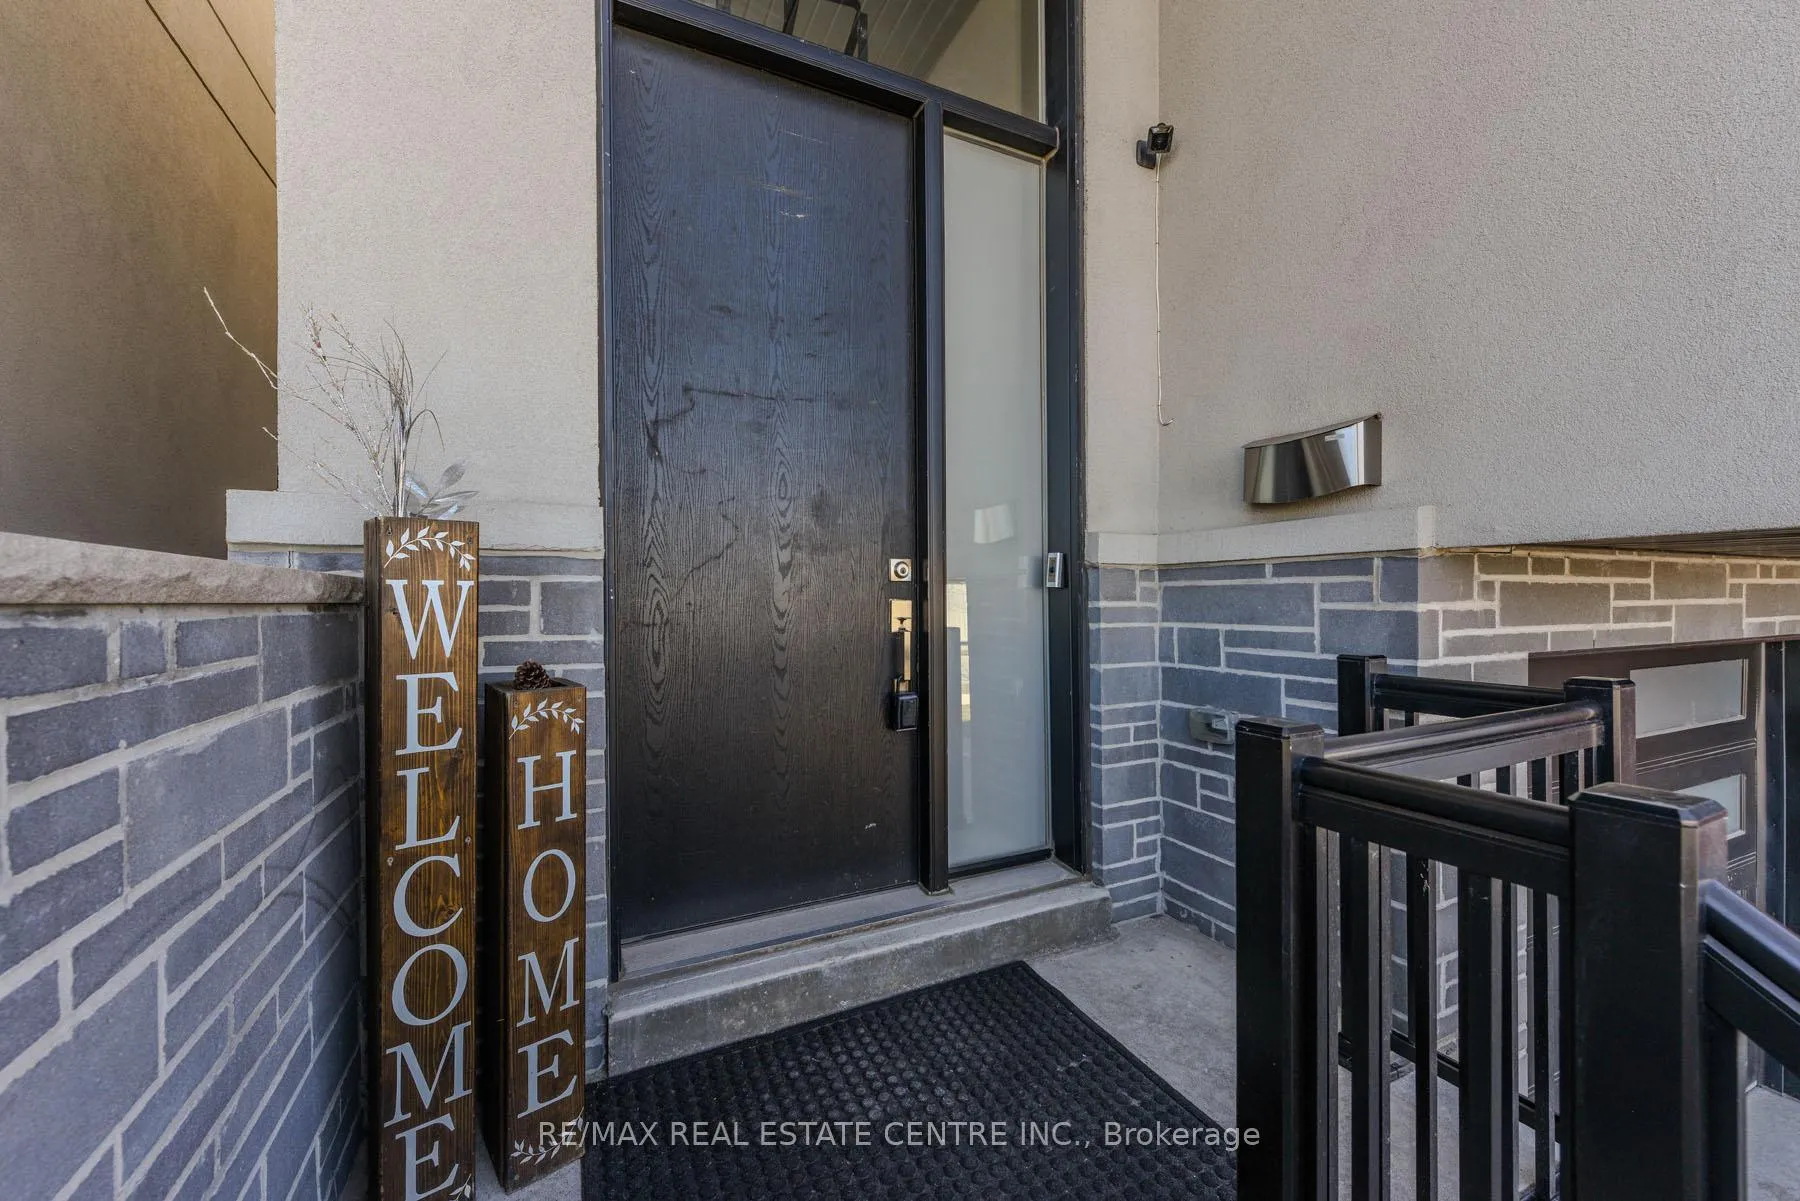
- Separate entrance
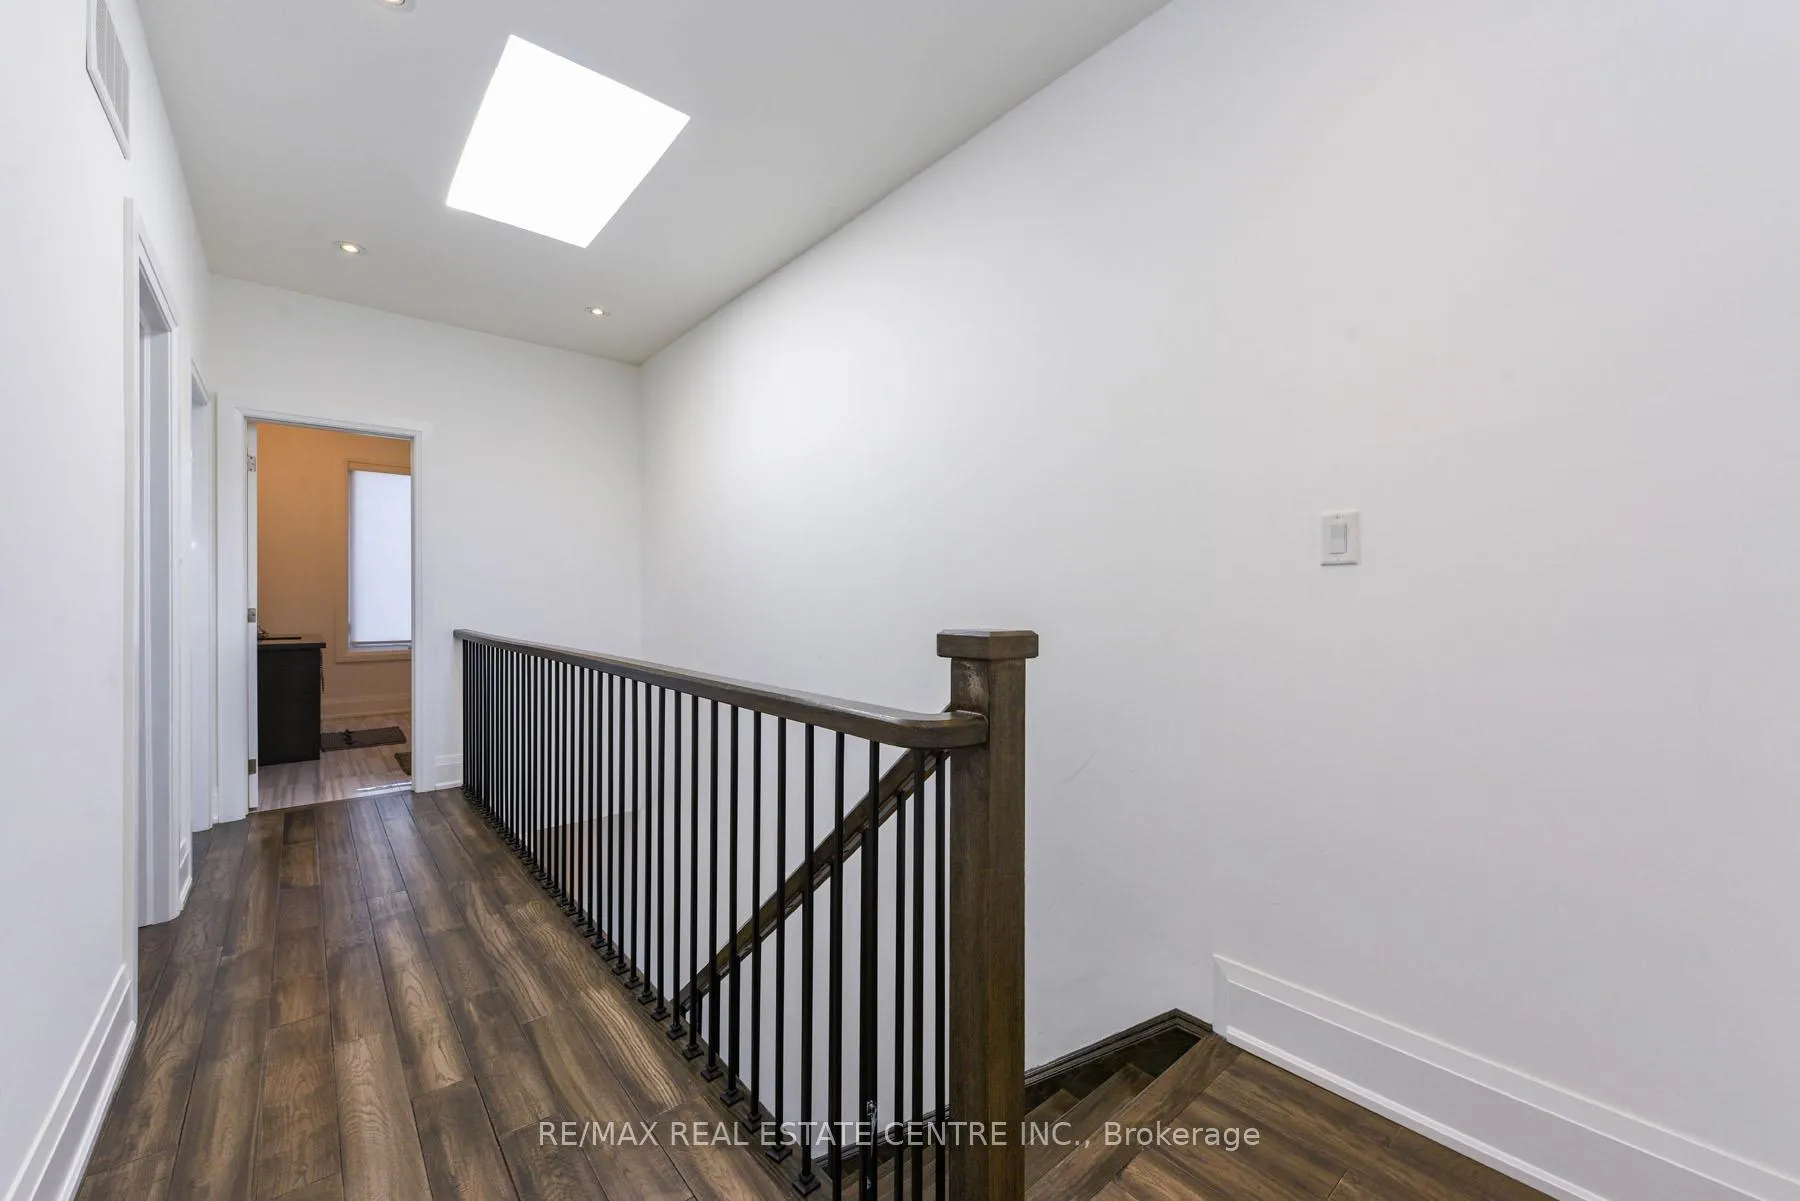
- Hardwood floors
- Central air
The homeDetached, 2-storey, Age 6–15 years
- Type: Detached
- Style: 2-storey
- Age: 6–15 years
- Living space: 2,000–2,500 sq ft
- Basement: Finished, separate entrance
InsideHardwood, Tile, Other, Rooms above ground 7
- Flooring: Hardwood, Tile
- Features: Other
- Rooms above ground: 7
- Rooms in the basement: 1
- Bedrooms: 3
- Bathrooms: 4
- Kitchens: 1
- Family room: Yes
Outside and lotBrick front, stucco (plaster), Shingles, Other
Outside
- Exterior: Brick front, stucco (plaster)
- Roof: Shingles
- Foundation: Other
- Size: 25 × 125.49 ft
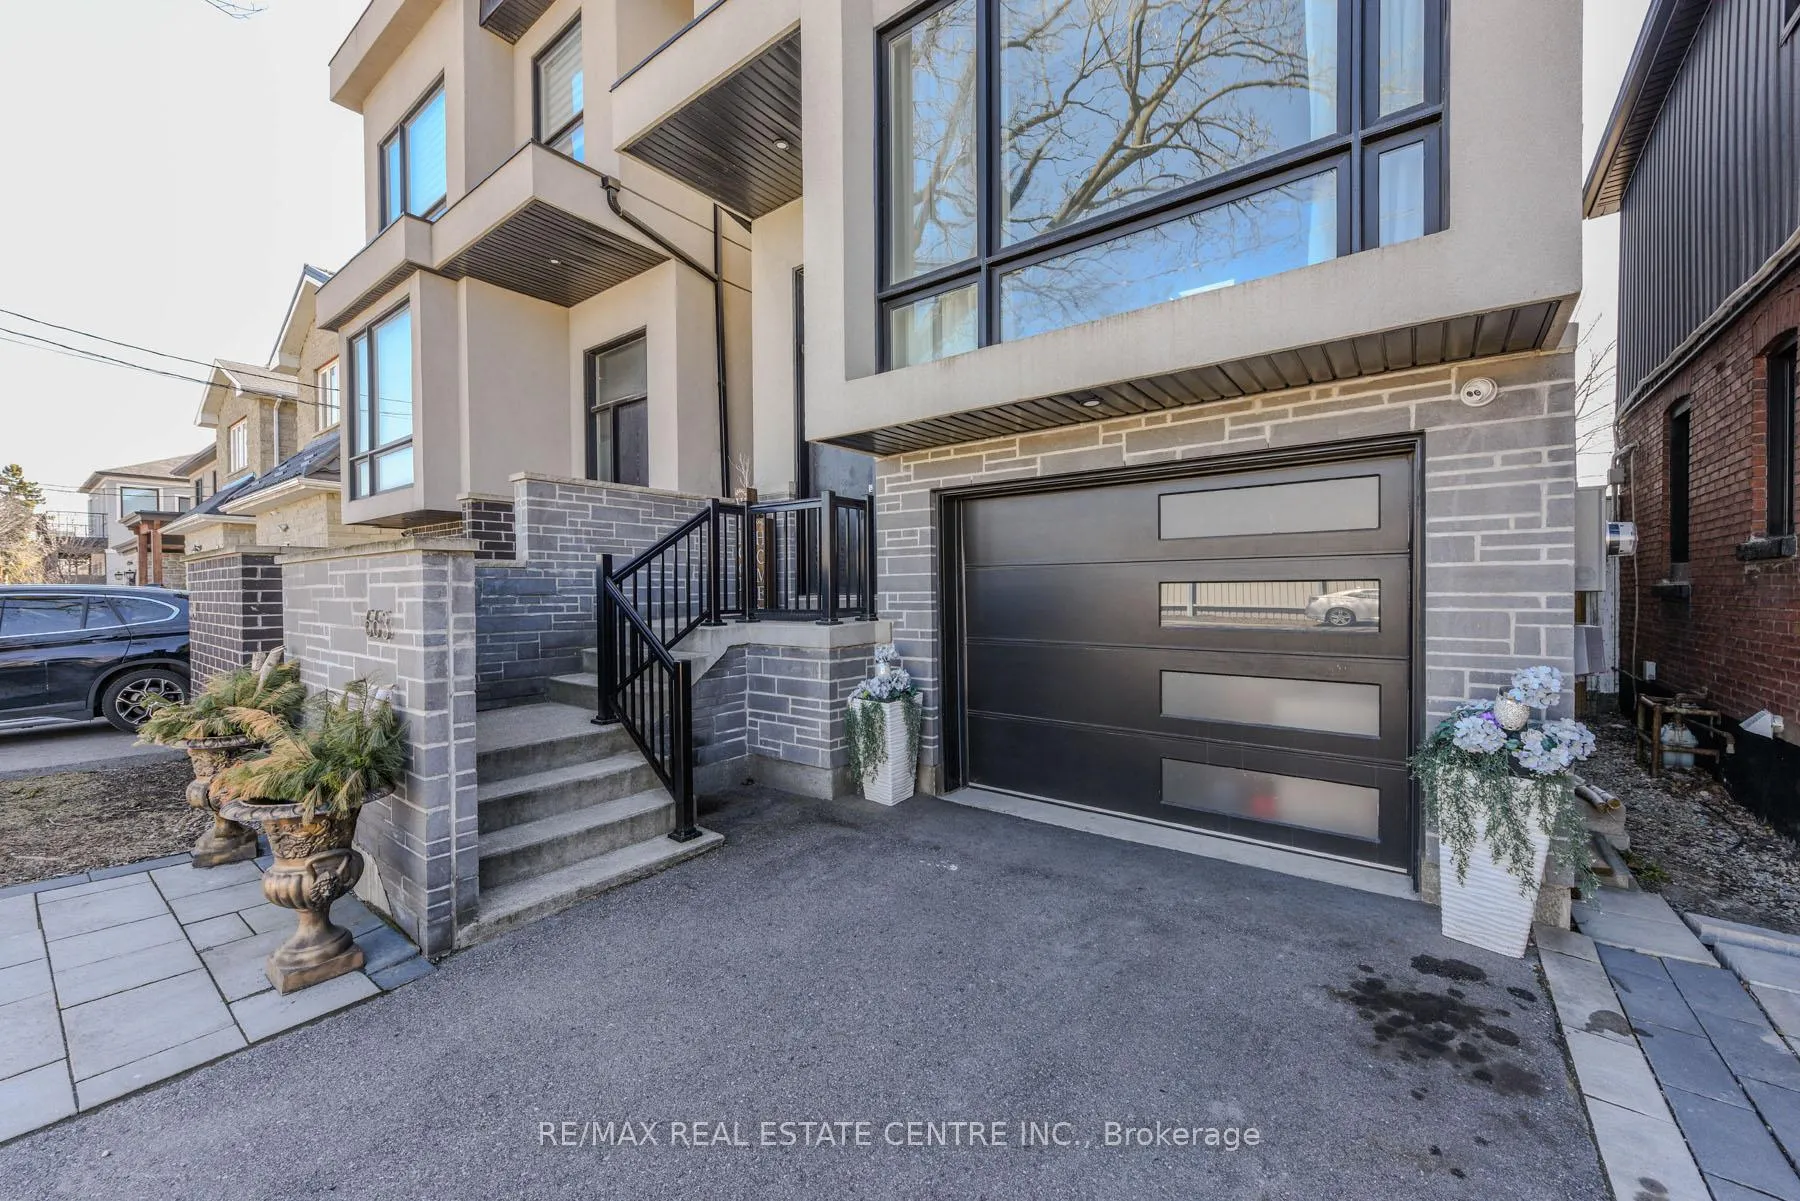
Parking1 Garage, Attached, Private
- Spaces: 1 Garage
- Garage: Attached
- Driveway: Private
Heating, water and powerForced air, gas, Central air, Municipal water
- Heating: Forced air, gas
- Cooling: Central air
- Water: Municipal water
- Sewer: Municipal sewer
Costs and taxesTaxes $7,270 a year, HST included in the price, Hwt
- Taxes, 2024: $7,270 a year
- HST: HST included in the price
- Rental items: Hwt
Included in the saleSamsung smart fridge, frigidaire built in wine fridge, 6 burners frigidaire gas range, b/in dishwasher, washer, dryer, all electrical light fixtures, central vac, wall to wall fireplace,all existing window coverings, pot lights, fully fenced yard, central air, gas furnace and equipment, custom built deck with electric powered awning, custom closetorganizer, quartz counters, custom suspended shelves w/pot lights, 9/12 feet ceilings, camara system
- Included: Samsung smart fridge, frigidaire built in wine fridge, 6 burners frigidaire gas range, b/in dishwasher, washer, dryer, all electrical light fixtures, central vac, wall to wall fireplace,all existing window coverings, pot lights, fully fenced yard, central air, gas furnace and equipment, custom built deck with electric powered awning, custom closetorganizer, quartz counters, custom suspended shelves w/pot lights, 9/12 feet ceilings, camara system
Listing detailsW12058232, Sold, Apr 2, 2025
- MLS® number: W12058232
- Status: Sold
- Listed on: Apr 2, 2025
- Days on market: 13
- Updated: Apr 15, 2025
- Possession: 60-89 days
- Occupied by: Owner
- Listing brokerage: RE/MAX REAL ESTATE CENTRE INC.
About this home
663 Oxford Street, Etobicoke (Mimico), ON M8Y 1E7
Other
ATTENTION BUYERS *** TOP FIVE REASONS YOU WILL LOVE THIS UNIQUE HOME ***1. BEST DEAL IN THE MIMICO AREA WITH TOP OF THE LINE UPGRADES 2. NEW CUSTOM HOME BUILT IN THE YEAR 2018 3. OVER 2000 SQUARE FEET PLUS FINISHED BASEMENT WITH PRIVATE WALK-OUT, PERFECT FOR IN LAW SUITE OR POTENTIAL INCOME 4. LOCATION**LOCATION**LOCATION*** MINUTES TO TORONTO DOWNTOWN, AIRPORT, EASY ACCESS TOQEW. FINE DINING, CINEMA, HOSPITAL AND SCHOOLS. 5. FLEXIBLE CLOSING*** A MUST IN YOUR LIST*** SHOWS 10 PLUS
Read more
Ask about this home
A HOMEH agent will answer your questions about this home.
Ask a question
Thinking of selling your home?See what your home is worth today.
Around this home
Royal York and Evans
Errands
Parks
Schools
Daily convenience, out of 100, from the distances below
ParkWinslow Dalesford Park · 11 within 1 km5 min walk305 m
GroceryBlooms & General4 min walk256 m
SchoolGeorge R Gauld Junior School4 min walk220 m
PharmacyKassel's Pharmacy6 min walk351 m
Cafés & foodRevolver Pizza Co. · 15 within 1 km7 min walk404 m
Gym & rec centreEtobicoke Dojo9 min walk556 m
LibraryToronto Public Library - Mimico Centennial16 min walk973 m
WalkDriveStraight-line distance, open map data
Grocery0.3 km
Park0.3 km
Coffee0.4 km
Dining0.4 km
Gym0.6 km
Schools nearby
School rating, out of 10.
George R Gauld Junior Schoolelementary · Public · 0.2 km
—
Oak Learnerselementary · Private · 0.4 km
—
St Louis Catholic Schoolelementary · Catholic · 0.4 km
7.0/10Good
Contact agent
Helpful calculators
Mortgage
Affordability
Closing costs
Land transfer tax
Property tax
Down payment
CMHC insurance
Stress test
Cashback Rebate
Your HOMEH agent

KimHOMEH agent · Etobicoke
"I would see it this week."
Ask Kim