

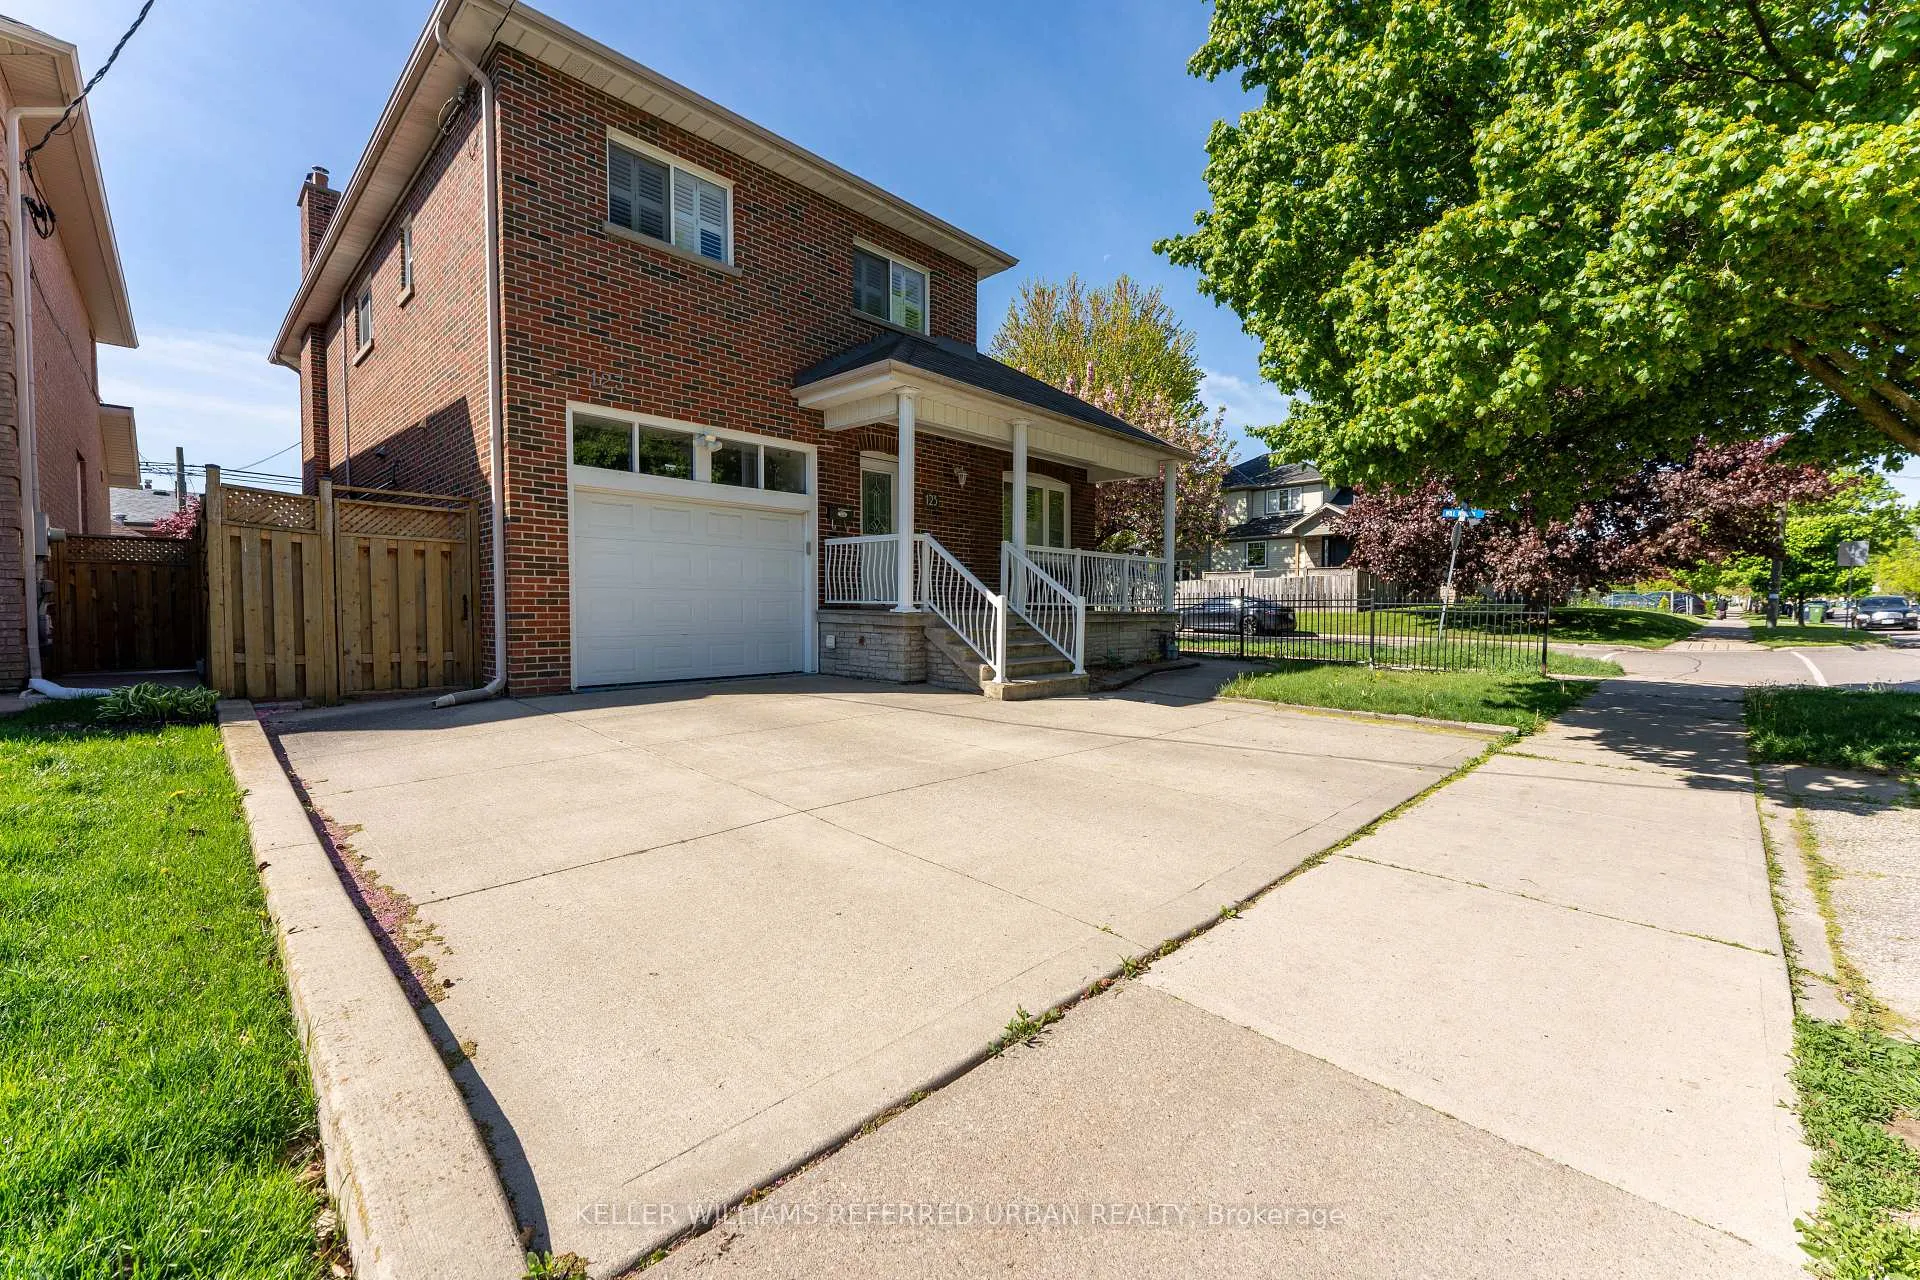
123 Simpson Avenue
Detached Rented
1/34123 Simpson Avenue
Detached Rented
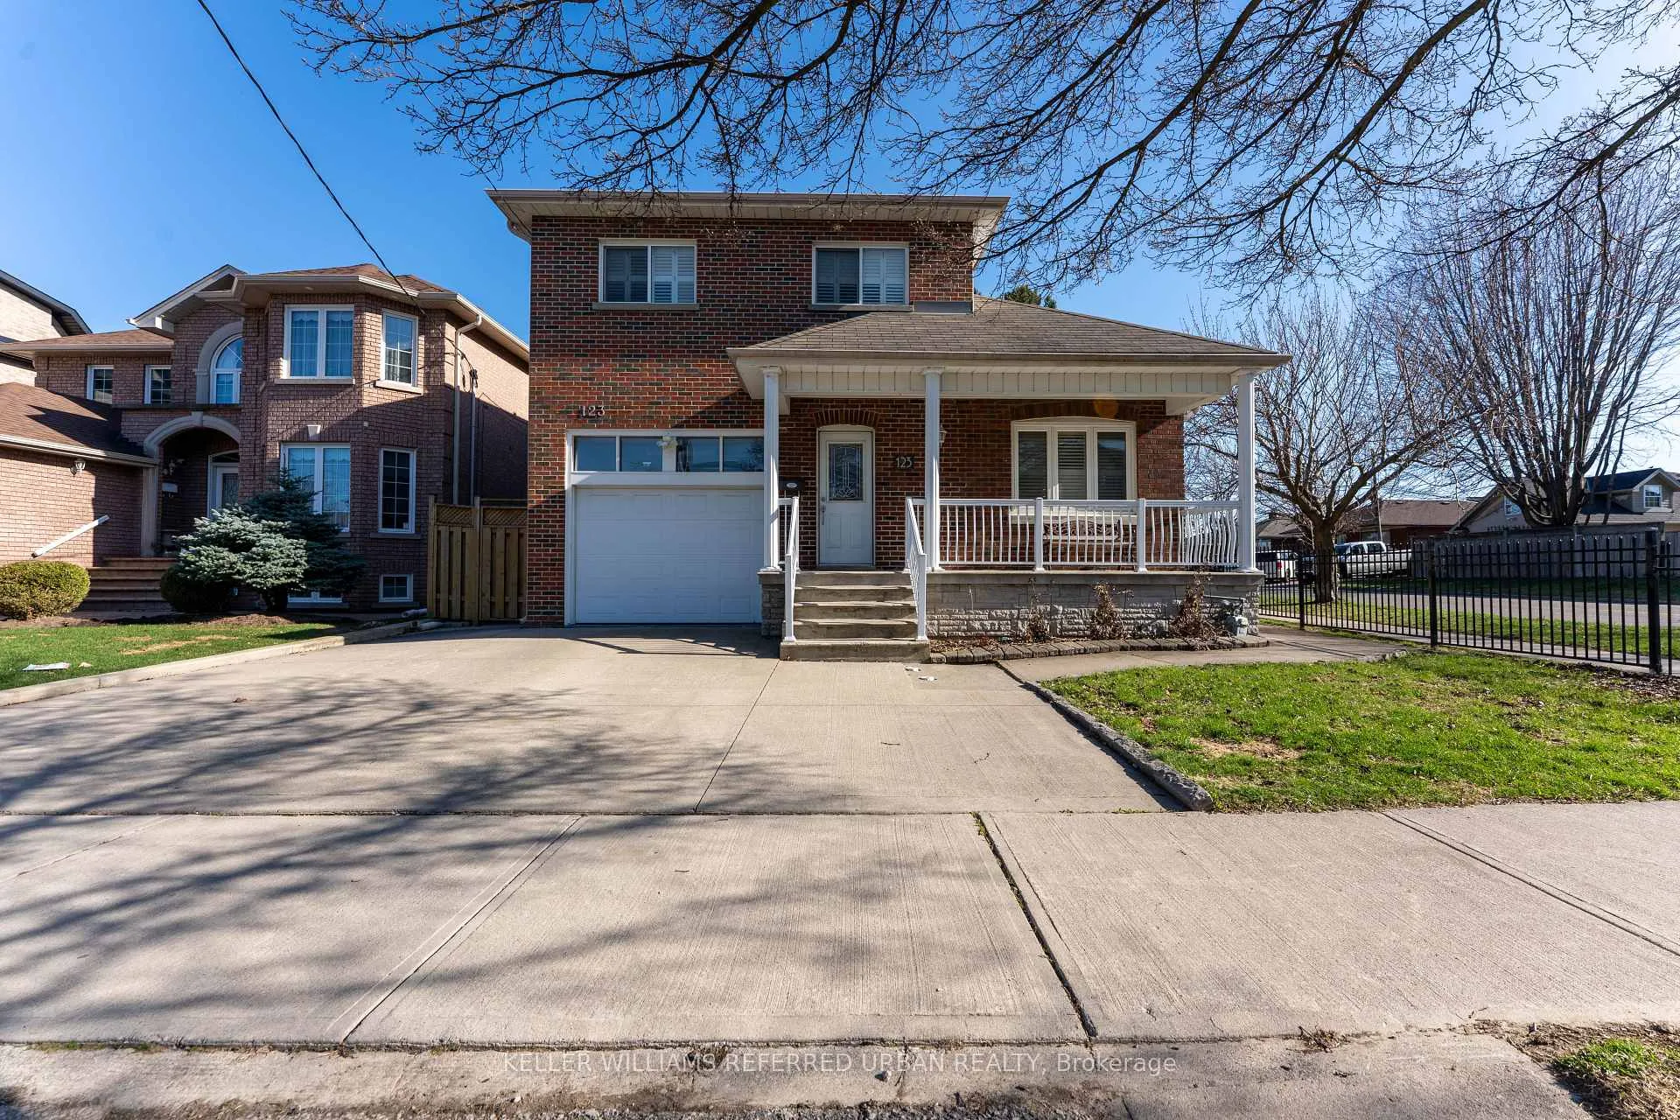
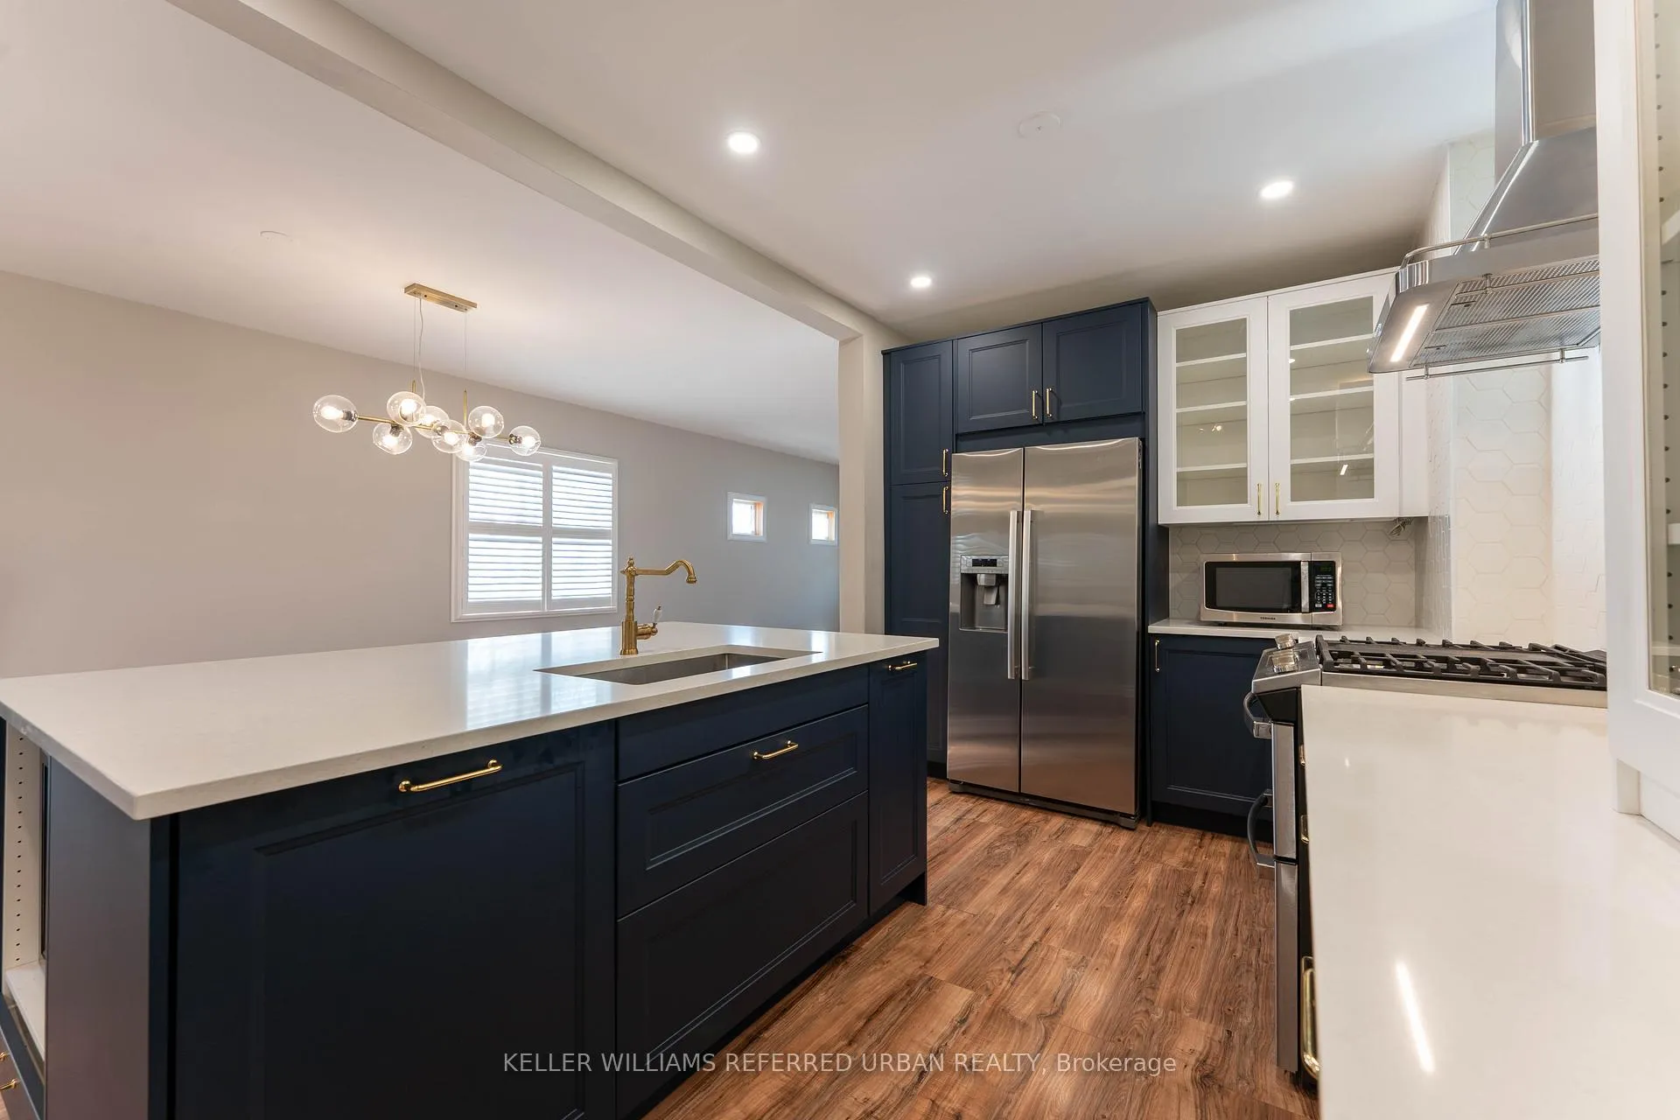 See all 34 photos
4+1 Bedrooms
4 Bathrooms
1 Garage
2K–2.5K sq.ft
Entire Home
— Unit
Property history
Facts and features
- BasementFinished
- Lease term12 months
- FurnishedUnfurnished
- LaundryIn-suite
What stands out
- Separate entrance
- Hardwood floors
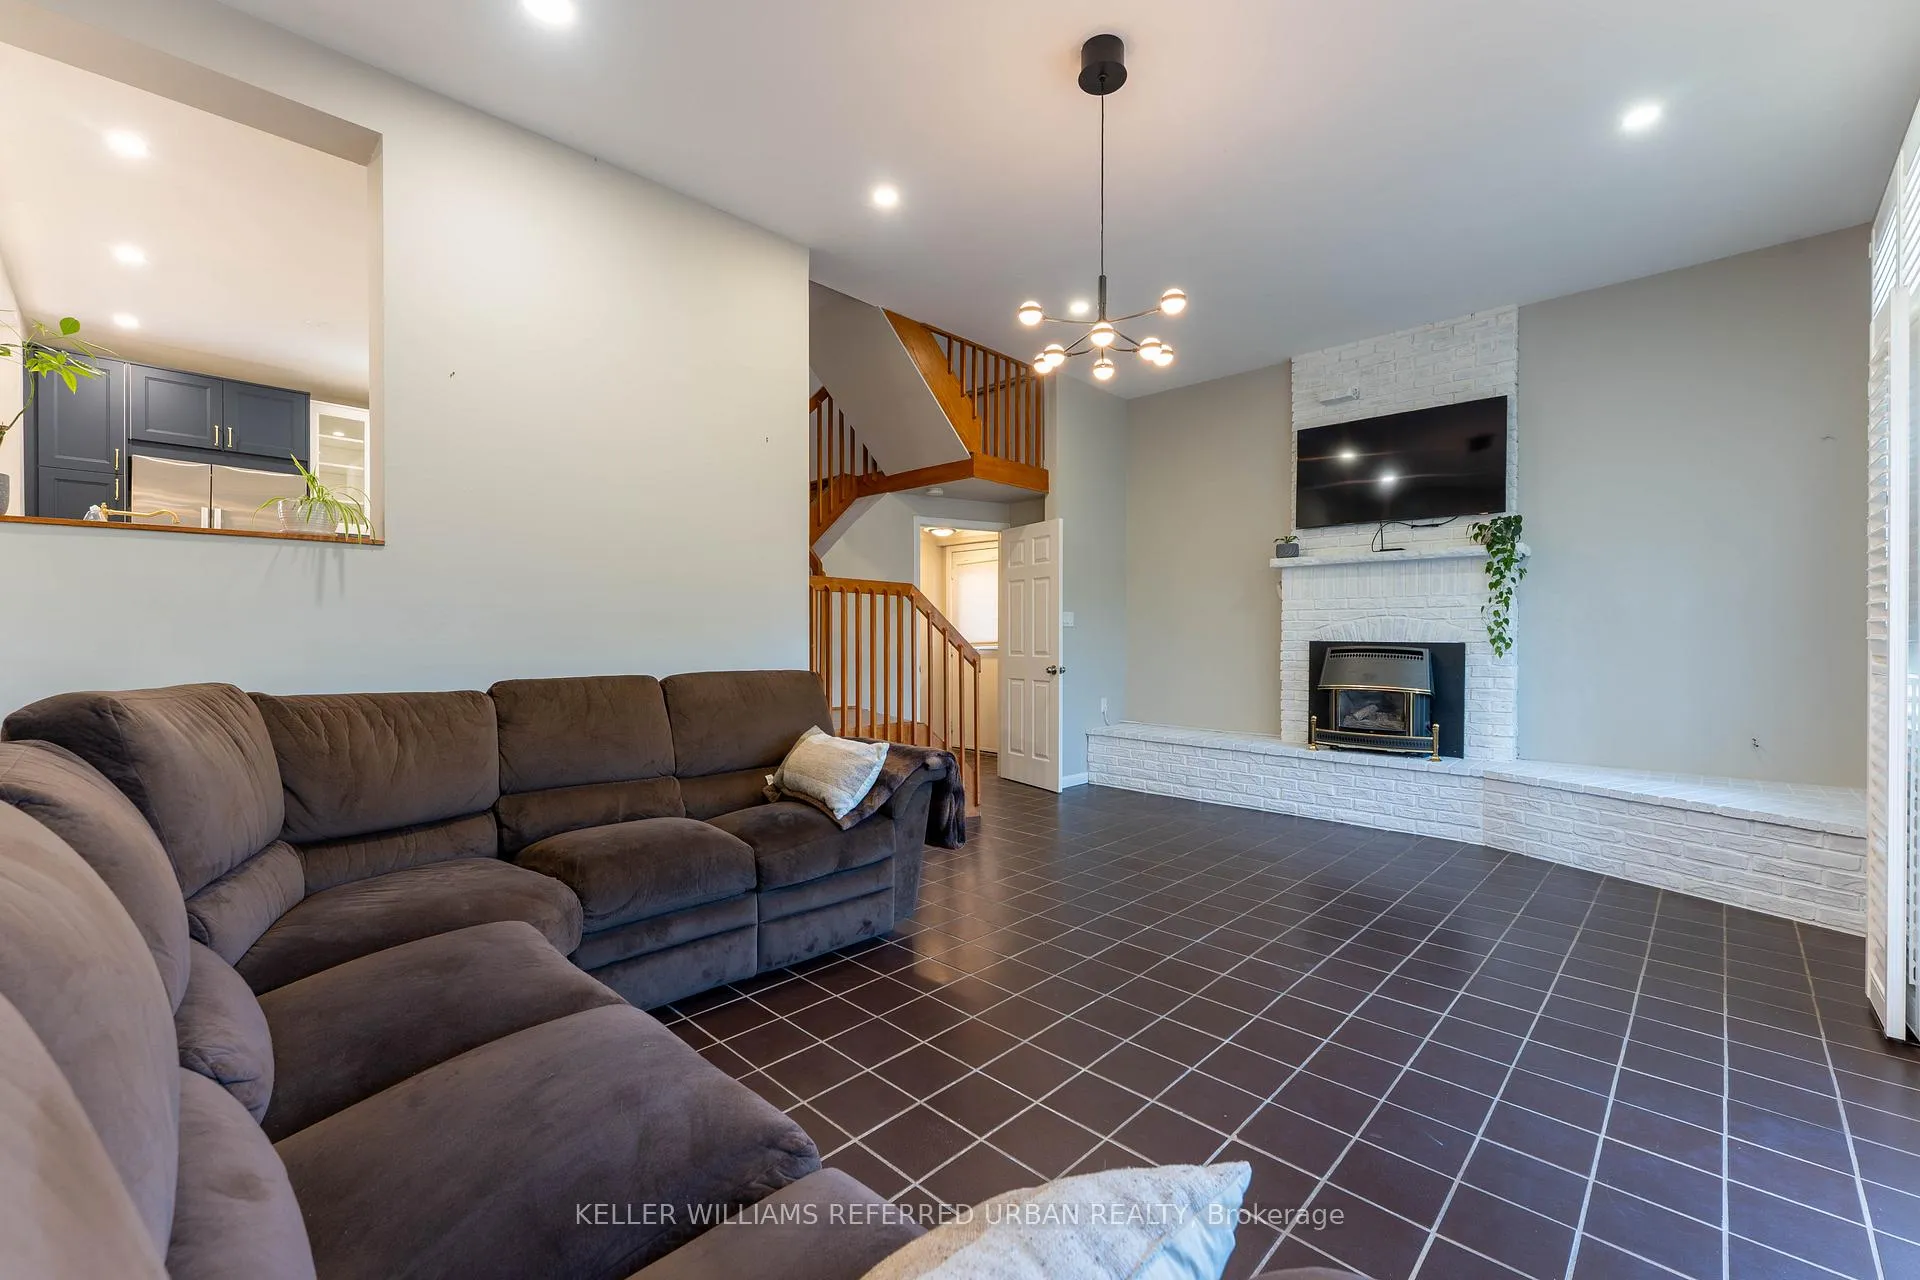
- Fireplace
- Central air
The homeDetached, 2-storey, 2,000–2,500 sq ft
- Type: Detached
- Style: 2-storey
- Living space: 2,000–2,500 sq ft
- Basement: Finished, separate entrance
InsideFireplace Yes, Tile, Hardwood, In-suite laundry
- Fireplace: Yes
- Flooring: Tile, Hardwood
- Laundry: In-suite laundry
- Features: Other, primary bedroom - main floor
- Rooms above ground: 8
- Rooms in the basement: 3
- Bedrooms: 4 + 1 in the basement
- Bathrooms: 4
- Kitchens: 1
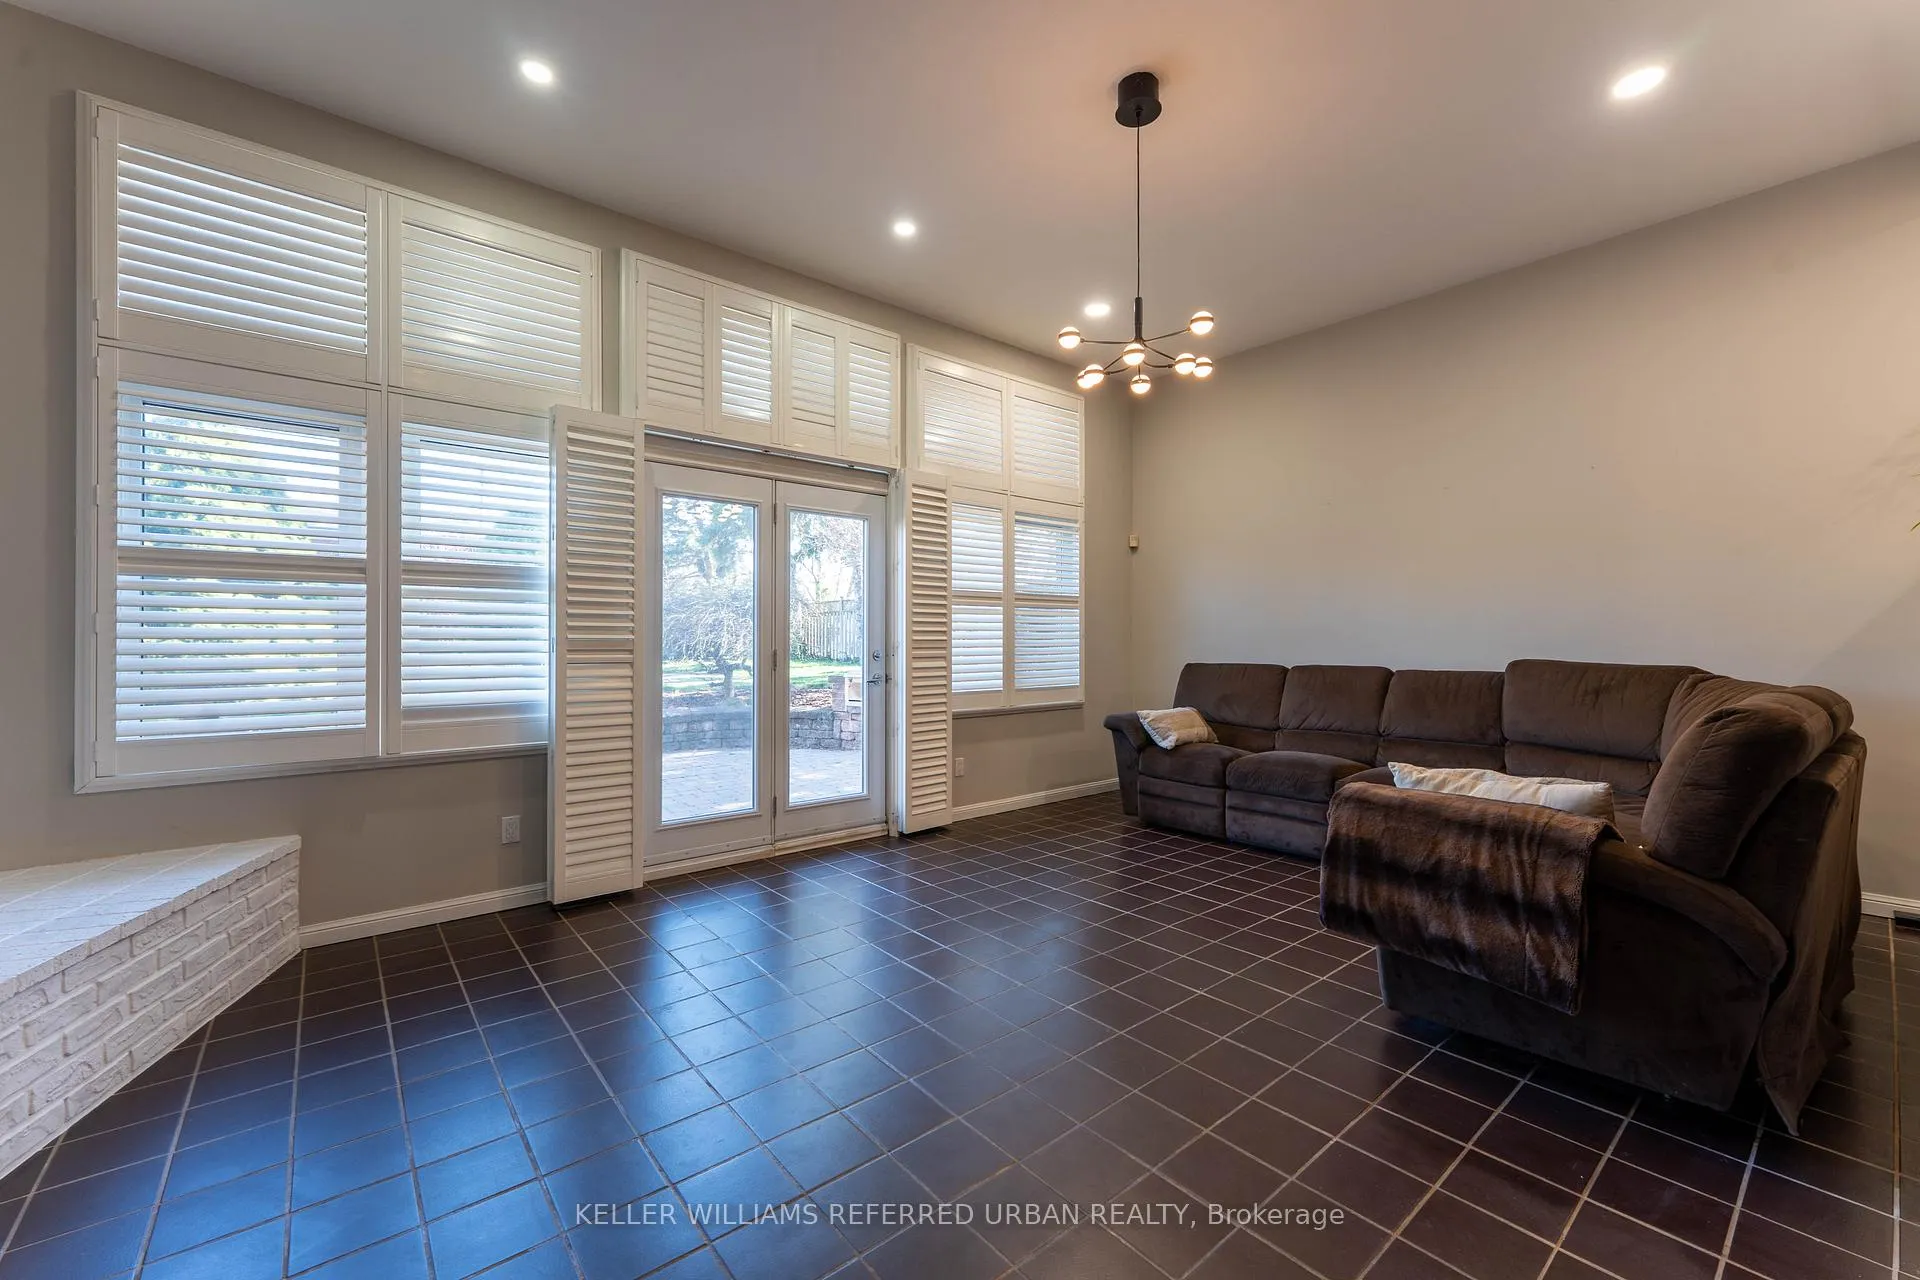
- Family room: Yes
Outside and lotBrick, Asphalt shingle, Concrete
- Exterior: Brick
- Roof: Asphalt shingle
- Foundation: Concrete
Parking1 Garage, Attached, Private
- Spaces: 1 Garage
- Garage: Attached
- Driveway: Private
Heating, water and powerForced air, gas, Central air, Municipal water
- Heating: Forced air, gas
- Cooling: Central air
- Water: Municipal water
- Sewer: Municipal sewer
Rent and termsRent $4,800 a month, Entire property, Unfurnished
- Rent: $4,800 a month
- Space for rent: Entire property
- Furnished: Unfurnished
- Lease: 12 months
- Paid: Monthly
- Rent includes: Grounds maintenance, parking
- Deposit: Required
- Credit check: Required
- Employment letter: Required
- Rental application: Required
- References: Required
IncludedAppliances (fridge, stove, dishwasher, range hood), washer/dryer, light fixtures, window coverings. the home also includes a family room with a tv and couch, as well as a spacious wardrobe in the master bedroom. parking spot included
- Included: Appliances (fridge, stove, dishwasher, range hood), washer/dryer, light fixtures, window coverings. the home also includes a family room with a tv and couch, as well as a spacious wardrobe in the master bedroom. parking spot included
Listing detailsW12160636, Rented, May 20, 2025
- MLS® number: W12160636
- Status: Rented
- Listed on: May 20, 2025
- Days on market: 13
- Updated: Jun 2, 2025
- Possession: 2025-06-01 / 1-29 days
- Occupied by: Vacant
- Listing brokerage: KELLER WILLIAMS REFERRED URBAN REALTY
About this home
123 Simpson Avenue, Etobicoke (Mimico), ON M8Z 1E5
OtherPrimary Bedroom - Main Floor
Beautifully Renovated Home in Sought-After Lakeside Mimico. This solid, well-maintained property features a spacious layout, a cozy family room with fireplace, and a large, pool-sized backyard with a hook-up for a natural gas BBQ. Located just steps from Mimico GO Station and local shops, cafes, and restaurants. Only 10-15 minutes to downtown or the airport, two stops to Union Station.
Read more
Ask about this home
A HOMEH agent will answer your questions about this home.
Ask a question
Around this home
Simpson Ave and Ourland Ave
Errands
Parks
Schools
Daily convenience, out of 100, from the distances below
ParkOurland Park · 8 within 1 km6 min walk342 m
GroceryEvan's Convenience7 min walk435 m
SchoolMildenhall School, the4 min walk240 m
PharmacyKassel's Pharmacy8 min walk490 m
Cafés & foodUno Bistro · 15 within 1 km7 min walk419 m
Gym & rec centreMimico Arena12 min walk722 m
LibraryToronto Public Library - Mimico Centennial15 min walk939 m
WalkDriveStraight-line distance, open map data
Grocery0.4 km
Park0.3 km
Coffee0.5 km
Dining0.4 km
Gym1.3 km
Schools nearby
School rating, out of 10.
Mildenhall School, theelementary · Private · 0.2 km
—
Oak Learnerselementary · Private · 0.5 km
—
George R Gauld Junior Schoolelementary · Public · 0.7 km
—
Contact agent
Helpful calculators
Rent vs buy
Affordability
Mortgage
Down payment
Stress test
CMHC insurance
Your HOMEH agent

KimHOMEH agent · Etobicoke
"I would see it this week."
Ask Kim