

72 Arcadian Circle
72 Arcadian Circle
 See all 39 photos
Property history
Facts and features
- BasementApartment
- Water, sewerMunicipal
- HeatingForced air
- CoolingCentral air
- Second kitchen
- Separate entrance
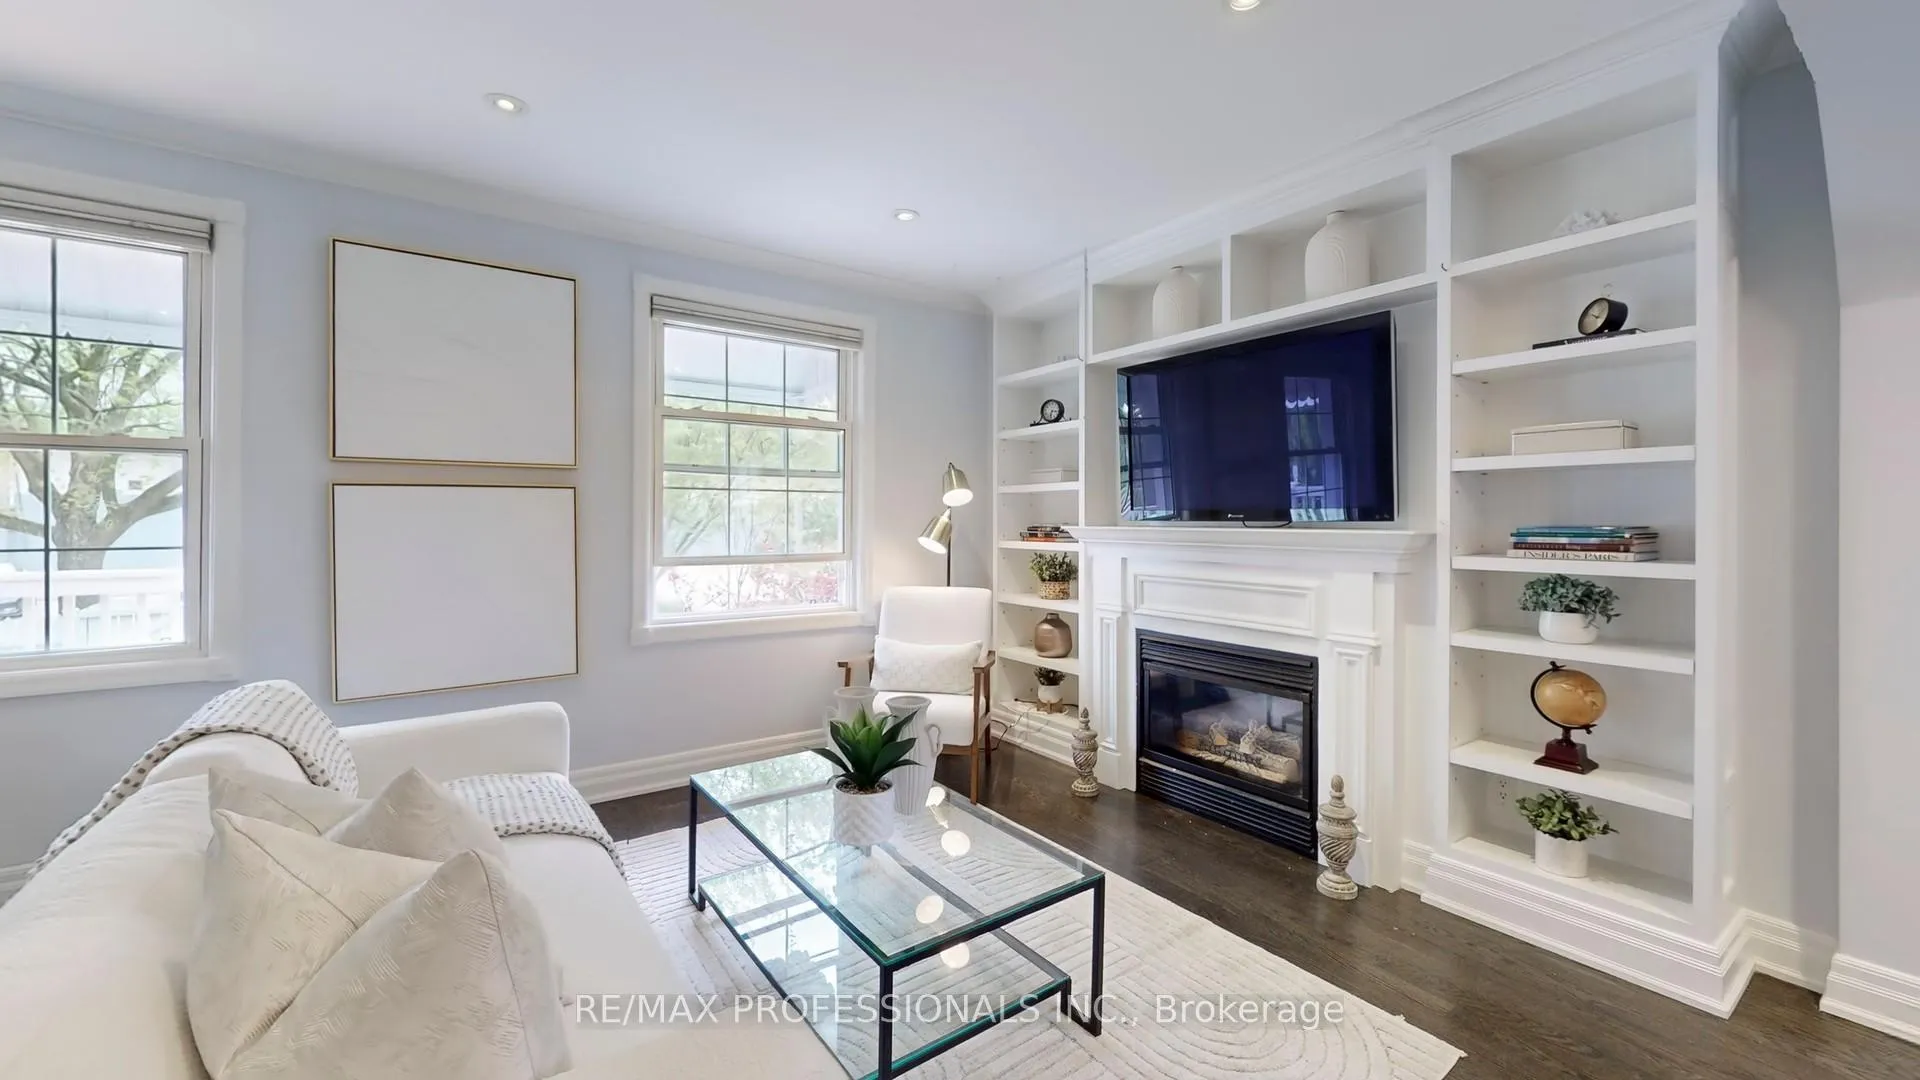
- Hardwood floors
- Fireplace
- Central air
The homeDetached, 1 1/2 storey, 1,100–1,500 sq ft
- Type: Detached
- Style: 1 1/2 storey
- Living space: 1,100–1,500 sq ft
- Basement: Apartment, separate entrance
InsideFireplace Yes, natural gas, Hardwood, Rooms above ground 5
- Fireplace: Yes, natural gas
- Flooring: Hardwood
- Rooms above ground: 5
- Rooms in the basement: 2
- Bedrooms: 2
- Bathrooms: 3
- Kitchens: 2
Outside and lotVinyl siding, Asphalt shingle, Concrete block
- Exterior: Vinyl siding
- Roof: Asphalt shingle
- Foundation: Concrete block
- Size: 50 × 96.5 ft
Parking3 Parking, Private
- Spaces: 3 Parking
- Driveway: Private
Heating, water and powerForced air, gas, Central air, Municipal water
- Heating: Forced air, gas
- Cooling: Central air
- Water: Municipal water
- Sewer: Municipal sewer
Costs and taxesTaxes $5,686 a year, HST included in the price, Hot water heater
- Taxes, 2024: $5,686 a year
- HST: HST included in the price
- Rental items: Hot water heater
Included in the saleMain floor: stainless steel: whirlpool refrigerator, crown range hood, whirlpool dishwasher. kenmore washer & dryer, all elf's, all window coverings. basement: frigidaire refrigerator stove, stacked whirlpool dryer & ge washer. all elf's, all window coverings, Frigidaire professional stove in main kitchen
- Included: Main floor: stainless steel: whirlpool refrigerator, crown range hood, whirlpool dishwasher. kenmore washer & dryer, all elf's, all window coverings. basement: frigidaire refrigerator stove, stacked whirlpool dryer & ge washer. all elf's, all window coverings
- Not included: Frigidaire professional stove in main kitchen
NearbyFenced yard, lake/pond, library, park, public transit, school
- Close to: Fenced yard, lake/pond, library, park, public transit, school
Listing detailsW12175154, Sold, May 27, 2025
- MLS® number: W12175154
- Status: Sold
- Listed on: May 27, 2025
- Days on market: 6
- Updated: Jun 2, 2025
- Possession: Flexible
- Occupied by: Tenant
- Listing brokerage: RE/MAX PROFESSIONALS INC.
About this home
72 Arcadian Circle, Etobicoke (Long Branch), ON M8W 2Y9
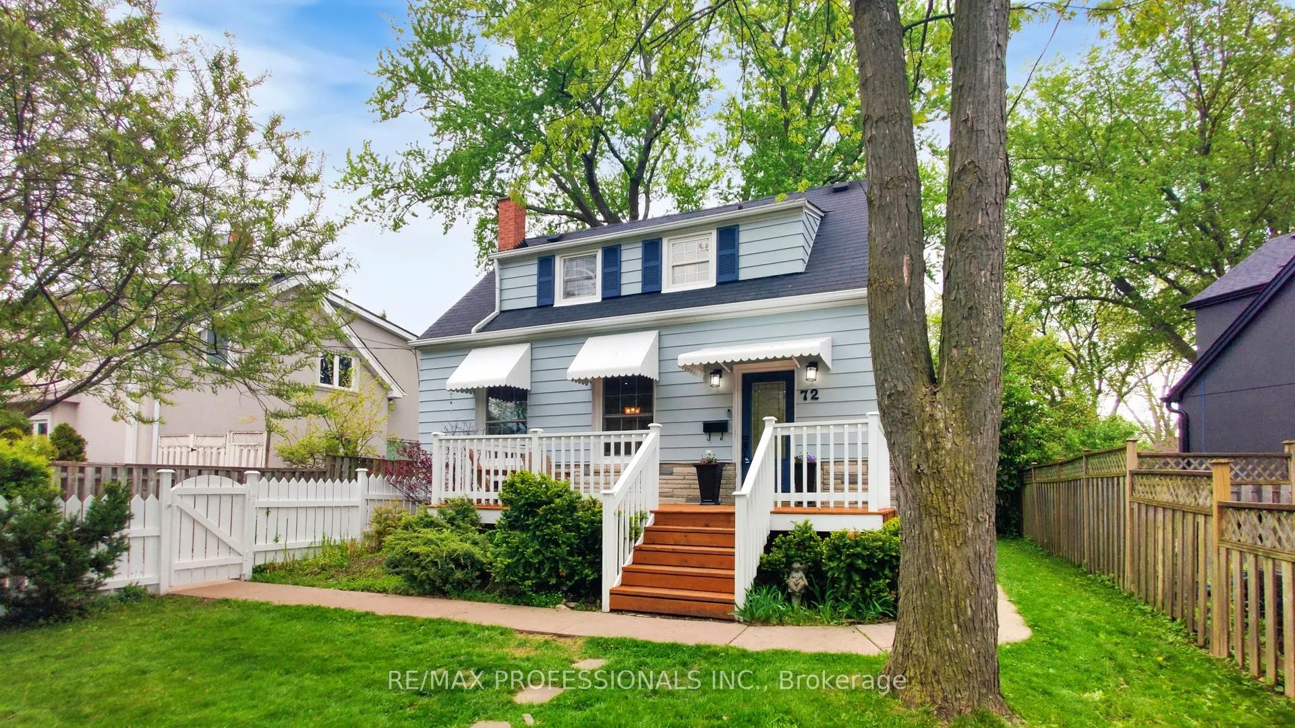
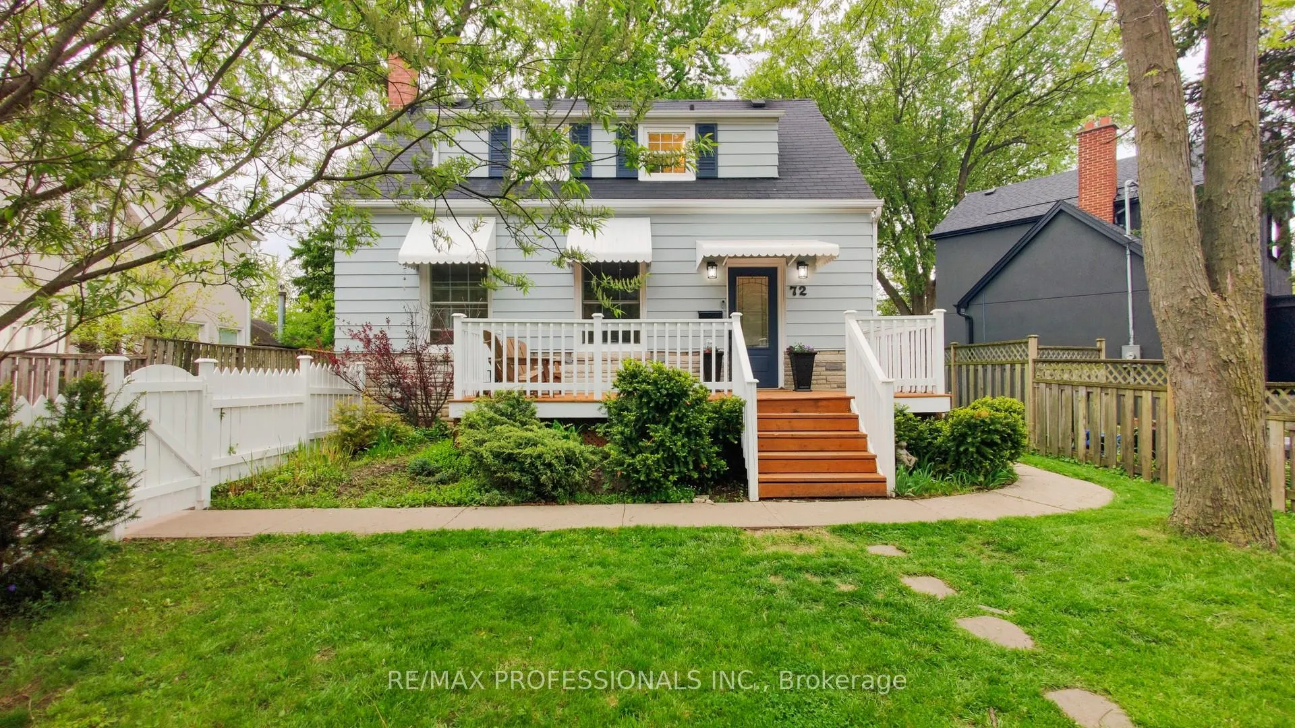
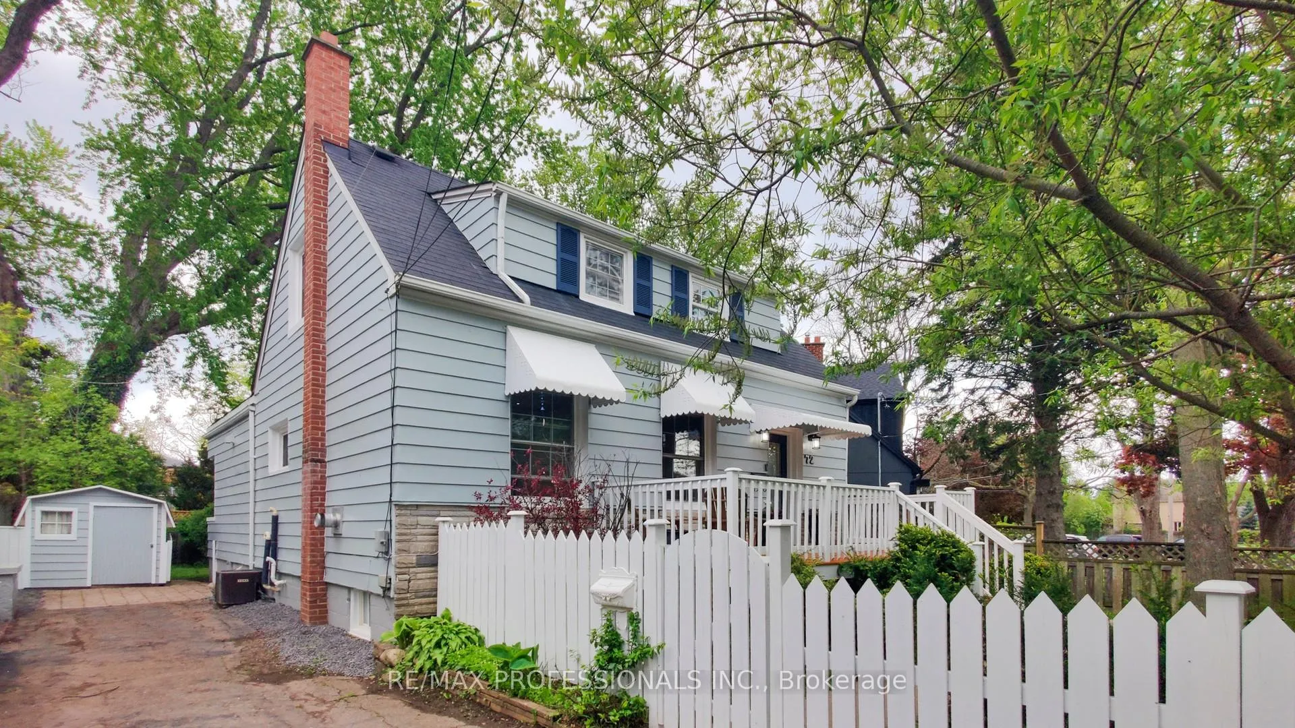
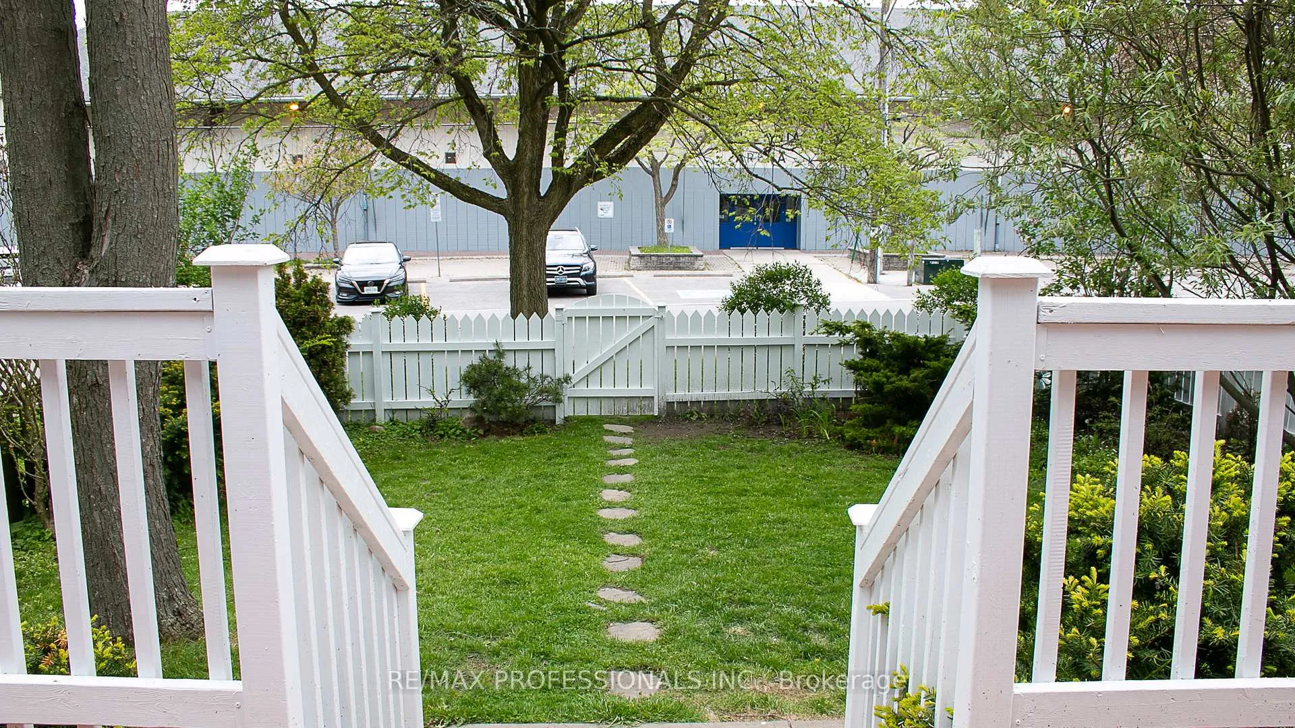
Picture perfect character home complete with white picket fence in a beautiful lakefront community. Since 2018, it's been thoughtfully renovated with new hardwood floors, a reconfigured main floor featuring a powder room, laundry, and custom built-ins. The brand-new kitchen includes a new window and back entrance. Upstairs offers clever crawl-space storage and a renovated bathroom. Pot lights, new electrical and plumbing add peace of mind. The finished basement includes a full in-law suite with separate entrance, kitchen, and laundry- perfect for extended family or rental income. Move-in ready and filled with warmth and functionality. Fully fenced front and back yards great for kids or pets.
Ask about this home
A HOMEH agent will answer your questions about this home.
Around this home
Daily convenience, out of 100, from the distances below
Schools nearby
School rating, out of 10.
Helpful calculators
Your HOMEH agent

"I would see it this week."