

665 Kipling Avenue
665 Kipling Avenue
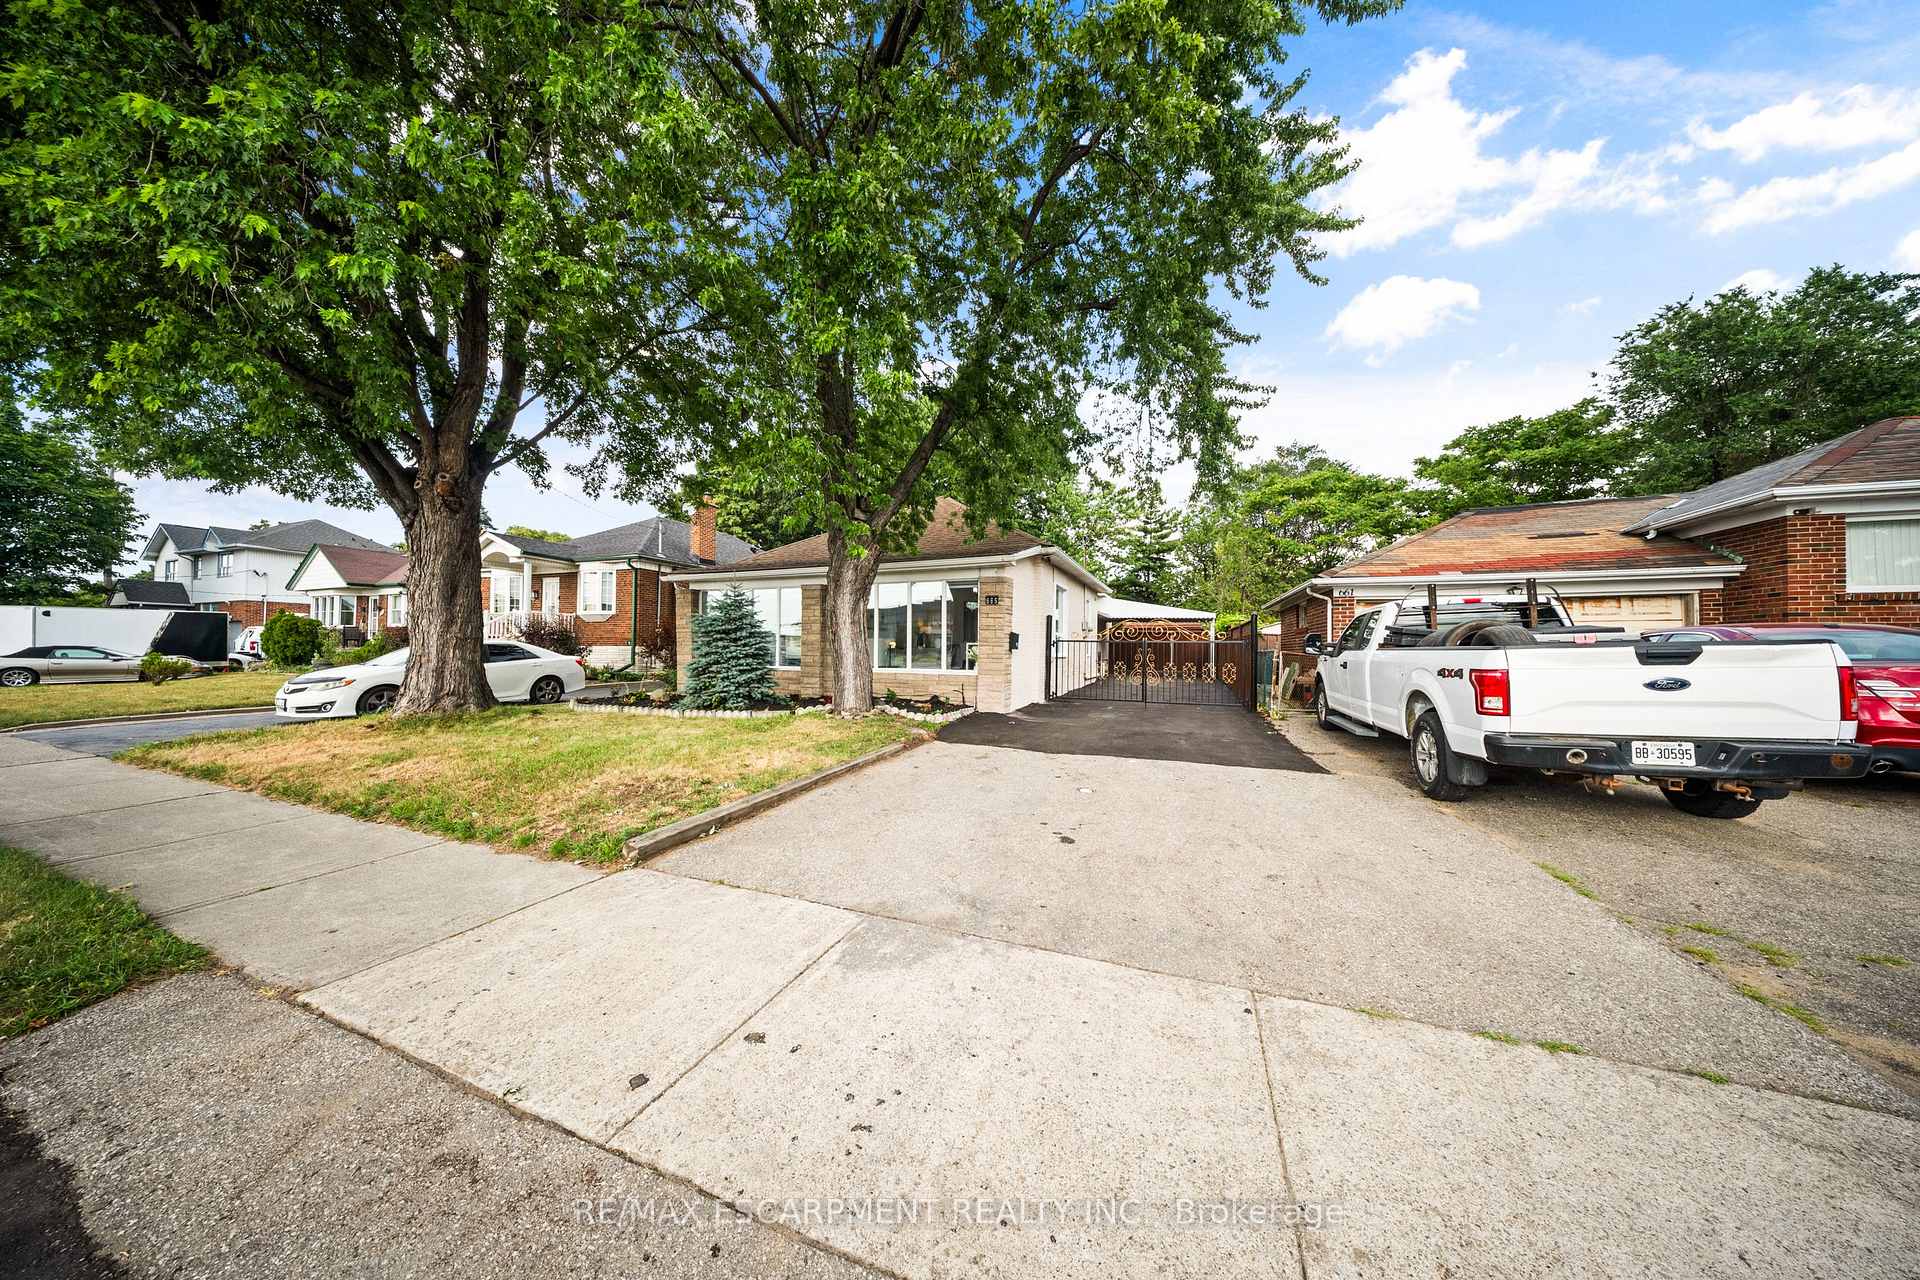 See all 50 photos
Property history
- $1,500,000TerminatedList: 2026-05-10|End: 2026-06-10|31 daysW13109256
- $1,299,888ExpiredList: 2025-08-26|End: 2025-10-26|61 daysW12364462
- $1,350,000TerminatedList: 2025-08-01|End: 2025-08-26|25 daysW12319181
Facts and features
- BasementWalk-up
- Price per sq ft~$771
- Water, sewerSeptic
- Lot shapeRectangular
- Central air
The homeDetached, Bungalow, 1,500–2,000 sq ft
- Type: Detached
- Style: Bungalow
- Living space: 1,500–2,000 sq ft
- Basement: Full, walk-up
- Waterfront: None
InsideLower level, Carpet free, primary bedroom - main floor, Smoke detector
- Laundry: Lower level
- Features: Carpet free, primary bedroom - main floor
- Security: Smoke detector
- Rooms above ground: 6
- Rooms in the basement: 2
- Bedrooms: 3 + 1 in the basement
- Bathrooms: 3
- Kitchens: 1
- Family room: Yes
Outside and lotBrick, Asphalt shingle, Unknown
- Exterior: Brick
- Roof: Asphalt shingle
- Foundation: Unknown
- Features: Canopy, landscaped
- Size: 43 × 134.83 ft
- Shape: Rectangular
Parking1 Garage, Detached, Private
- Spaces: 1 Garage
- Garage: Detached
- Driveway: Private
Heating, water and powerForced air, gas, Central air, Municipal water
- Heating: Forced air, gas
- Cooling: Central air
- Water: Municipal water
- Sewer: Septic
- Natural gas: Available
- Hydro: Available
- Cable: Available
- Telephone: Available
Costs and taxesTaxes $4,958 a year, HST included in the price, Carrier brand (hot water tank, furnace and ac)
- Taxes, 2025: $4,958 a year
- HST: HST included in the price
- Rental items: Carrier brand (hot water tank, furnace and ac)
Included in the saleInclude all existing appliances: fridge, stove, built-in dishwasher, washer & dryer. include all existing electric light fixtures and all existingwindow coverings., N/a
- Included: Include all existing appliances: fridge, stove, built-in dishwasher, washer & dryer. include all existing electric light fixtures and all existingwindow coverings.
- Not included: N/a
NearbyFenced yard, park, place of worship, public transit, school
- Close to: Fenced yard, park, place of worship, public transit, school
Listing detailsW12319181, Terminated, Aug 1, 2025
- MLS® number: W12319181
- Status: Terminated
- Listed on: Aug 1, 2025
- Days on market: 25
- Updated: Aug 26, 2025
- Possession: Flexible
- Occupied by: Vacant
- Listing brokerage: RE/MAX ESCARPMENT REALTY INC.
About this home
665 Kipling Avenue, Etobicoke (Islington-City Centre West), ON M8Z 5G2
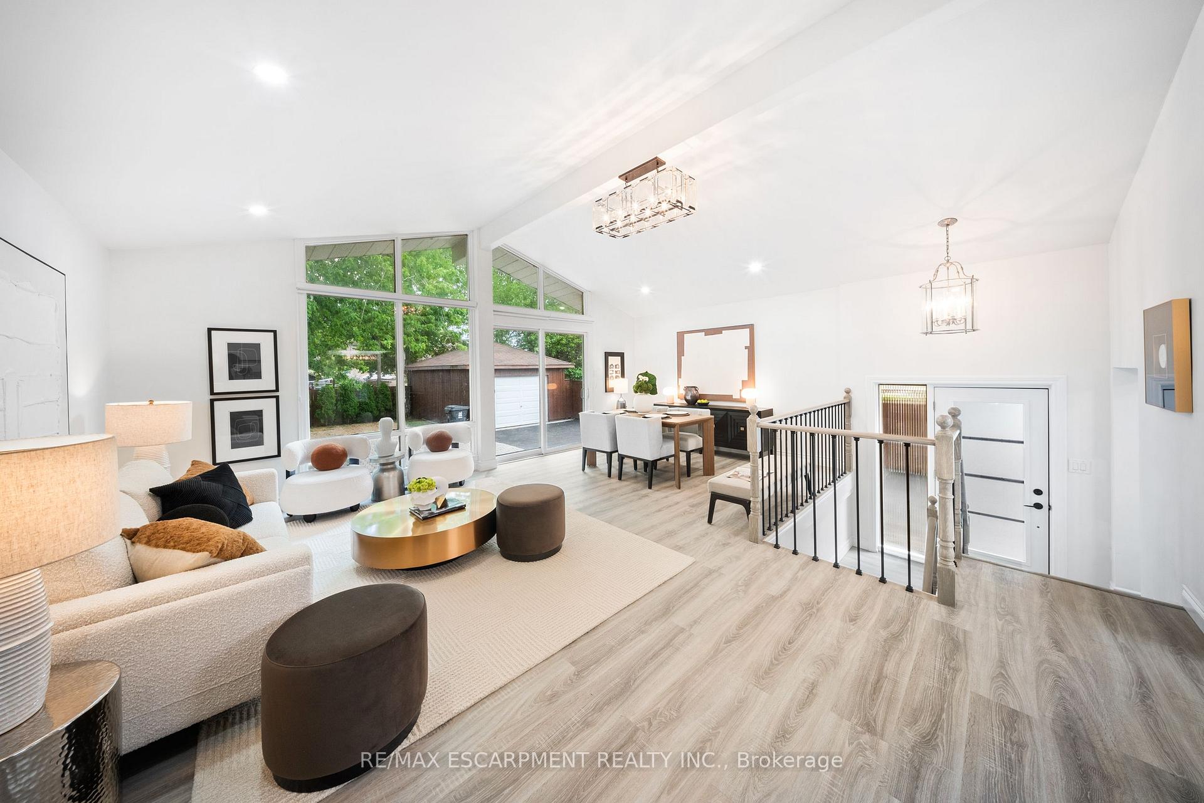
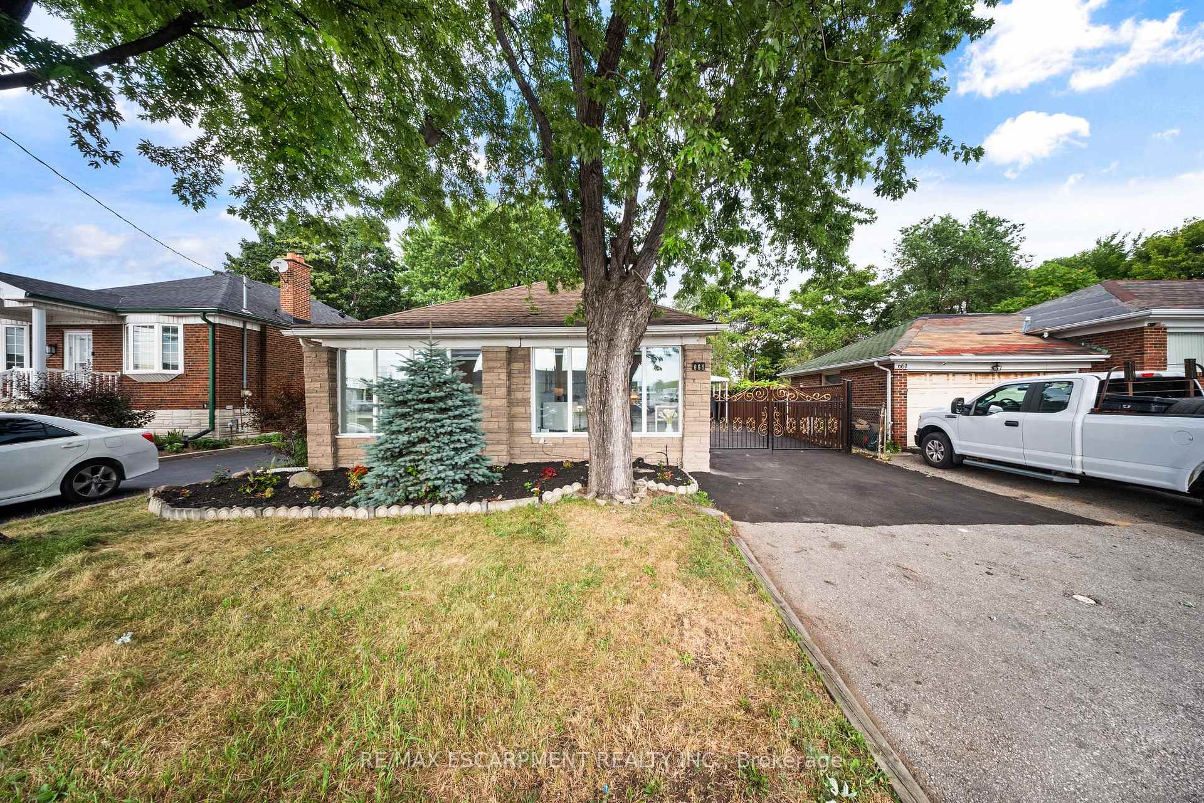
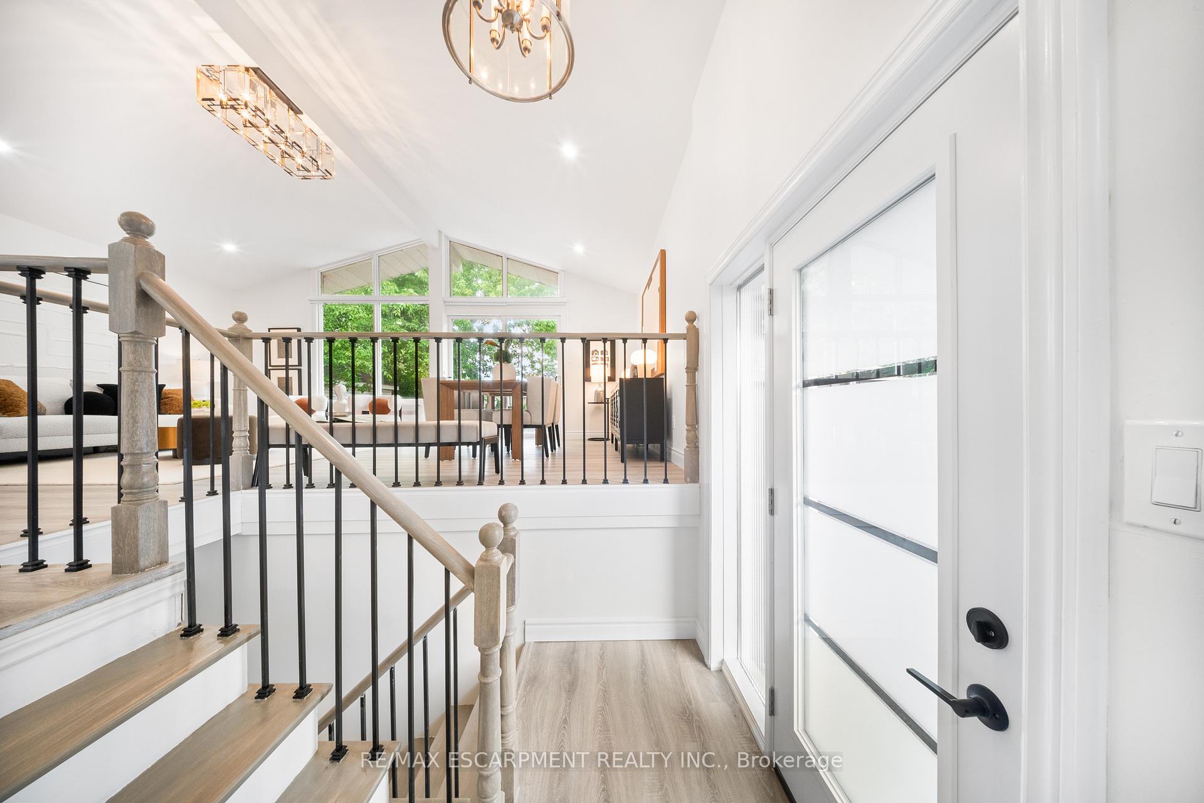
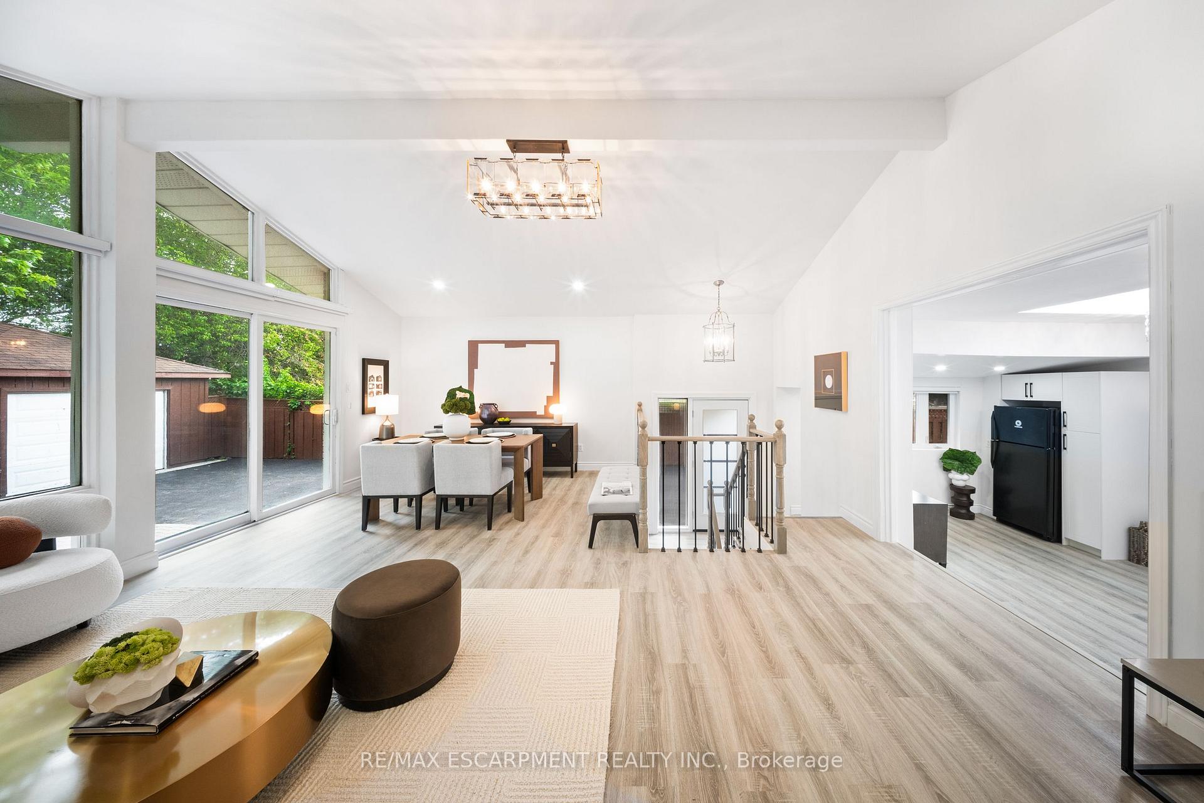
Nestled in vibrant Etobicoke, 665 Kipling is a stunning masterpiece of modern design, move-in-ready, and ideal for families, professionals, or trades seeking luxury and functionality. This exquisite home boasts a luminous interior with soaring cathedral ceilings (9ft-12ft) in the living and dining areas, creating a grand, airy ambiance perfect for entertaining. Sleek, brand-new laminate flooring flows seamlessly into a renovated kitchena culinary haven with MDF cabinetry, Midea dishwasher, electric range, hood, and Yamaha fridge/freezer. Energy-efficient vinyl windows, LED fixtures with crystal accents, a smart thermostat, and three spa-inspired washrooms with new fixtures and blinds elevate daily living to a luxurious standard. The exterior is a standout, featuring a wide, freshly paved tarmac driveway with easy access for cargo trailers or large vehicles, complemented by a double gate systeman elegant front metal gate and a solid wooden rear gateensuring privacy and convenience. The property offers parking for 10 cars, including a covered space above the parking area and a detached one-car garage, with a spacious backyard providing ample room for a shed. A new, weatherproofed wooden fence enhances seclusion, while landscaping with three mature trees and a water system near the kitchen planter adds outdoor charm. Built on a solid poured concrete foundation with a pristine asphalt shingle roof, this home is engineered for durability. A new sewer line (2024, 20-year warranty), copper plumbing, and 200-amp wiring ensure worry-free living. The Carrier furnace and water heater, backed by maintenance plans, plus a Maytag washer and Kenmore dryer, add peace of mind. Located in the sought-after Kipling area, steps from top schools, parks, Sherway Gardens, and Kipling Station, with quick access to downtown Toronto via highways 427 and QEW, all lifestyles, blending elegance, practicality, and opportunity. (Warranties and manuals provided in owner position)
Ask about this home
A HOMEH agent will answer your questions about this home.
Around this home
Daily convenience, out of 100, from the distances below
Schools nearby
School rating, out of 10.
Helpful calculators
Your HOMEH agent

"Priced 6% over the Hestimate. I would see it this week."