
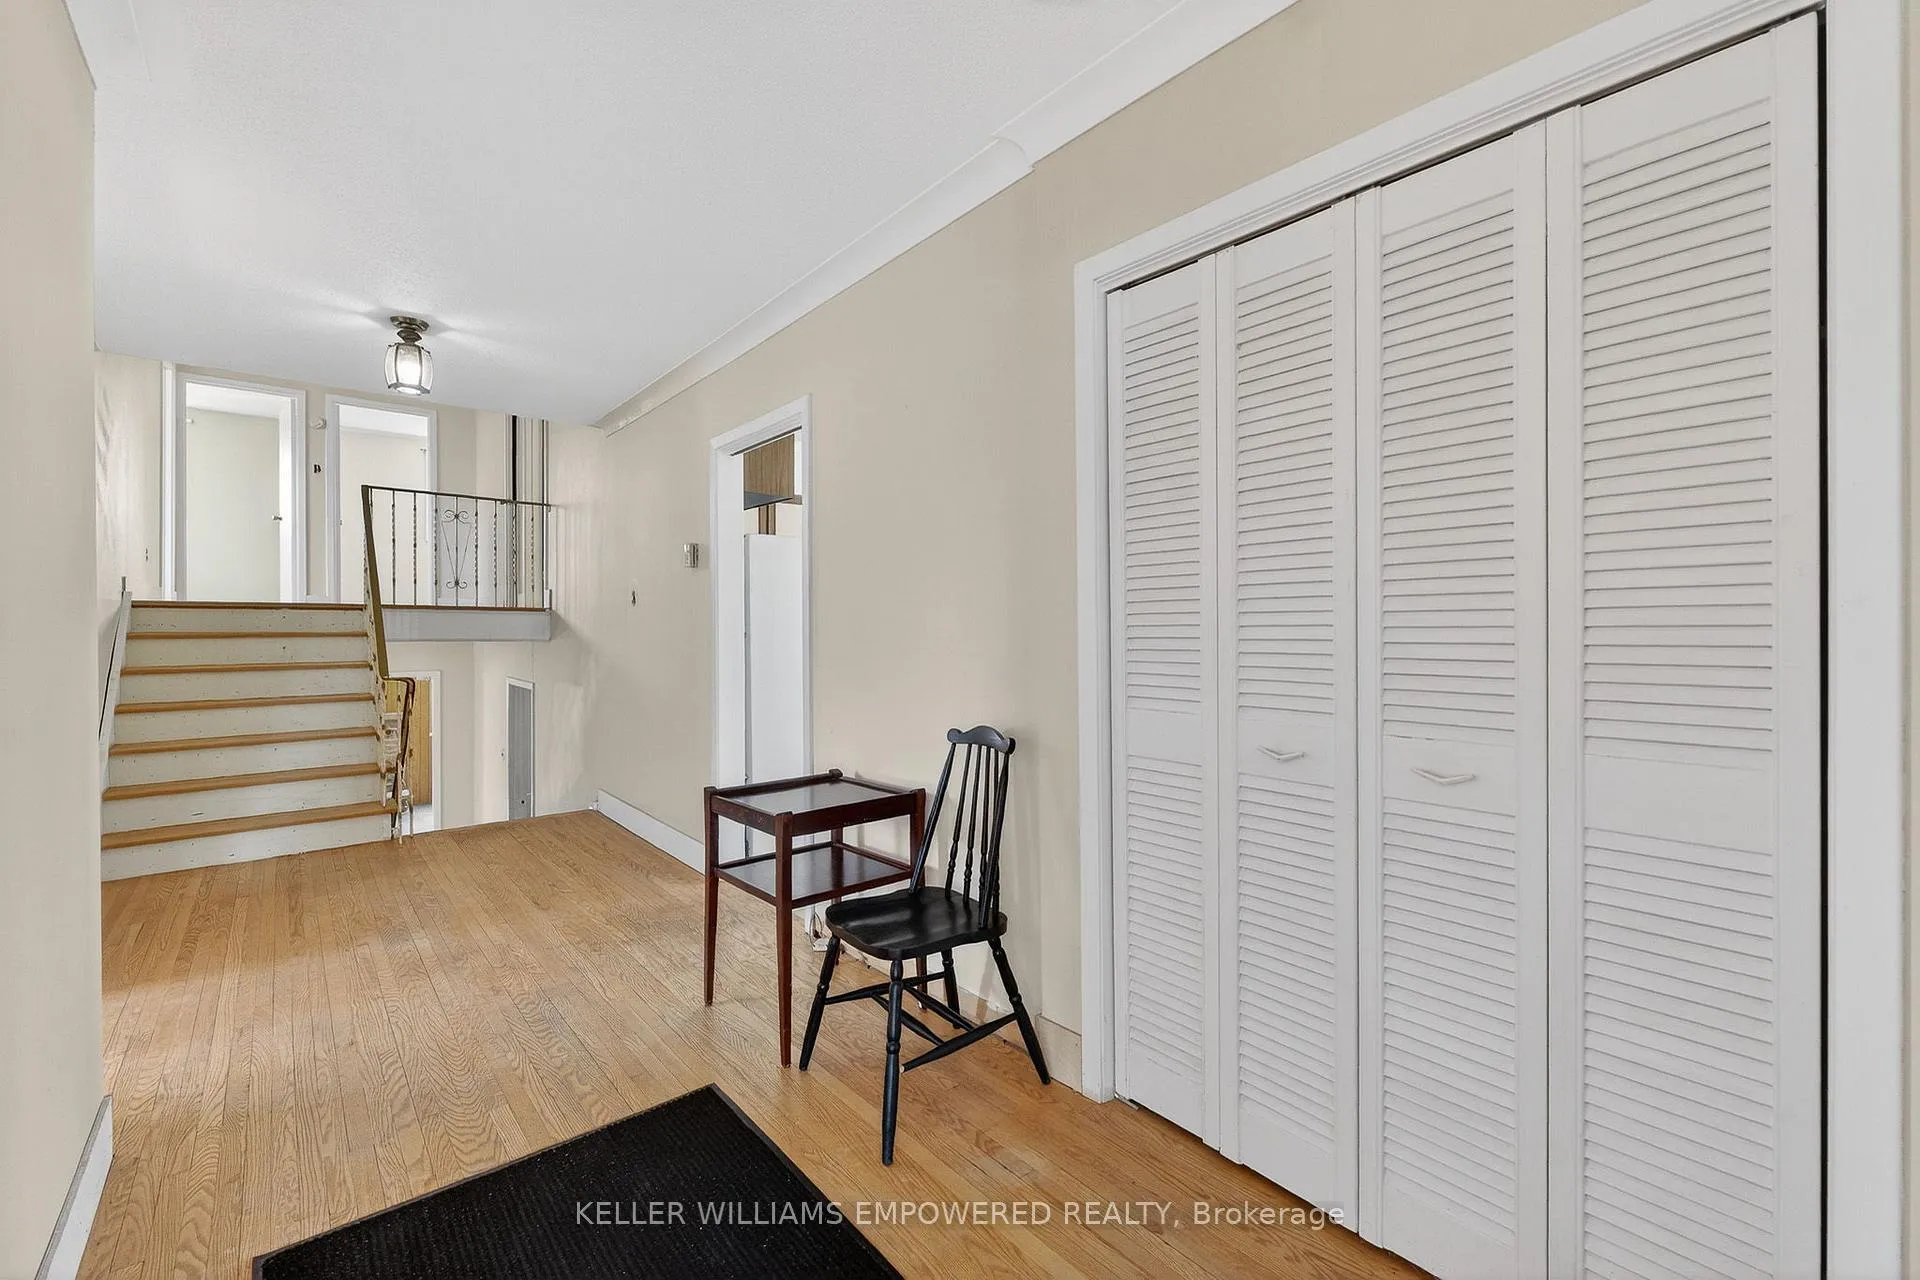
 See all 50 photos
Property history

This home has sold. It is no longer available.
Property not available for sale or for rent.
Book a viewing
Ask HOMEH
About this home
67 Allanhurst Drive, Etobicoke
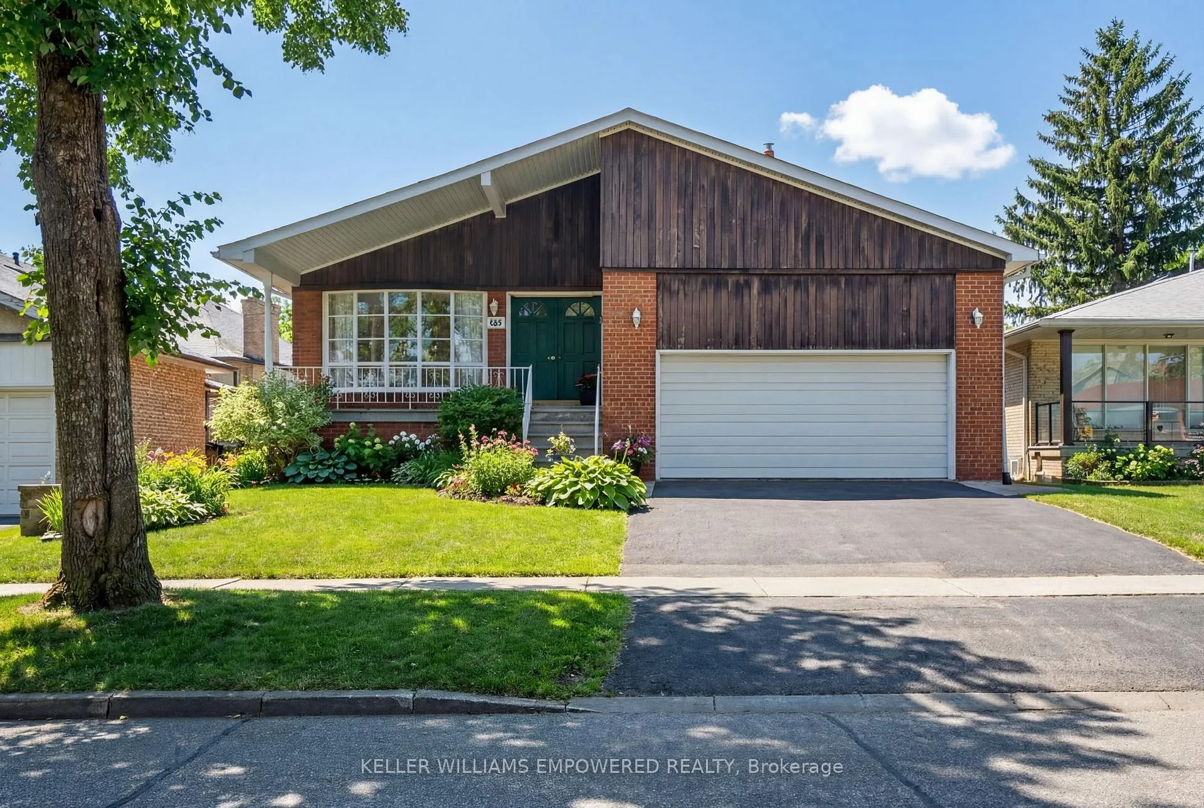
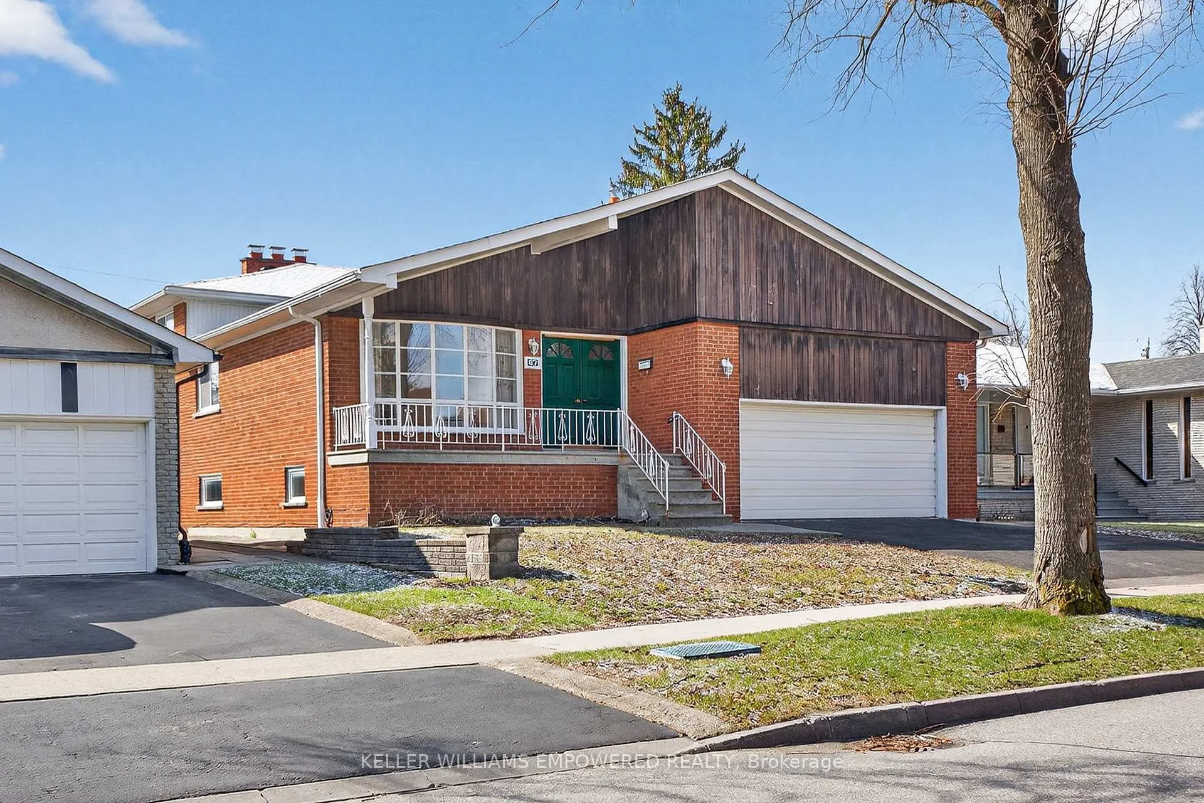
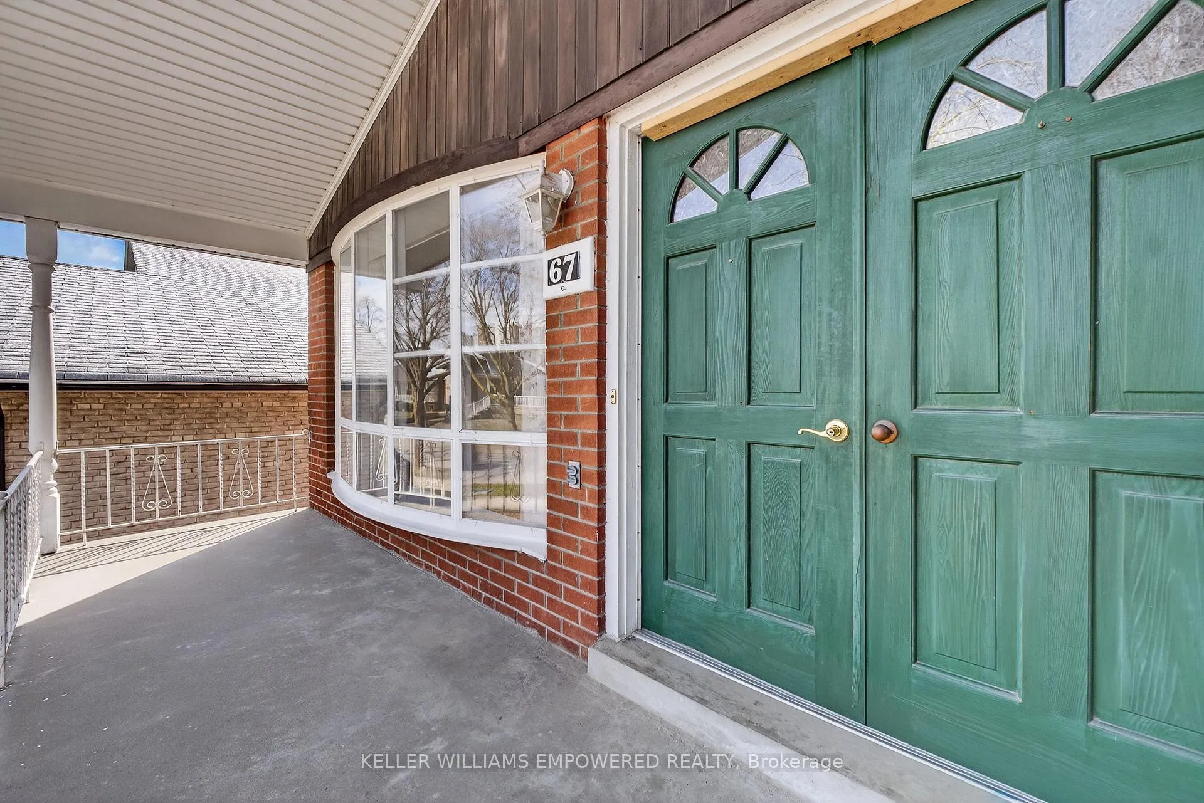
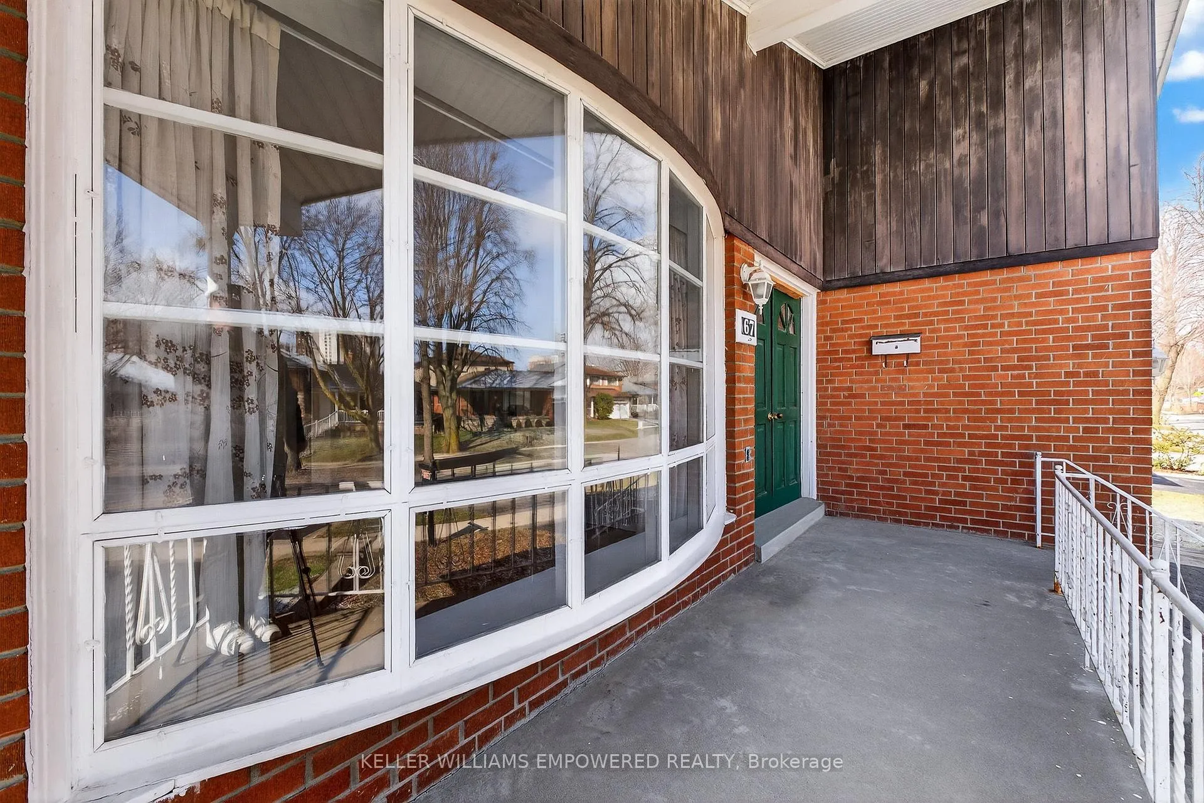
A Rare Opportunity in a Family-Friendly Neighbourhoud! A solid 5-level backsplit home that offers tremendous potential for the right buyer. Located in the highly desirable prime Edenbridge-Humber Valley community of Etobicoke, this property is now available and represents an excellent chance for families, renovators, and visionary homeowners to create something special in one of Toronto's most sought-after residential pockets.Built in an era when homes were constructed with generous proportions and strong bones, this dated 5 level backsplit is ready for a thoughtful update. While it shows its age and would benefit significantly from cosmetic and functional renovations, the layout, location, and lot provide a fantastic foundation for a stunning family residence. The area is known for its mature trees, excellent parks and convenient access to major amenities without the hustle of downtown living. One of the most exciting developments for future residents is the new Catholic School currently under construction at the corner of Allanhurst and Mulham. This modern 2-storey elementary school with child care centre will serve local families for generations to come, adding significant long-term value and convenience for households with young children. Families will soon enjoy walk-to-school ease in a brand-new facility.The neighbourhood offers quick access to:Humber River trails and parks for outdoor recreation, Public and Catholic schools, Shopping at nearby plazas, Easy commuting via Highway 401, 427, and public transit routes.While the home is dated and requires renovation, this is precisely what makes it an attractive opportunity: Strong bones, Solid construction typical of its era, Great layout, Generous proportions, Location premium. Future upside: The new school on the street, future LRT on Eglinton, combined with ongoing desirability of Humber Valley. Classic "diamond in the rough" listing. For a renovator or designer, it's a blank canvas with excellent potential ROI
Facts & features
Book a viewing
Rooms
14 rooms · 3 bathrooms
- Foyer19′9″ × 7′5″146 sq.ft.
- Kitchen15′3″ × 11′2″171 sq.ft.
- Living room16′6″ × 11′7″191 sq.ft.
- Dining room11′10″ × 10′9″127 sq.ft.
- Family room29′4″ × 12′352 sq.ft.
- Bedroom 414′9″ × 14′4″211 sq.ft.
- Laundry10′11″ × 4′6″49 sq.ft.
- Primary bedroom15′5″ × 11′10″182 sq.ft.
- Bedroom 213′9″ × 9′11″136 sq.ft.
- Bedroom 311′2″ × 10′6″117 sq.ft.
- Furnace room15′2″ × 11′7″175 sq.ft.
- Recreation28′10″ × 18′519 sq.ft.
- Cold room/cantina18′ × 4′9″86 sq.ft.
- Game room29′4″ × 23′4″684 sq.ft.
Around this home
Schools nearby
School rating, out of 10.
Listing details
Helpful tools
Your HOMEH agent
"I would see it this week."
Ask HOMEH about this home
Price, neighbourhood, monthly cost. Ask anything.
HOMEH Intelligent Agent is an AI, not a licensed representative. Check anything important with your agent.