

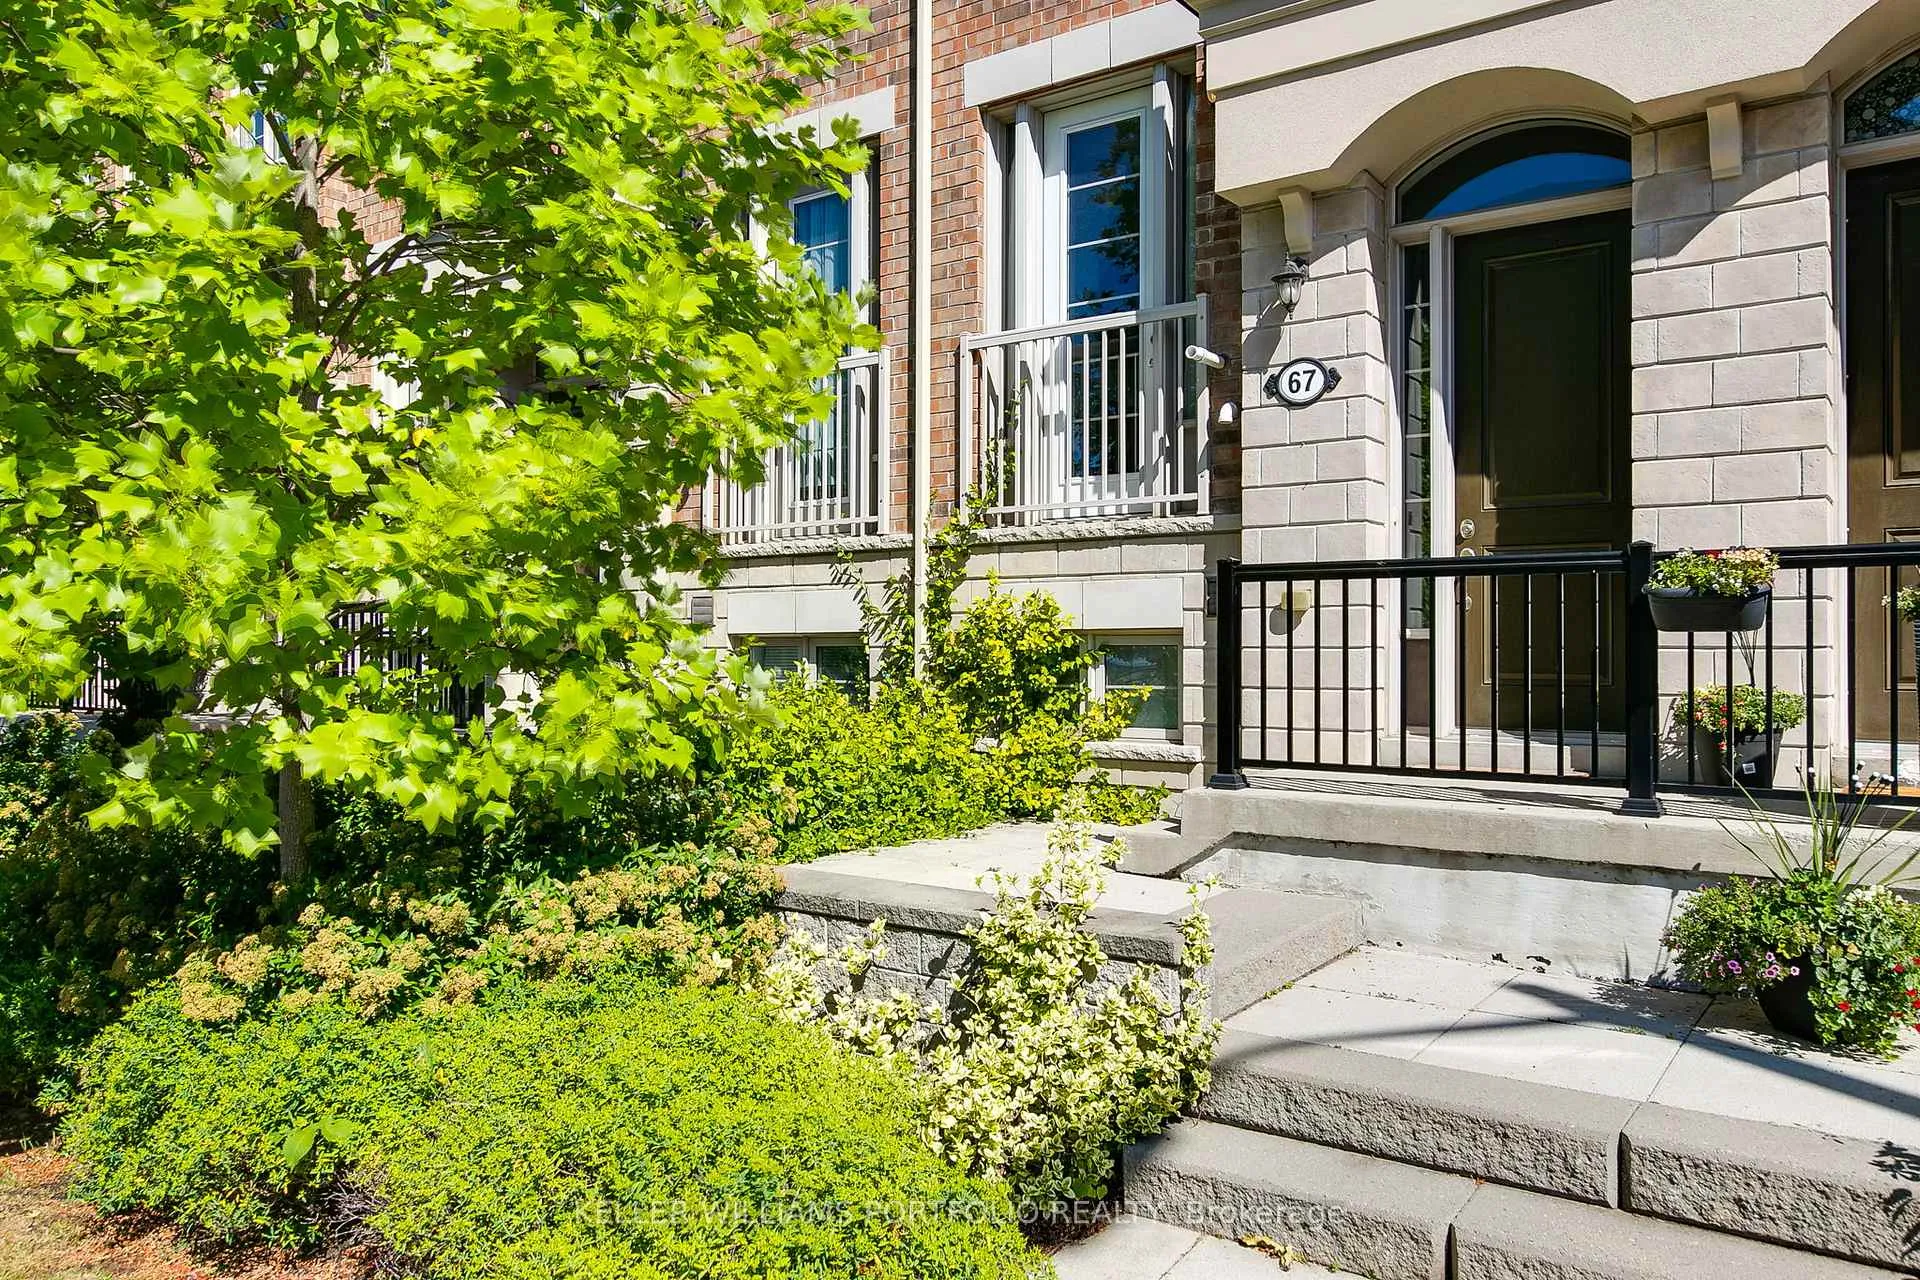
67 Edward Horton Crescent
67 Edward Horton Crescent
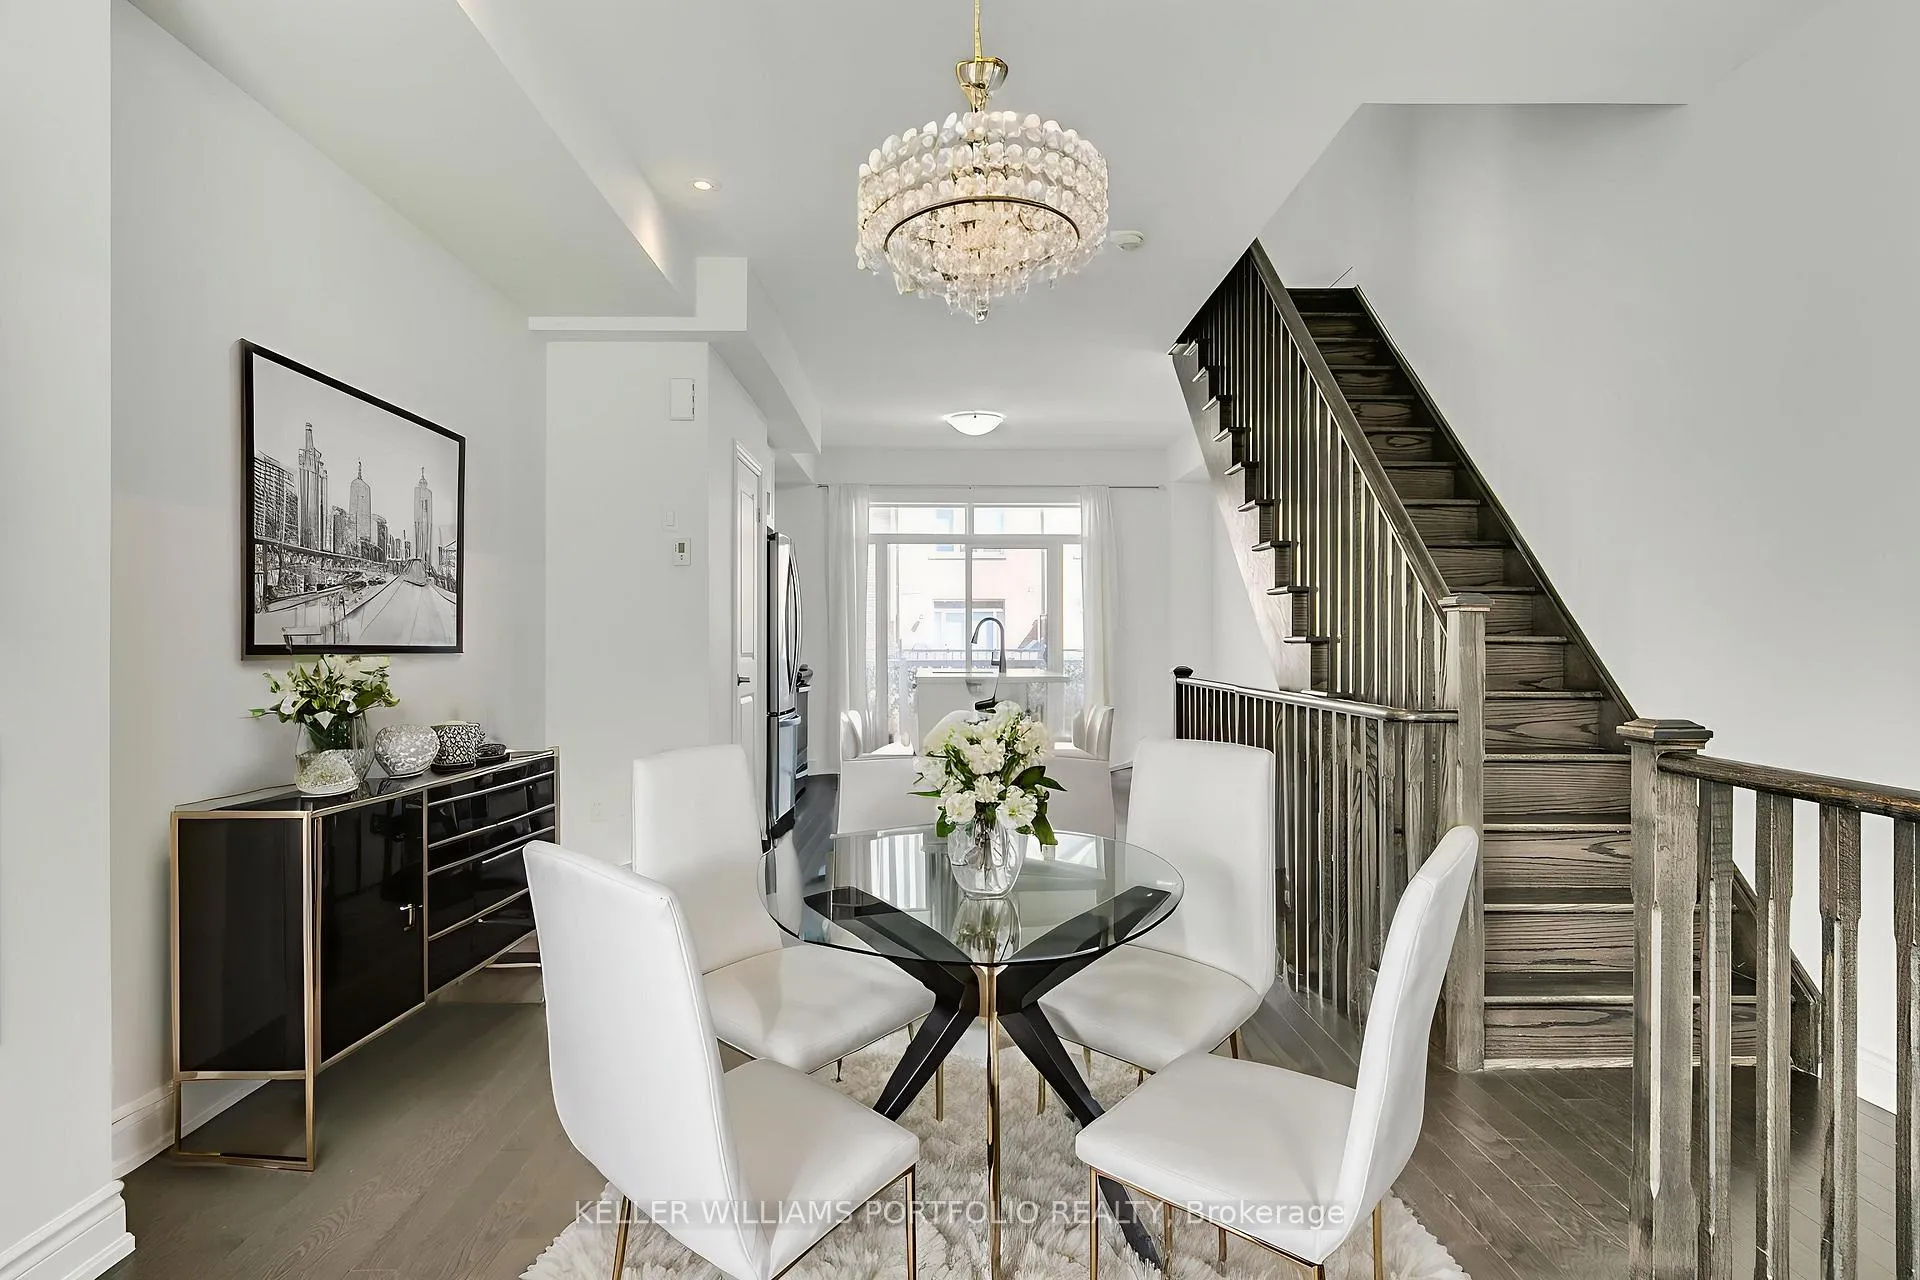 See all 45 photos
Property history
Facts and features
- BasementFinished
- ExposureNorth south
- LaundryEnsuite
- LockerNone
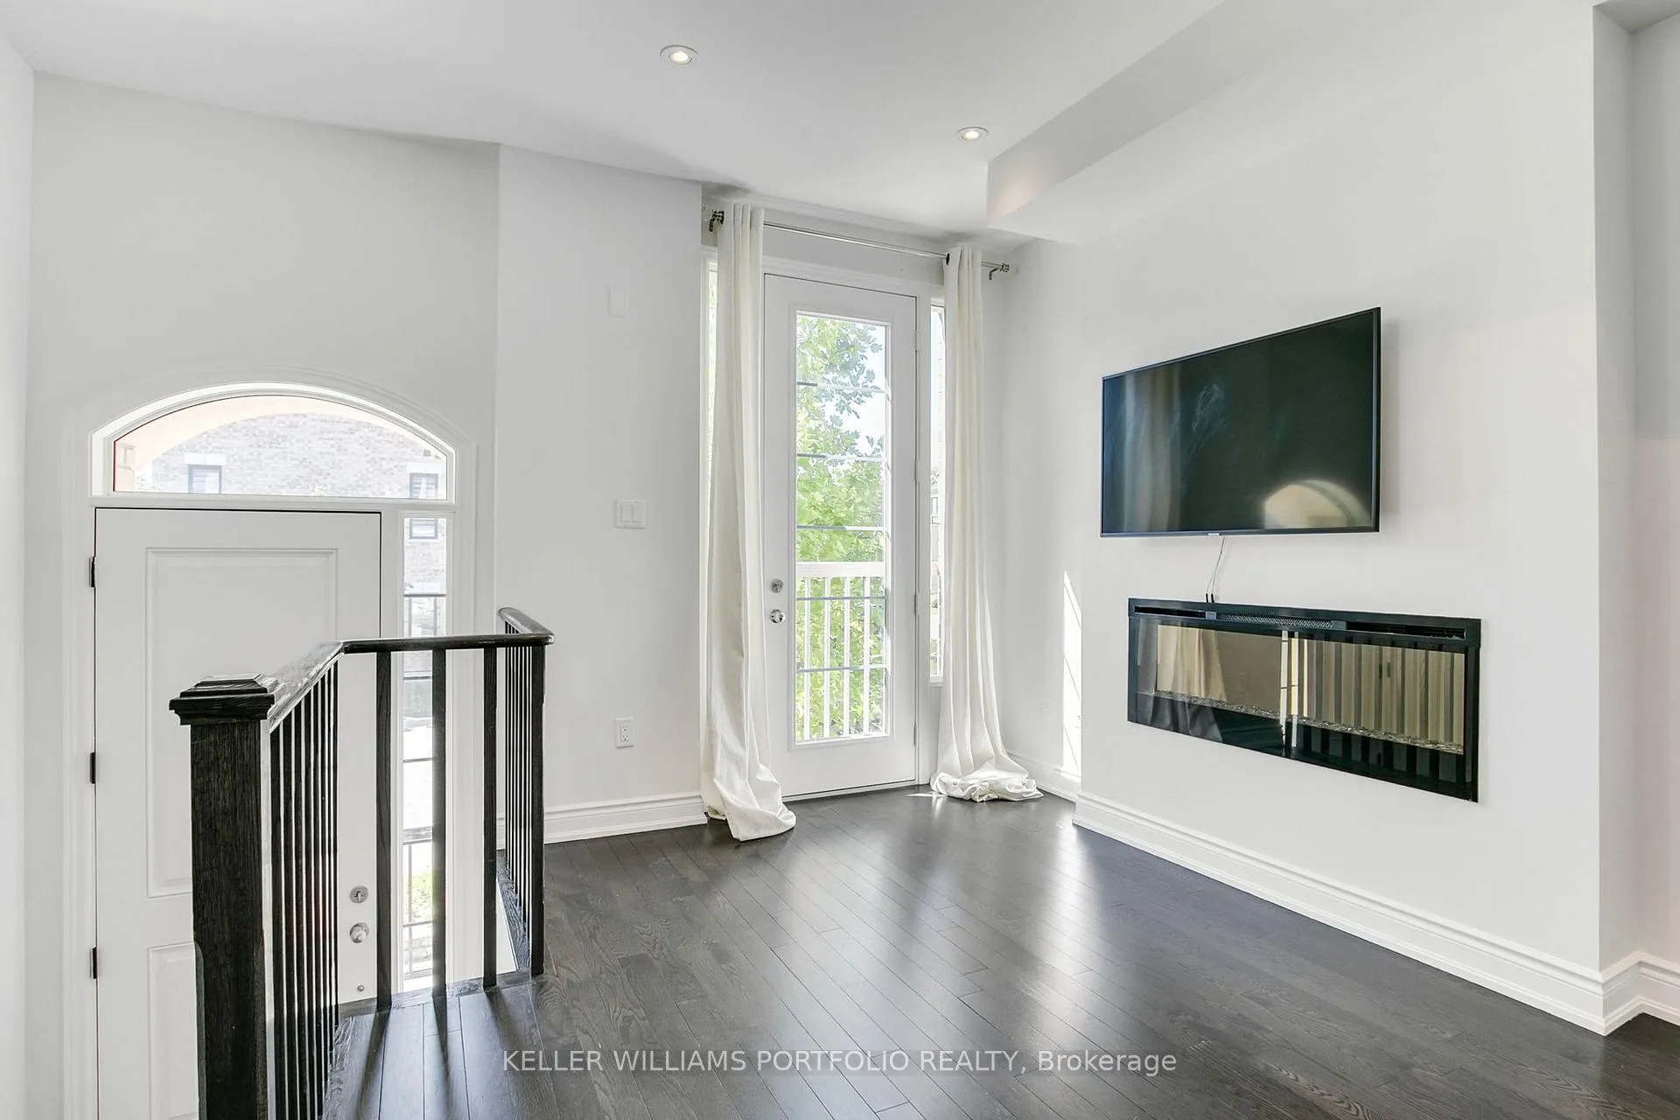
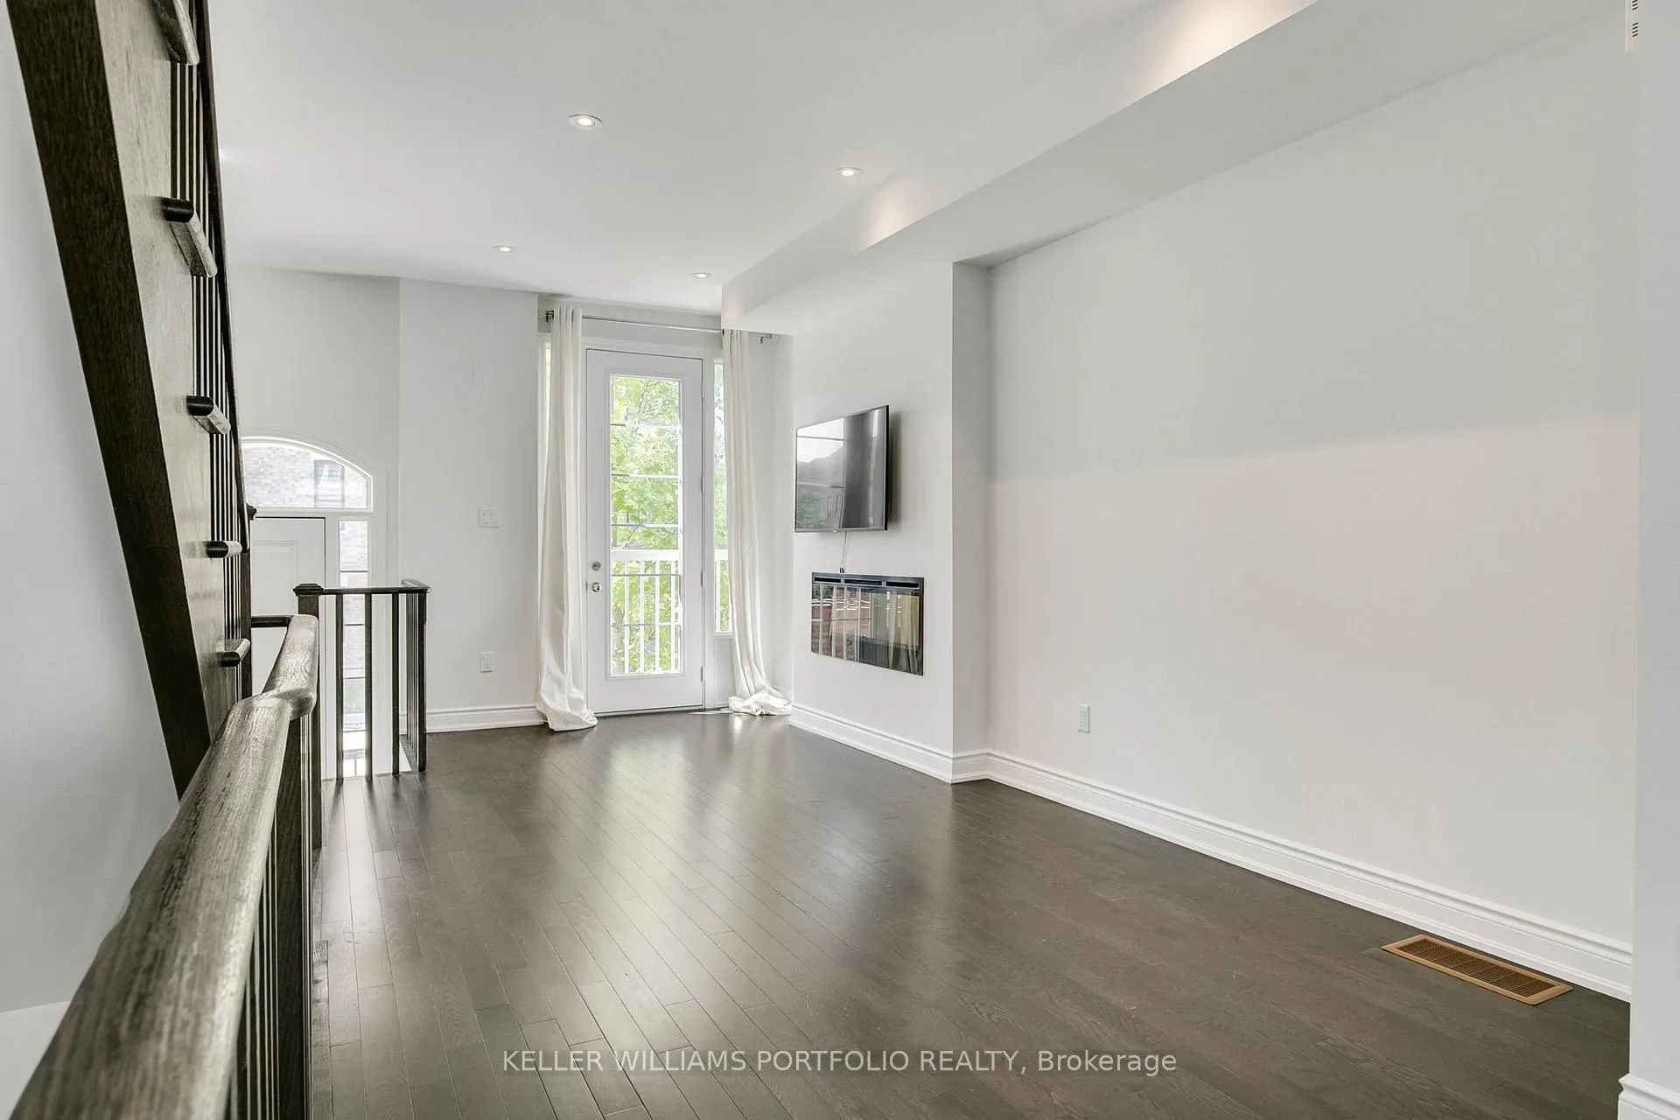
- Hardwood floors
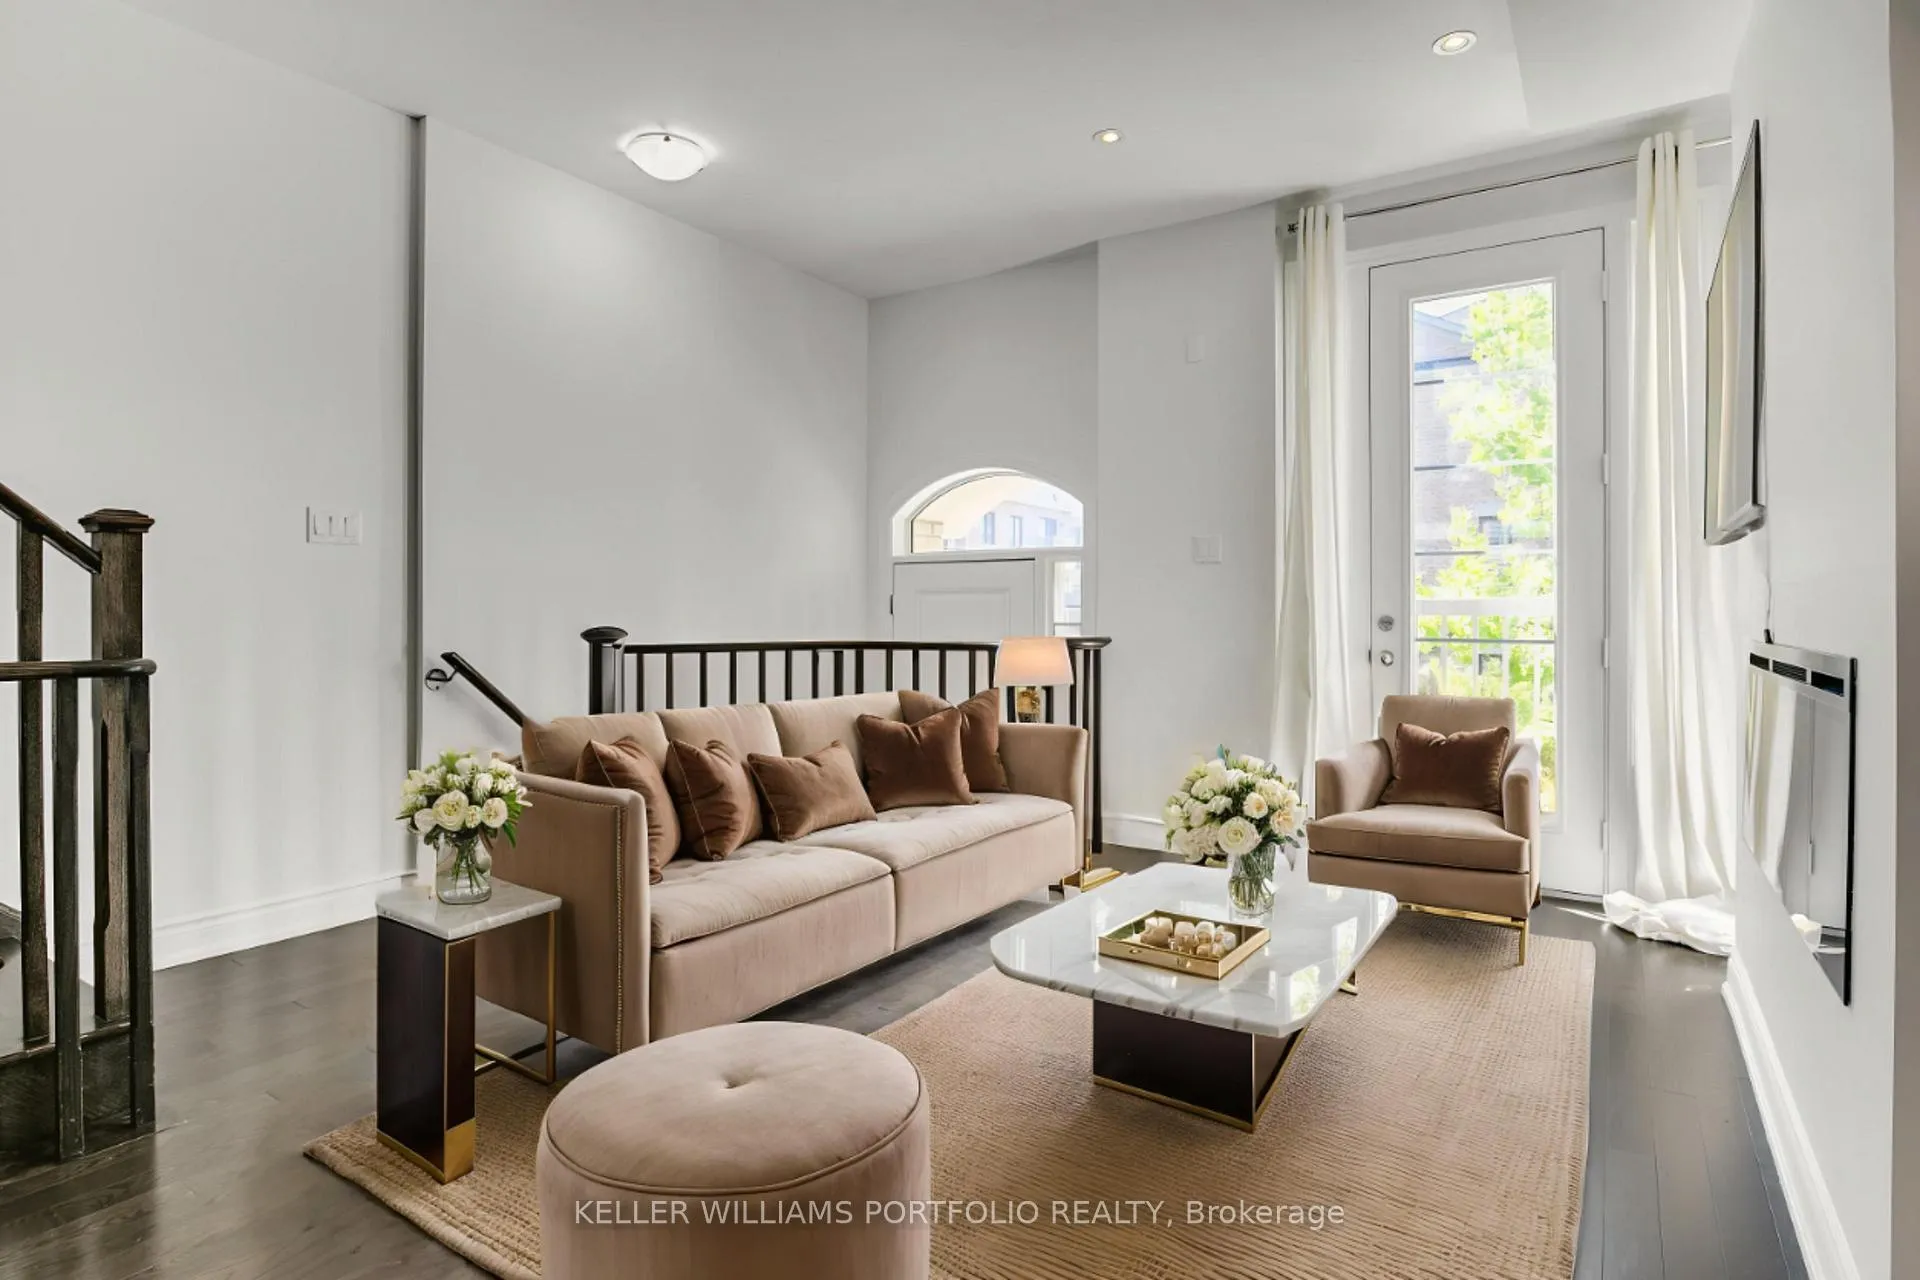
- Fireplace
- Central air
The homeCondo Townhouse, 3-storey, 1,400–1,599 sq ft
- Type: Condo Townhouse
- Style: 3-storey
- Living space: 1,400–1,599 sq ft
- Basement: Finished
- Exposure: North South
InsideFireplace Yes, electric, Hardwood, Broadloom, Ensuite
- Fireplace: Yes, electric
- Flooring: Hardwood, Broadloom
- Laundry: Ensuite
- Features: Auto garage door remote
- Rooms above ground: 6
- Rooms in the basement: 1
- Bedrooms: 3
- Bathrooms: 3
- Kitchens: 1
OutsideBrick, stone, Asphalt shingle, Concrete block
- Exterior: Brick, stone
- Roof: Asphalt shingle
- Foundation: Concrete block
- Balcony: Open
Parking and locker2 Parking (1 garage + 1 drive), Built-in, Parking type Owned
- Spaces: 2 Parking (1 garage + 1 drive)
- Garage: Built-in
- Parking type: Owned
- Driveway: Private
- Locker: None
BuildingWesthaven On Islington Townhomes, Storeys 3, Units 176
- Name: Westhaven On Islington Townhomes
- Storeys: 3
- Units: 176
- Registered: 2019
- Condo corporation: 2660
- Pets: Allowed
Heating, water and powerForced air, gas, Central air
- Heating: Forced air, gas
- Cooling: Central air
Costs and taxesTaxes $5,135 a year, Condo fee $274 a month, Parking included, common elements included, building insurance included
- Taxes, 2025: $5,135 a year
- Condo fee: $274 a month
- Fee includes: Parking included, common elements included, building insurance included
- HST: HST included in the price
- Rental items: Hwt (if rental)
Included in the saleWhirlpool stainless steel appliances; fridge, gas stove + oven, cyclone hood vent, b/i dishwasher. white stacked samsung washer/dryer. electric light fixtures & window coverings., All utilities (water, hydro, gas) cable, internet, and garbage removal, insurance for what owners are responsible for, including betterments and improvements.
- Included: Whirlpool stainless steel appliances; fridge, gas stove + oven, cyclone hood vent, b/i dishwasher. white stacked samsung washer/dryer. electric light fixtures & window coverings.
- Not included: All utilities (water, hydro, gas) cable, internet, and garbage removal, insurance for what owners are responsible for, including betterments and improvements.
Listing detailsW12375345, Sold, Sep 2, 2025
- MLS® number: W12375345
- Status: Sold
- Listed on: Sep 2, 2025
- Days on market: 10
- Updated: Sep 12, 2025
- Possession: Immediate
- Occupied by: Vacant
- Listing brokerage: KELLER WILLIAMS PORTFOLIO REALTY
About this home
67 Edward Horton Crescent, Etobicoke (Islington-City Centre West), ON M8Z 0E7
Modern executive townhouse offering four levels of sun-filled living in a quiet, sought-after neighbourhood. The open-concept main floor features hardwood floors, tall ceilings, a Juliet balcony, linear fireplace, and a stylish kitchen with gas range, breakfast bar, and walkout to an oversized sun deck ideal for entertaining. Upstairs offers two bright bedrooms sharing a four-piece bath, and a convenient laundry centre, while the top floor is reserved for a private primary retreat with walk-in closet, spa-inspired five-piece ensuite, and full-width terrace. The finished lower level adds flexible rec or office space, a three-piece bath, and direct garage access. Move-in ready, with multiple outdoor spaces, functional living areas, and a location close to parks, schools, shopping, transit, and major highways.
Ask about this home
A HOMEH agent will answer your questions about this home.
Know more about Westhaven On Islington Townhomes
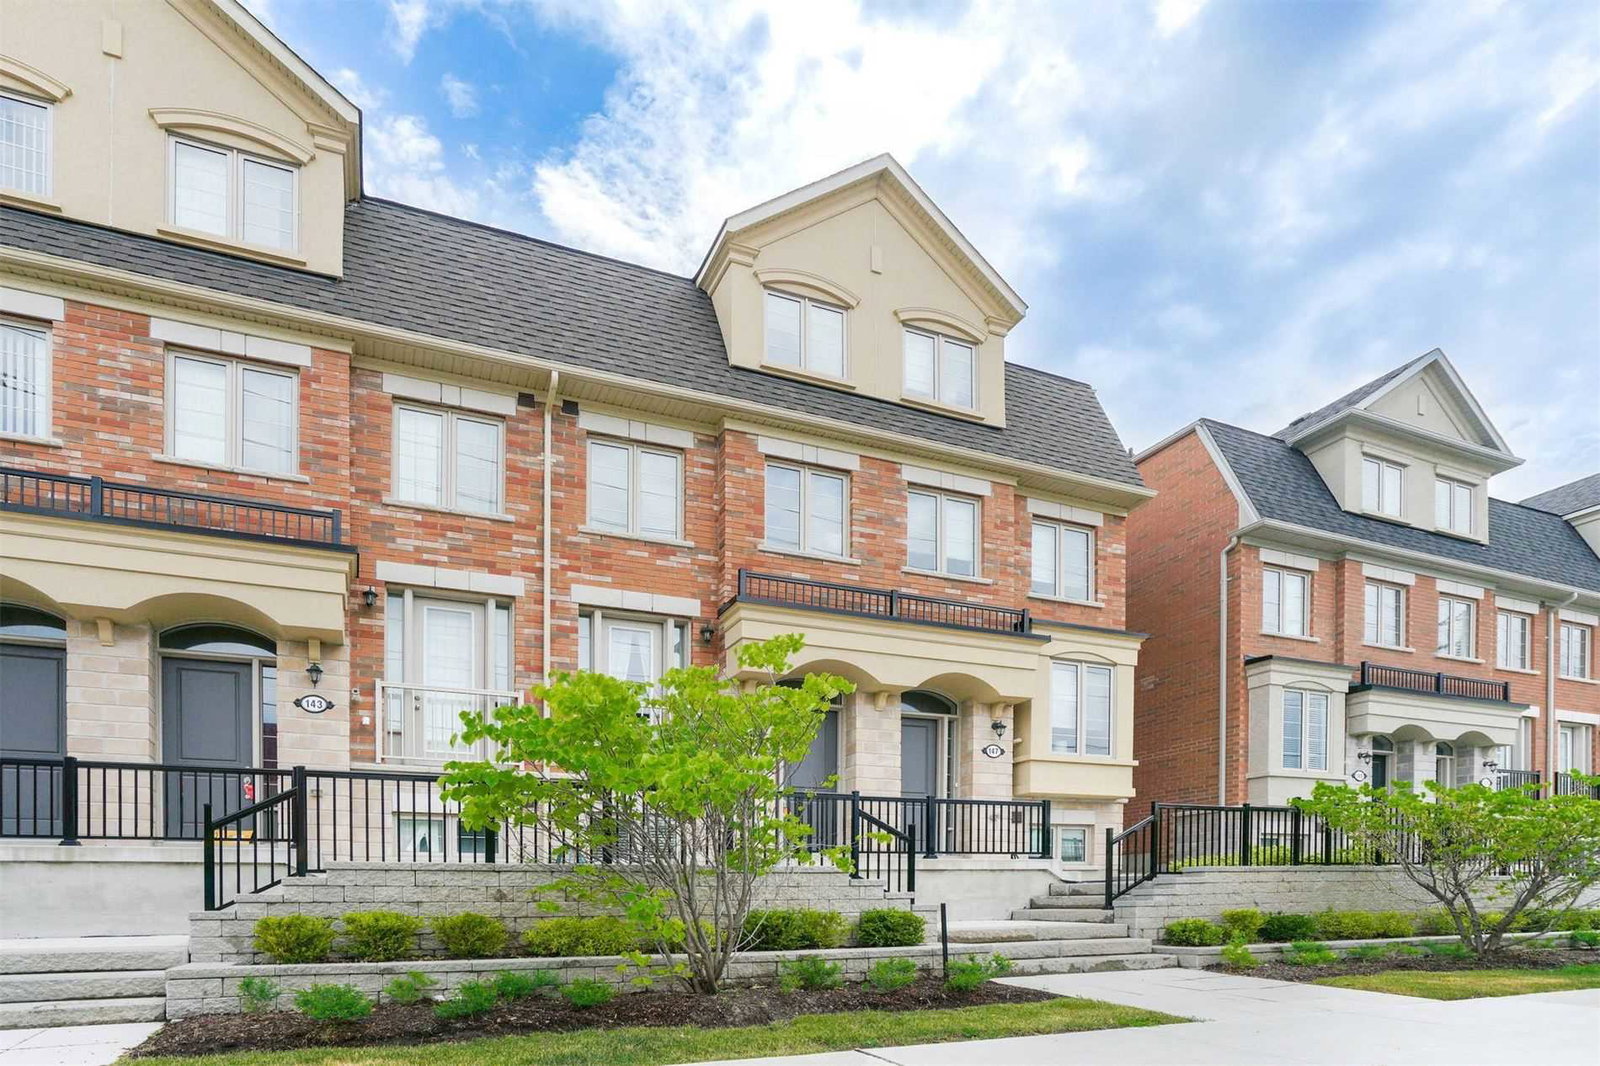
Condo building · 135-193 Norseman Street
Westhaven On Islington Townhomes is a 3-storey condo with 176 suites, built in 2019 by Tiffany Park Homes. No units are on the market here right now.
- 3storeys
- 176suites
- $609/sq ft
- 2019built
No similar units for sale in Westhaven On Islington Townhomes right now.
Around this home
Daily convenience, out of 100, from the distances below
Schools nearby
School rating, out of 10.
Helpful calculators
Your HOMEH agent

"I would see it this week."