

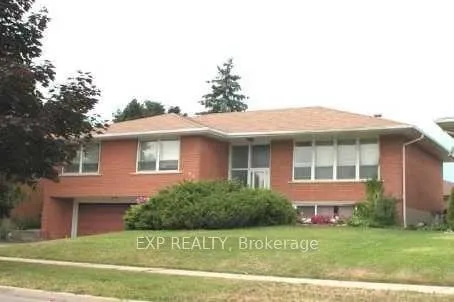
26 Knowland Drive
Detached Terminated
1/1626 Knowland Drive
Detached Terminated
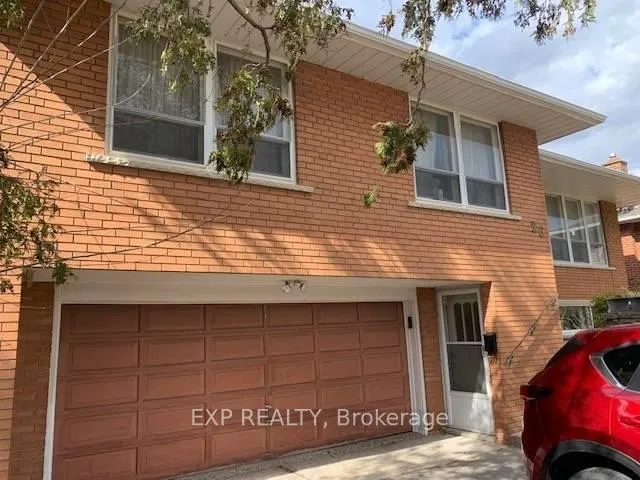
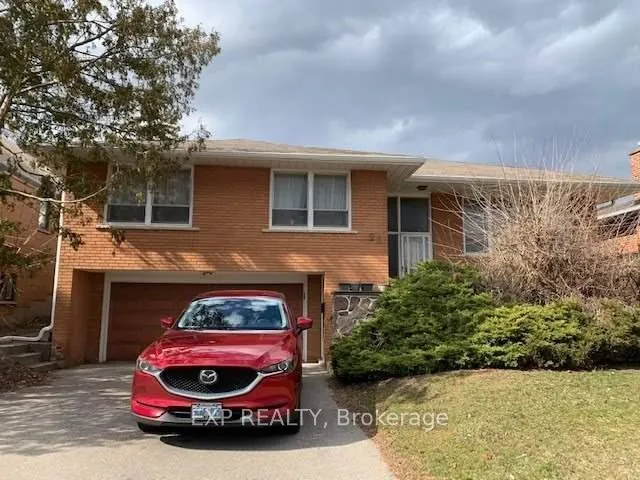
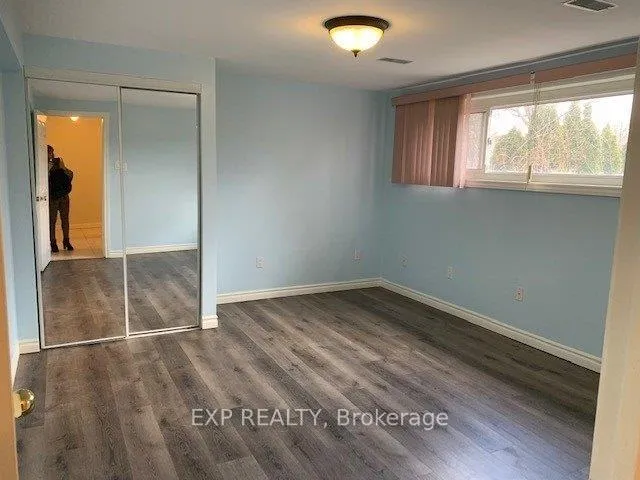
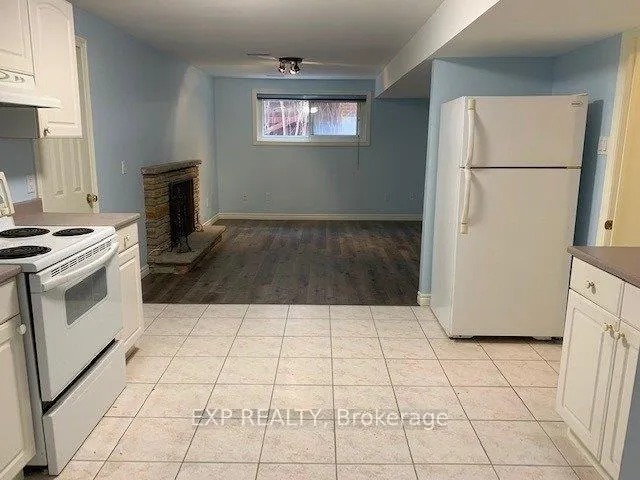 See all 16 photos
1 Bedroom
1 Bathroom
0 Garage
<700 sq.ft
Entire Home
— Unit
Property history
- $1,100TerminatedList: 2025-05-04|End: 2025-06-11|38 daysW12123095
Facts and features
- BasementWalk-out
- Lease term12 months
- FurnishedUnfurnished
- LaundryEnsuite
What stands out
- Separate entrance
- Central air
The homeDetached, Bungalow-raised, Under 700 sq ft
- Type: Detached
- Style: Bungalow-raised
- Living space: Under 700 sq ft
- Basement: Finished with walk-out, separate entrance
InsideEnsuite, Accessory apartment, Rooms above ground 3
- Laundry: Ensuite
- Features: Accessory apartment
- Rooms above ground: 3
- Bedrooms: 1
- Bathrooms: 1
- Kitchens: 1
- Family room: Yes
Outside and lotBrick, vinyl siding, Asphalt shingle, Concrete block
- Exterior: Brick, vinyl siding
- Roof: Asphalt shingle
- Foundation: Concrete block
Parking1 Parking, Built-in
- Spaces: 1 Parking
- Garage: Built-in
Heating, water and powerForced air, gas, Central air, Municipal water
- Heating: Forced air, gas
- Cooling: Central air
- Water: Municipal water
- Sewer: Municipal sewer
Rent and termsRent $1,100 a month, Entire property, Unfurnished
- Rent: $1,100 a month
- Space for rent: Entire property
- Furnished: Unfurnished
- Lease: 12 months
- Rent includes: Parking
Listing detailsW12123095, Terminated, May 4, 2025
- MLS® number: W12123095
- Status: Terminated
- Listed on: May 4, 2025
- Days on market: 38
- Updated: Jun 11, 2025
- Possession: Immediate
- Occupied by: Vacant
- Listing brokerage: eXp Realty
About this home
26 Knowland Drive, Etobicoke (Edenbridge-Humber Valley), ON M9A 4L8
Accessory Apartment
Great location, Edenbridge-Humber Valley, very quiet neighbourhood, main level entry, one-bedroom apartment. Large and bright bedroom, extra storage room, walk to parks, public transportation, and shops. One parking on driveway in very quiet detached home. No smoker and no pets. AAA tenant only. Tenant pays 1/3 of the utility cost. Tenant insurance is a must.
Read more
Ask about this home
A HOMEH agent will answer your questions about this home.
Ask a question
Around this home
Royal York/North Dr
Errands
Parks
Schools
Daily convenience, out of 100, from the distances below
ParkButtonwood Park · 9 within 1 km5 min walk312 m
GroceryCircle K10 min walk629 m
SchoolSt Demetrius Catholic School8 min walk520 m
PharmacyMetro Drugs9 min walk547 m
Cafés & foodBevo Espresso & Gelato Bar · 7 within 1 km9 min walk541 m
Gym & rec centreScarlett Woods Golf Club (City of Toronto)17 min walk1.0 km
HospitalWest Park Healthcare Centre18 min walk1.1 km
WalkDriveStraight-line distance, open map data
Grocery0.6 km
Park0.3 km
Coffee0.5 km
Dining1.0 km
Gym1.7 km
Hospital1.1 km
Schools nearby
School rating, out of 10.
St Demetrius Catholic Schoolelementary · Catholic · 0.5 km
7.9/10Good
Westmount Junior Schoolelementary · Public · 0.9 km
—
All Saints Catholic Schoolelementary · Catholic · 1.0 km
6.4/10Fair
Contact agent
Helpful calculators
Rent vs buy
Affordability
Mortgage
Down payment
Stress test
CMHC insurance
Your HOMEH agent

KimHOMEH agent · Etobicoke
"I would see it this week."
Ask Kim