

67 Kingsway Crescent
67 Kingsway Crescent
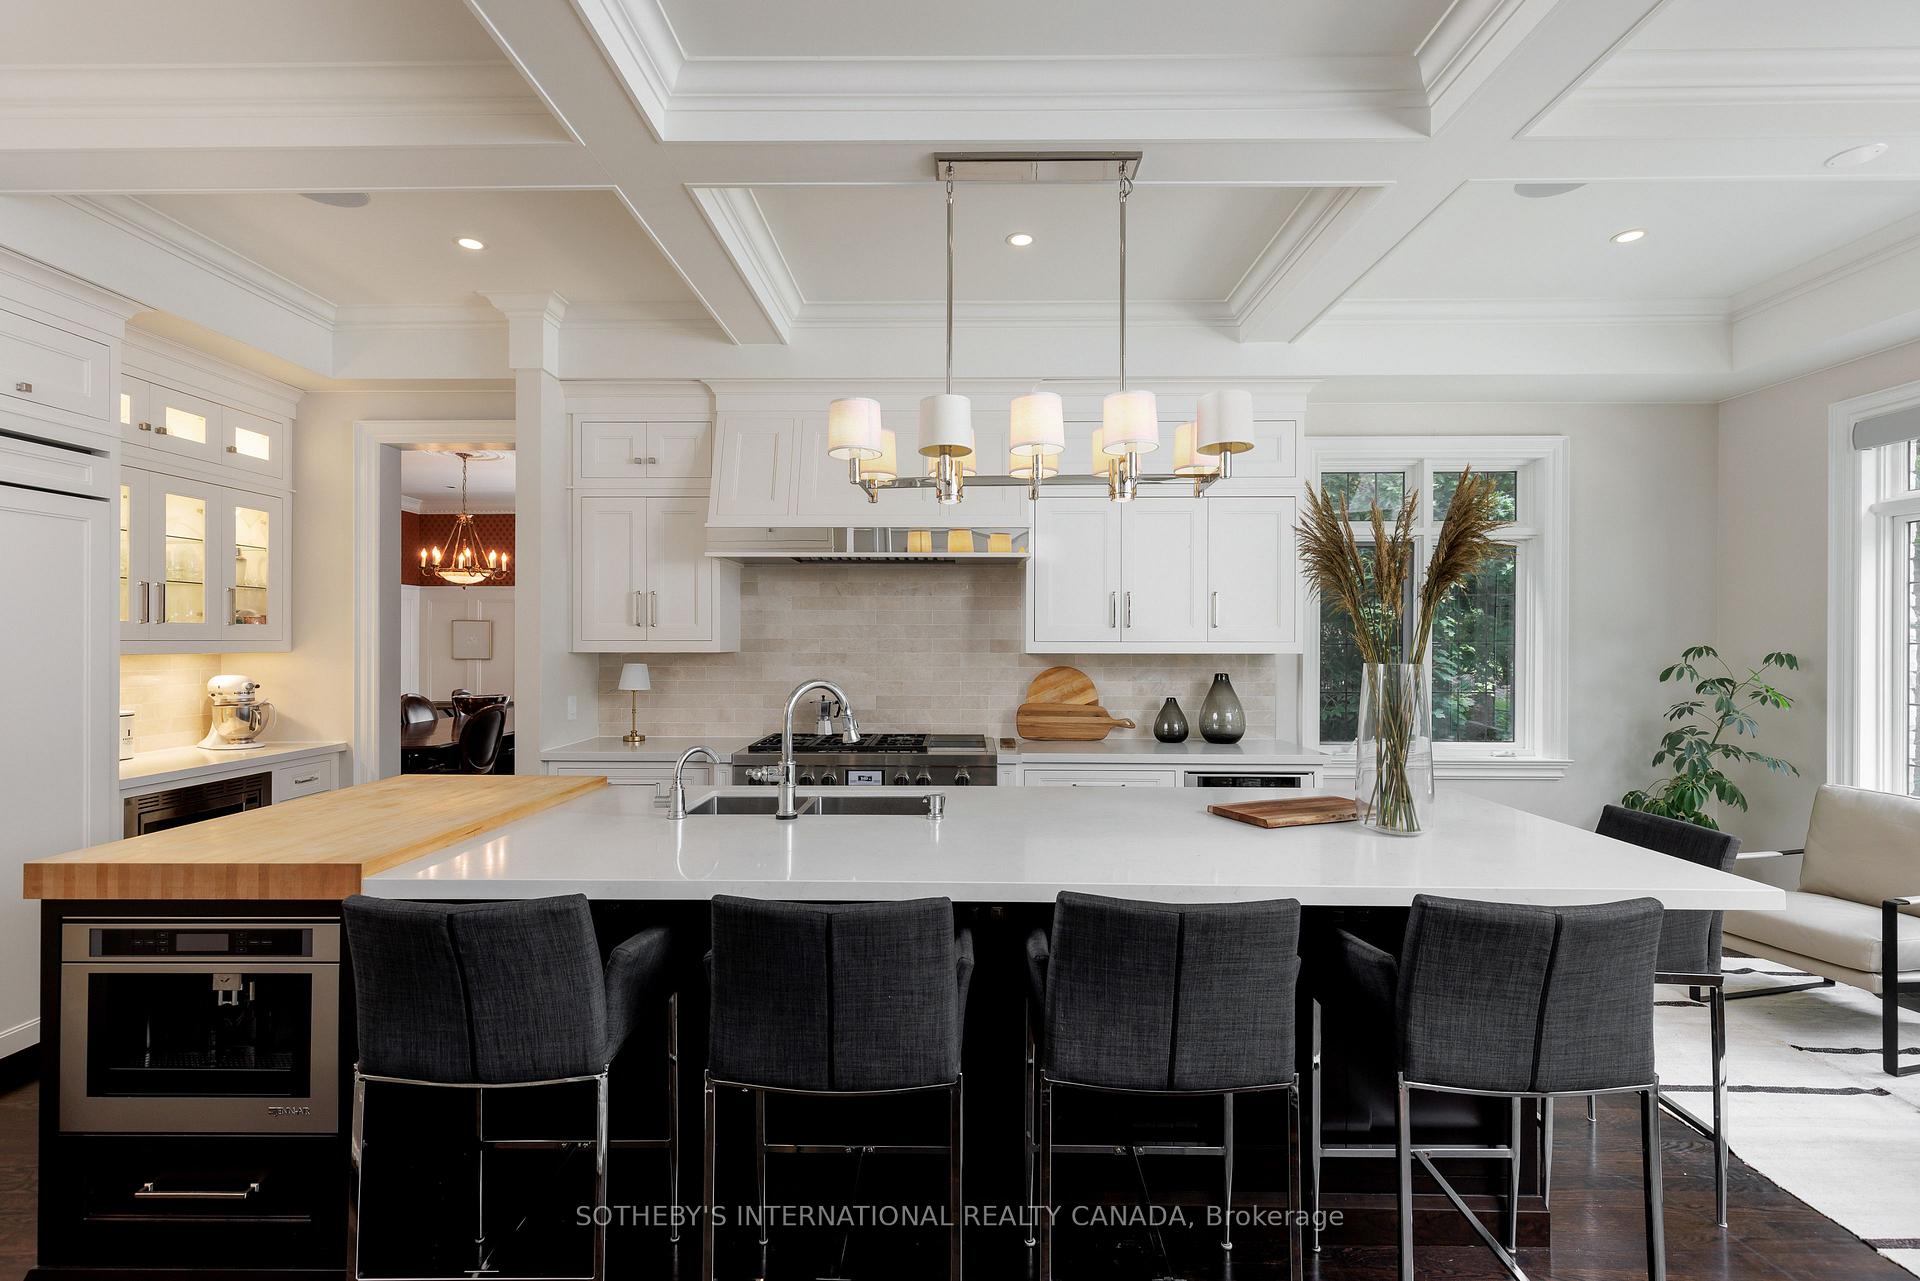 See all 50 photos
Property history
- $9,200,000ExpiredList: 2026-01-27|End: 2026-06-01|125 daysW12731842
- $9,200,000TerminatedList: 2025-09-09|End: 2025-12-31|113 daysW12390855
- $10,600,000TerminatedList: 2025-07-09|End: 2025-09-09|62 daysW12272571
Facts and features
- BasementWalk-out
- Water, sewerMunicipal
- HeatingForced air
- CoolingCentral air
- Second kitchen
- Hardwood floors
- Fireplace
- Central air
- Inground pool
The homeDetached, 2 1/2 storey, 5,000+ sq ft
- Type: Detached
- Style: 2 1/2 storey
- Living space: 5,000+ sq ft
- Basement: Finished with walk-out, full
InsideFireplace Yes, Hardwood, Broadloom, Other
- Fireplace: Yes
- Flooring: Hardwood, Broadloom
- Features: Other
- Rooms above ground: 14
- Rooms in the basement: 5
- Bedrooms: 7 + 2 in the basement
- Bathrooms: 7
- Kitchens: 2
- Family room: Yes
Outside and lotStone, Asphalt shingle, Stone
- Exterior: Stone
- Roof: Asphalt shingle
- Foundation: Stone
- Pool: Inground
- Size: 117.2 × 310.28 ft
Parking2 Garage, Attached
- Spaces: 2 Garage
- Garage: Attached
Heating, water and powerForced air, gas, Central air, Municipal water
- Heating: Forced air, gas
- Cooling: Central air
- Water: Municipal water
- Sewer: Municipal sewer
Costs and taxesTaxes $45,207 a year, HST included in the price, Hot water tank
- Taxes, 2025: $45,207 a year
- HST: HST included in the price
- Rental items: Hot water tank
Included in the saleSee schedule d, See schedule d (front hall chandelier), all artwork, staging items
- Included: See schedule d
- Not included: See schedule d (front hall chandelier), all artwork, staging items
Listing detailsW12272571, Terminated, Jul 9, 2025
- MLS® number: W12272571
- Status: Terminated
- Listed on: Jul 9, 2025
- Days on market: 62
- Updated: Sep 9, 2025
- Possession: 60-89 days
- Occupied by: Owner
- Listing brokerage: SOTHEBY'S INTERNATIONAL REALTY CANADA
About this home
67 Kingsway Crescent, Etobicoke (Kingsway South), ON M8X 2R5
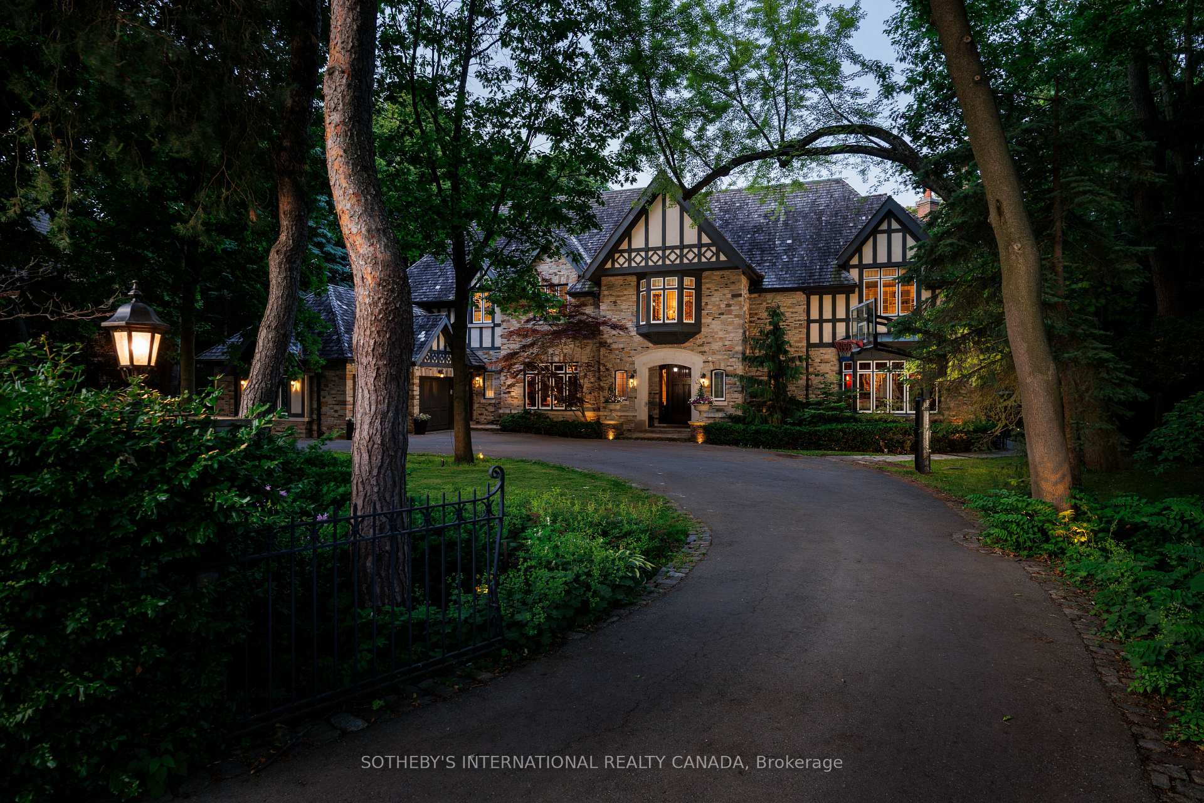
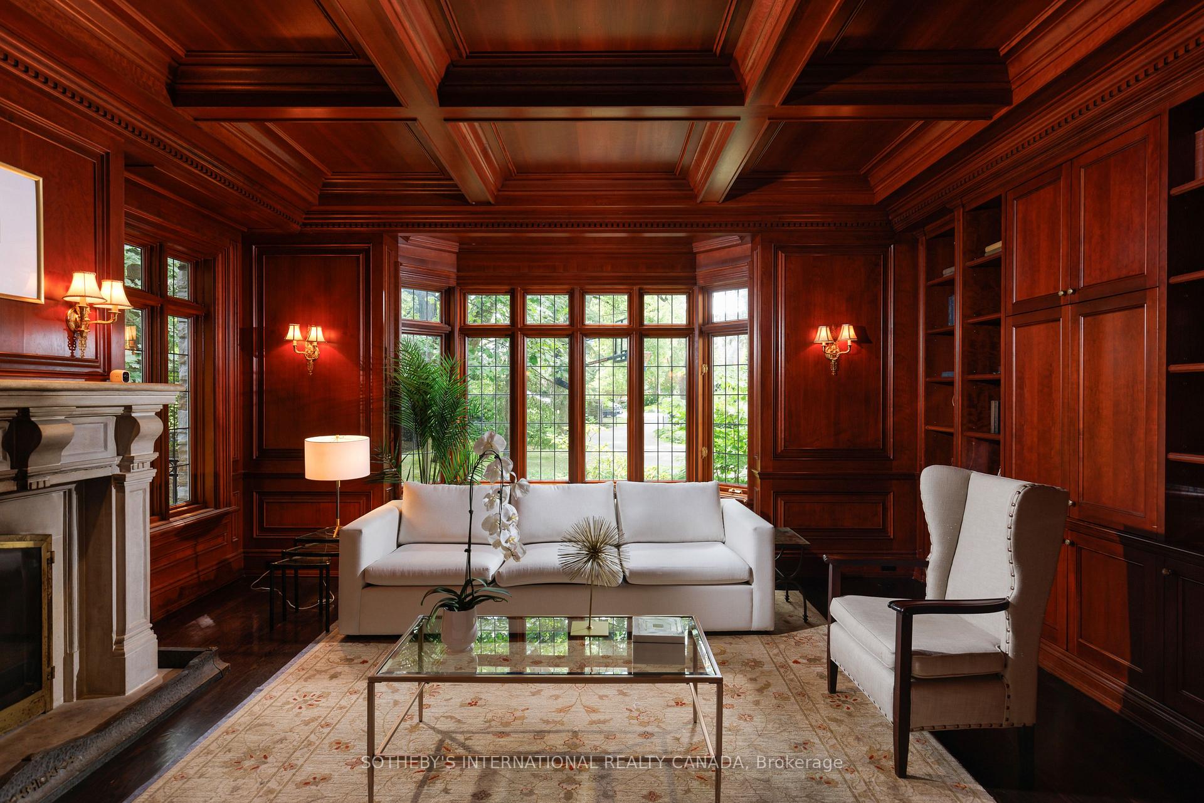
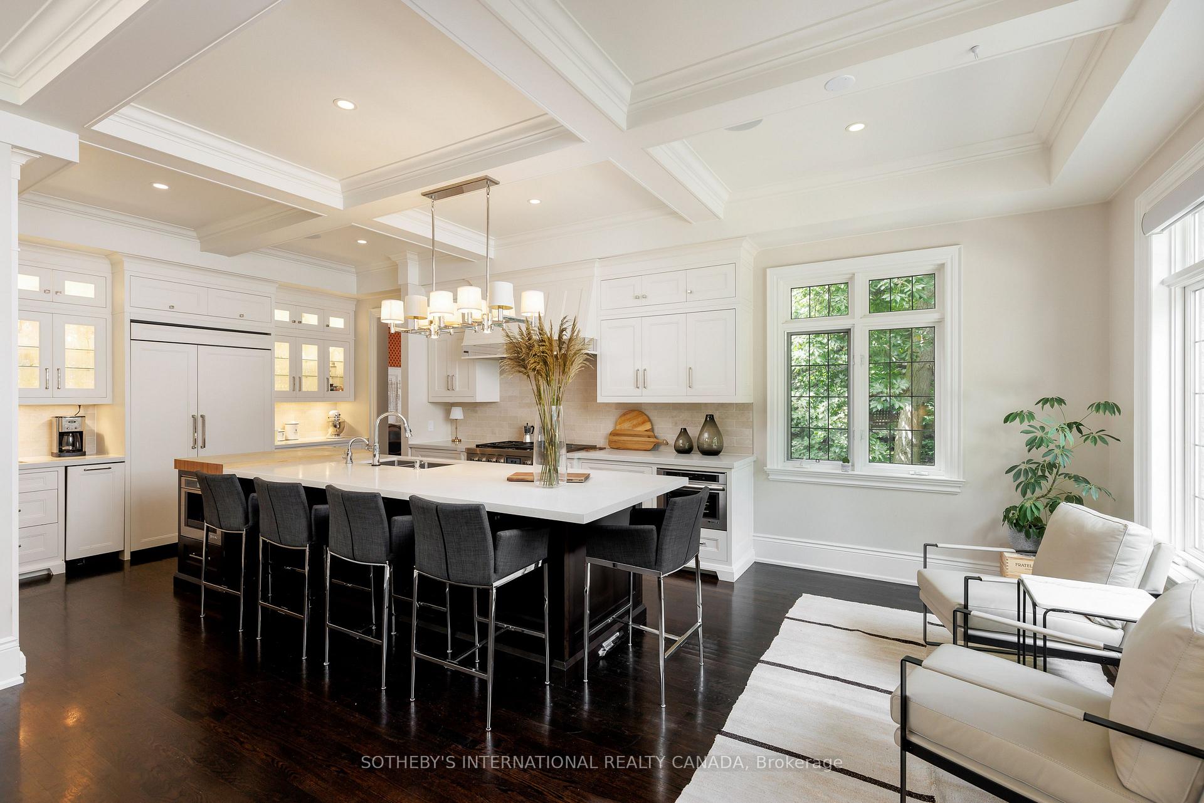
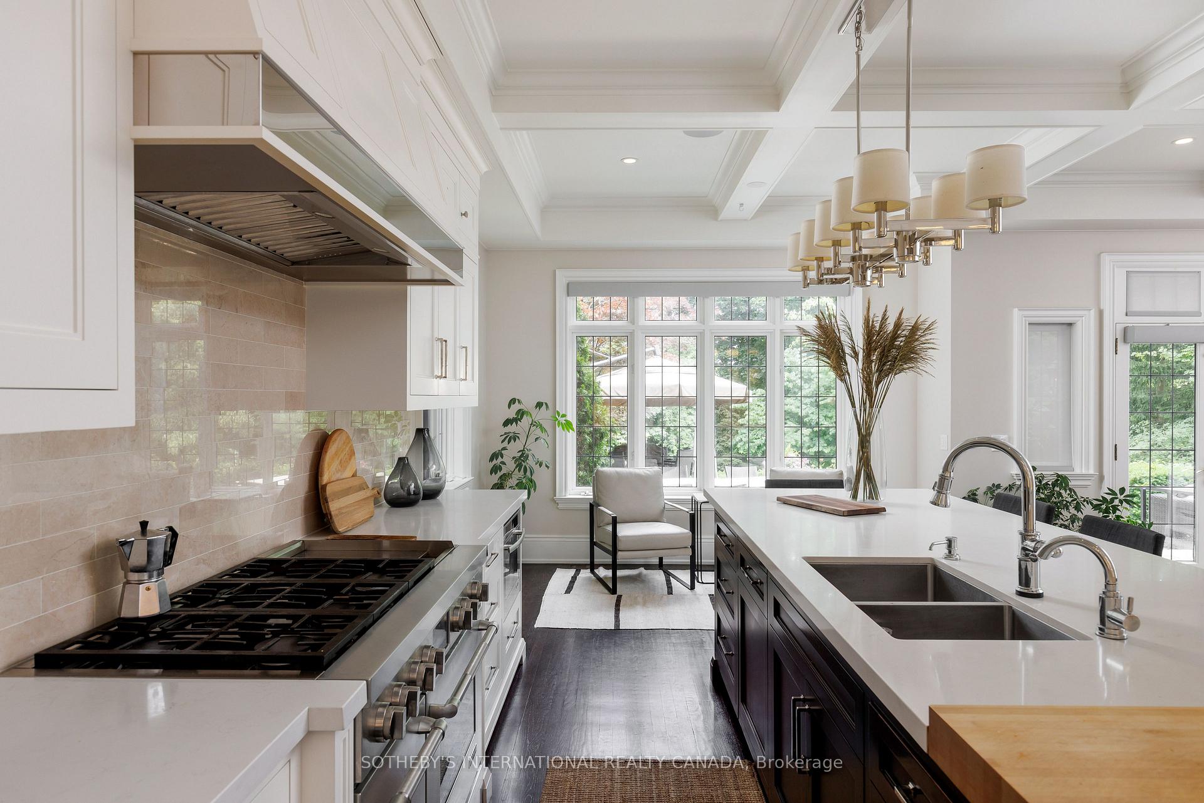
Welcome to a truly exceptional estate tucked away in one of the Kingsway's most coveted, family-friendly enclaves. Perfectly positioned on a breathtaking ravine lot, this majestic custom-built Tudor-style home offers the ultimate in luxury, privacy, and natural beauty. Enjoy a resort-inspired backyard oasis complete with a stunning pool, lush landscaping, and endless space to entertain.Inside, the beautifully renovated chef's kitchen is the heart of the home - thoughtfully designed for both everyday living and large gatherings. Expansive windows throughout invite spectacular ravine views into nearly every room, filling the home with natural light. With approximately 10,000 sq ft of luxurious living space, this remarkable residence offers 7+2 spacious bedrooms, including an opulent primary suite with a private sitting area, custom dressing room, and spa-like ensuite. Heated floors in the bathrooms add another layer of comfort.This is a rare opportunity to live in a quiet, prestigious pocket that offers incredible convenience.Walk to top-rated schools like Our Lady of Sorrows (OLS) and Lambton Kingsway Junior Middle School (LKS), stroll to nearby parks, shops, and the subway, and enjoy effortless access to downtown and major highways.This is more than a home it's a lifestyle.
Ask about this home
A HOMEH agent will answer your questions about this home.
Around this home
Daily convenience, out of 100, from the distances below
Schools nearby
School rating, out of 10.
Helpful calculators
Your HOMEH agent

"Priced 28% over the Hestimate. I would see it this week."