

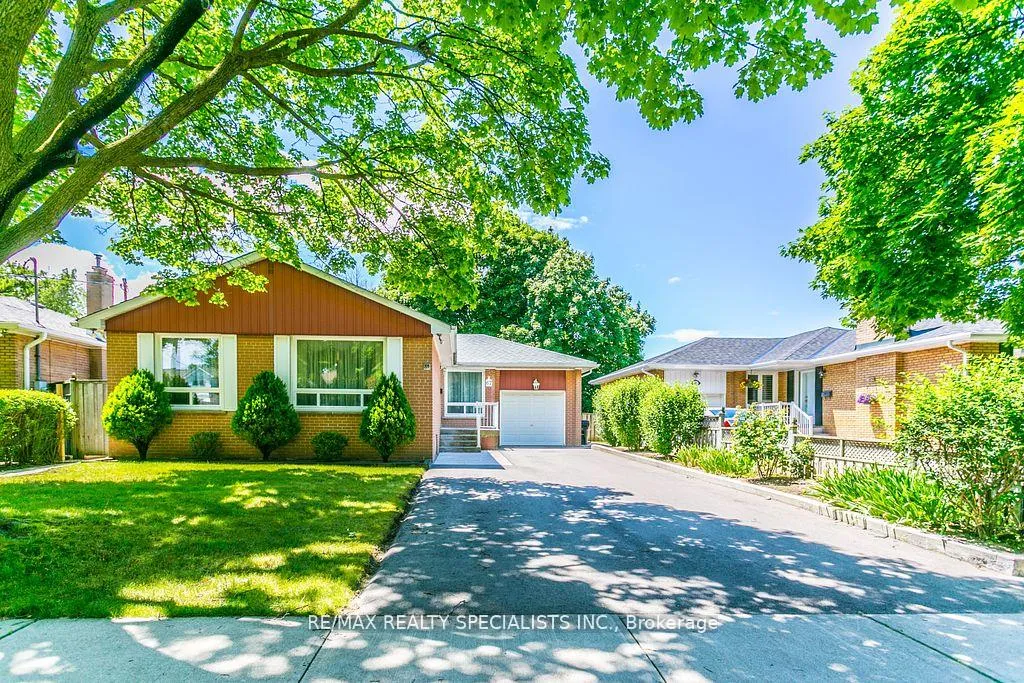
67 Sabrina Drive
67 Sabrina Drive
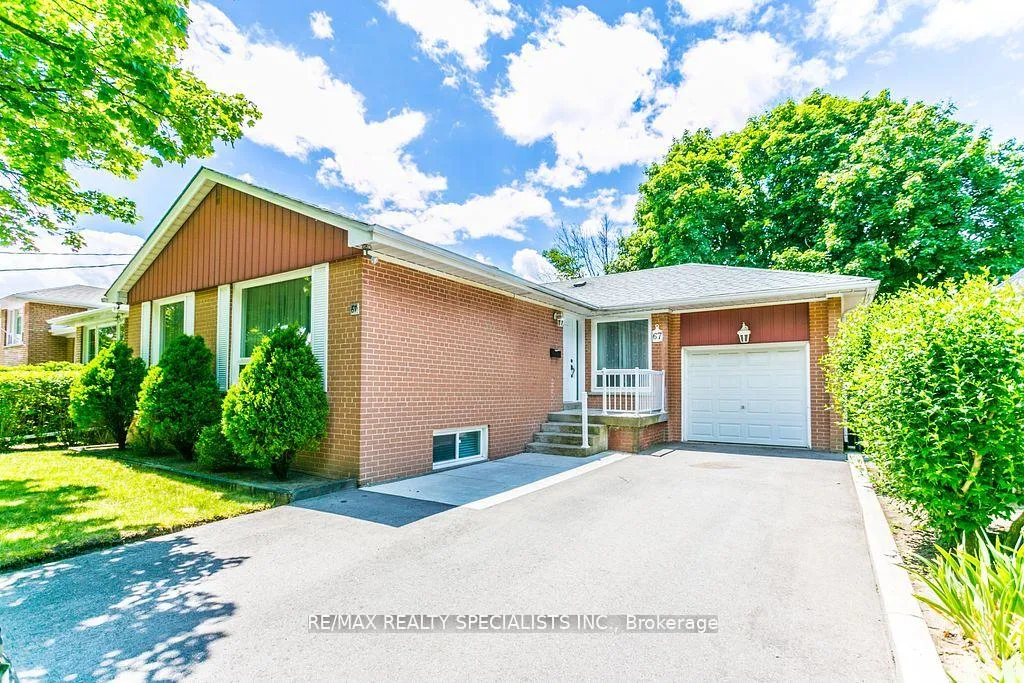
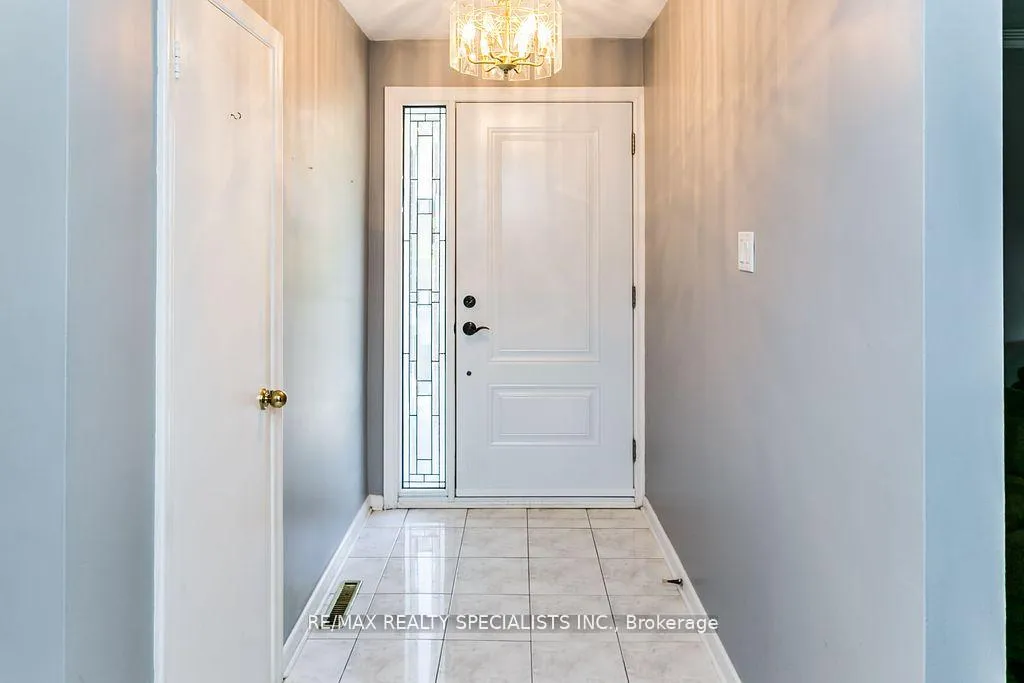
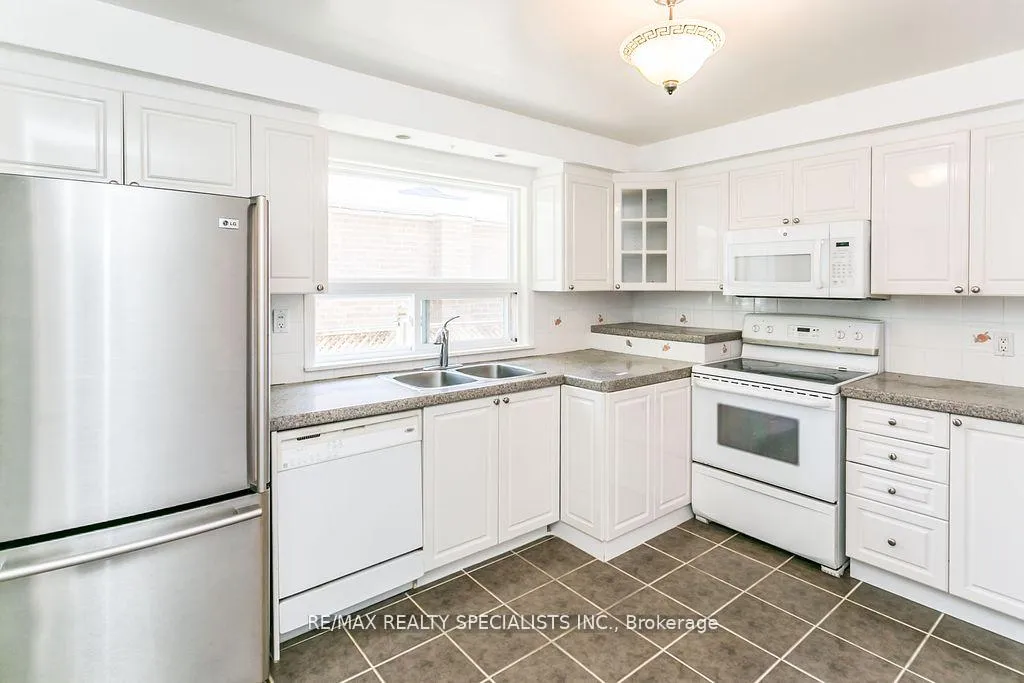
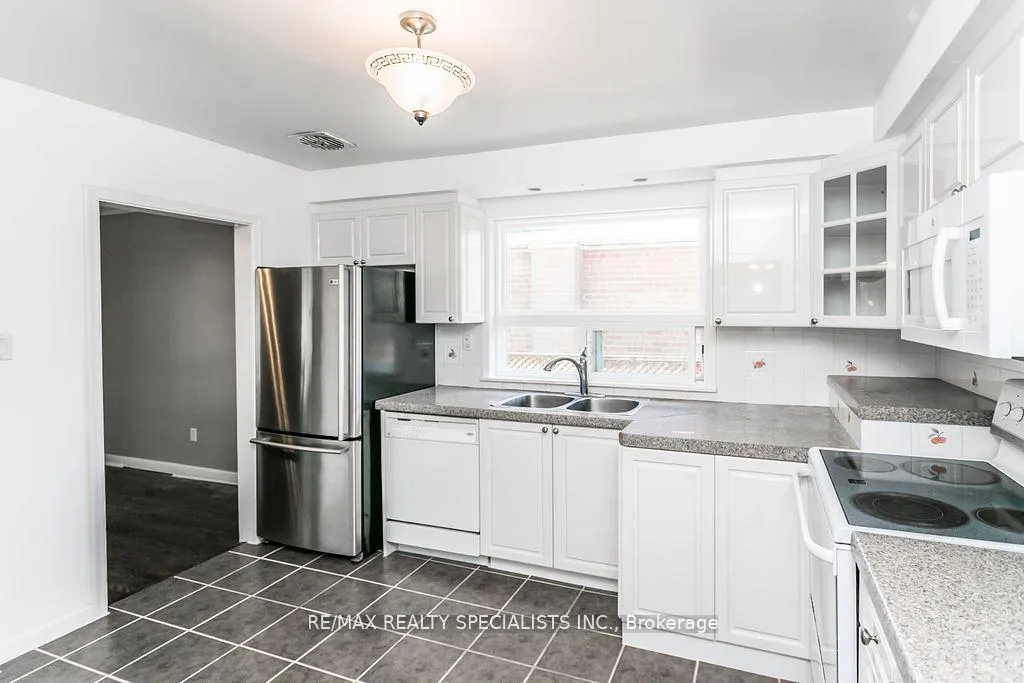 See all 20 photos
Property history
Facts and features
- BasementPart finished
- Lease term12 months
- FurnishedUnfurnished
- LaundryEnsuite
- Separate entrance
- Hardwood floors
- Central air
The homeDetached, Bungalow, 1,100–1,500 sq ft
- TypeDetached
- StyleBungalow
- Living space1,100–1,500 sq ft
- BasementPartially finished, separate entrance
InsideCeramic, Hardwood, Broadloom, Ensuite, Rooms above ground 6
- FlooringCeramic, Hardwood, Broadloom
- LaundryEnsuite
- Rooms above ground6
- Rooms in the basement1
- Bedrooms3 + 1 in the basement
- Bathrooms2
- Kitchens1
Outside and lotBrick, Asphalt shingle, Concrete
- ExteriorBrick
- RoofAsphalt shingle
- FoundationConcrete
Parking1 Garage, Attached, Private
- Spaces1 Garage
- GarageAttached
- DrivewayPrivate
Heating, water and powerForced air, gas, Central air, Municipal water
- HeatingForced air, gas
- CoolingCentral air
- WaterMunicipal water
- SewerMunicipal sewer
Rent and termsRent $4,000 a month, Entire property, Unfurnished
- Rent$4,000 a month
- Space for rentEntire property
- FurnishedUnfurnished
- Lease12 months
- PaidMonthly
- DepositRequired
- Credit checkRequired
- Employment letterRequired
- Rental applicationRequired
- ReferencesRequired
IncludedFridge, stove, dishwasher, washer, dryer. all electric light fixtures. tenant is responsible for: heat, hydro, water.
- IncludedFridge, stove, dishwasher, washer, dryer. all electric light fixtures. tenant is responsible for: heat, hydro, water.
NearbyFenced yard, park, public transit, rec./commun.centre, school
- Close toFenced yard, park, public transit, rec./commun.centre, school
Listing detailsW12240251, Rented, Jun 23, 2025
- MLS® numberW12240251
- StatusRented
- Listed onJun 23, 2025
- Days on market31
- UpdatedJul 24, 2025
- PossessionFlexible
- Occupied byTenant
- Listing brokerageRE/MAX REALTY SPECIALISTS INC.
About this home
67 Sabrina Drive, Etobicoke (Willowridge-Martingrove-Richview), ON M9R 2J8
Excellent Opportunity To Lease This Beautiful 3+2 Bedroom Bungalow in Central Etobicoke, Featuring a Separate Side Entrance To The Basement with 2 Large Rec Spaces/Bedrooms and 4pc Bathroom. The Main Floor Offers 3 Spacious Bedrooms, Combined Living & Dining Room (All With Hardwood Floors), 4pc Bathroom and Eat-In Kitchen. Large Backyard Surounded By Mature Trees and Privacy. Plenty of Parking and 1 Car Garage Included! Located In A Great Family Neighbourhood Close to Schools, Perfect For Families!. Conveniently Located Near Parks, TTC, 401 & Shopping. A Must-See!
Ask about this home
A HOMEH agent will answer your questions about this home.
Around this home
Daily convenience, out of 100, from the distances below
Schools nearby
School rating, out of 10.
Helpful calculators
Your HOMEH agent

"I would see it this week."