

68 Lake Crescent
68 Lake Crescent
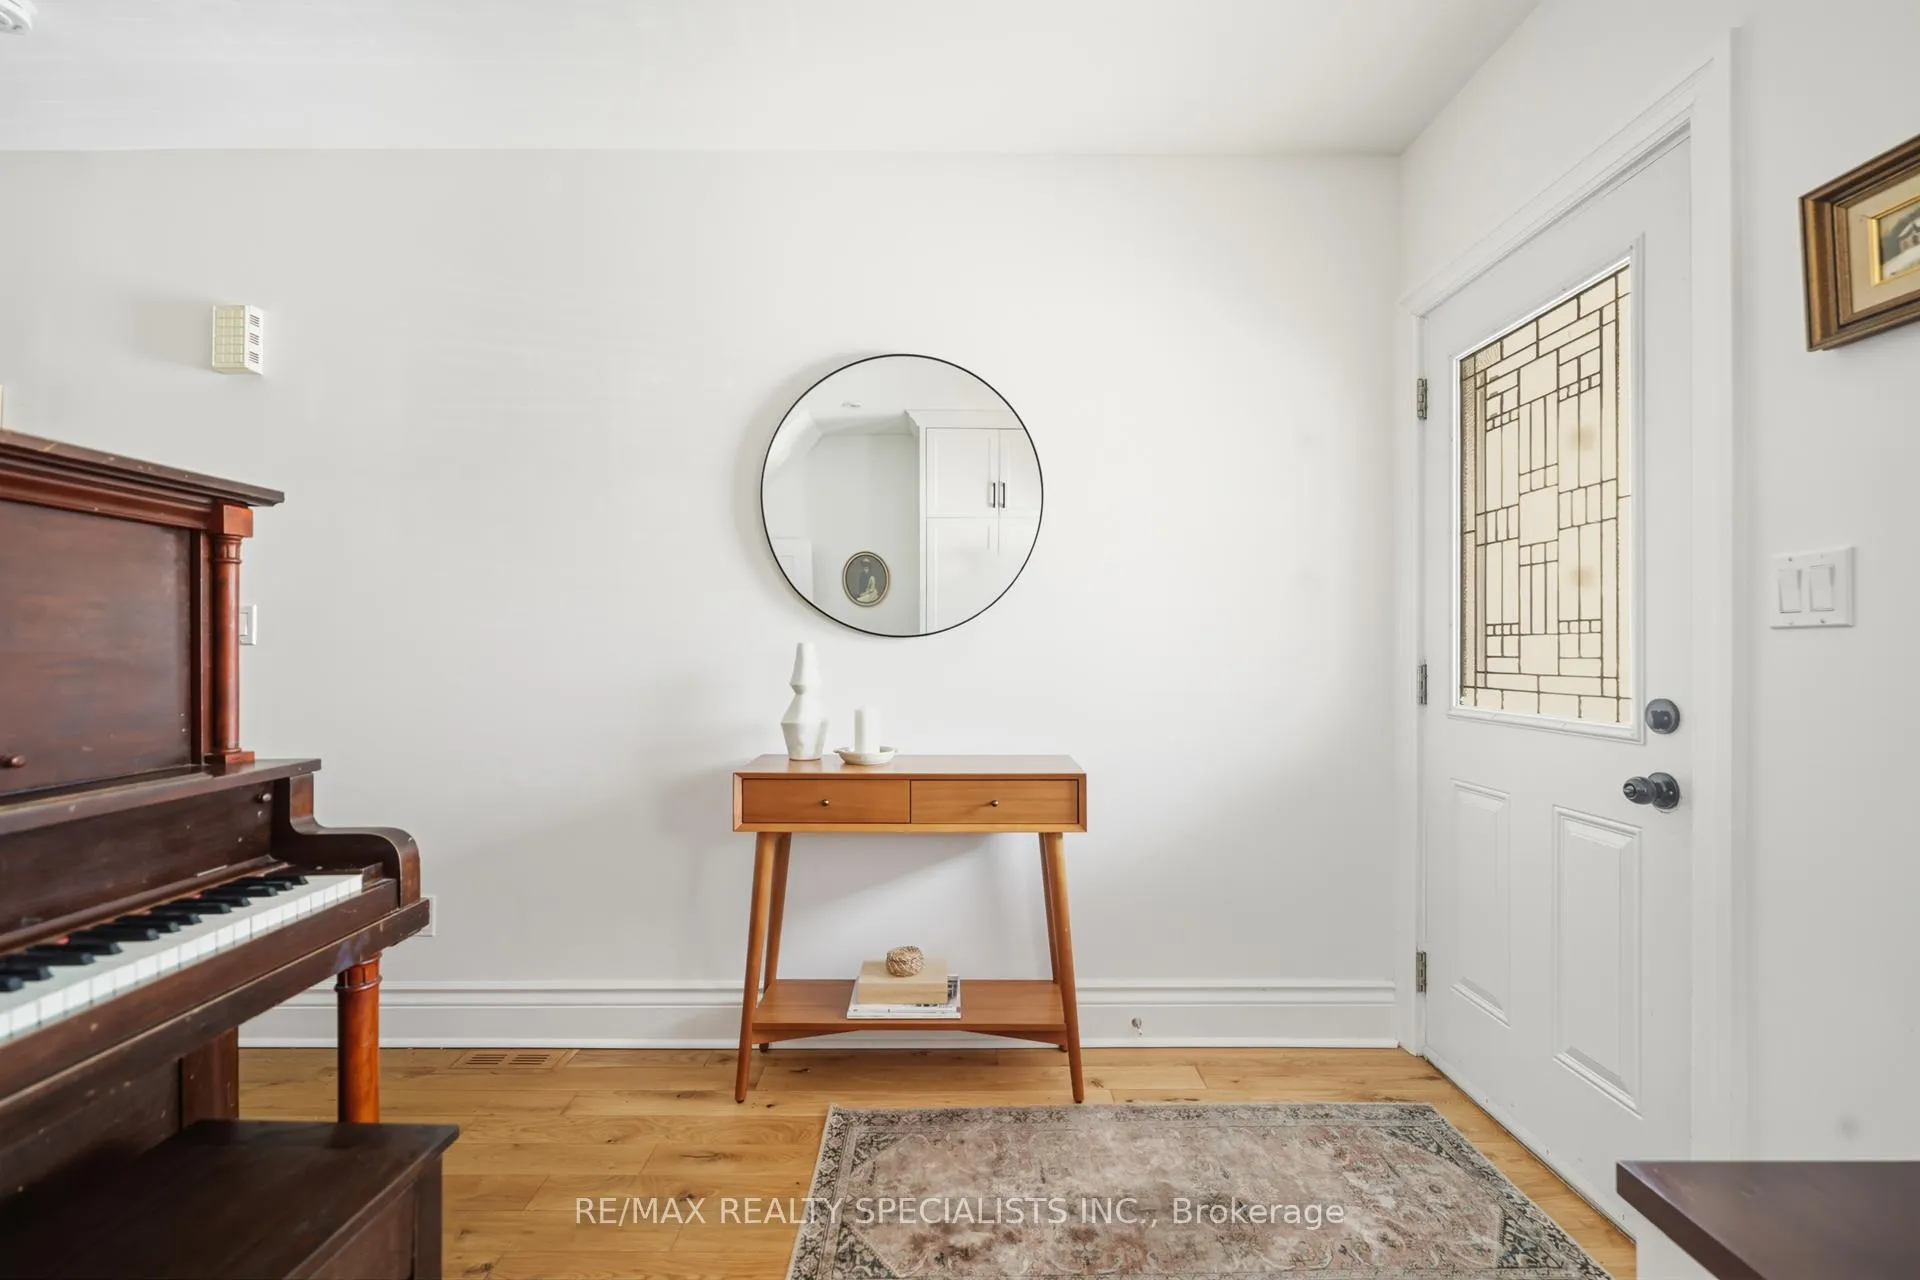 See all 47 photos
Property history
Facts and features
- BasementFinished
- Water, sewerMunicipal
- HeatingForced air
- CoolingCentral air
- Hardwood floors
- Central air
The homeSemi-Detached, 2-storey, 1,100–1,500 sq ft
- Type: Semi-Detached
- Style: 2-storey
- Living space: 1,100–1,500 sq ft
- Basement: Finished
InsideHardwood, Sump pump, Rooms above ground 8
- Flooring: Hardwood
- Features: Sump pump
- Rooms above ground: 8
- Rooms in the basement: 3
- Bedrooms: 3 + 1 in the basement
- Bathrooms: 2
- Kitchens: 1
Outside and lotBrick, other, Asphalt shingle, Brick
- Exterior: Brick, other
- Roof: Asphalt shingle
- Foundation: Brick
- Other structures: Shed
- Size: 18.33 × 125 ft
Parking1 Parking
- Spaces: 1 Parking
Heating, water and powerForced air, gas, Central air, Municipal water
- Heating: Forced air, gas
- Cooling: Central air
- Water: Municipal water
- Sewer: Municipal sewer
Costs and taxesTaxes $4,117 a year, HST included in the price
- Taxes, 2025: $4,117 a year
- HST: HST included in the price
Included in the saleDishwasher- bosch, fridge- lg, gas stove- lg, microwave- kenmore, washer & dryer- samsung, elfs, window coverings, Wood shelf on wall in living room
- Included: Dishwasher- bosch, fridge- lg, gas stove- lg, microwave- kenmore, washer & dryer- samsung, elfs, window coverings
- Not included: Wood shelf on wall in living room
Listing detailsW12780644, Sold, Feb 11, 2026
- MLS® number: W12780644
- Status: Sold
- Listed on: Feb 11, 2026
- Days on market: 8
- Updated: Feb 19, 2026
- Possession: Flexible
- Occupied by: Owner
- Listing brokerage: RE/MAX REALTY SPECIALISTS INC.
About this home
68 Lake Crescent, Etobicoke (Mimico), ON M8V 1W1
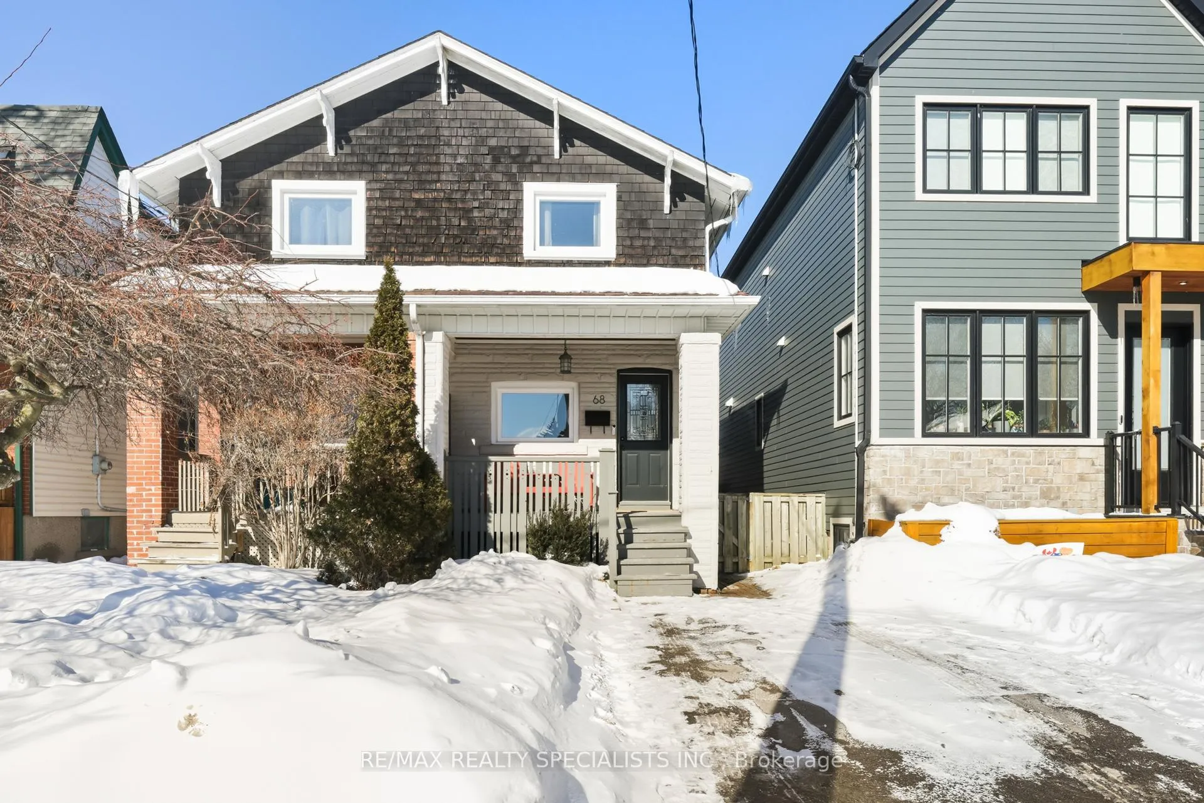
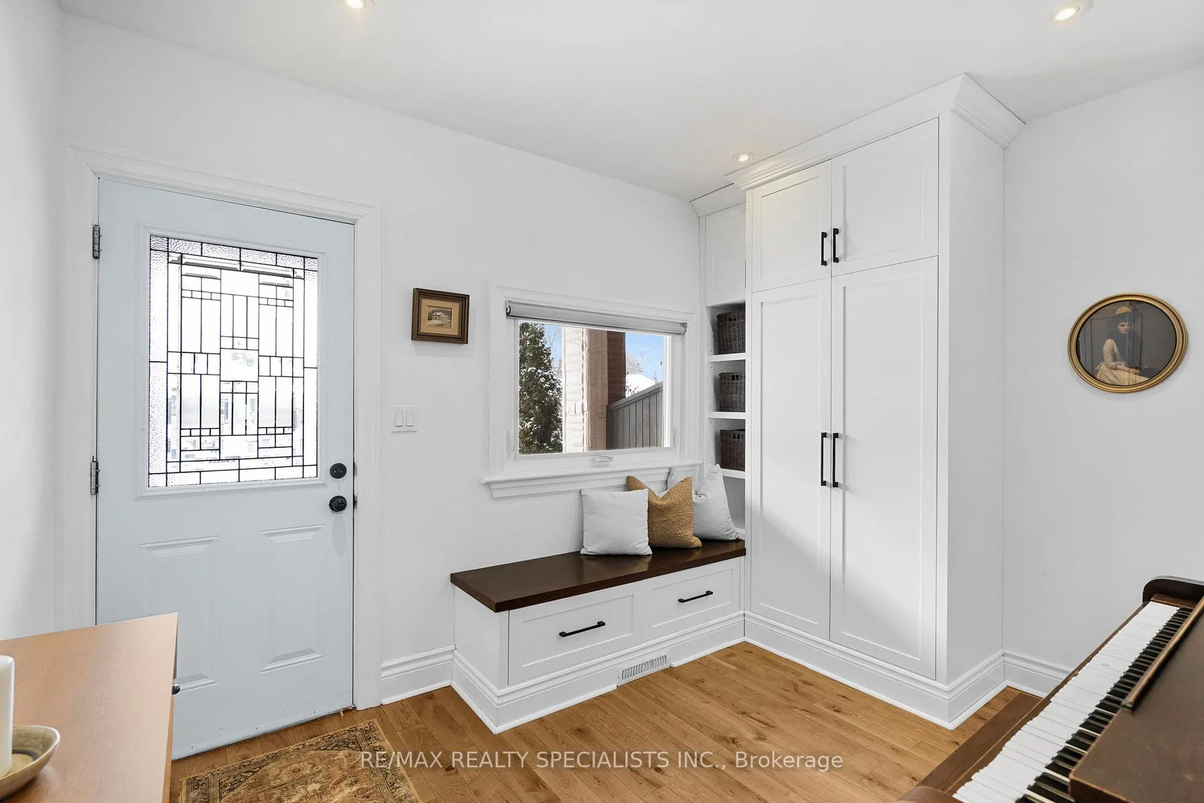
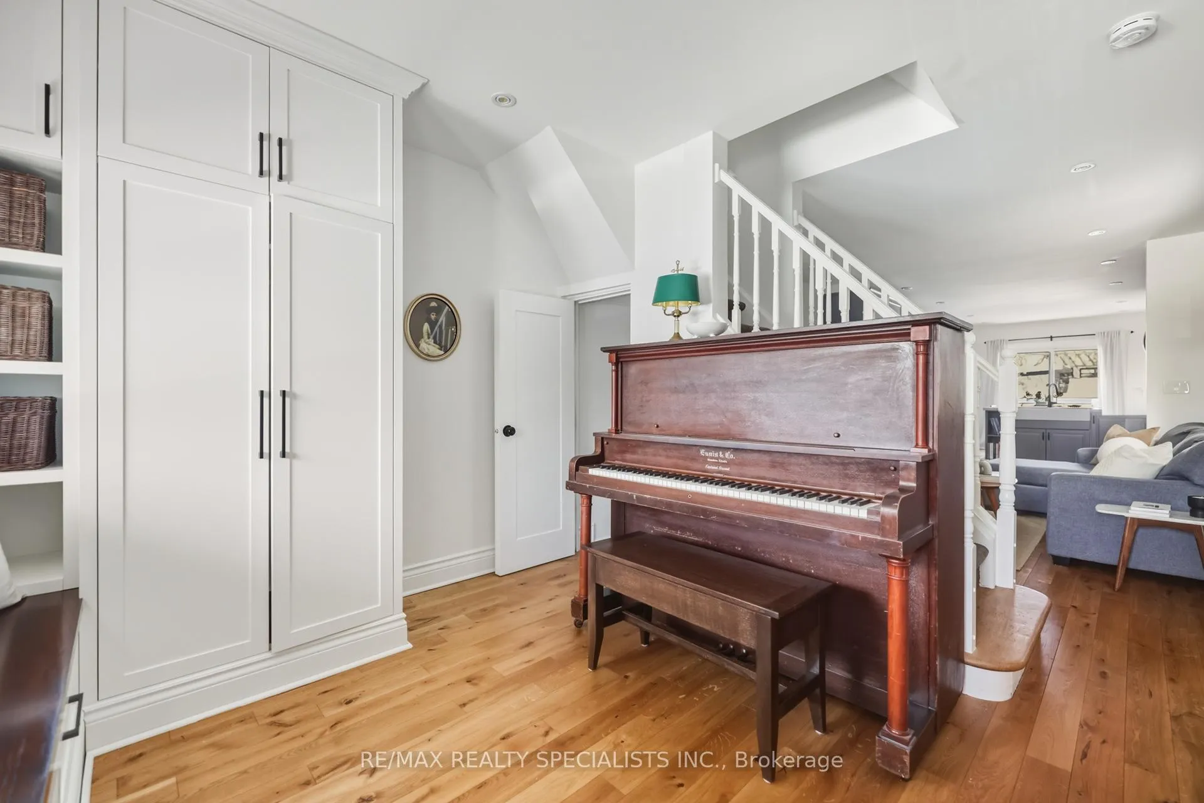
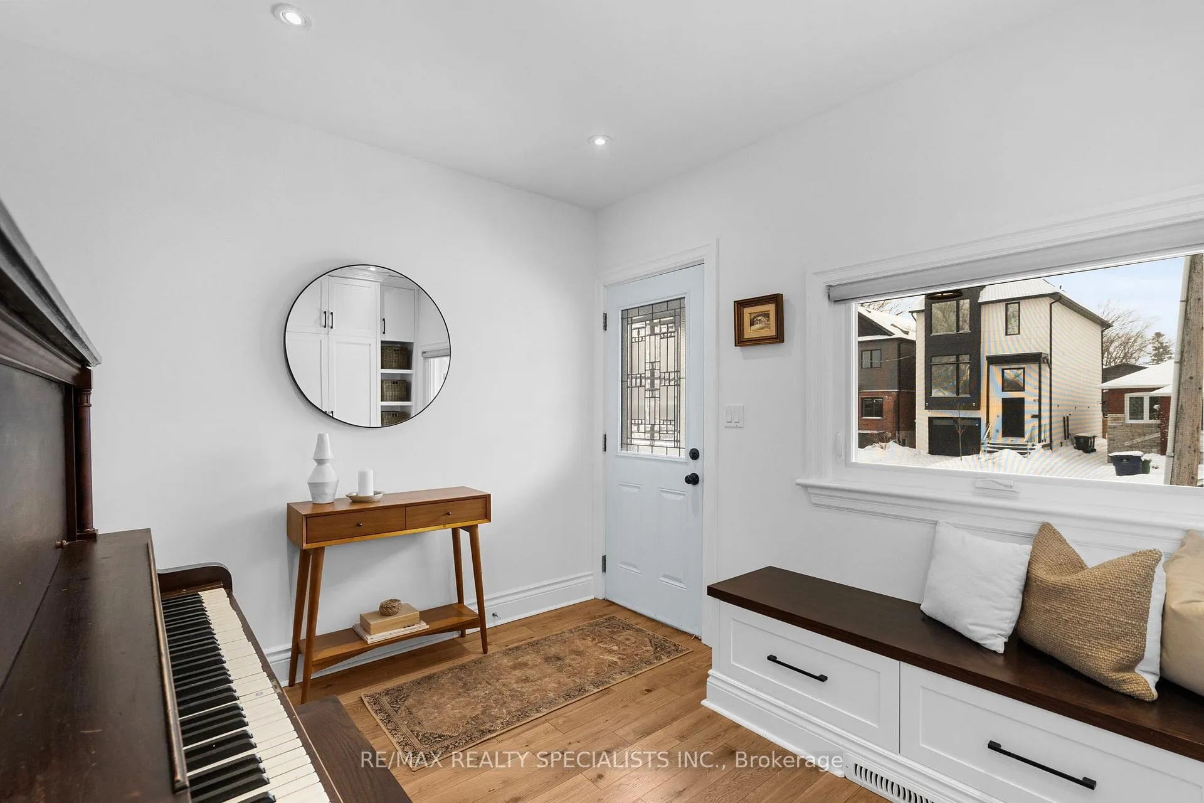
Cedar-clad and graceful, this one rests on Lake Crescent. A covered porch welcomes you, and through the front window, a wooden piano catches the warm light glowing from within. The scene beckons to all of us. Old piano notes drift as you step into the mudroom with built-in seating and generous front hall cabinetry. Is this an East End gem, or simply a rare find here in the West? The side-to-side staircase layout brings ample character and creates the entire flow. The main level feels so warm. Wooden floors complement the kitchen beautifully. This is a full-sized kitchen with every function you've been seeking, including a sizable dining area that spills out to a backyard wrapped in privacy and stillness. Upstairs, you can feel glow of bedside reading lights and hear Robert Munsch tales all for the sake of a good tuck-in before closing your eyes. Each bedroom suits different family members well, offering storage and charm. The family bath is elongated and feels larger than most, bright, respectable, ready to get the kids to school every morning. The finished lower level provides a second full and updated bath, an extra bedroom, and the perfect blend of family room and workout space. Good things come to those who live here and love here. Close to everything Mimico - TTC, Mimico GO, and the lakeshore.
Ask about this home
A HOMEH agent will answer your questions about this home.
Around this home
Daily convenience, out of 100, from the distances below
Schools nearby
School rating, out of 10.
Helpful calculators
Your HOMEH agent

"I would see it this week."