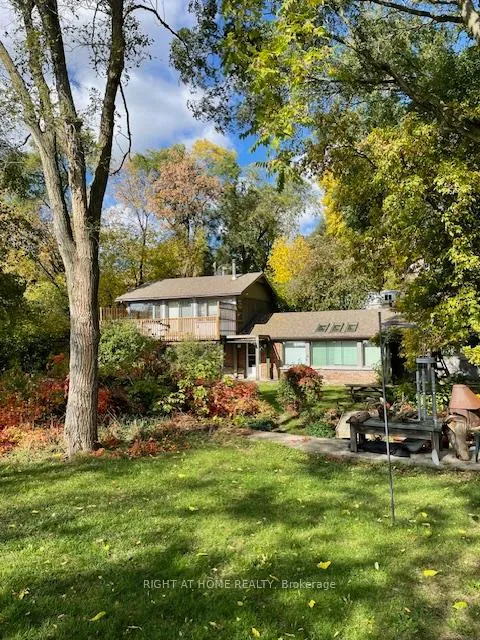
Front of 2673 Lake Shore Boulevard W

2673 Lake Shore Boulevard W
Etobicoke (Mimico)
Detached Rented
1/40
Front of 2673 Lake Shore Boulevard W

2673 Lake Shore Boulevard W
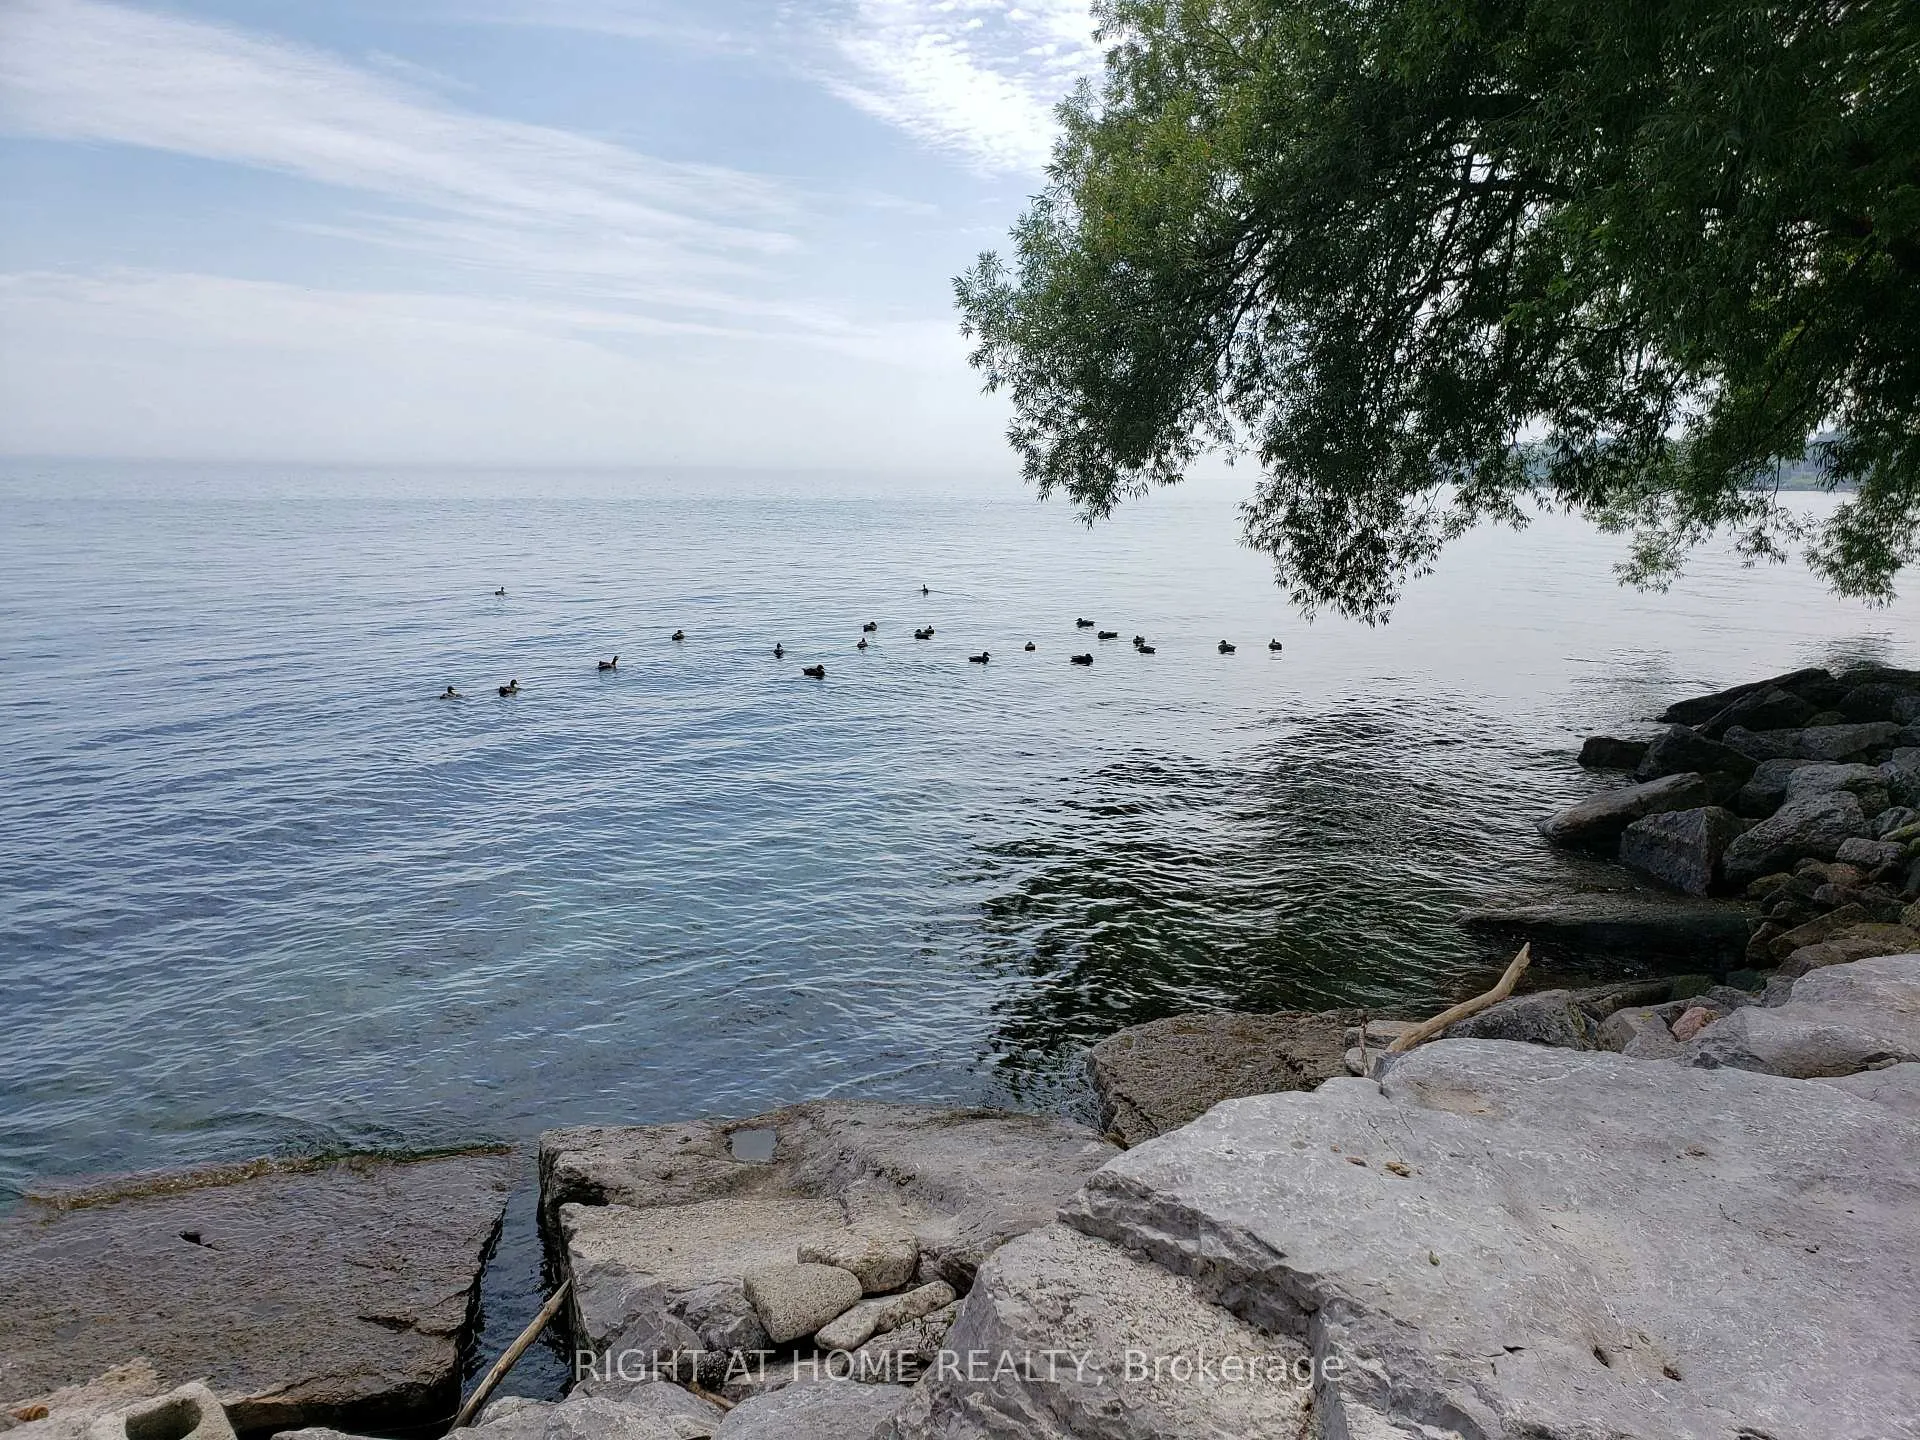
Etobicoke (Mimico)
Detached Rented
Photo 2 of 40 – 2673 Lake Shore Boulevard W, EtobicokePhoto 3 of 40 – 2673 Lake Shore Boulevard W, EtobicokePhoto 4 of 40 – 2673 Lake Shore Boulevard W, EtobicokePhoto 5 of 40 – 2673 Lake Shore Boulevard W, EtobicokeSee all 40 photos
Asked for: $4,950Rented Mar 11, 2026

Included in rent: Parking

2+1 Bedrooms
2 Bathrooms
1 Garage
1.5K–2K sq.ft
Entire Home
— Unit

Property history

Facts and features

  • BasementNone
  • Lease term12 months
  • FurnishedUnfurnished
  • LaundryEnsuite
What stands out
  • Hardwood floors
  • Waterfront
The homeDetached, 2-storey, 1,500–2,000 sq ft
  • Type: Detached
  • Style: 2-storey
  • Living space: 1,500–2,000 sq ft
  • Basement: None
  • View: Beach, clear, lake, trees/woods, water
  • Waterfront: Direct
InsideHardwood, Ensuite, main level, Other
  • Flooring: Hardwood
  • Laundry: Ensuite, main level
  • Features: Other
Rooms
  • Rooms above ground: 5
  • Bedrooms: 2
  • Bathrooms: 2
  • Kitchens: 1
Outside and lotBrick, wood, Shingles, Other
Outside
  • Exterior: Brick, wood
  • Roof: Shingles
  • Foundation: Other
Lot
  • Shape: Pie
Parking1 Garage, Detached
  • Spaces: 1 Garage
  • Garage: Detached
Heating, water and powerHeat pump, other, Other, Municipal water
  • Heating: Heat pump, other
  • Cooling: Other
  • Water: Municipal water
  • Sewer: Septic
Rent and termsRent $4,950 a month, Entire property, Unfurnished
  • Rent: $4,950 a month
  • Space for rent: Entire property
  • Furnished: Unfurnished
  • Lease: 12 months
  • Paid: Monthly
  • Rent includes: Parking
  • Deposit: Required
  • Credit check: Required
  • Employment letter: Required
  • Rental application: Required
  • References: Required
IncludedExisting fridge, stove. dw, w/d, light fixtures, window blinds. parking for 2 cars - 1 carport, 1 driveway spot. co2, smoke detector.
  • Included: Existing fridge, stove. dw, w/d, light fixtures, window blinds. parking for 2 cars - 1 carport, 1 driveway spot. co2, smoke detector.
Listing detailsW12780100, Rented, Feb 11, 2026
  • MLS® number: W12780100
  • Status: Rented
  • Listed on: Feb 11, 2026
  • Days on market: 28
  • Updated: Mar 11, 2026
  • Possession: 2026-02-28 / Immediate
  • Occupied by: Vacant
  • Listing brokerage: RIGHT AT HOME REALTY

About this home

2673 Lake Shore Boulevard W, Etobicoke (Mimico), ON M8V 1G6

OtherBeachClearLakeTrees/WoodsWater

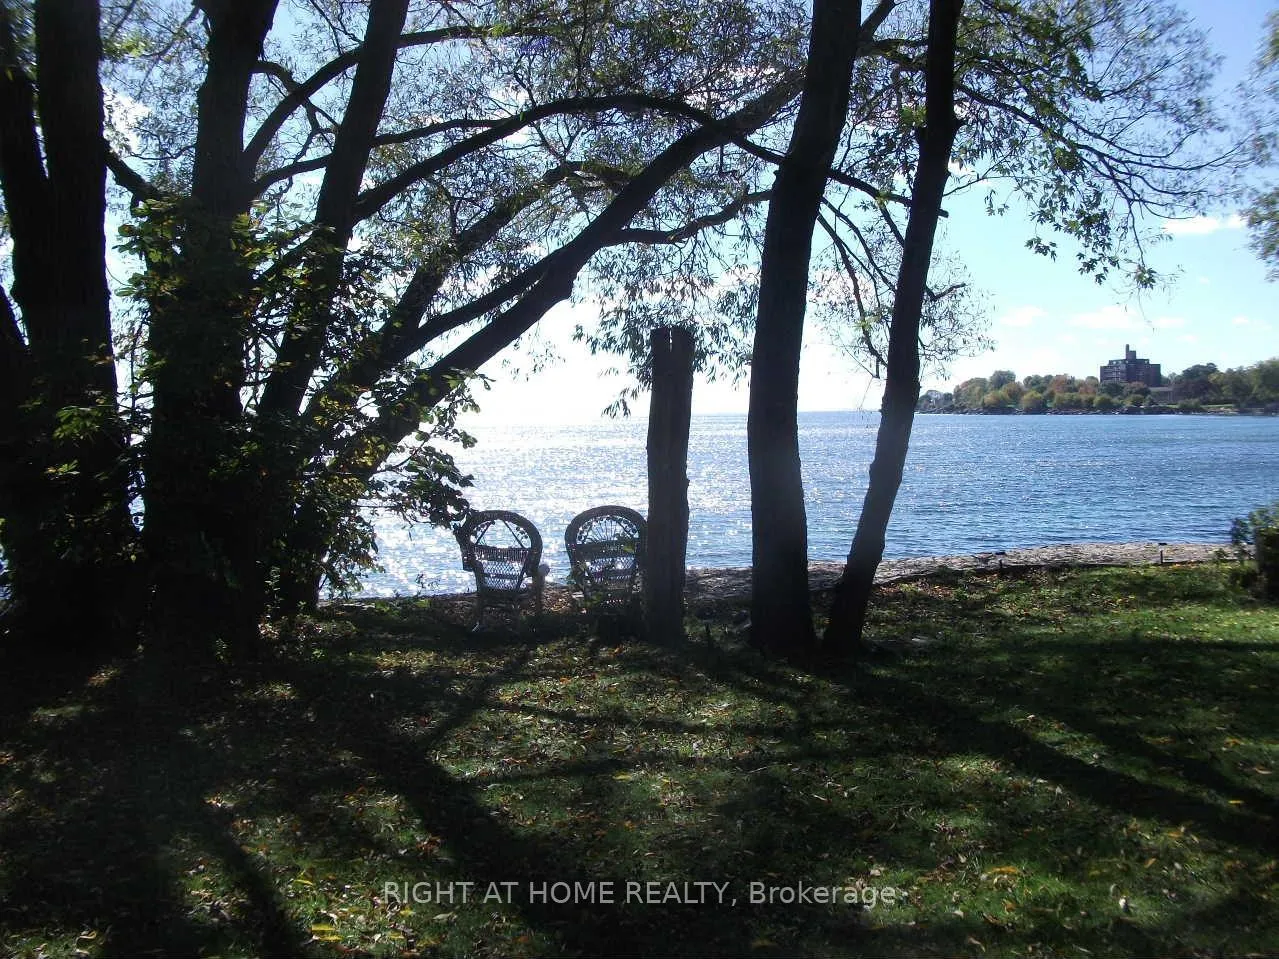
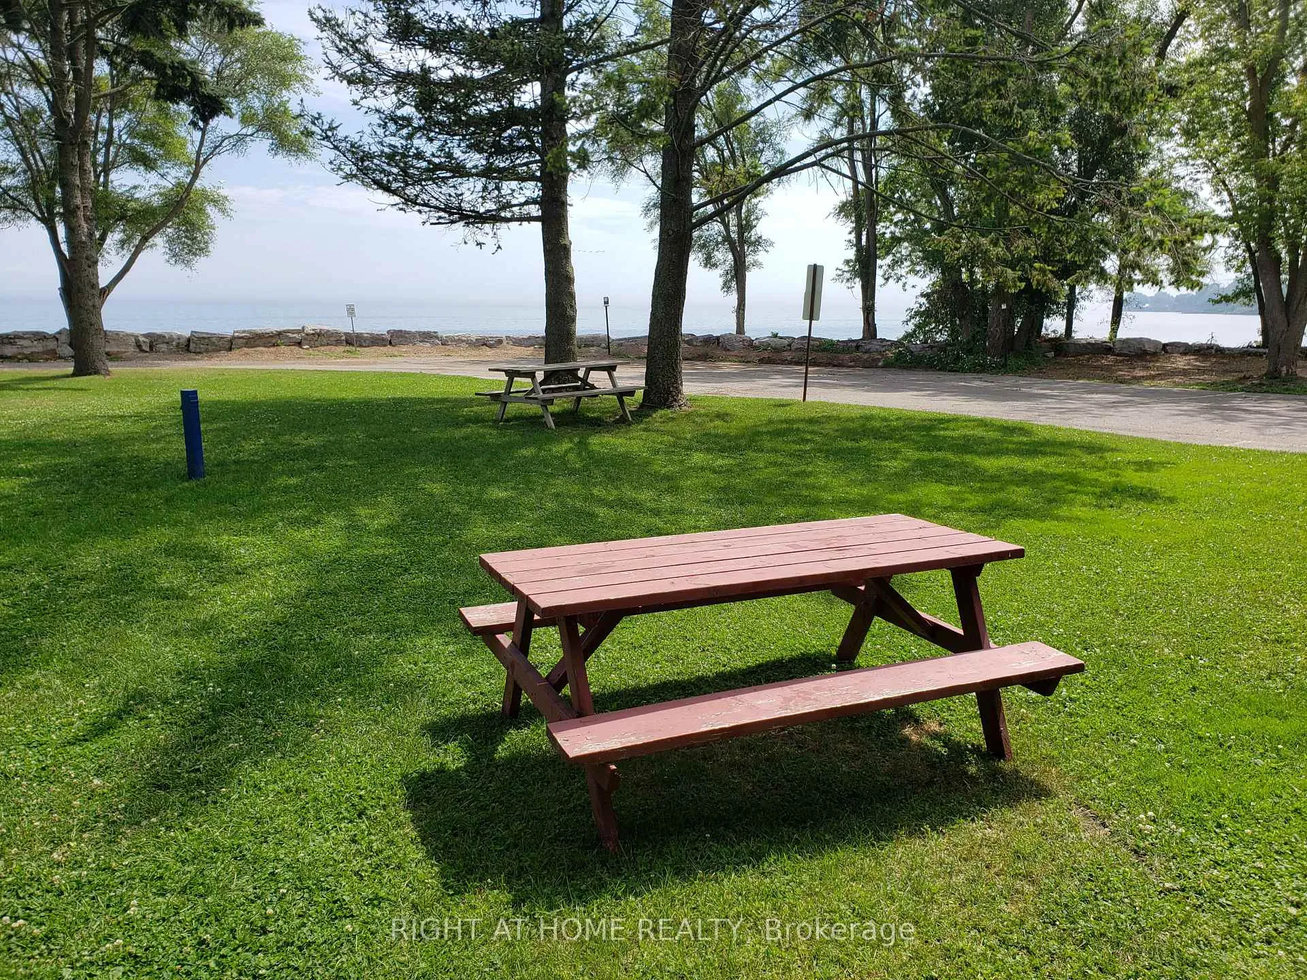
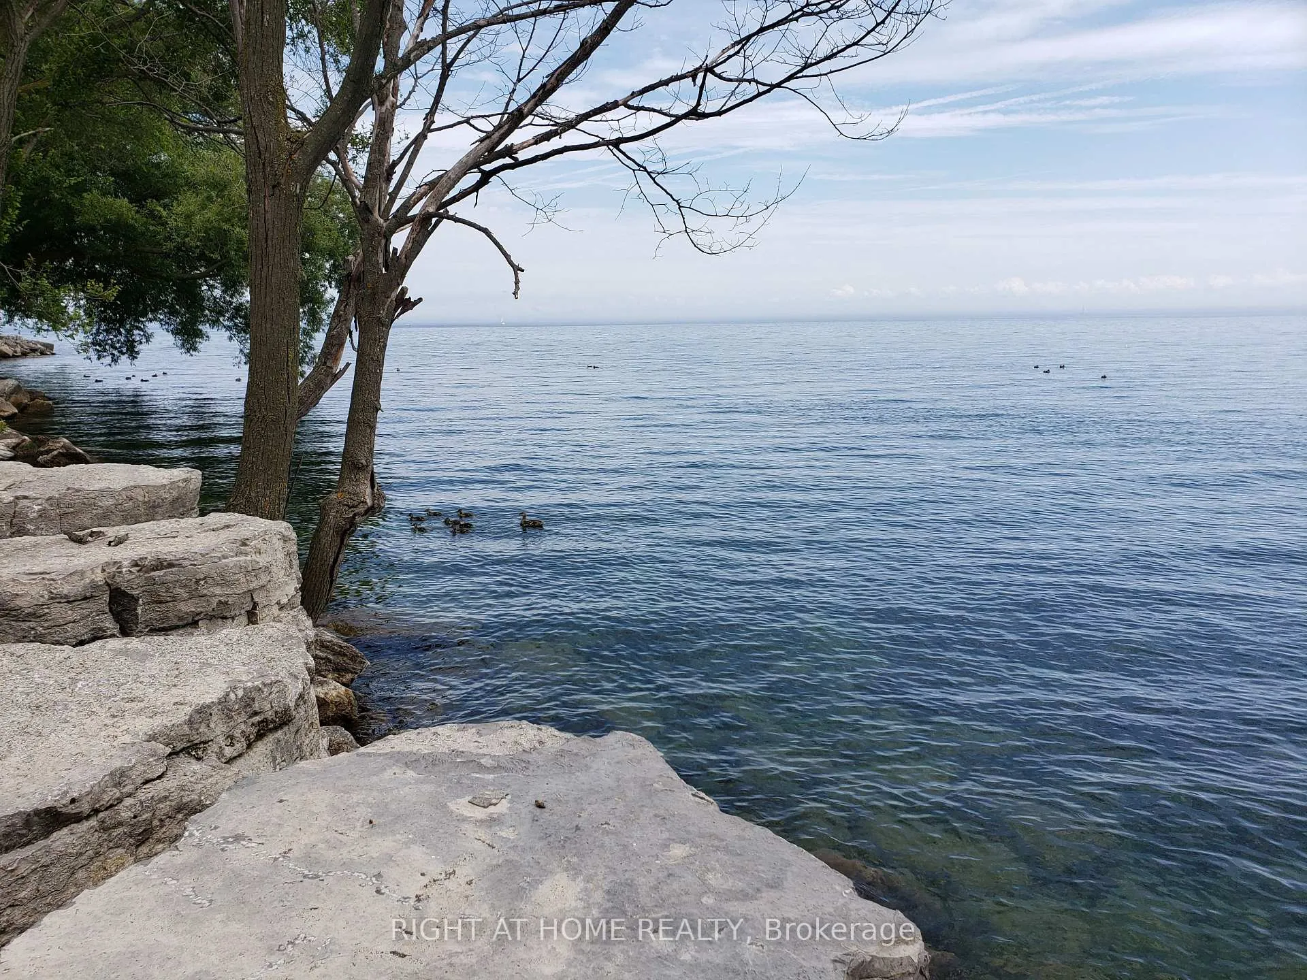
ADAM AND EVE WOULD LIVE HERE! Fabulous Waterfront Home! Very Special Rental! Unique Exec. Retreat Right on the Water! Your Own Private Shoreline. Muskoka In The City! Winter Wonderland, feels like a Chalet in the Woods! Paradise in the Summer, magical, park-like setting, mature trees, panoramic, glistening lake views. 15 Minutes to downtown Toronto. Resort-lifestyle: beaches, sailing clubs, bike paths, walking trails, picnic areas, tennis courts, transit at door. Stroll to charming Lake Shore Village shop, pubs and dining. Private Lane Way Entrance, no traffic noise. Spacious 3 Bedroom, renovated Kitchen and updated Baths, Skylights, Pot Lights, huge Sundeck! Catch the stunning sunrises. Listen to the Waves. Watch the Swans. Glimpse the shimmering moonlight on the lake. Gorgeous! Perfect for artist, writer, nature-lover, romantic couple, young family and any pilgrim souls wanting to escape the gritty city. Don't miss this rare opportunity to enjoy peace and tranquility in this one-of-a-kind, waterfront sanctuary. Professionally managed. Property well-maintained. Prompt attention to issues. Rent-controlled. Pets welcome. Long lease possible. Available immediately.

Ask about this home

A HOMEH agent will answer your questions about this home.

Ask a question

Around this home

W. of Royal York/S. Side Lake Shore Blvd
94Errands
100Transit
100Parks
81Schools

Daily convenience, out of 100, from the distances below

ParkSand Beach Road Parkette · 9 within 1 km4 min walk252 m
GroceryTim's Mini Mart4 min walk229 m
SchoolSecond Street Junior Middle School9 min walk530 m
Train stationRoyal York Road2 min walk143 m
PharmacyShoppers Drug Mart11 min walk667 m
Cafés & foodSubway · 15 within 1 km5 min walk336 m
Gym & rec centreMibody Collective8 min walk486 m
LibraryToronto Public Library - New Toronto21 min walk1.3 km
WalkDriveStraight-line distance, open map data
Grocery0.2 km
Park0.3 km
Coffee0.7 km
Dining0.4 km
Gym0.5 km
Royal York Road0.1 km

Schools nearby

School rating, out of 10.

Second Street Junior Middle Schoolelementary · Public · 0.5 km
6.8/10Good
Seventh Street Junior Schoolelementary · Public · 0.9 km
—
John English Junior Middle Schoolelementary · Public · 1.1 km
7.1/10Good
Contact agent

Helpful calculators

Rent vs buy
Affordability
Mortgage
Down payment
Stress test
CMHC insurance

Your HOMEH agent

NimaHOMEH agent · Etobicoke

"I would see it this week."

Ask Nima

© 2026 HOMEH Inc., Brokerage · RECO Registration #6000380 · 505 Highway 7 East, Unit 308, Thornhill, ON L3T 7T1 · Listing data courtesy of the MLS® System of the listing brokerage, deemed reliable but not guaranteed.

Disclaimers and terms

HOMEH is operated by HOMEH Inc., a licensed Ontario real estate brokerage regulated by the Real Estate Council of Ontario (RECO) under the Trust in Real Estate Services Act, 2002 (TRESA). Under TRESA, consumers are entitled to the RECO Information Guide before entering into a representation agreement. Broker of Record Licence #5034208. Toronto Regional Real Estate Board Member #20004000.

Mortgage. Payment figures are estimates for illustration only, not an offer to lend; all financing is on approved credit (OAC). HOMEH Inc., Brokerage is not a mortgage broker, agent or lender; mortgage products and advice come from independent professionals licensed by the Financial Services Regulatory Authority of Ontario (FSRA).

Hestimate. Worked out with automated tools from recent nearby sales of similar homes. For information only, not an appraisal.

Accuracy. Listings, market data, photos, school, transit and neighbourhood information come from sources believed reliable, including the MLS® System and the Toronto Regional Real Estate Board (TRREB), but are not warranted accurate, current or complete. MLS® listing data is copyright TRREB. It must only be used by consumers with a bona fide interest in the purchase, sale or lease of real estate, and not for any commercial purpose.

Programs. Programs, incentives and benefits on this website are privately administered, may change or end without notice, and imply no government authority, endorsement or affiliation.

Not intended to solicit clients currently under contract with another brokerage.

The trademarks REALTOR®, REALTORS® and the REALTOR® logo are controlled by The Canadian Real Estate Association (CREA) and identify real estate professionals who are members of CREA. The trademarks MLS®, Multiple Listing Service® and the associated logos are owned by CREA and identify the quality of services provided by real estate professionals who are members of CREA. Used under licence.