

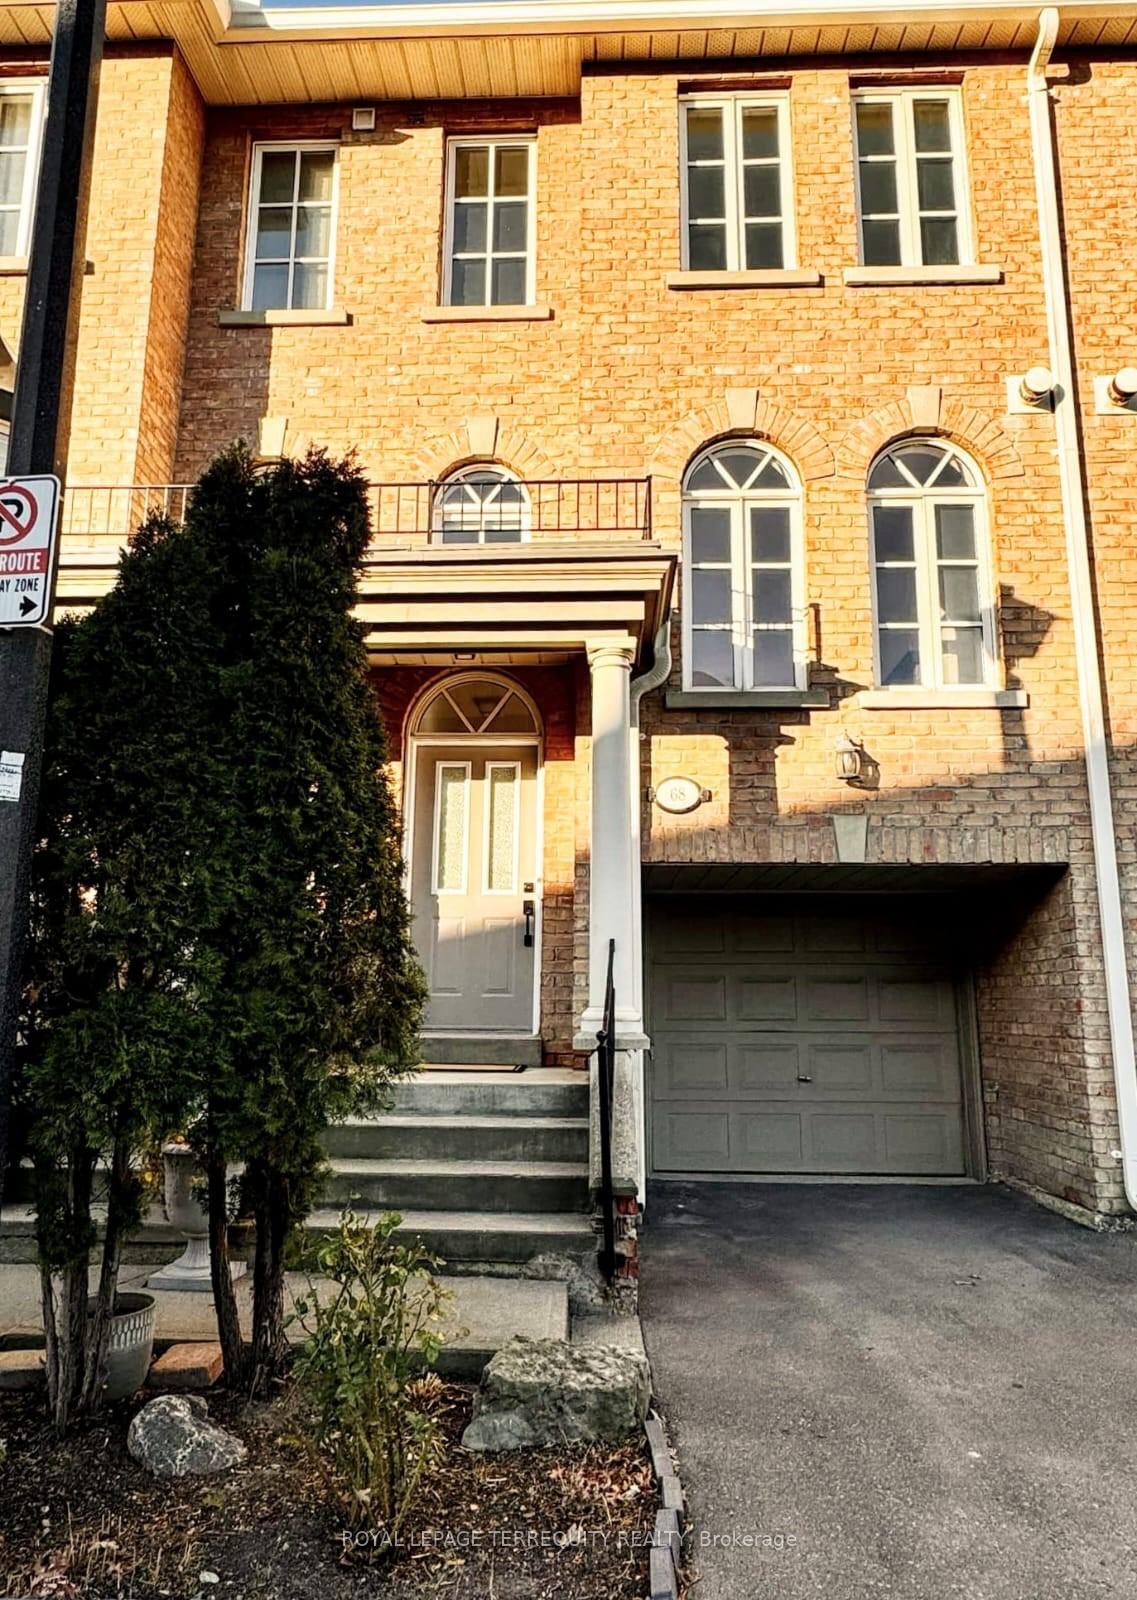
68 Superior Creek Lane
68 Superior Creek Lane
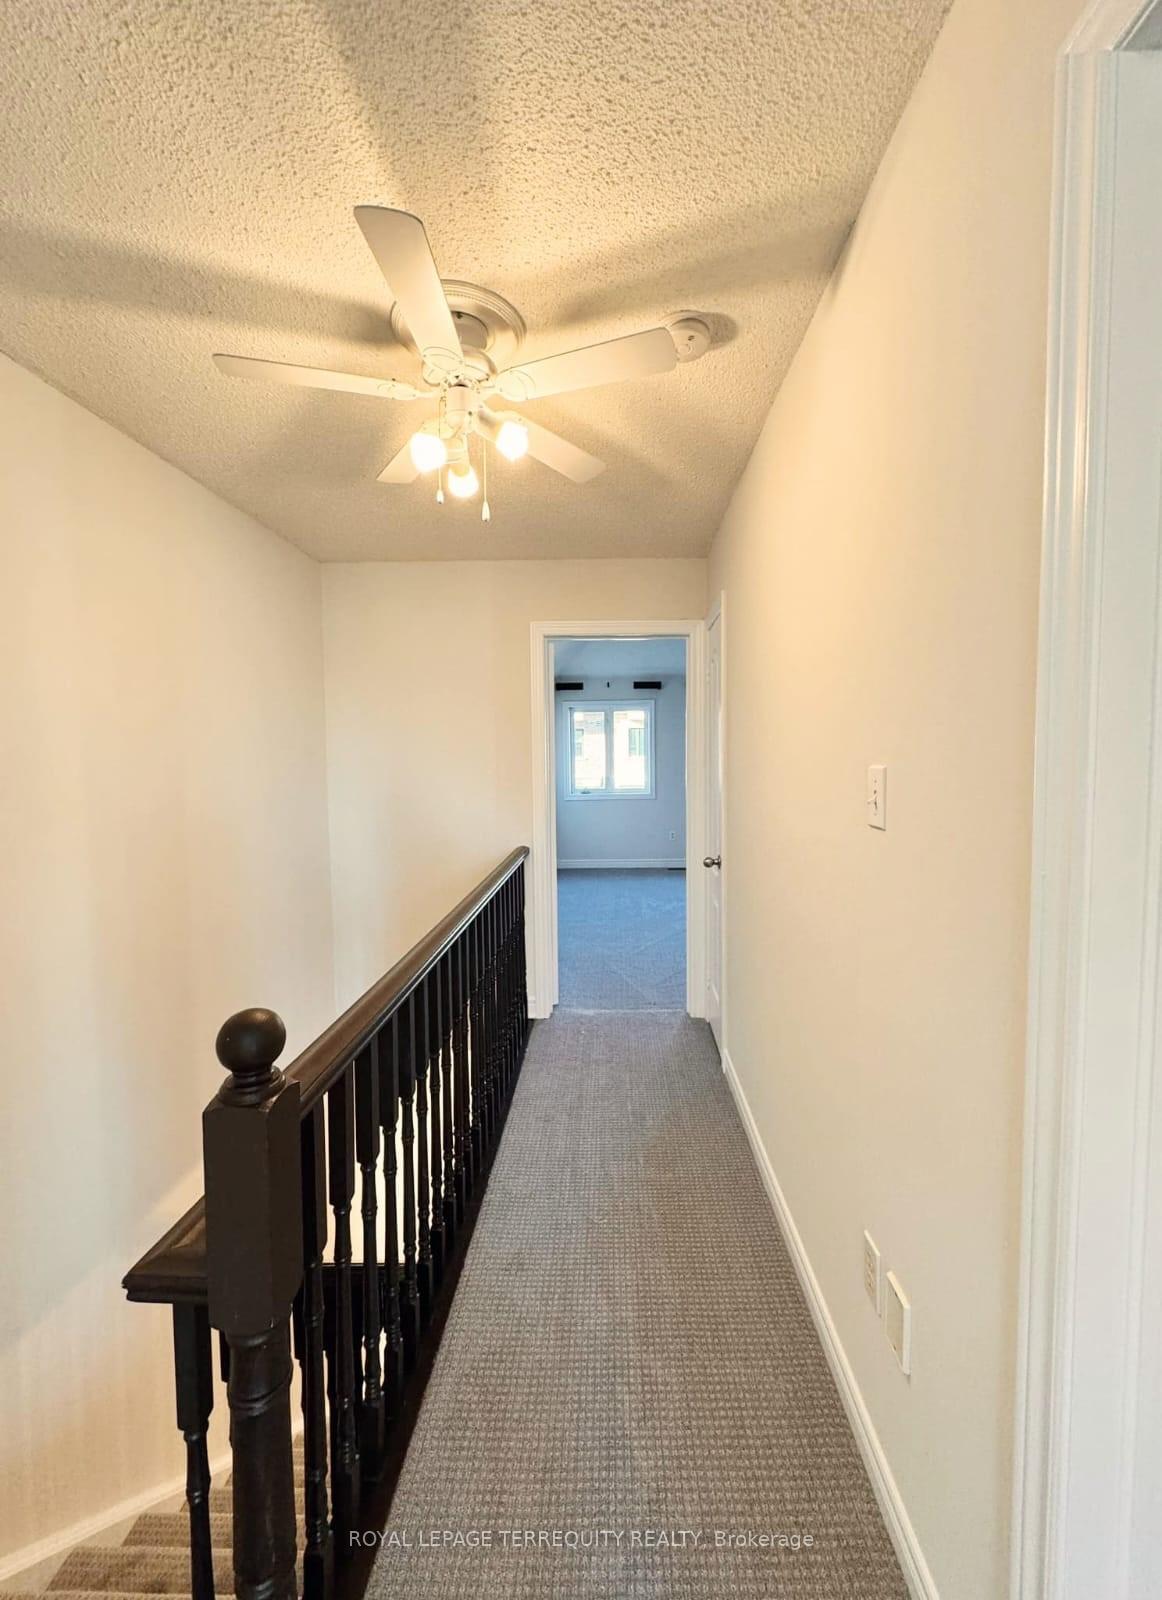 See all 17 photos
Property history
Facts and features
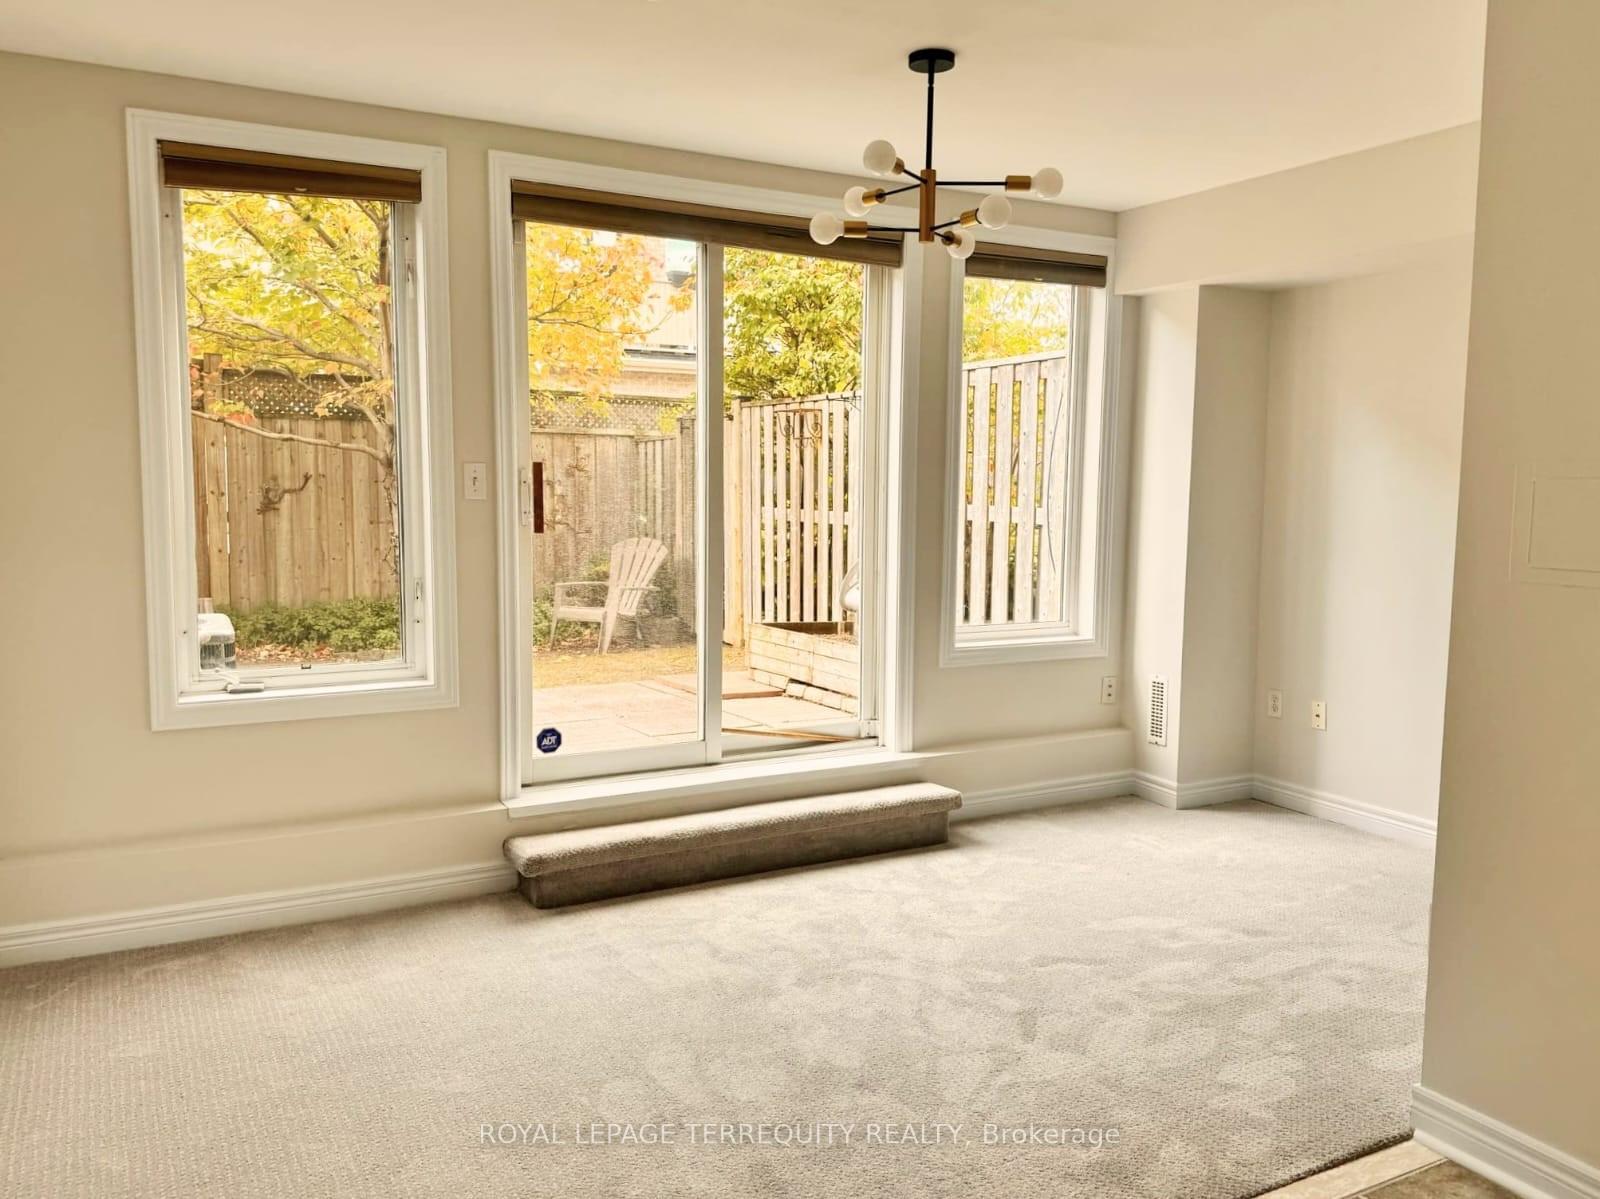
- BasementWalk-out
- LaundryEnsuite
- Lease term12 months
- PetsAllowed
- Hardwood floors
- Fireplace
- Central air
The homeCondo Townhouse, 2-storey, 1,400–1,599 sq ft
- Type: Condo Townhouse
- Style: 2-storey
- Living space: 1,400–1,599 sq ft
- Basement: Finished, walk-out
- Exposure: East
InsideFireplace Yes, Hardwood, Broadloom, Ensuite
- Fireplace: Yes
- Flooring: Hardwood, Broadloom
- Laundry: Ensuite
- Rooms above ground: 5
- Rooms in the basement: 1
- Bedrooms: 2 + 1 in the basement
- Bathrooms: 2
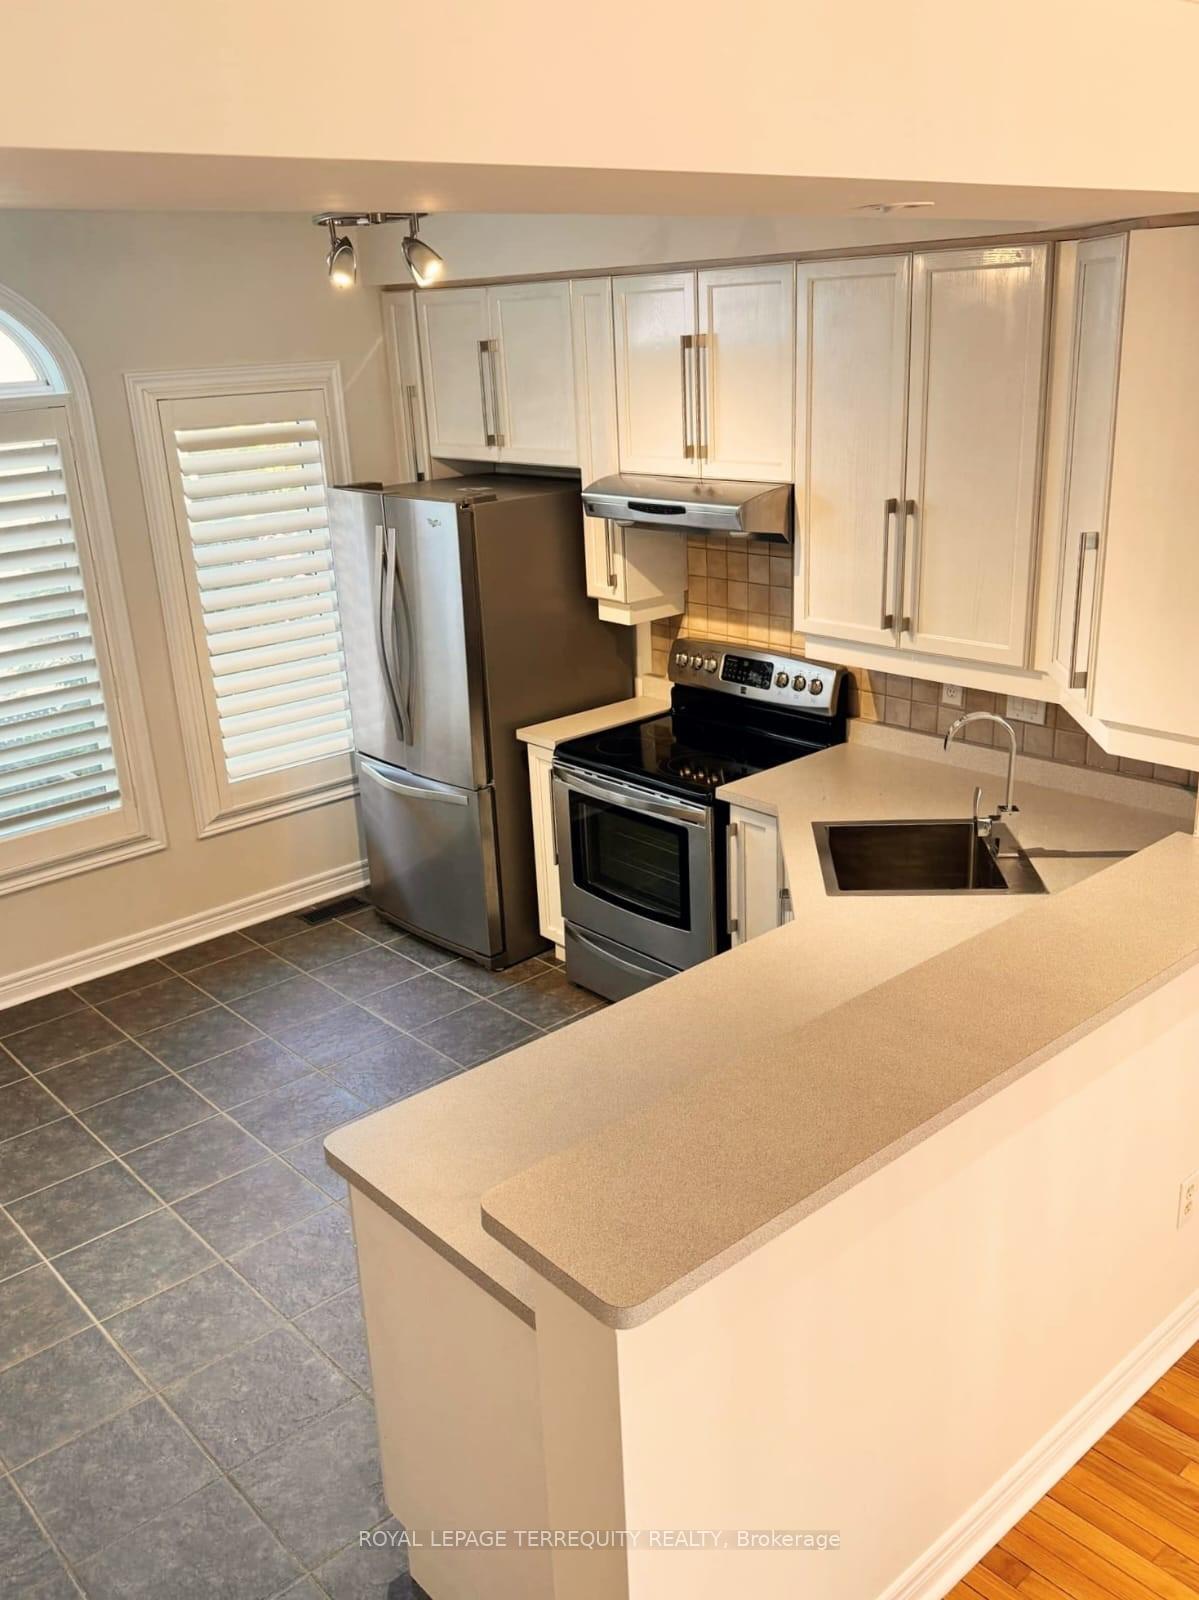
- Kitchens: 1
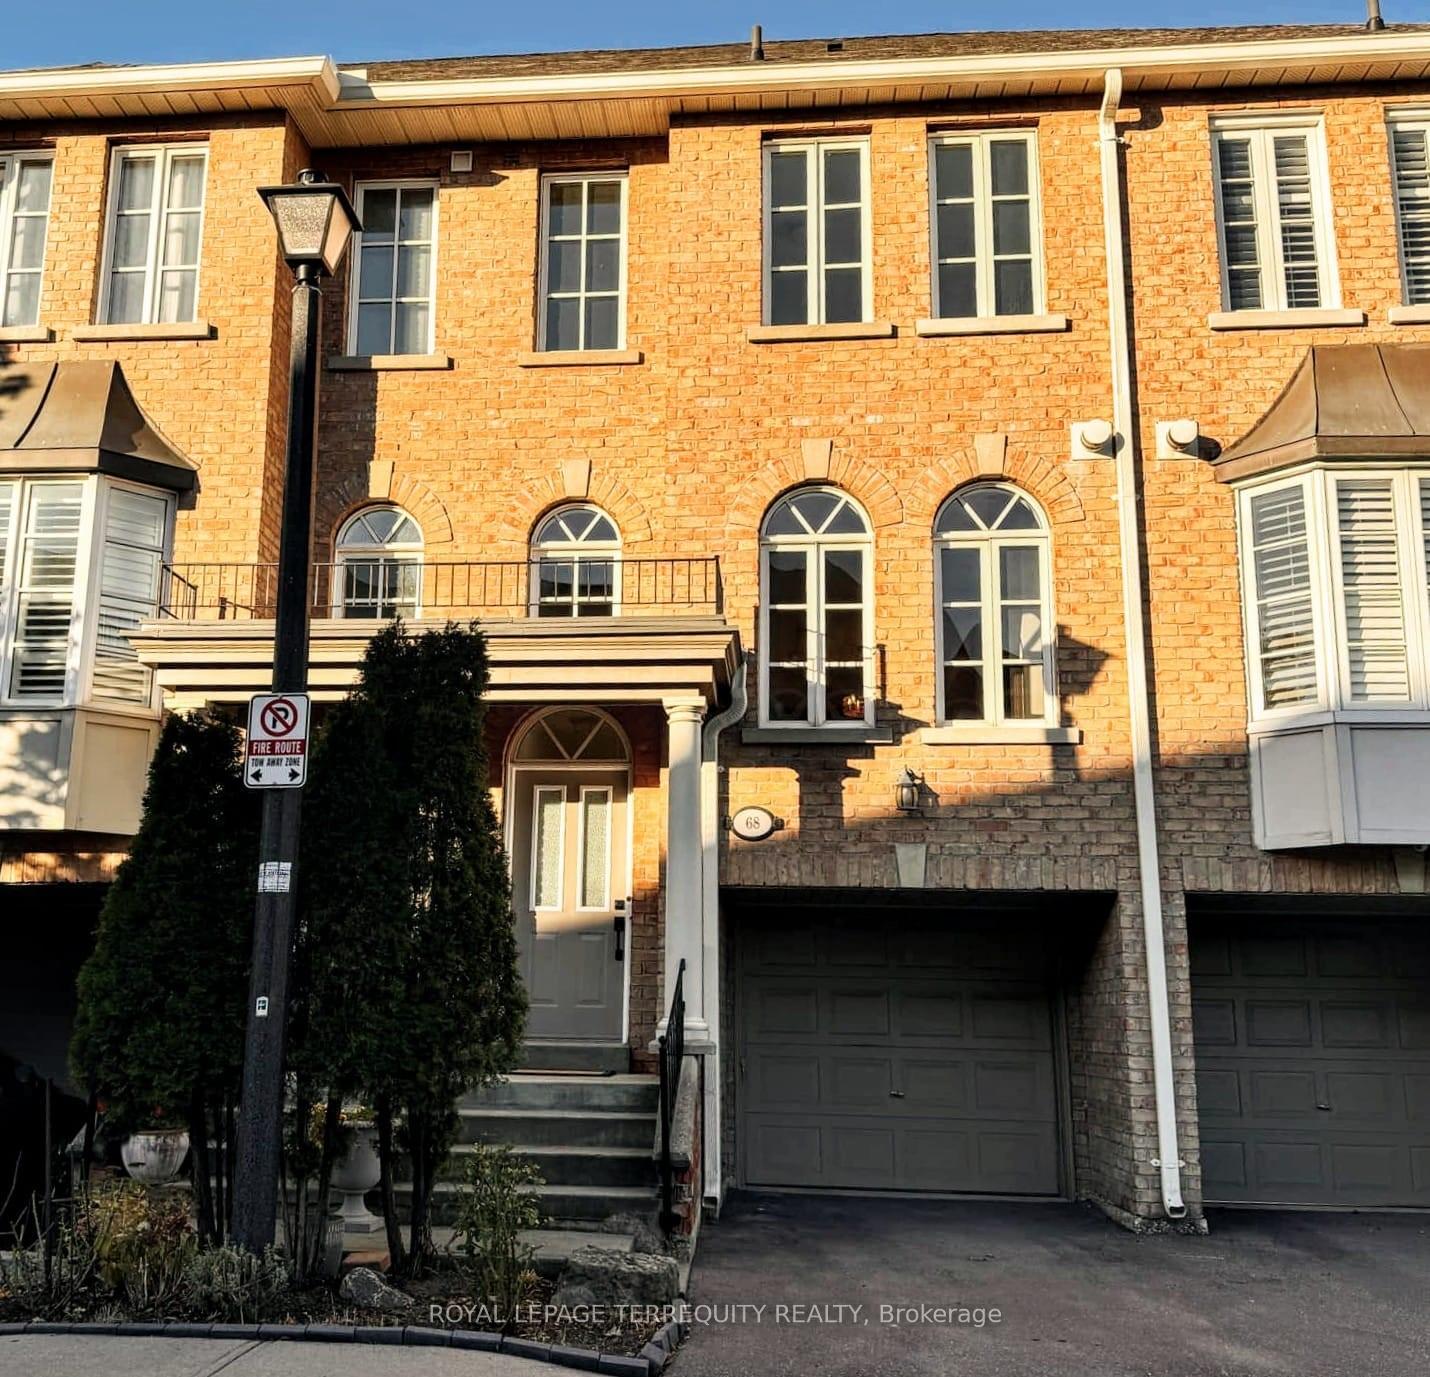
OutsideBrick, Terrace
- Exterior: Brick
- Balcony: Terrace
Parking and locker2 Parking, Built-in, Exclusive
- Spaces: 2 Parking
- Garage: Built-in
- Parking type: Exclusive
- Driveway: Private
- Locker: None
BuildingOxford Court Townhouses, Storeys 2, Units 127
- Name: Oxford Court Townhouses
- Storeys: 2
- Units: 127
- Registered: 2000
- Condo corporation: 1375
- Pets: Allowed
Heating, water and powerForced air, gas, Central air
- Heating: Forced air, gas
- Cooling: Central air
Rent and termsRent $3,900 a month, Entire property, Unfurnished
- Rent: $3,900 a month
- Space for rent: Entire property
- Furnished: Unfurnished
- Lease: 12 months
- Paid: Monthly
- Rent includes: Building insurance, central air conditioning, grounds maintenance, water, parking
- Deposit: Required
- Credit check: Required
- Employment letter: Required
- Rental application: Required
- References: Required
Listing detailsW9511554, Rented, Oct 25, 2024
- MLS® number: W9511554
- Status: Rented
- Listed on: Oct 25, 2024
- Days on market: 27
- Updated: Nov 21, 2024
- Possession: To Be Arranged
- Occupied by: Vacant
- Listing brokerage: ROYAL LEPAGE TERREQUITY REALTY
About this home
68 Superior Creek Lane, Etobicoke (Mimico), ON M8Z 6C6
Spacious Executive Etobicoke Town. 2 Beds + Bonus Room/Home Office, 2 Baths, Jacuzzi Tub. Open Concept. Hardwood Floors on main, Crown Molding, 9' Ceilings. Arched Windows. Master Bedroom Skylight. Vaulted Ceiling. Custom Shutters. Large Kitchen Pantry. New Upper-Level GE Washer Dryer. Freshly Painted in Contemporary Neutrals. Lower-Level Bonus Room + Walkout to Private Backyard.2-Car Park. Newly Painted Garage Floor.To GO Station, TTC, to Downtown, Gardiner, QEW, 427 & Lakeshore. Easy access to shopping, dining, entertainment, lakefront trails, High Park, Bloor West, Sherway Gardens.
Ask about this home
A HOMEH agent will answer your questions about this home.
Know more about Oxford Court Townhouses
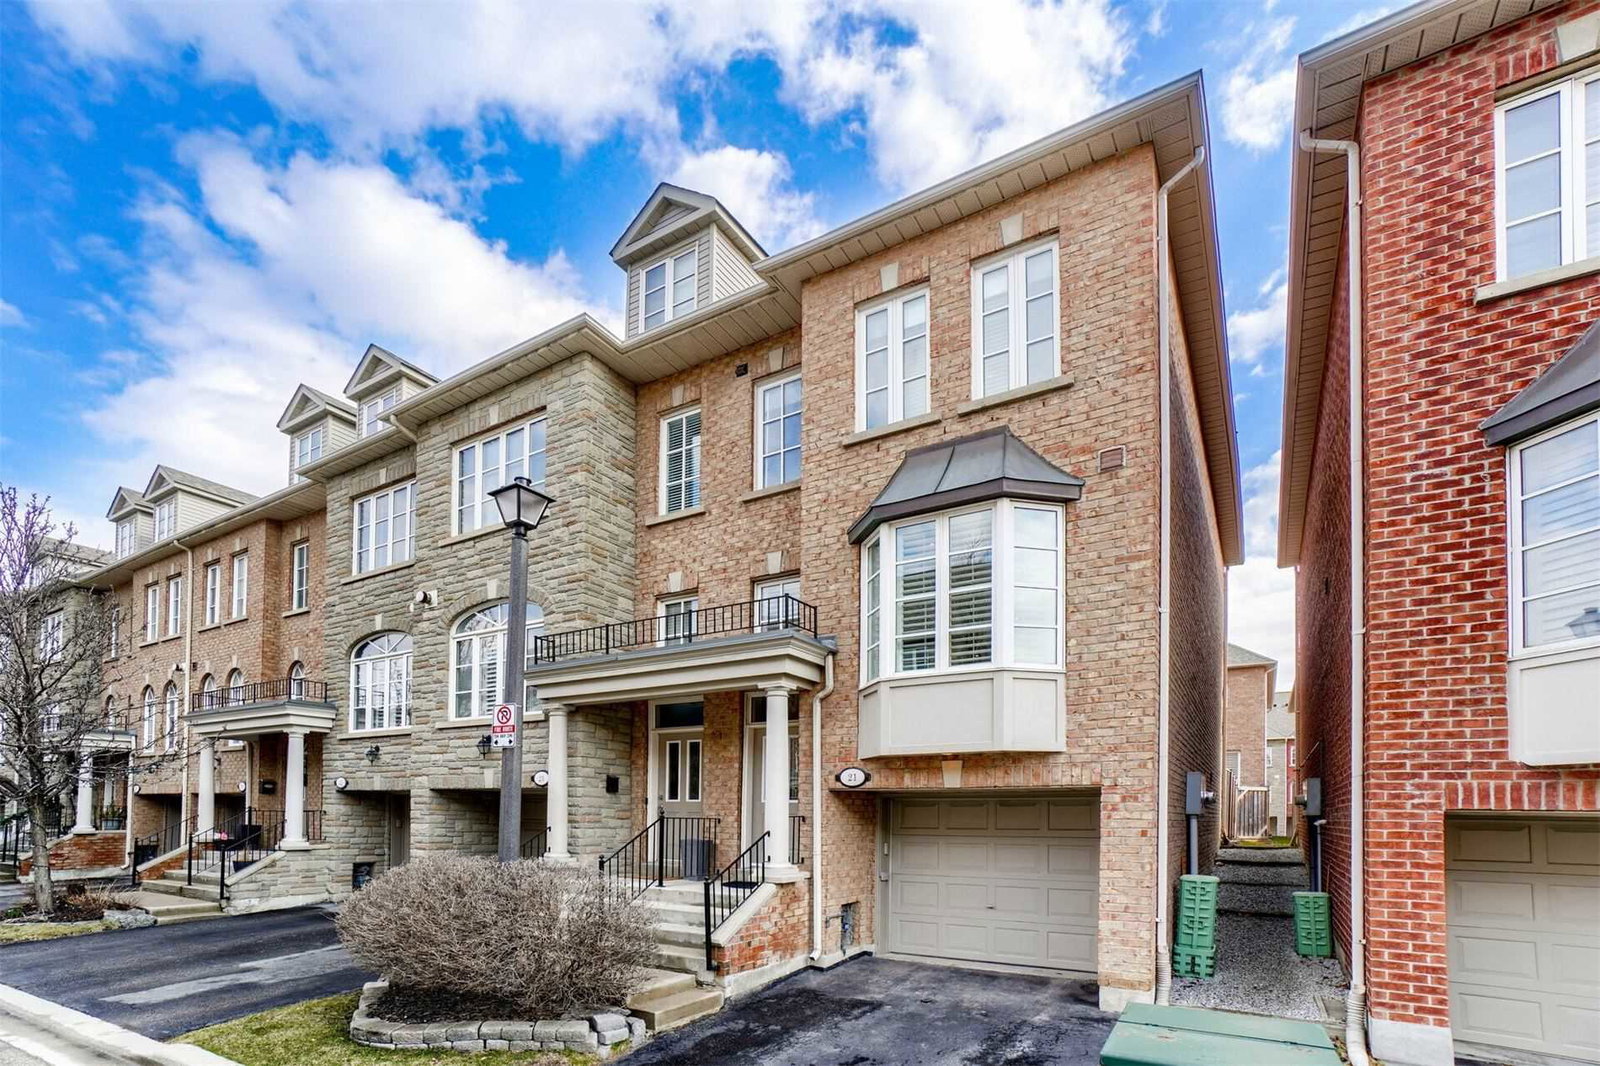
Condo building · 112-116 Evans Avenue
Oxford Court Townhouses is a 2-storey condo with 127 suites, built in 2000 by Dunpar Homes. No units are on the market here right now.
- 2storeys
- 127suites
- $588/sq ft
- 2000built
No similar units for rent in Oxford Court Townhouses right now.
Around this home
Daily convenience, out of 100, from the distances below
Schools nearby
School rating, out of 10.
Helpful calculators
Your HOMEH agent

"I would see it this week."