

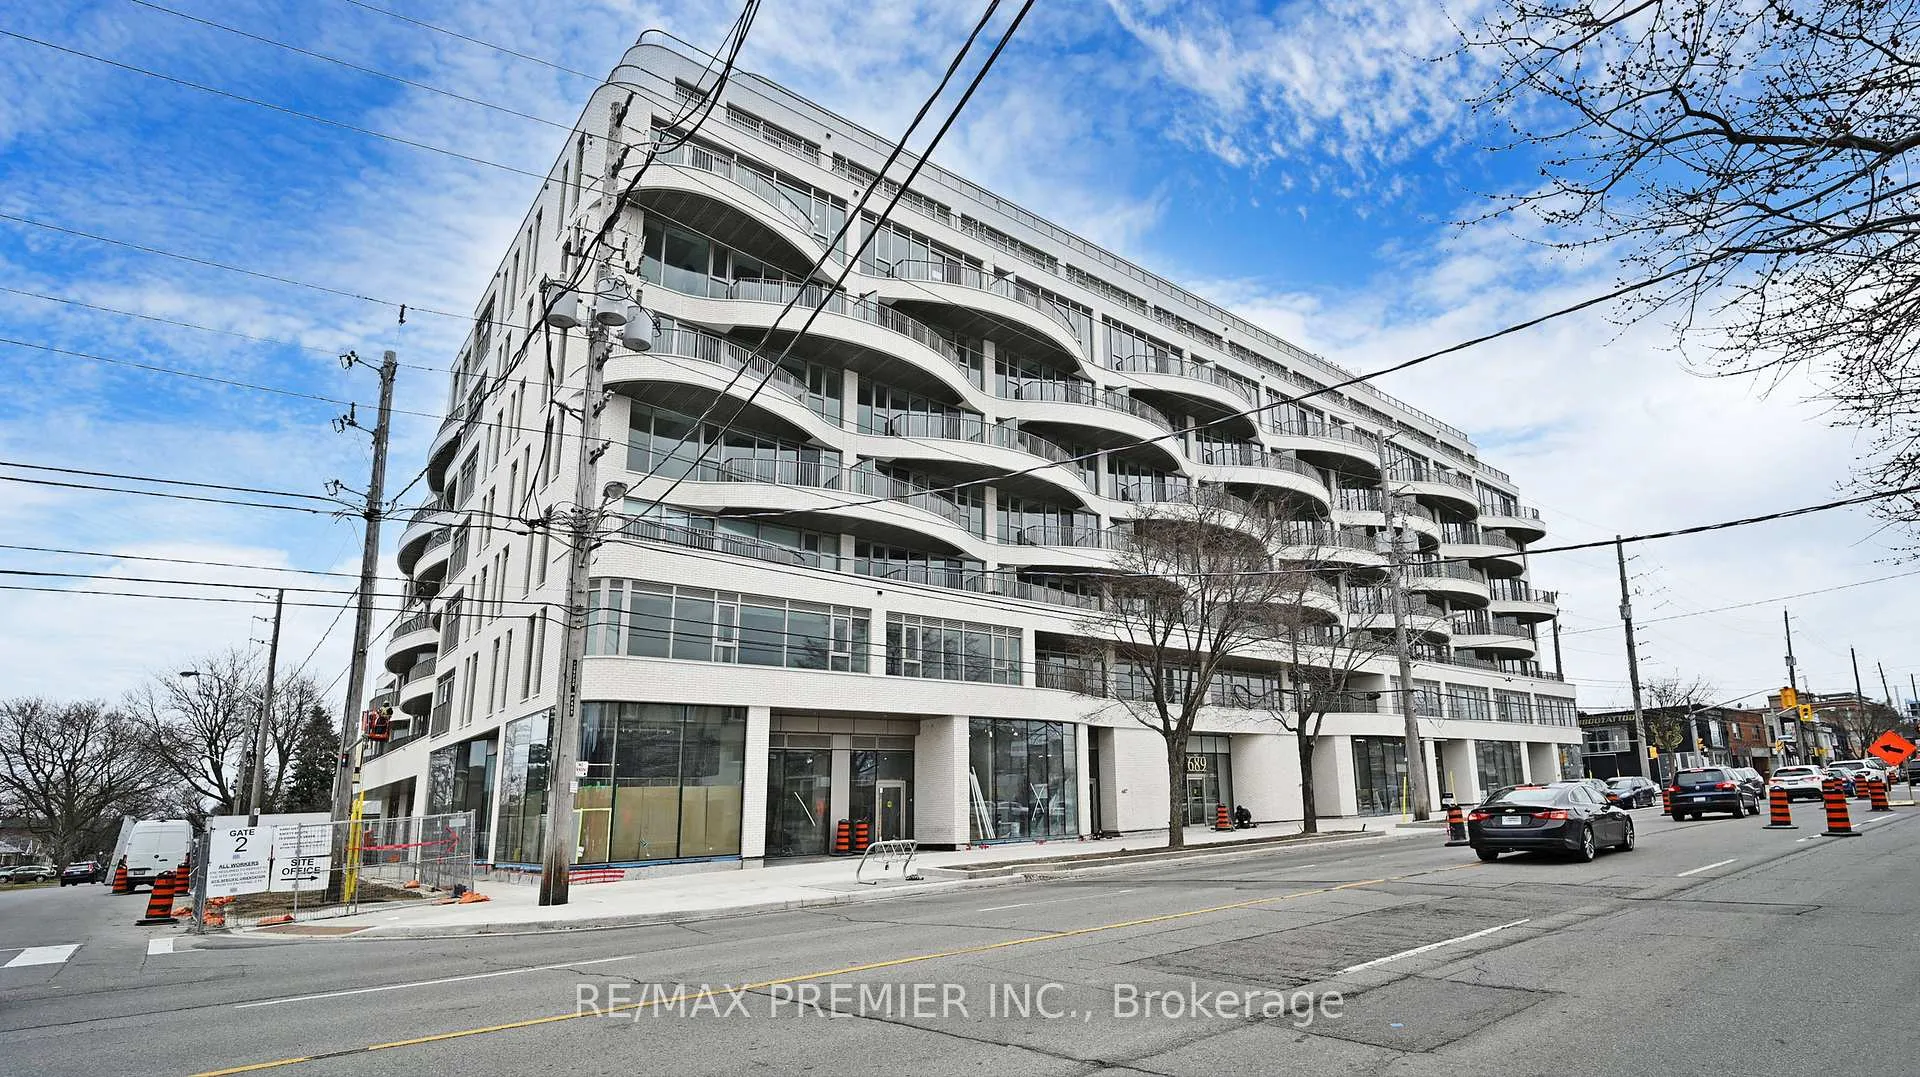
Unit 419, 689 The Queensway
Unit 419, 689 The Queensway
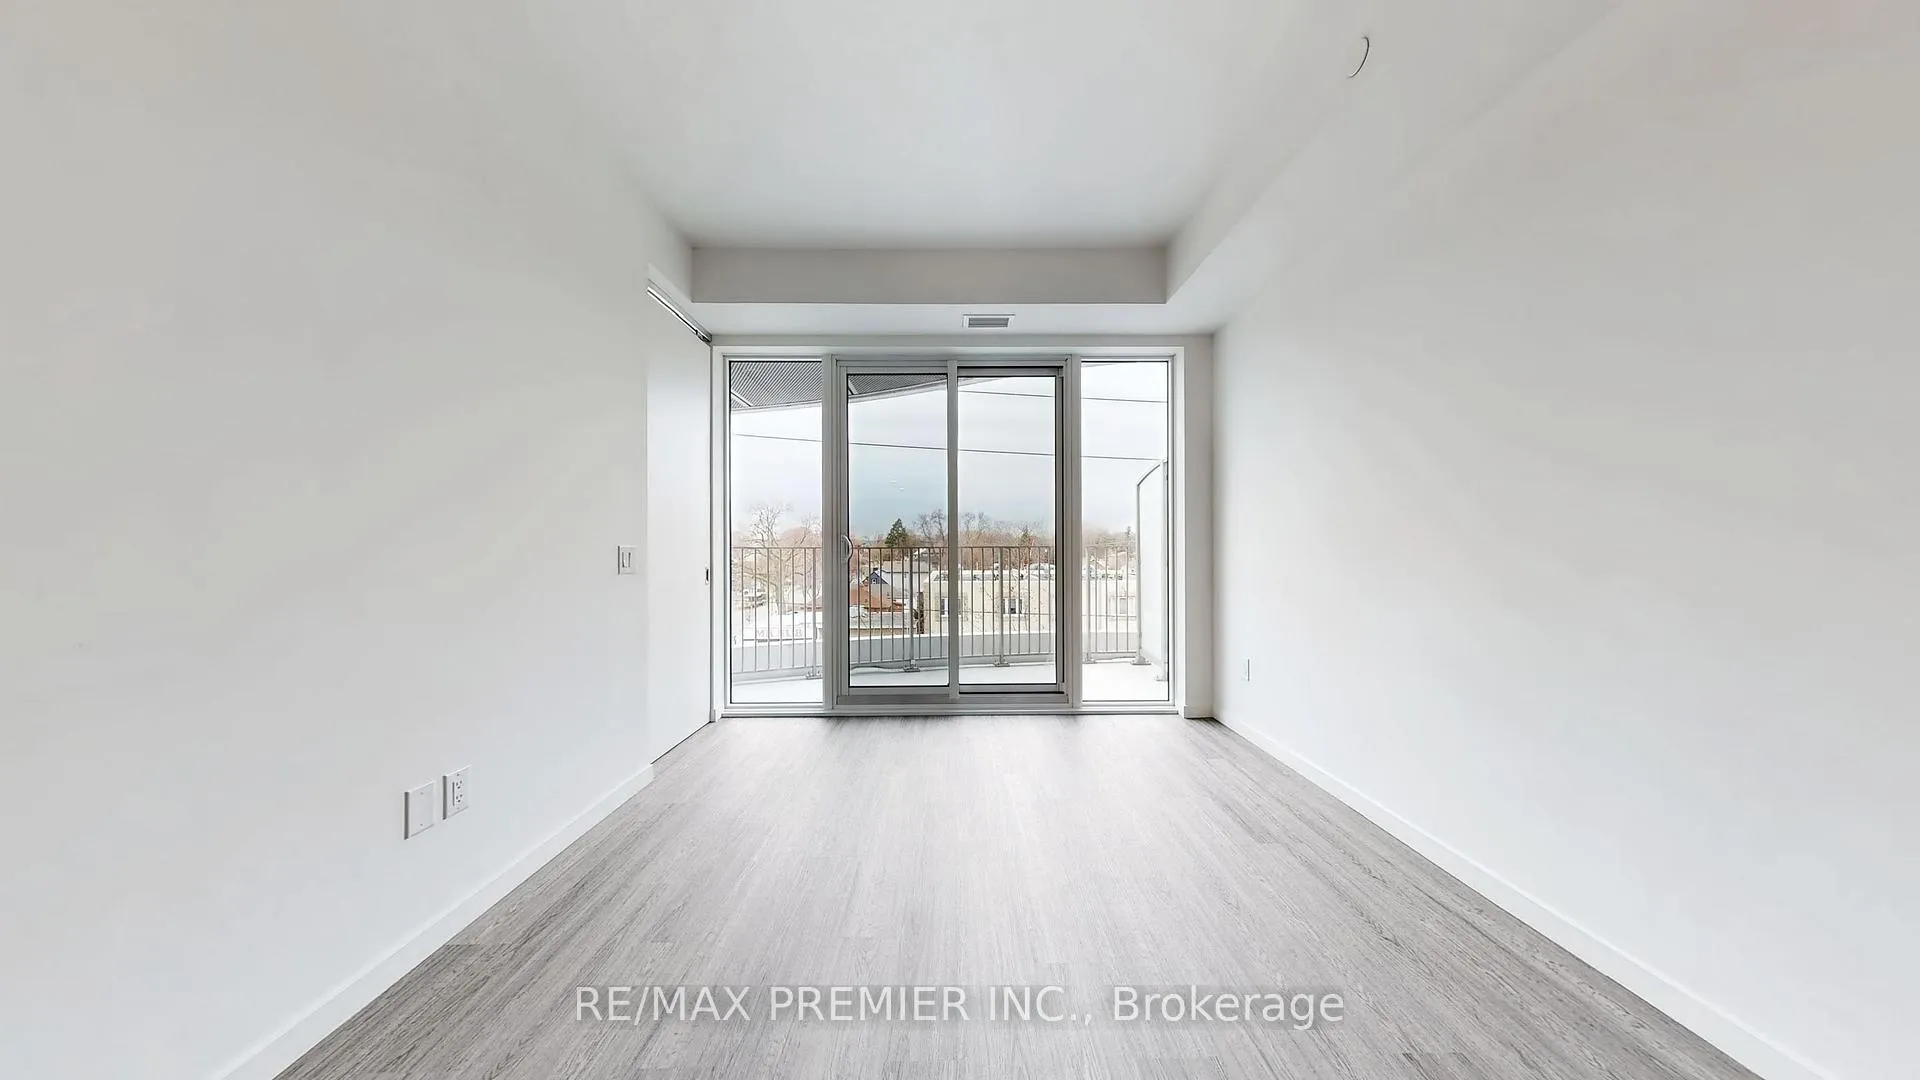 See all 50 photos
Property history
- $2,600TerminatedList: 2025-04-02|End: 2025-04-25|23 daysW12057142
Facts and features
- ExposureNorth
- LaundryIn-suite
- LockerNone
- BalconyOpen
- Central air
The homeCondo Apartment, Apartment, New
- TypeCondo Apartment
- StyleApartment
- AgeNew
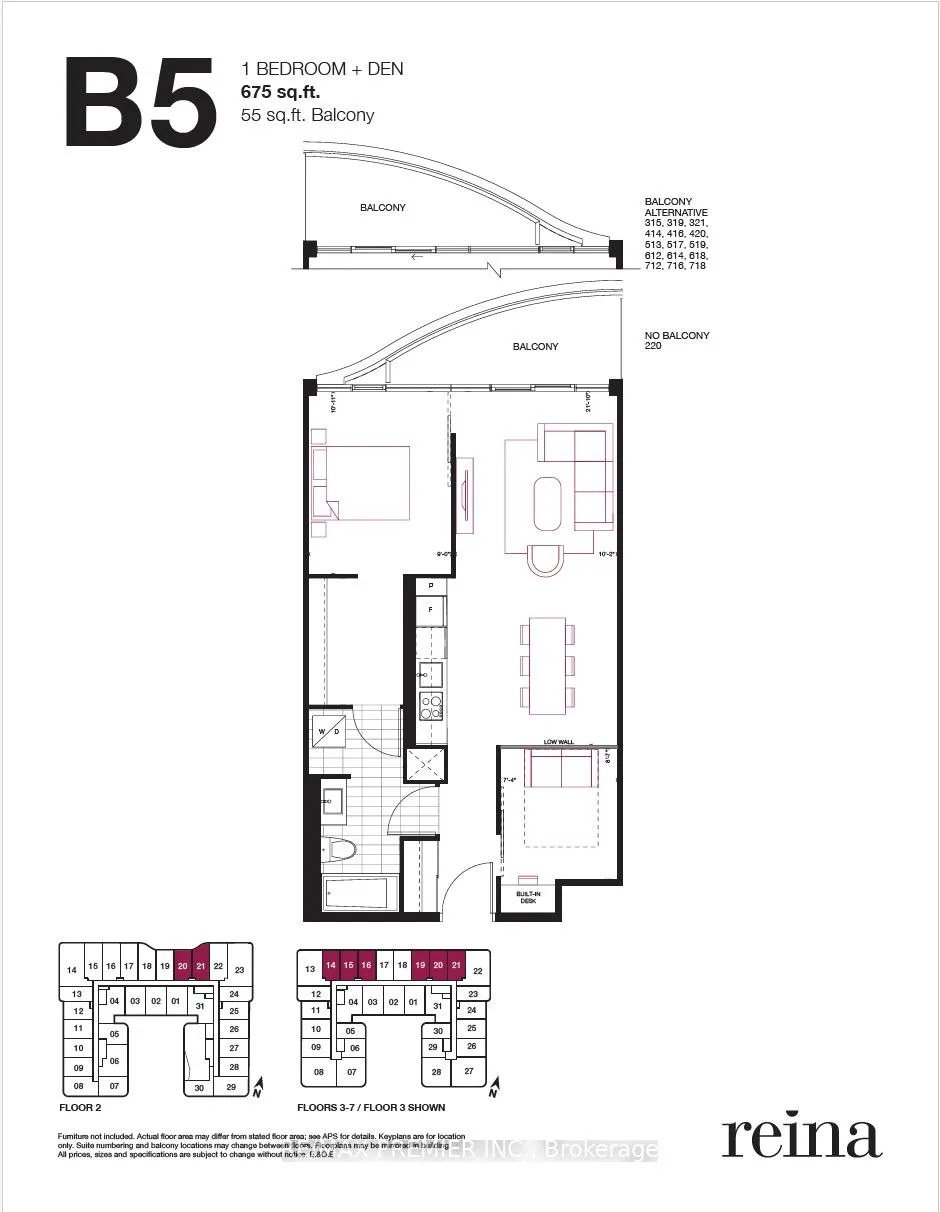
- Living space600–699 sq ft
- BasementNone
- ExposureNorth
InsideIn-suite laundry, Carpet free, separate hydro meter, Carbon monoxide detectors, concierge/security, security system, smoke detector
- LaundryIn-suite laundry
- FeaturesCarpet free, separate hydro meter
- SecurityCarbon monoxide detectors, concierge/security, security system, smoke detector
- ElevatorYes
- Rooms above ground5
- Bedrooms1 + 1 in the basement
- Bathrooms1
- Kitchens1
OutsideBrick, Open
- ExteriorBrick
- BalconyOpen
Parking and locker1 Parking, Underground, Parking type Owned
- Spaces1 Parking
- GarageUnderground
- Parking typeOwned
- SpotP2 -88
- LockerNone
BuildingReina condos, Storeys 9, Units 200
- NameReina condos
- Storeys9
- Units200
- Registered2024
- Condo corporation0
- PetsNot allowed
Heating, water and powerForced air, other, Central air
- HeatingForced air, other
- CoolingCentral air
Rent and termsRent $2,600 a month, Entire property, Unfurnished
- Rent$2,600 a month
- Space for rentEntire property
- FurnishedUnfurnished
- Lease12 months
- PaidMonthly
- Rent includesGrounds maintenance, heat, high speed internet, recreation facility
- DepositRequired
- Credit checkRequired
- Employment letterRequired
- Rental applicationRequired
- ReferencesRequired
- Rental itemsNone
IncludedPanelled fridge, cooktop, microwave with hood fan, washer, dryer, light fixtures, window blinds, one underground parking spot, high speed internet, Hydro
- IncludedPanelled fridge, cooktop, microwave with hood fan, washer, dryer, light fixtures, window blinds, one underground parking spot, high speed internet
- Not includedHydro
Listing detailsW12057142, Terminated, Apr 2, 2025
- MLS® numberW12057142
- StatusTerminated
- Listed onApr 2, 2025
- Days on market23
- UpdatedApr 25, 2025
- PossessionImmediate
- Occupied byVacant
- Listing brokerageRE/MAX PREMIER INC.
About this home
Unit 419, 689 The Queensway, Etobicoke (Stonegate-Queensway), ON M8Y 0C8
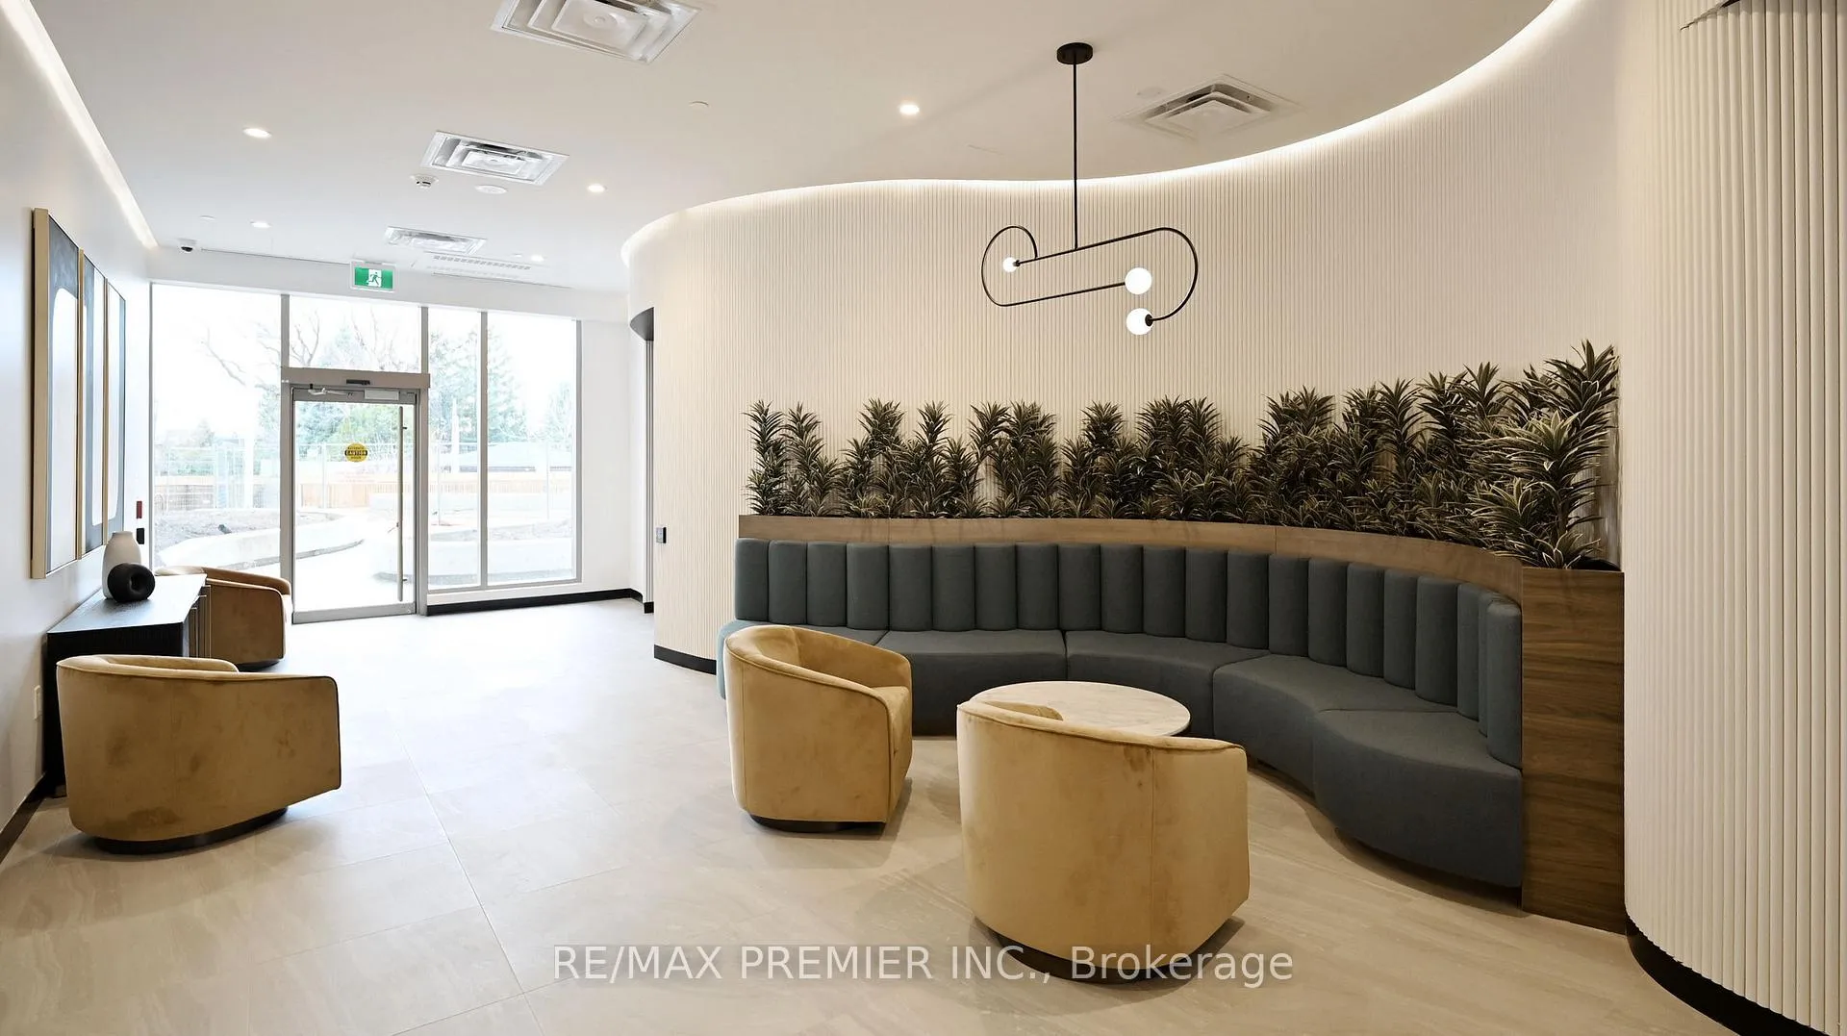
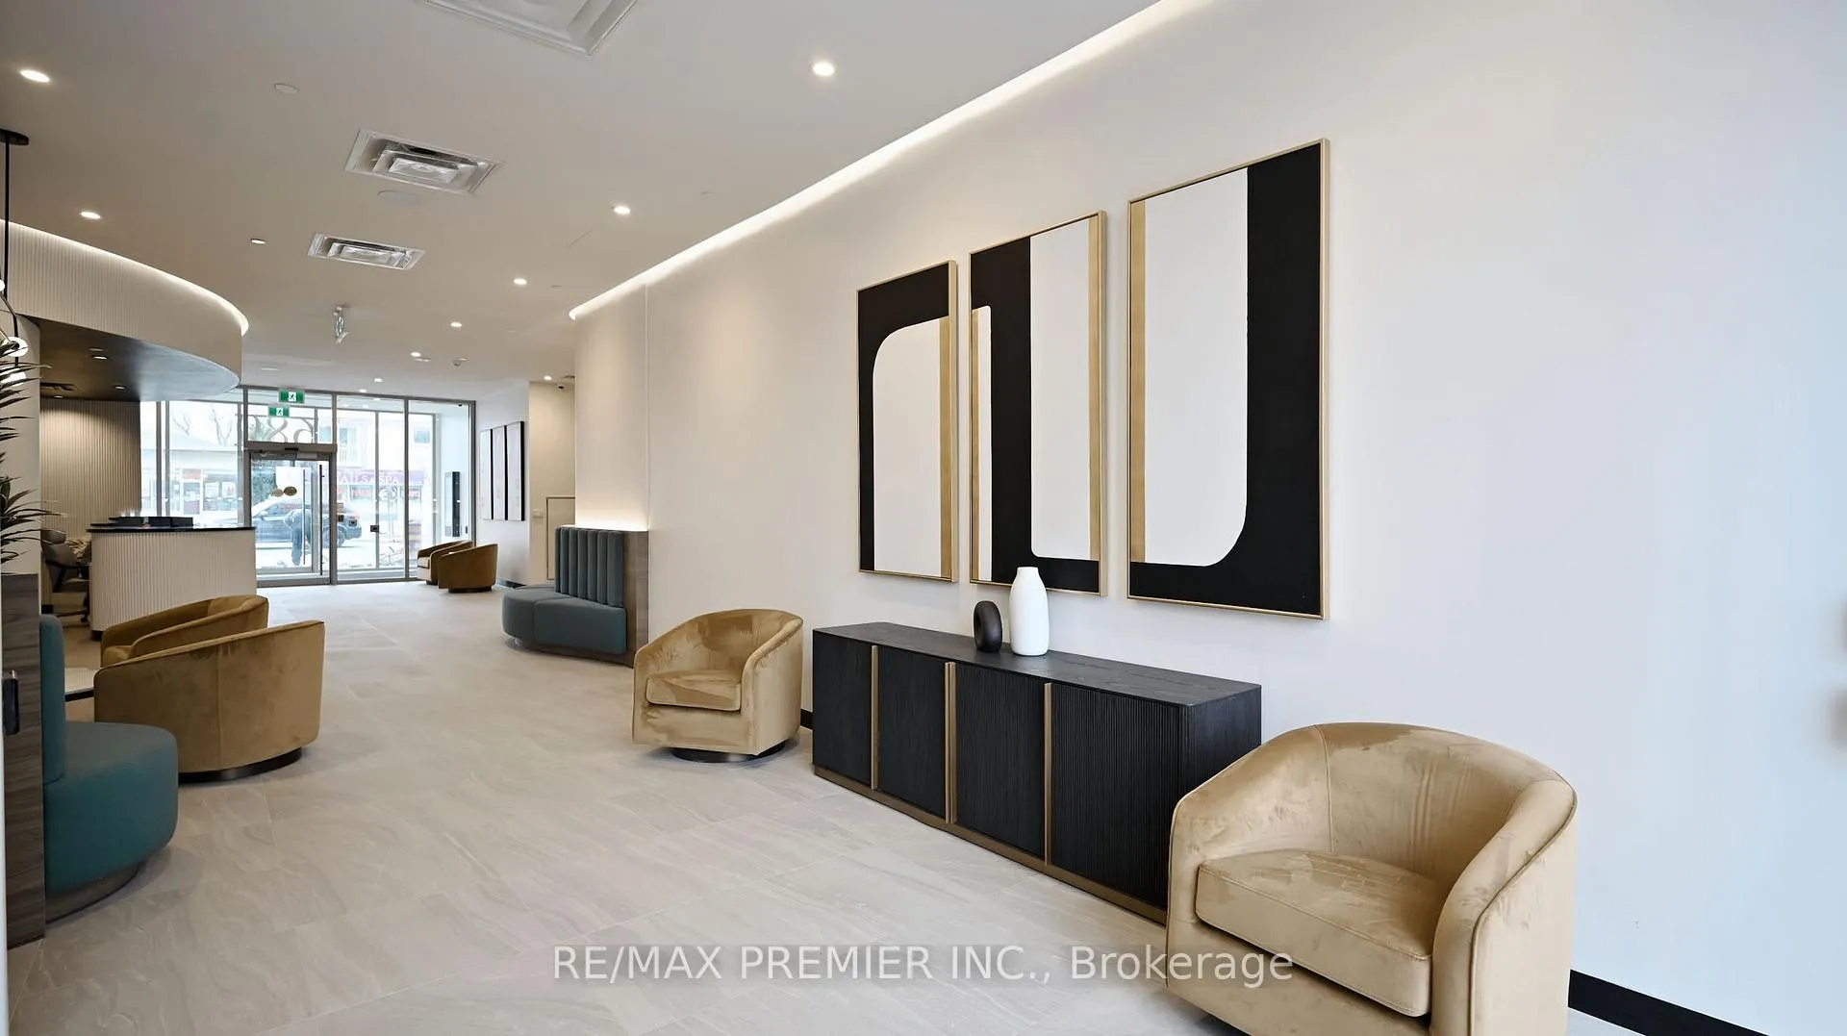
Discover refined living in this brand-new 1-bedroom plus den suite at the prestigious Reina Condos, located in Toronto's vibrant Stonegate-Queensway neighborhood. Designed by Canada's first all-female development team, Reina Condos offers a unique blend of modern aesthetics and community-focused living. Spacious Layout: This thoughtfully designed unit features a generous bedroom, a versatile den perfect for a home office or guest space, and an open-concept living area that seamlessly integrates with a contemporary kitchen. Modern Finishes: Enjoy high-quality finishes throughout, including sleek cabinetry, premium countertops, and state-of-the-art appliances. Natural Light: Large windows invite abundant natural light, creating a bright and welcoming atmosphere. Fitness Facilities: Stay active with access to a fully equipped gym and yoga studio. Community Spaces: Benefit from a variety of communal areas, including a soundproof music room, kids playroom, communal snack room, lending library, and a pet wash station. Outdoor Courtyard: Relax in the beautifully landscaped outdoor courtyard, designed to foster community engagement. Convenient Access: Situated on The Queensway, this location offers easy access to public transit and major highways, simplifying your commute. Local Amenities: Explore a variety of nearby dining options, cafes, and shops, all within walking distance. Green Spaces: Enjoy proximity to several parks and recreational areas, perfect for outdoor enthusiasts. Move-In Ready: Be among the first to experience living in this newly constructed suite. See Brochure attachment for full description of amenities.
Ask about this home
A HOMEH agent will answer your questions about this home.
Know more about Reina Condos
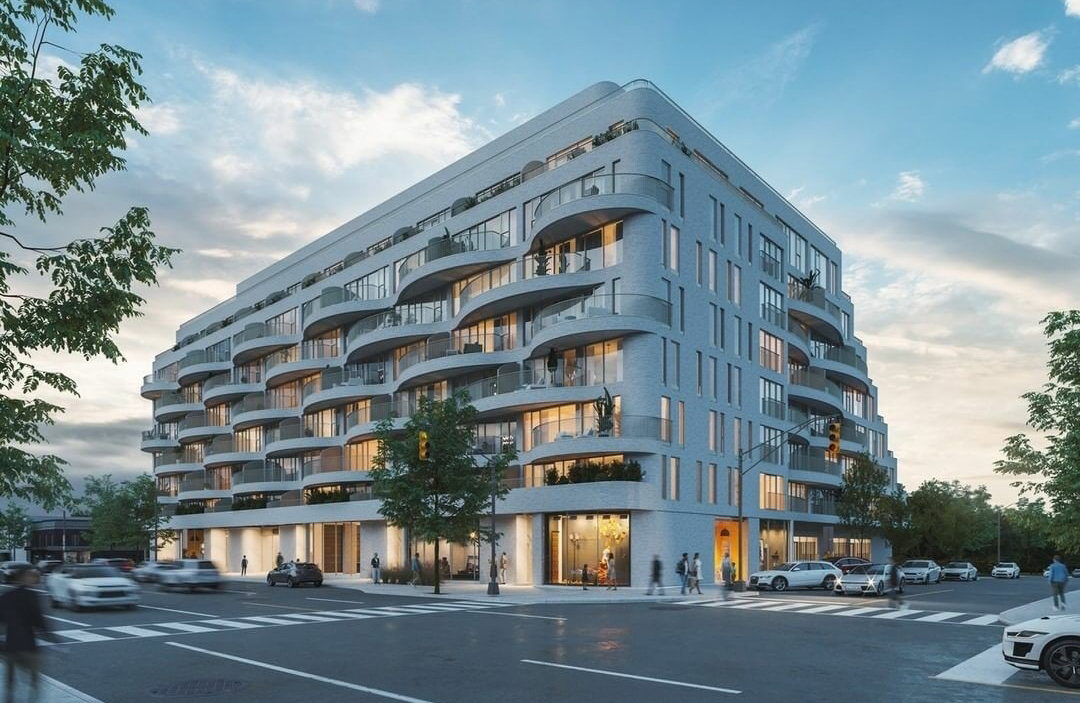
Condo building · 689 The Queensway
Reina Condos is a 9-storey condo with 200 suites, built in 2024 by Urban Capital Property Group. Right now 4 for sale and 1 for rent are on the market here.
- 9storeys
- 200suites
- $732/sq ft
- 2024built
No similar units for rent in Reina Condos right now.
Around this home
Daily convenience, out of 100, from the distances below
Schools nearby
School rating, out of 10.
Helpful calculators
Your HOMEH agent

"I would see it this week."