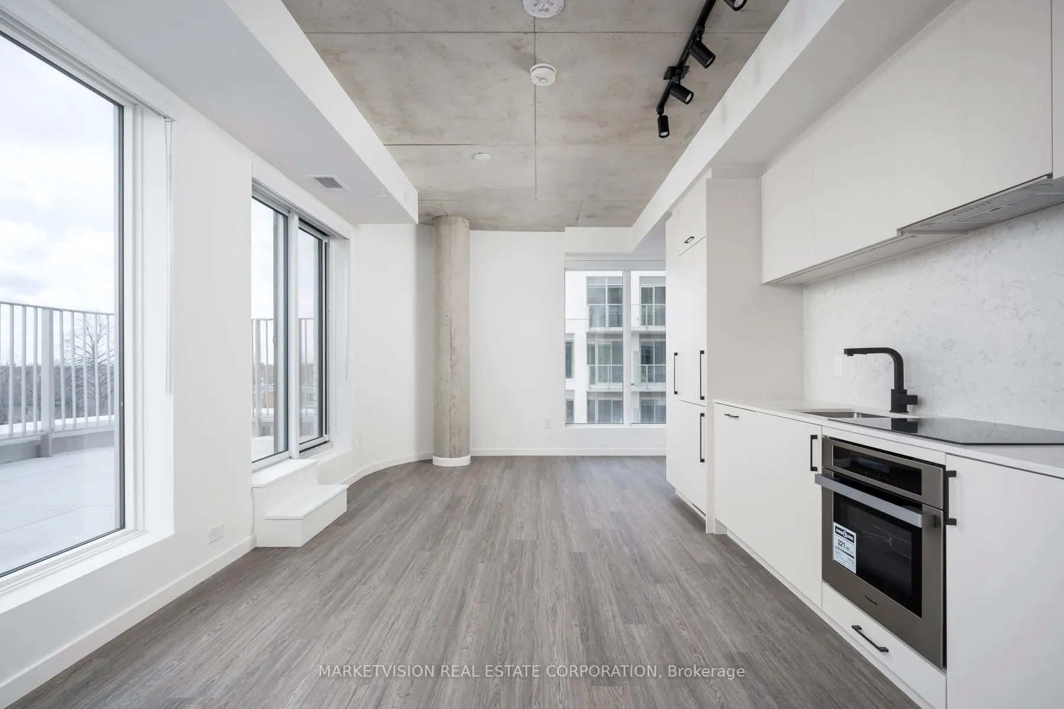
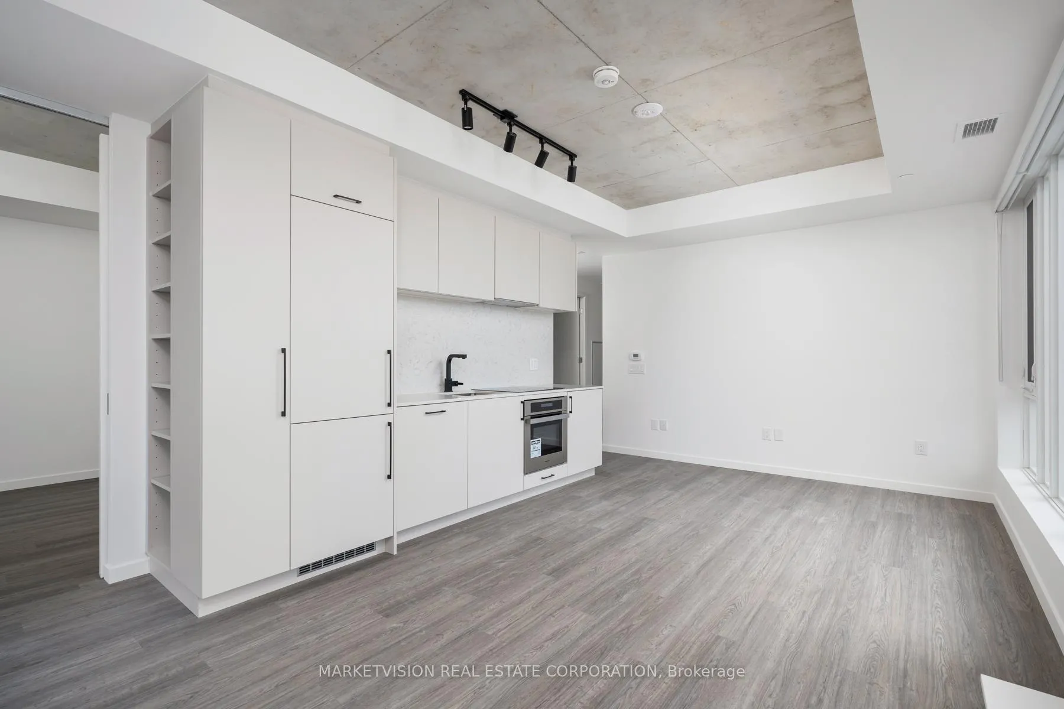
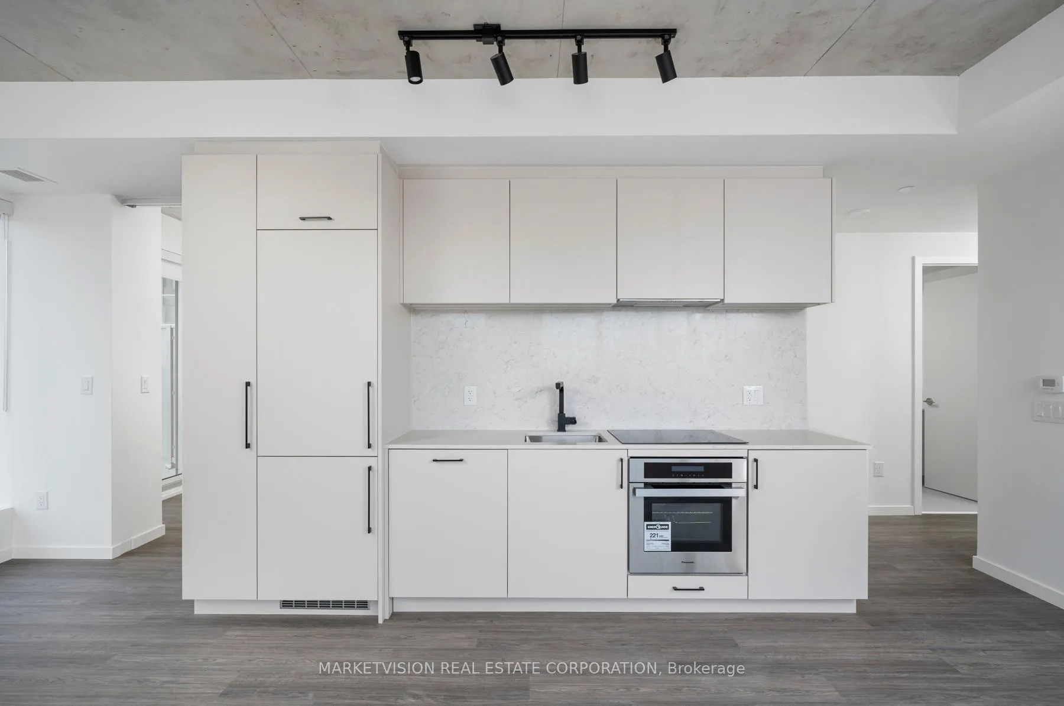
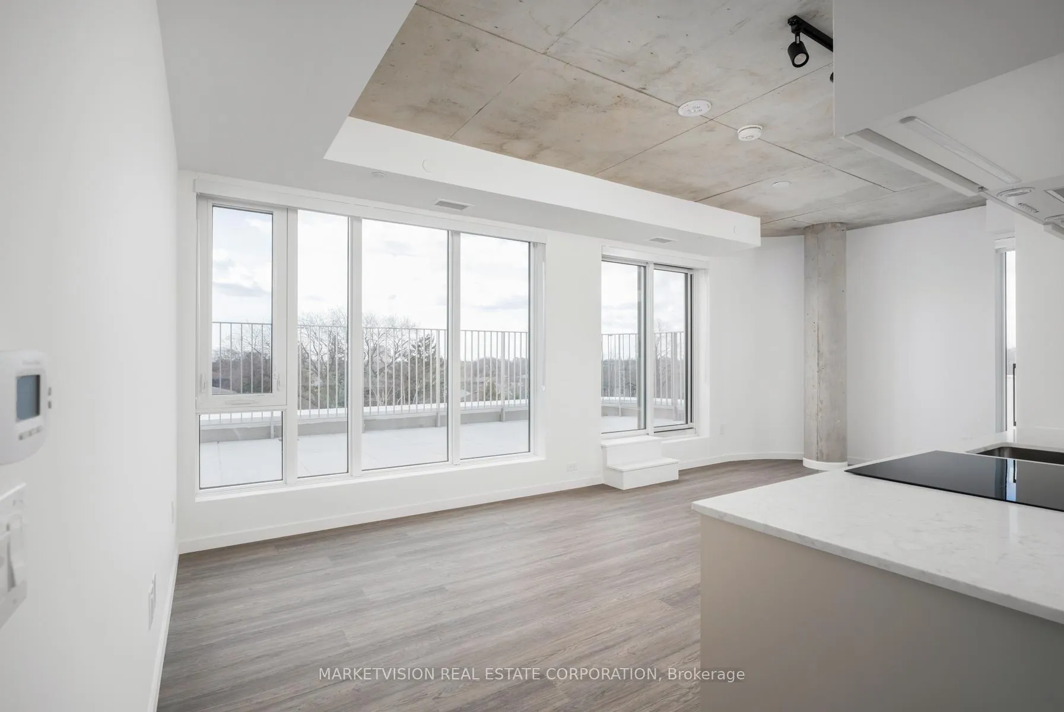
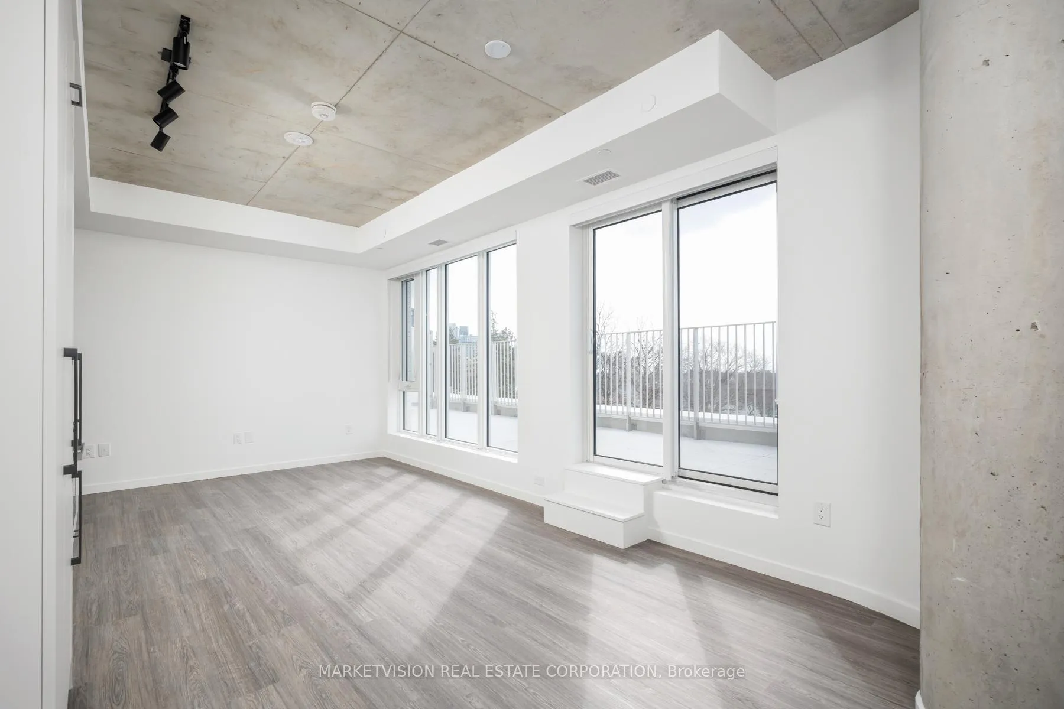
Welcome to this sun-drenched and thoughtfully designed two-bedroom suite, located in the chic and contemporary Reina Condominiums. This brand-new coveted corner unit boasts an abundance of natural light, courtesy of its expansive south and west-facing windows that offer breathtaking views throughout the day. Step inside to soaring nine-foot exposed concrete ceilings that adds character and height to the living space. The wide-plank laminate floors create a seamless flow from room to room. The sleek European-style kitchen is a true chef's dream, outfitted with integrated appliances and an additional pantry for extra storage. The primary bedroom features a spacious double closet for ample storage and a private ensuite bathroom for ultimate convenience and privacy. The room also includes a walkout to your own balcony, a perfect spot for sipping coffee or unwinding after a long day. The second bedroom is equally inviting, with generous closet space and a large window that allows the room to be bathed in natural light. The expansive, 260sf south-facing terrace with unobstructed views basks in sunlight most of the day, making it the ideal spot for entertaining friends or enjoying al fresco dining. Located in a prime area, this condo offers unparalleled convenience with easy access to Royal York Station, Mimico GO, the Gardiner Expressway, and downtown Toronto. You'll also be minutes away from Sherway Gardens Mall, Ikea, and other shopping hubs. Enjoy a vibrant neighborhood with an abundance of restaurants, cafes, shops, parks, and grocery stores, all just a short stroll away. Includes one parking space, one locker and Bulk Bell high speed internet included.
Read more
Built-In OvenCarpet FreeCountertop RangeIntercomSeparate Heating ControlsSeparate Hydro Meter
Facts & features
TypeCondo Apartment
StyleApartment
Built0-5
Size700~799 Sq.Ft.
HeatingForced air, gas
CoolingCentral air
Book a viewing
Wed28Oct
Thu29Oct
Fri30Oct
Sat31Oct
Sun1Nov
Pick a time
Rooms
5 rooms · 2 bathrooms
Main floor5 rooms
Living room20′ × 10′200 sq.ft.
Dining room20′ × 10′200 sq.ft.
Kitchen20′ × 10′200 sq.ft.
Primary bedroom9′4″ × 9′3″87 sq.ft.
Bedroom 29′4″ × 8′3″77 sq.ft.
Bathrooms2
4-pcMain3-pcMain
Around this home
The Queensway & Royal York
9Walking
Schools nearby
School rating, out of 10.
St Louiselementary · Private · 0.2 km
7.0/10
Etobicoke-Artssecondary · Public · 0.6 km
8.2/10
Bishop Allensecondary · Private · 0.9 km
8.7/10
Listing details
MLS® numberW13033944
Listed onApr 23, 2026
Days on market4
UpdatedApr 27, 2026
Listing brokerageMARKETVISION REAL ESTATE CORPORATION
Possession2026-04-23 / Immediate
Helpful tools
Mortgage calculator
Closing costs
Land transfer tax
Buyer guide
Your HOMEH agent
NimaHOMEH agent · Etobicoke
"I would see it this week."
Ask Nima
Ask HOMEH about this home
Price, neighbourhood, monthly cost. Ask anything.
HOMEH Intelligent Agent is an AI, not a licensed representative. Check anything important with your agent.

 See all 28 photos
