

Unit 613, 689 The Queensway
Unit 613, 689 The Queensway
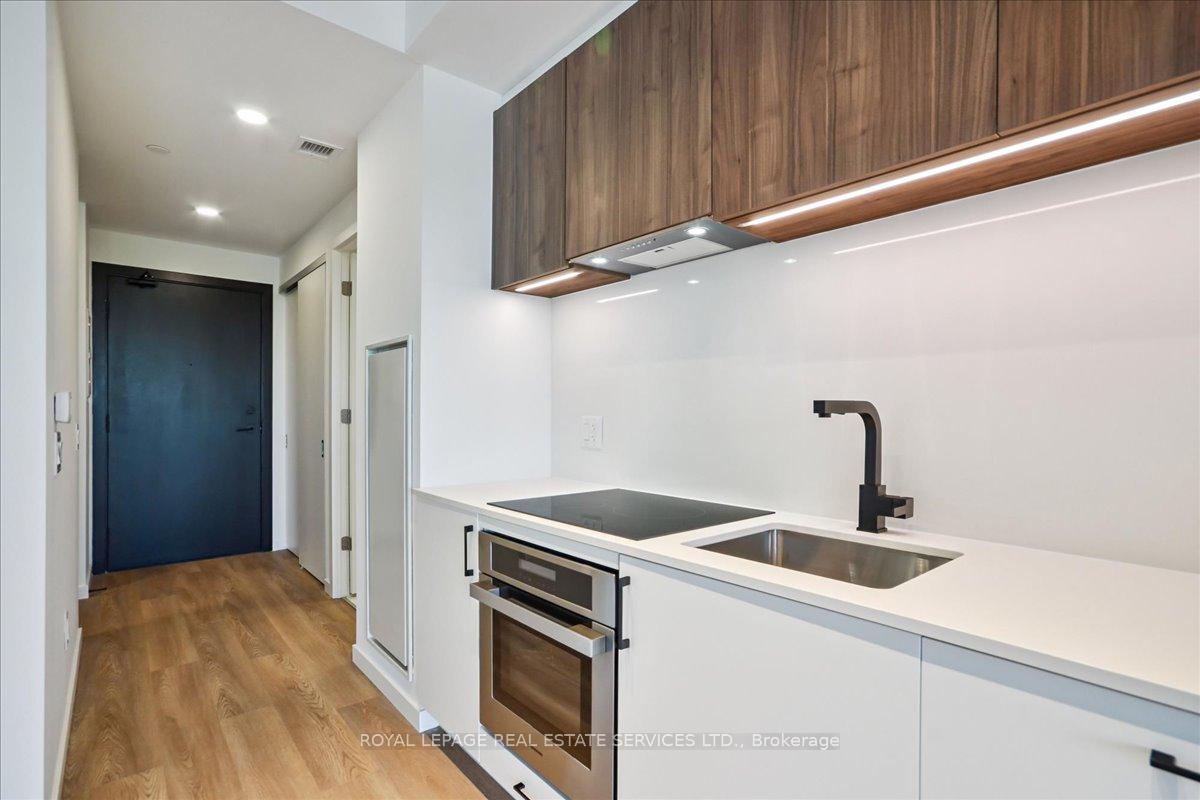 See all 41 photos
Property history
Facts and features
- ExposureNorth
- LaundryIn-suite
- LockerNone
- BalconyOpen
- Central air
- Party room/meeting room
- Gym
- Concierge
- Rooftop deck/garden
The homeCondo Apartment, Apartment, New
- TypeCondo Apartment
- StyleApartment
- AgeNew
- Living space600–699 sq ft
- BasementNone
- ExposureNorth
- ViewTrees/woods, clear, city
InsideVinyl, In-suite laundry, Carpet free
- FlooringVinyl
- LaundryIn-suite laundry
- FeaturesCarpet free
- SecurityConcierge/security
- Rooms above ground5
- Bedrooms1 + 1 in the basement
- Bathrooms1
- Kitchens1
OutsideBrick, Open
- ExteriorBrick
- BalconyOpen
Parking and lockerUnderground, Parking type None, Underground
- GarageUnderground
- Parking typeNone
- DrivewayUnderground
- LockerNone
BuildingReina Condos, Storeys 9, Units 200
- NameReina Condos
- Storeys9
- Units200
- Registered2024
- Condo corporation0
- AmenitiesParty room/meeting room, visitor parking, gym, concierge, game room, rooftop deck/garden
- PetsAllowed
Heating, water and powerForced air, gas, Central air
- HeatingForced air, gas
- CoolingCentral air
Rent and termsRent $2,350 a month, Entire property, Unfurnished
- Rent$2,350 a month
- Space for rentEntire property
- FurnishedUnfurnished
- Lease12 months
- Rent includesBuilding insurance, central air conditioning, common elements, heat
- DepositRequired
- Credit checkRequired
- Employment letterRequired
- Rental applicationRequired
- ReferencesRequired
IncludedStainless steel oven, induction cooktop, b/i dishwasher, b/i fridge, microwave, stacked washer and dryer, Hydro
- IncludedStainless steel oven, induction cooktop, b/i dishwasher, b/i fridge, microwave, stacked washer and dryer
- Not includedHydro
NearbyClear view, hospital, park, public transit, wooded/treed, school
- Close toClear view, hospital, park, public transit, wooded/treed, school
Listing detailsW12421779, Rented, Sep 23, 2025
- MLS® numberW12421779
- StatusRented
- Listed onSep 23, 2025
- Days on market61
- UpdatedNov 23, 2025
- PossessionImmediate
- Occupied byVacant
- Listing brokerageROYAL LEPAGE REAL ESTATE SERVICES LTD.
About this home
Unit 613, 689 The Queensway, Etobicoke (Stonegate-Queensway), ON M8Y 1L1
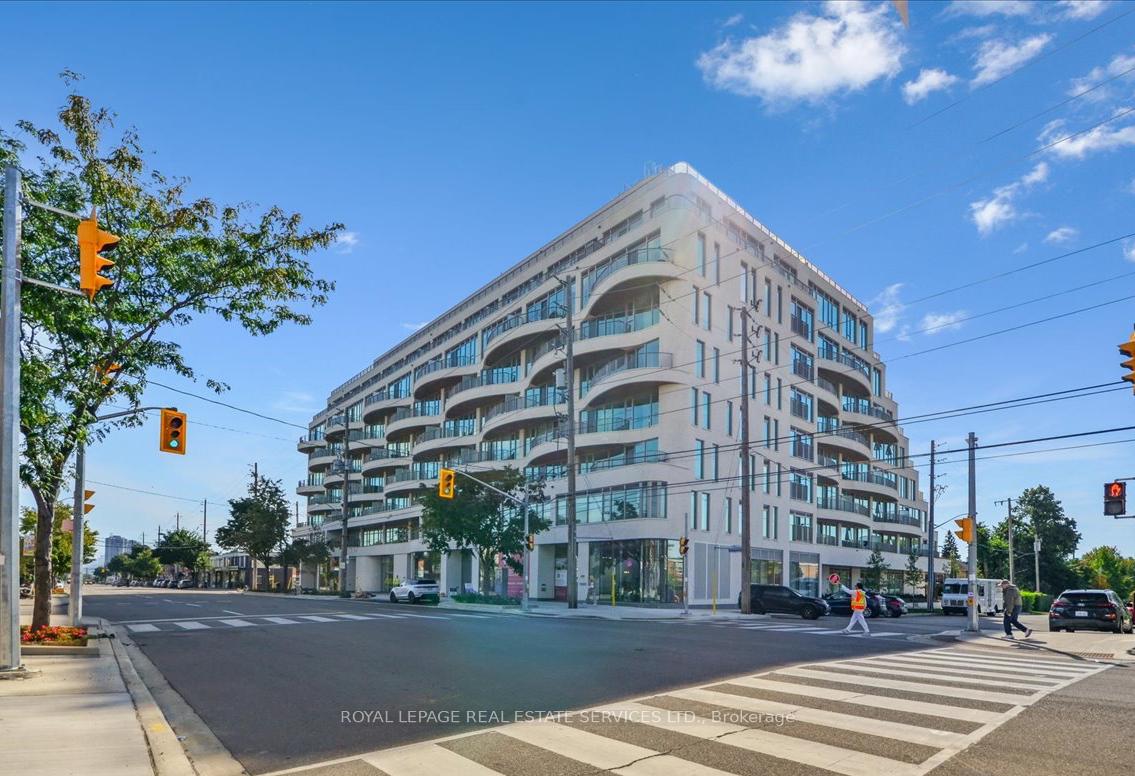
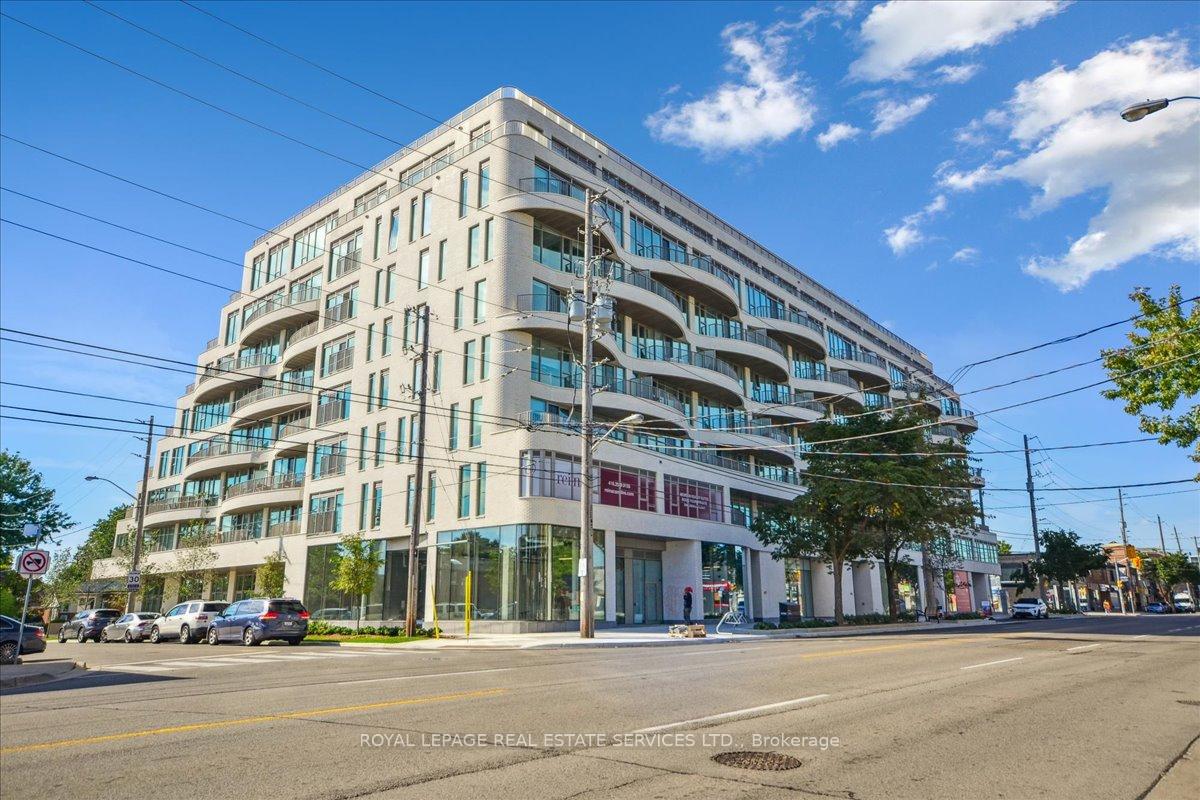
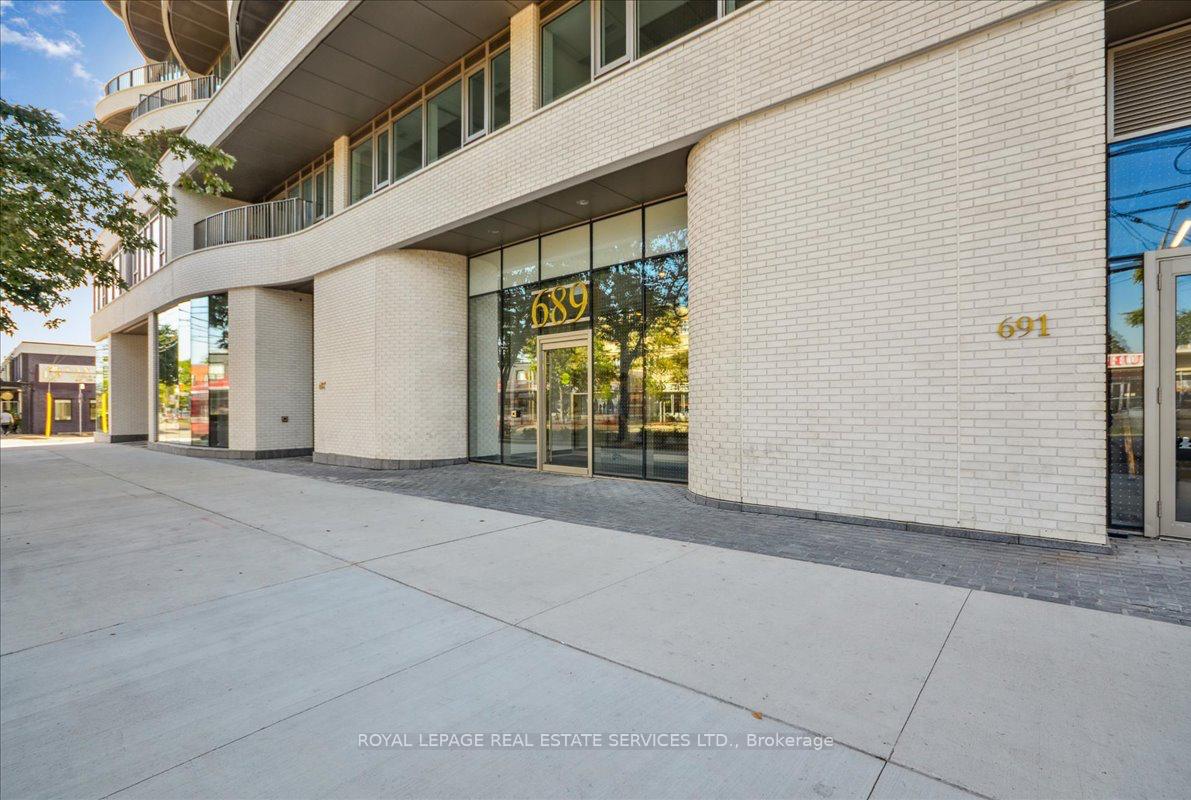
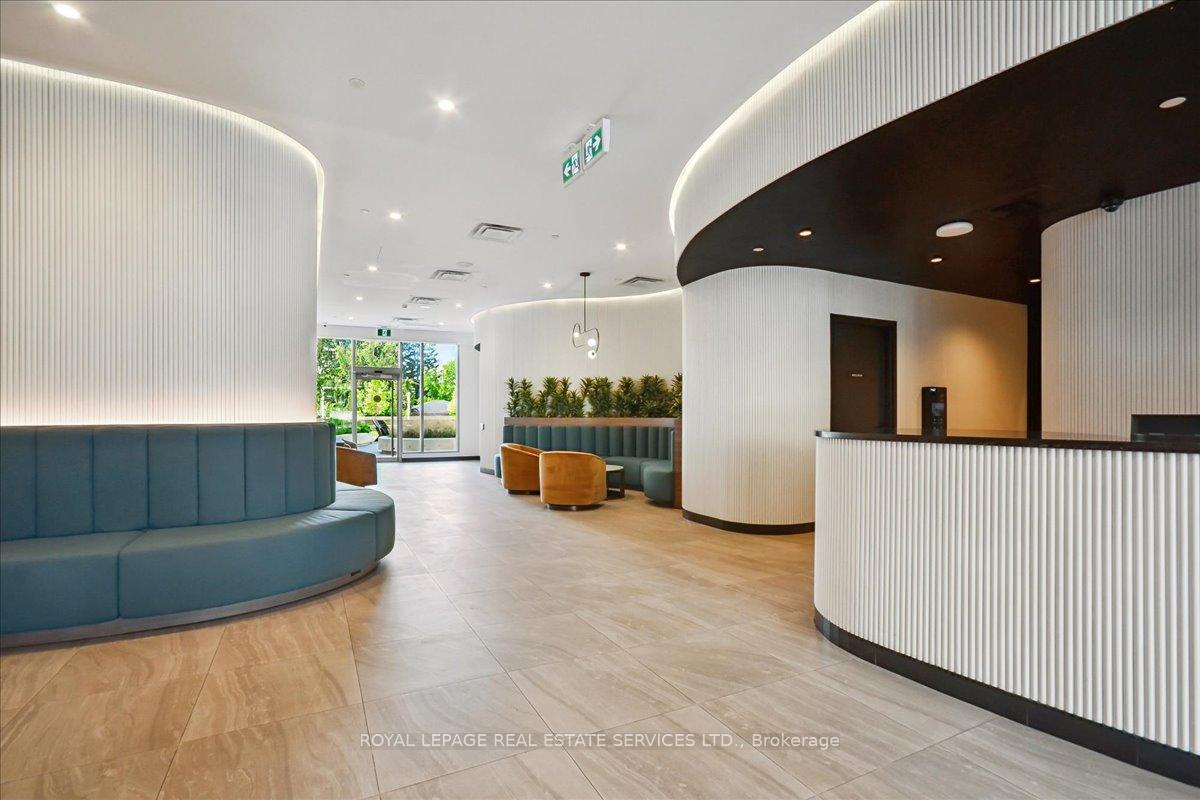
Welcome to Reina a brand new elevated boutique residence in the heart of Queensway village. This bright 1 bedroom + den 675 sq ft suite offers a modern and spacious layout with a private north facing balcony with sweeping tree top views. Enjoy the sleek kitchen with integrated appliances, premium stone countertops, pantry, and generous windows throughout. The versatile den is the perfect spot for a home office, nursery or additional living space.The primary suite features a walk-in closet and stylish 4pc ensuite with soaker tub. At Reina, residents enjoy curated amenities that are intended to expand your everyday living space: a landscaped courtyard, gym, yoga room, soundproof studio, co-working lounge, snack shack, library, kids playroom, pet wash, stroller and bike parking, and more - all designed to connect neighbours and build community. Conveniently located just a short walk to Mimico GO, steps to cafes, restaurants, shops, 2 mins to the Gardiner Expressway, Sherway, IKEA and the waterfront. A rare rental opportunity in one of Toronto's most inspired, community-led condominium development projects.
Ask about this home
A HOMEH agent will answer your questions about this home.
Know more about Reina Condos
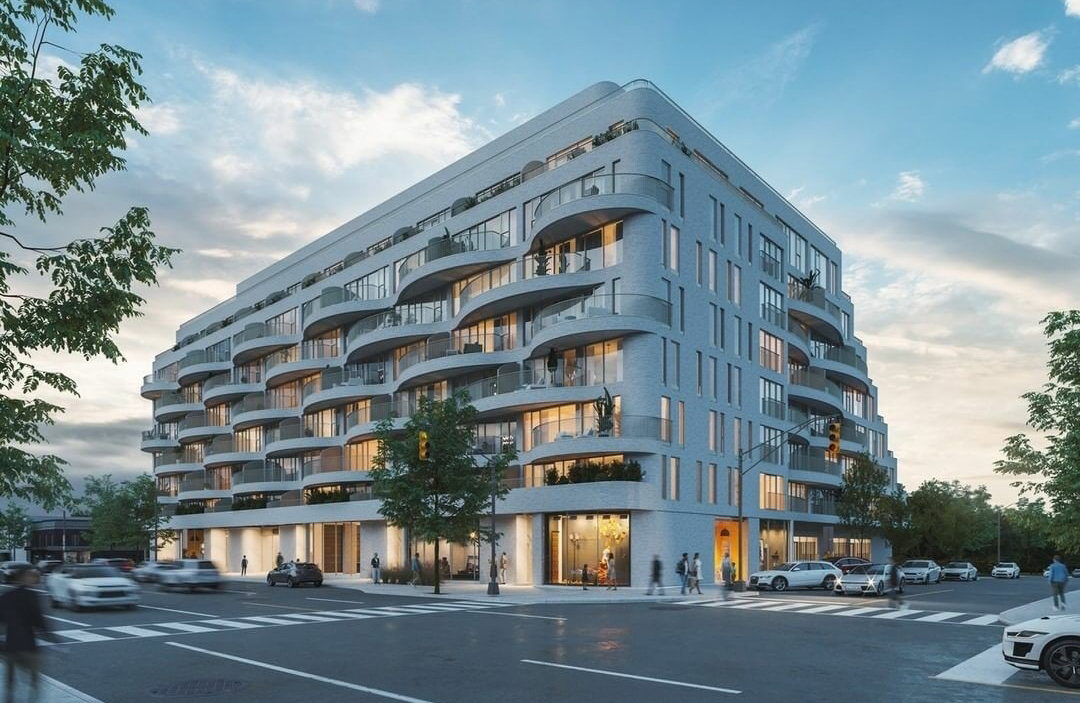
Condo building · 689 The Queensway
Reina Condos is a 9-storey condo with 200 suites, built in 2024 by Urban Capital Property Group. Right now 4 for sale and 1 for rent are on the market here.
- 9storeys
- 200suites
- $732/sq ft
- 2024built
No similar units for rent in Reina Condos right now.
Around this home
Daily convenience, out of 100, from the distances below
Schools nearby
School rating, out of 10.
Helpful calculators
Your HOMEH agent

"I would see it this week."