

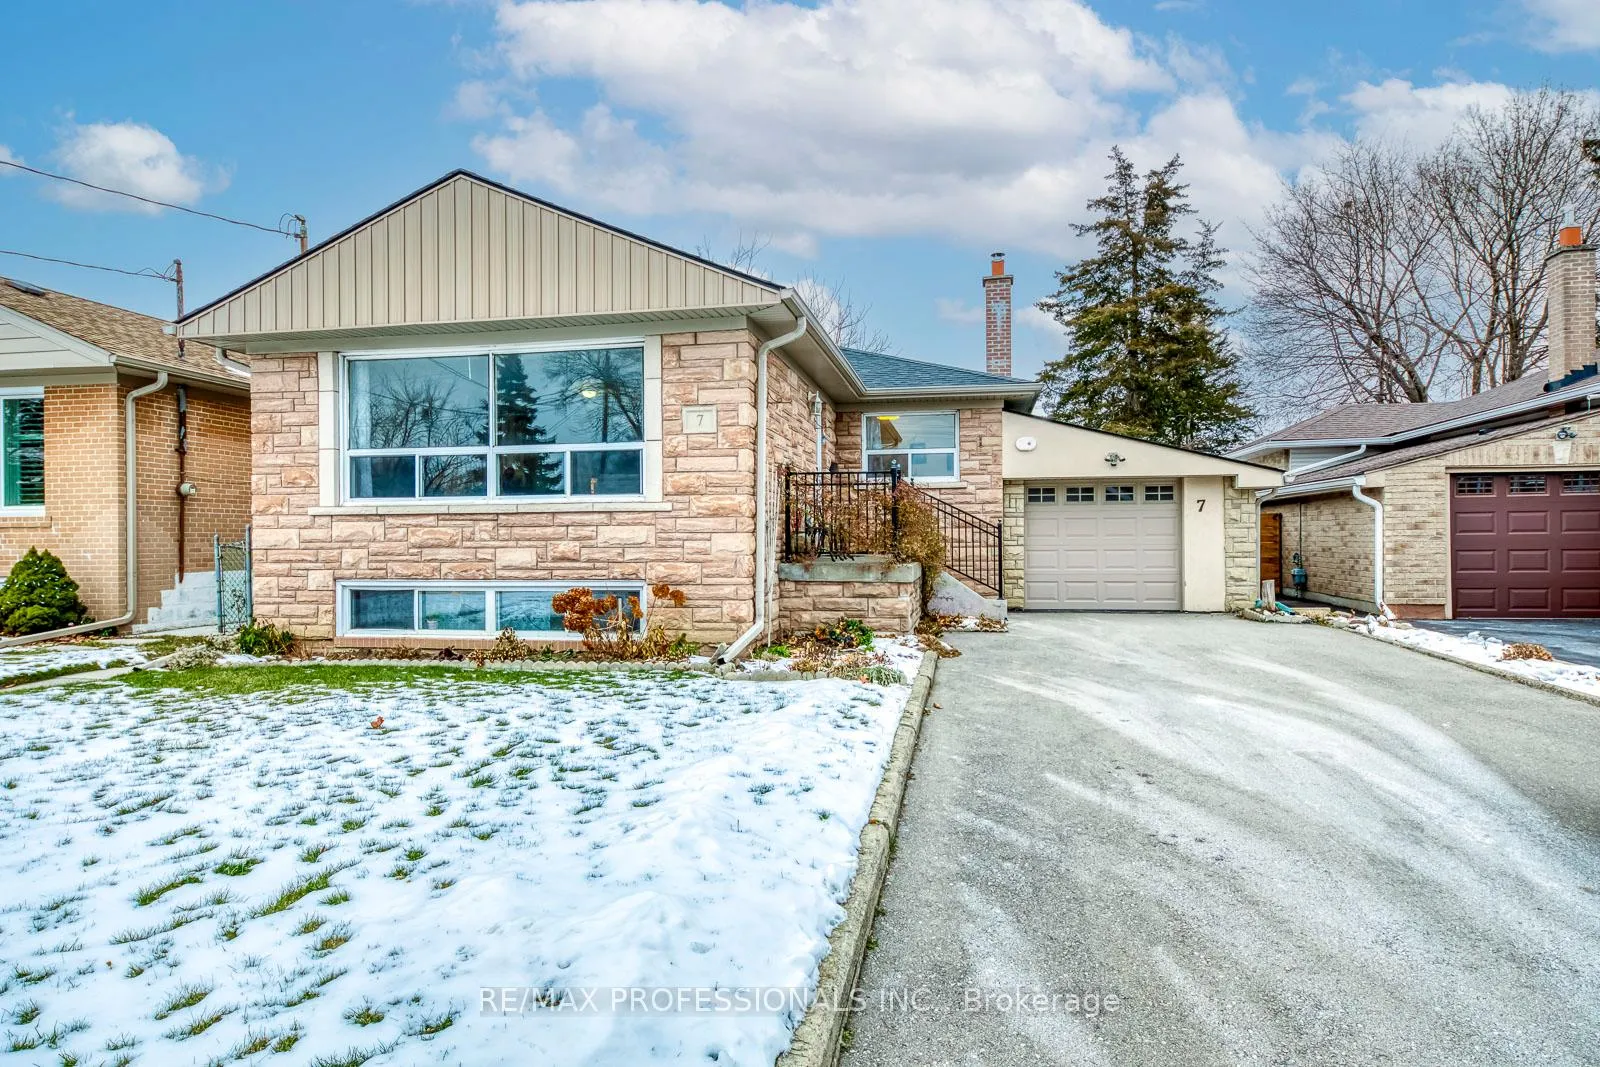
7 Belgate Place
7 Belgate Place
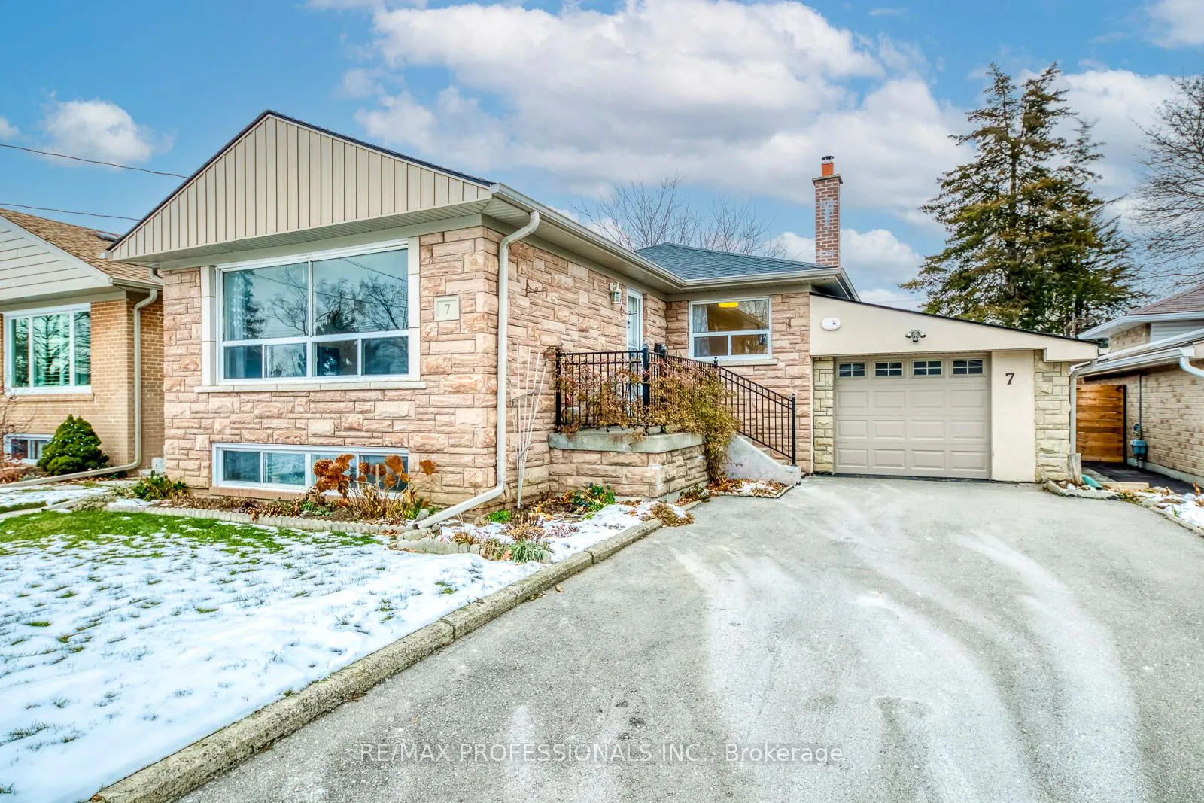
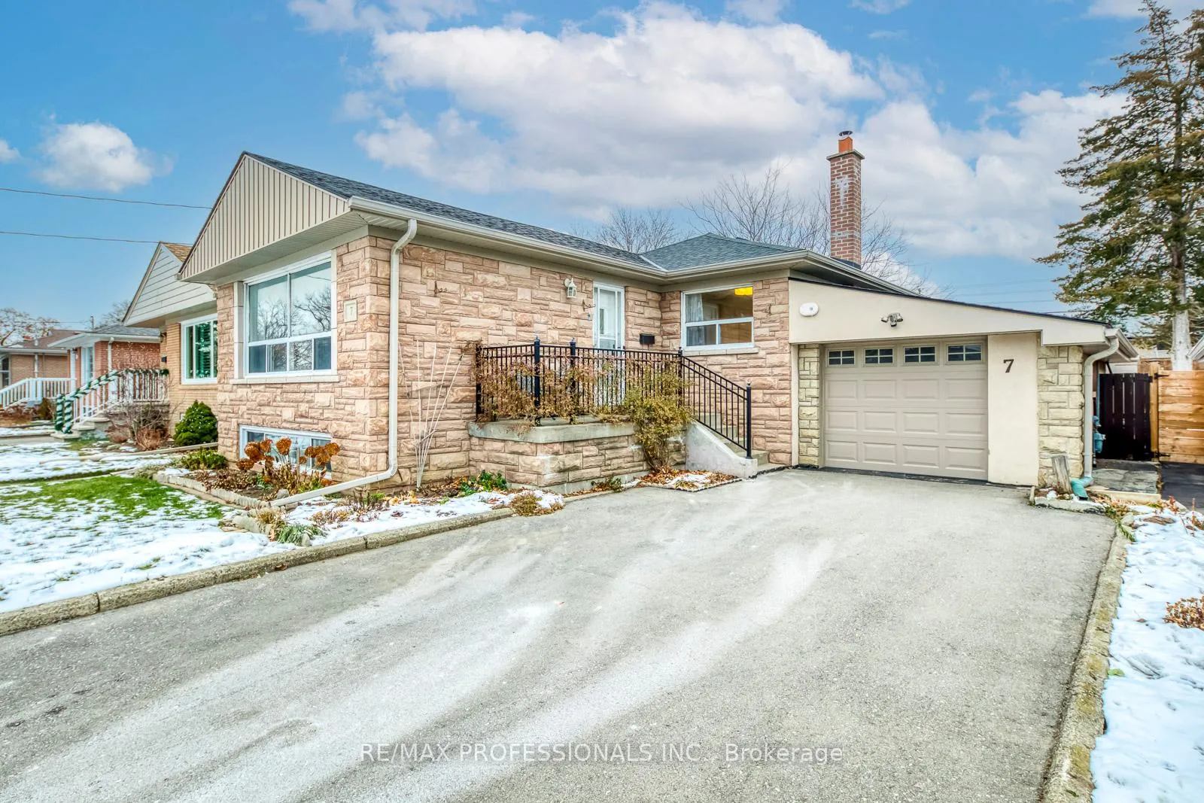
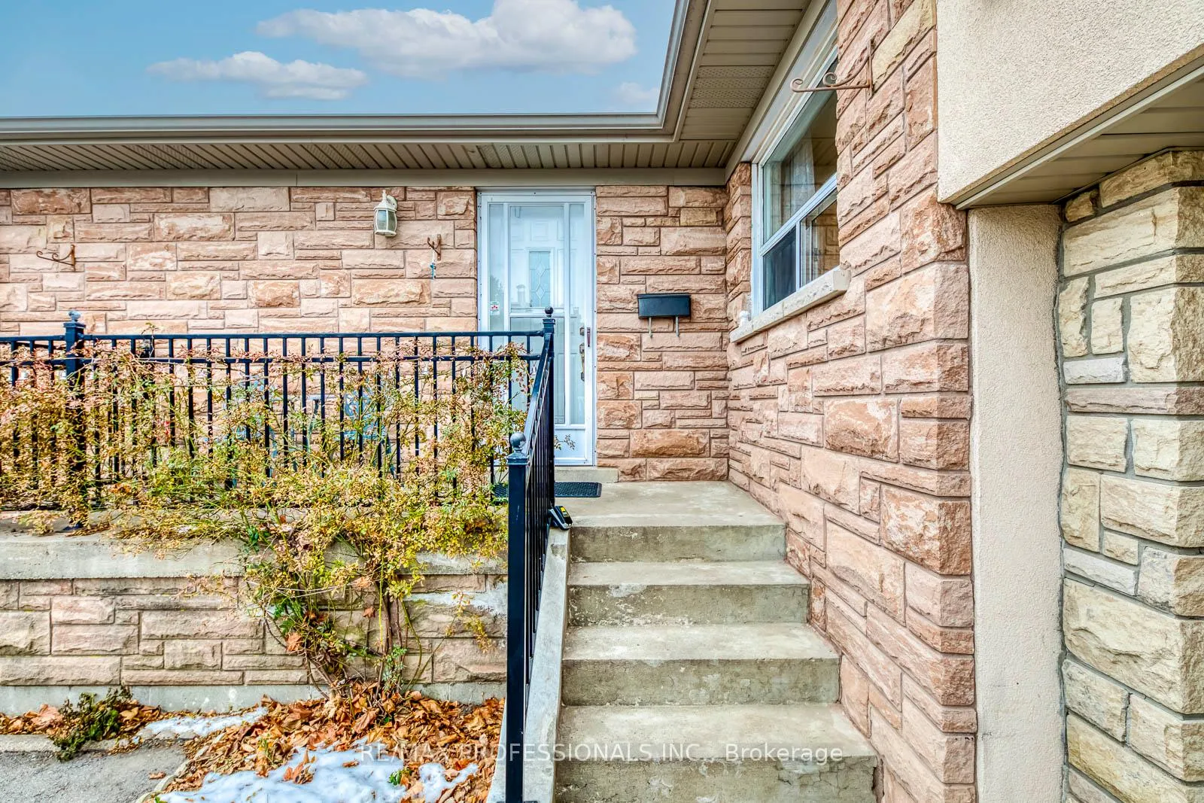
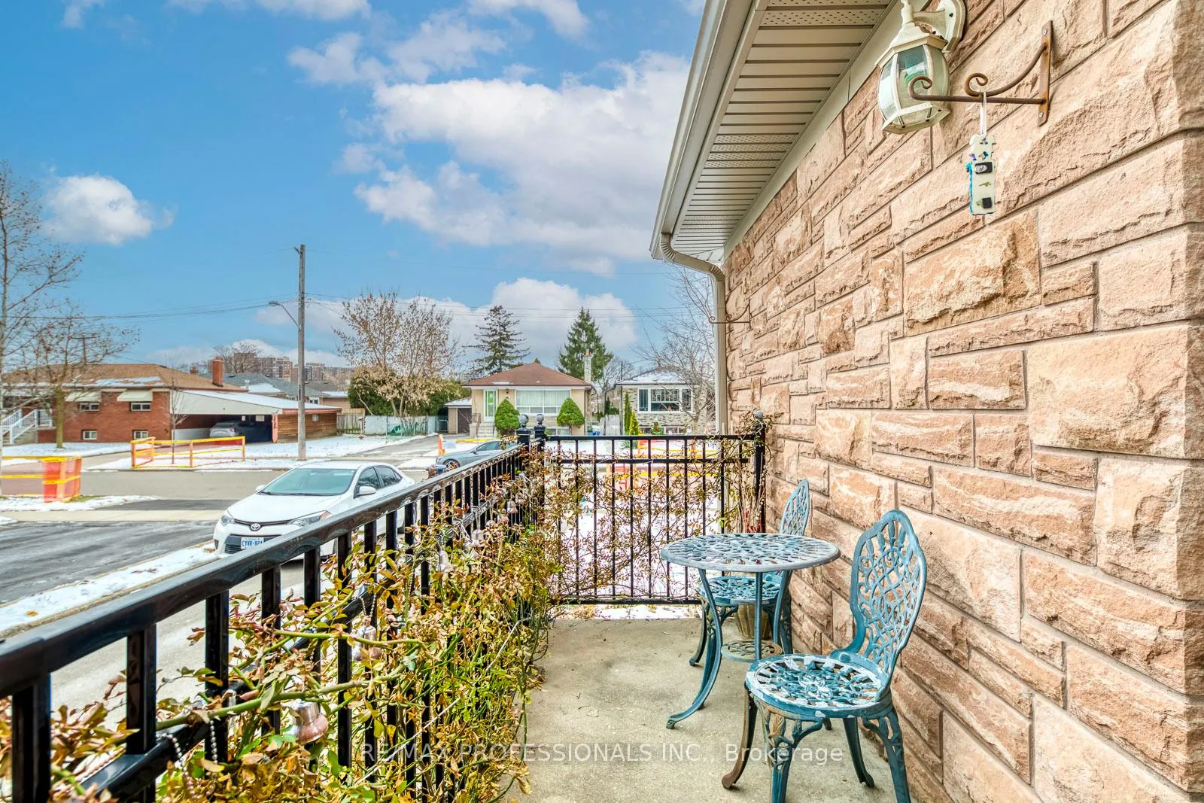 See all 38 photos
Property history
Facts and features
- BasementApartment
- Water, sewerMunicipal
- HeatingForced air
- CoolingCentral air
- Second kitchen
- Separate entrance
- Hardwood floors
- Fireplace
- Central air
The homeDetached, Bungalow, 700–1,100 sq ft
- Type: Detached
- Style: Bungalow
- Living space: 700–1,100 sq ft
- Basement: Apartment, separate entrance
InsideFireplace Yes, natural gas, Hardwood, Tile, Carpet free, in-law suite
- Fireplace: Yes, natural gas
- Flooring: Hardwood, Tile
- Features: Carpet free, in-law suite
- Rooms above ground: 8
- Rooms in the basement: 1
- Bedrooms: 3 + 1 in the basement
- Bathrooms: 2
- Kitchens: 2
Outside and lotBrick, stone, Asphalt shingle, Concrete block
- Exterior: Brick, stone
- Roof: Asphalt shingle
- Foundation: Concrete block
- Size: 45.75 × 122.5 ft
Parking1 Garage, Attached, Private
- Spaces: 1 Garage
- Garage: Attached
- Driveway: Private
Heating, water and powerForced air, gas, Central air, Municipal water
- Heating: Forced air, gas
- Cooling: Central air
- Water: Municipal water
- Sewer: Municipal sewer
Costs and taxesTaxes $5,052 a year, HST included in the price, Hot water tank (if rental)
- Taxes, 2025: $5,052 a year
- HST: HST included in the price
- Rental items: Hot water tank (if rental)
Included in the saleAll existing appliances, light fixtures, window coverings, shed in the backyard, bbq, outdoor patio set (as is)
- Included: All existing appliances, light fixtures, window coverings, shed in the backyard, bbq, outdoor patio set (as is)
Listing detailsW12876608, Sold, Mar 12, 2026
- MLS® number: W12876608
- Status: Sold
- Listed on: Mar 12, 2026
- Days on market: 75
- Updated: May 26, 2026
- Possession: 60-89 days
- Occupied by: Owner+tenant
- Listing brokerage: RE/MAX PROFESSIONALS INC.
About this home
7 Belgate Place, Etobicoke (Eringate-Centennial-West Deane), ON M9C 3Y5
Nestled on a quiet, family-friendly street, this charming 3+1 bedroom, 2-bathroom bungalow offers excellent curb appeal and a bright, welcoming interior. The main floor features hardwood floors throughout and a modern kitchen renovated within the last five years, complete with granite countertops and stainless steel appliances. With its desirable south-facing orientation, the home is filled with natural light throughout the day. A separate entrance leads to a well-designed 1-bedroom basement apartment with above-grade windows, providing a great option for extended family, guests, or potential rental income. Outside, the large private driveway accommodates up to four cars, complemented by a 1-car garage for added convenience. Located just minutes from Michael Power High School, major highways, Centennial Park, and Pearson Airport, this home offers the perfect balance of tranquility and accessibility.
Ask about this home
A HOMEH agent will answer your questions about this home.
Around this home
Daily convenience, out of 100, from the distances below
Schools nearby
School rating, out of 10.
Helpful calculators
Your HOMEH agent

"Priced 3% over the Hestimate. I would see it this week."