

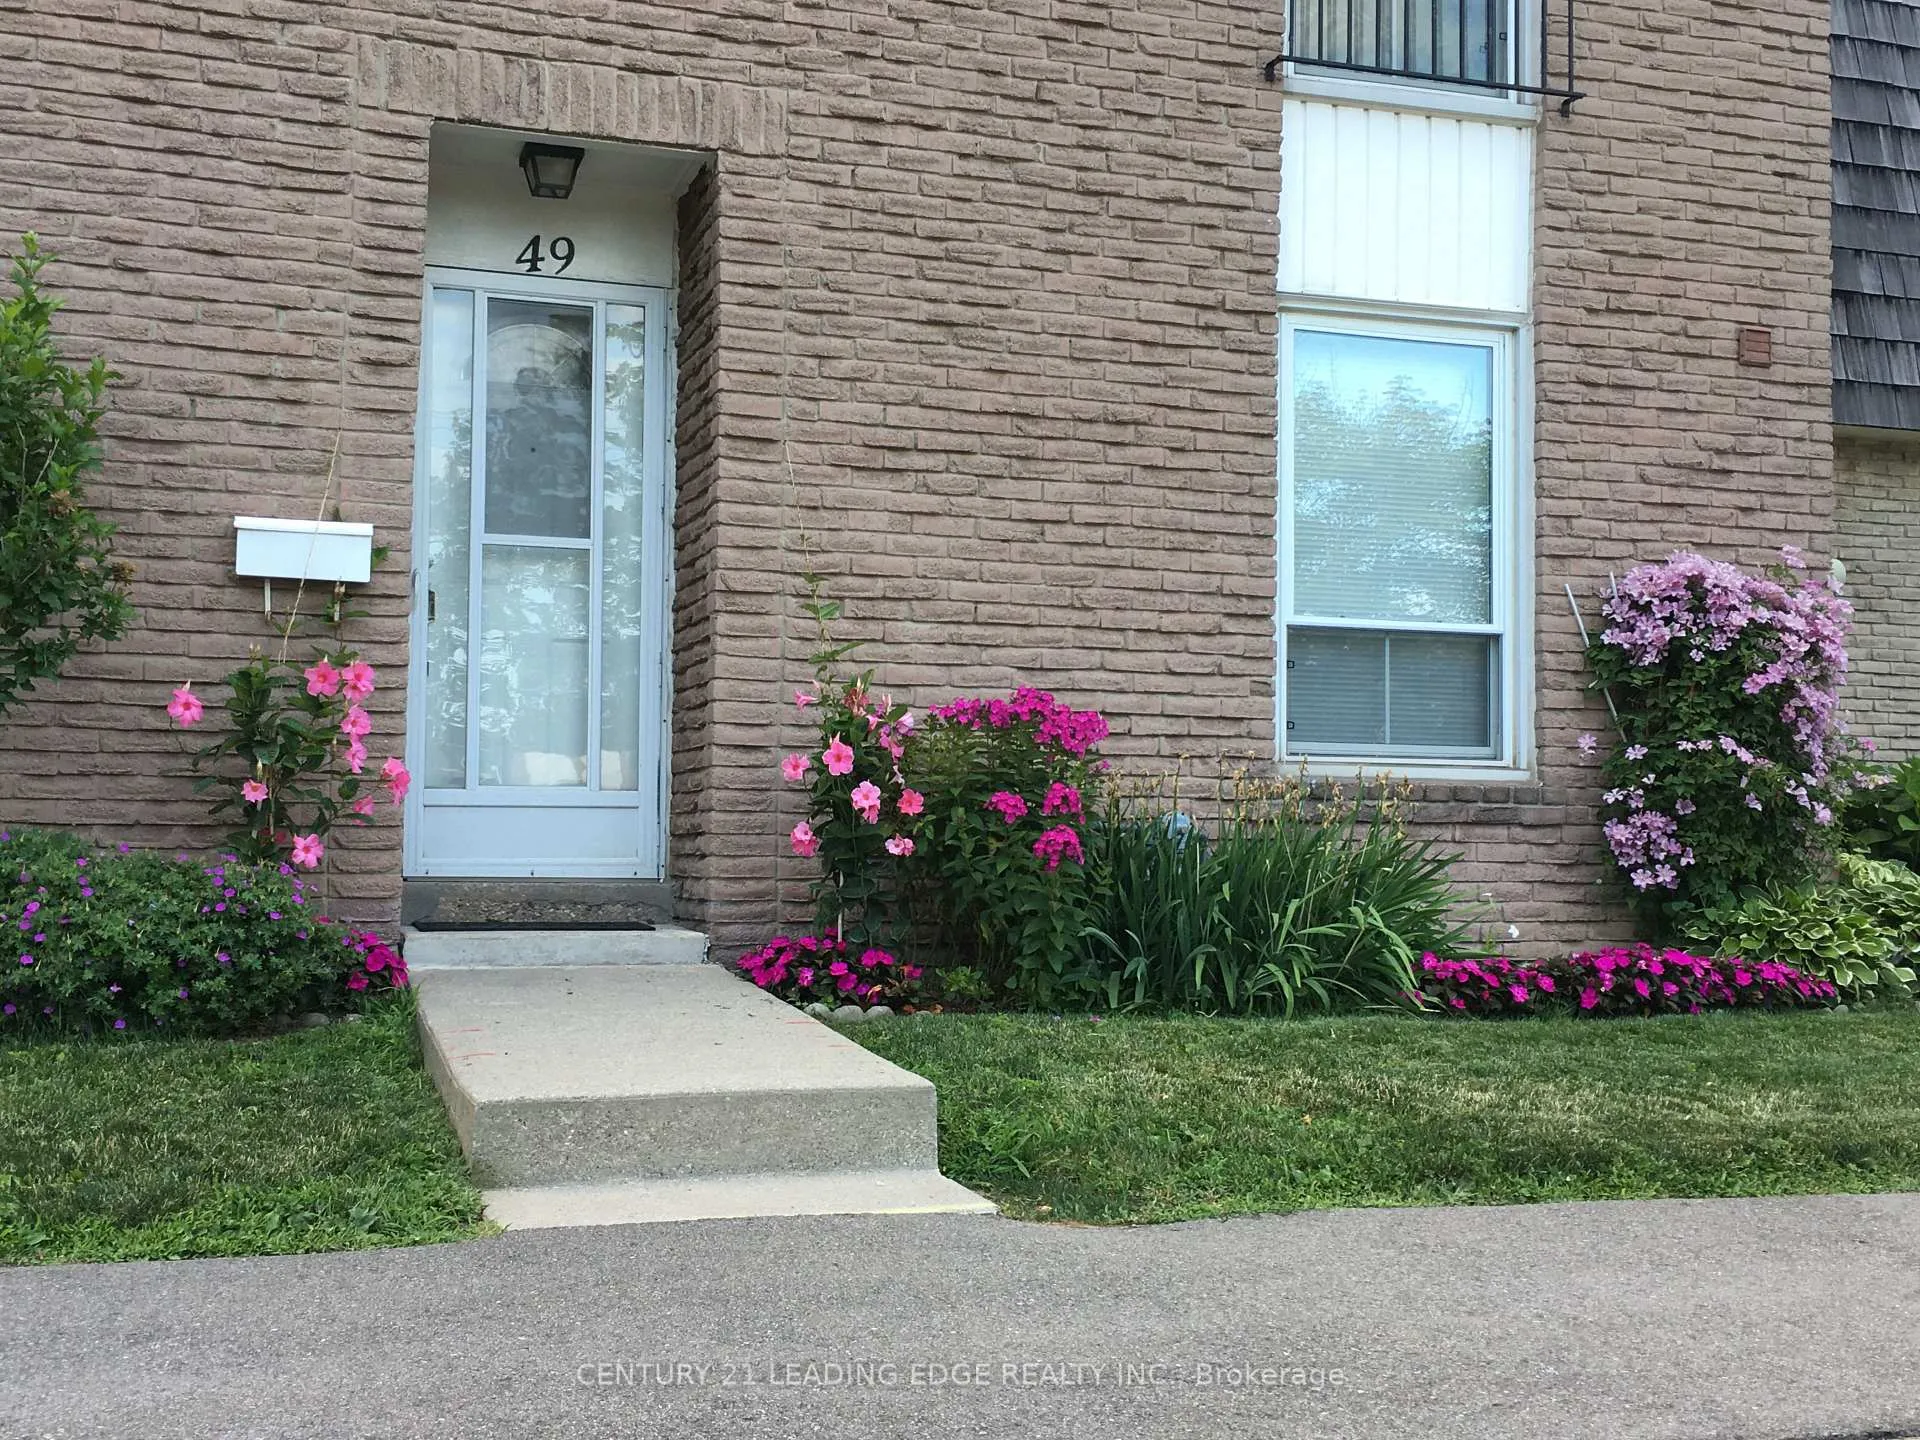
Unit 49, 713 Burnhamthorpe Road
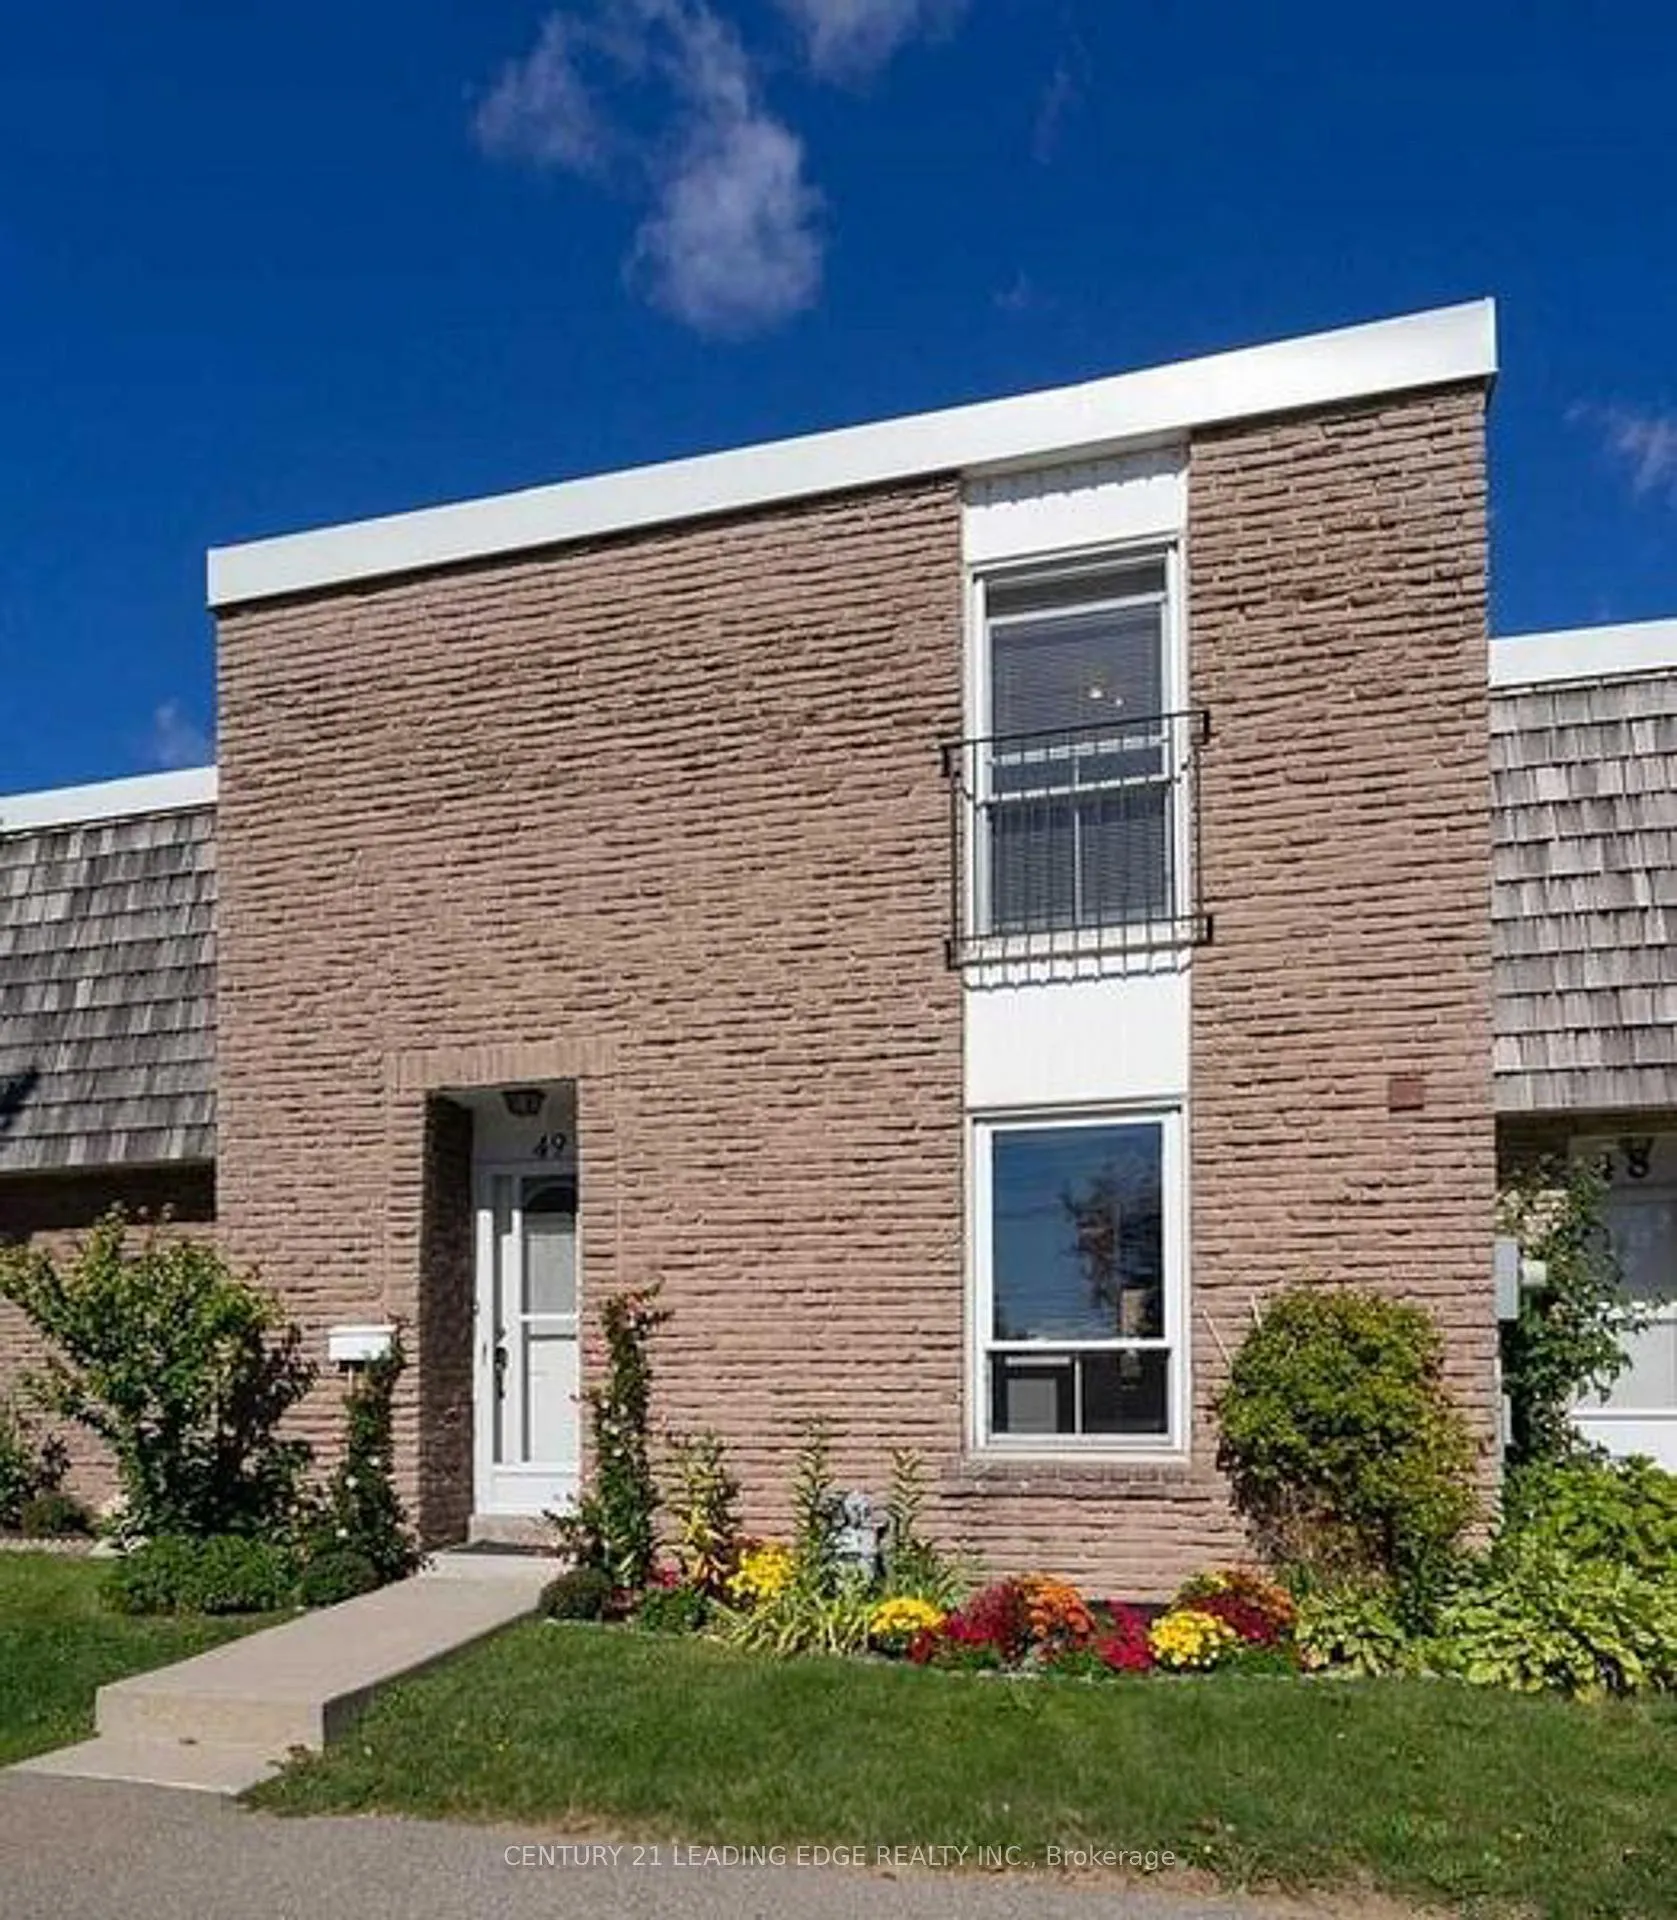
Unit 49, 713 Burnhamthorpe Road
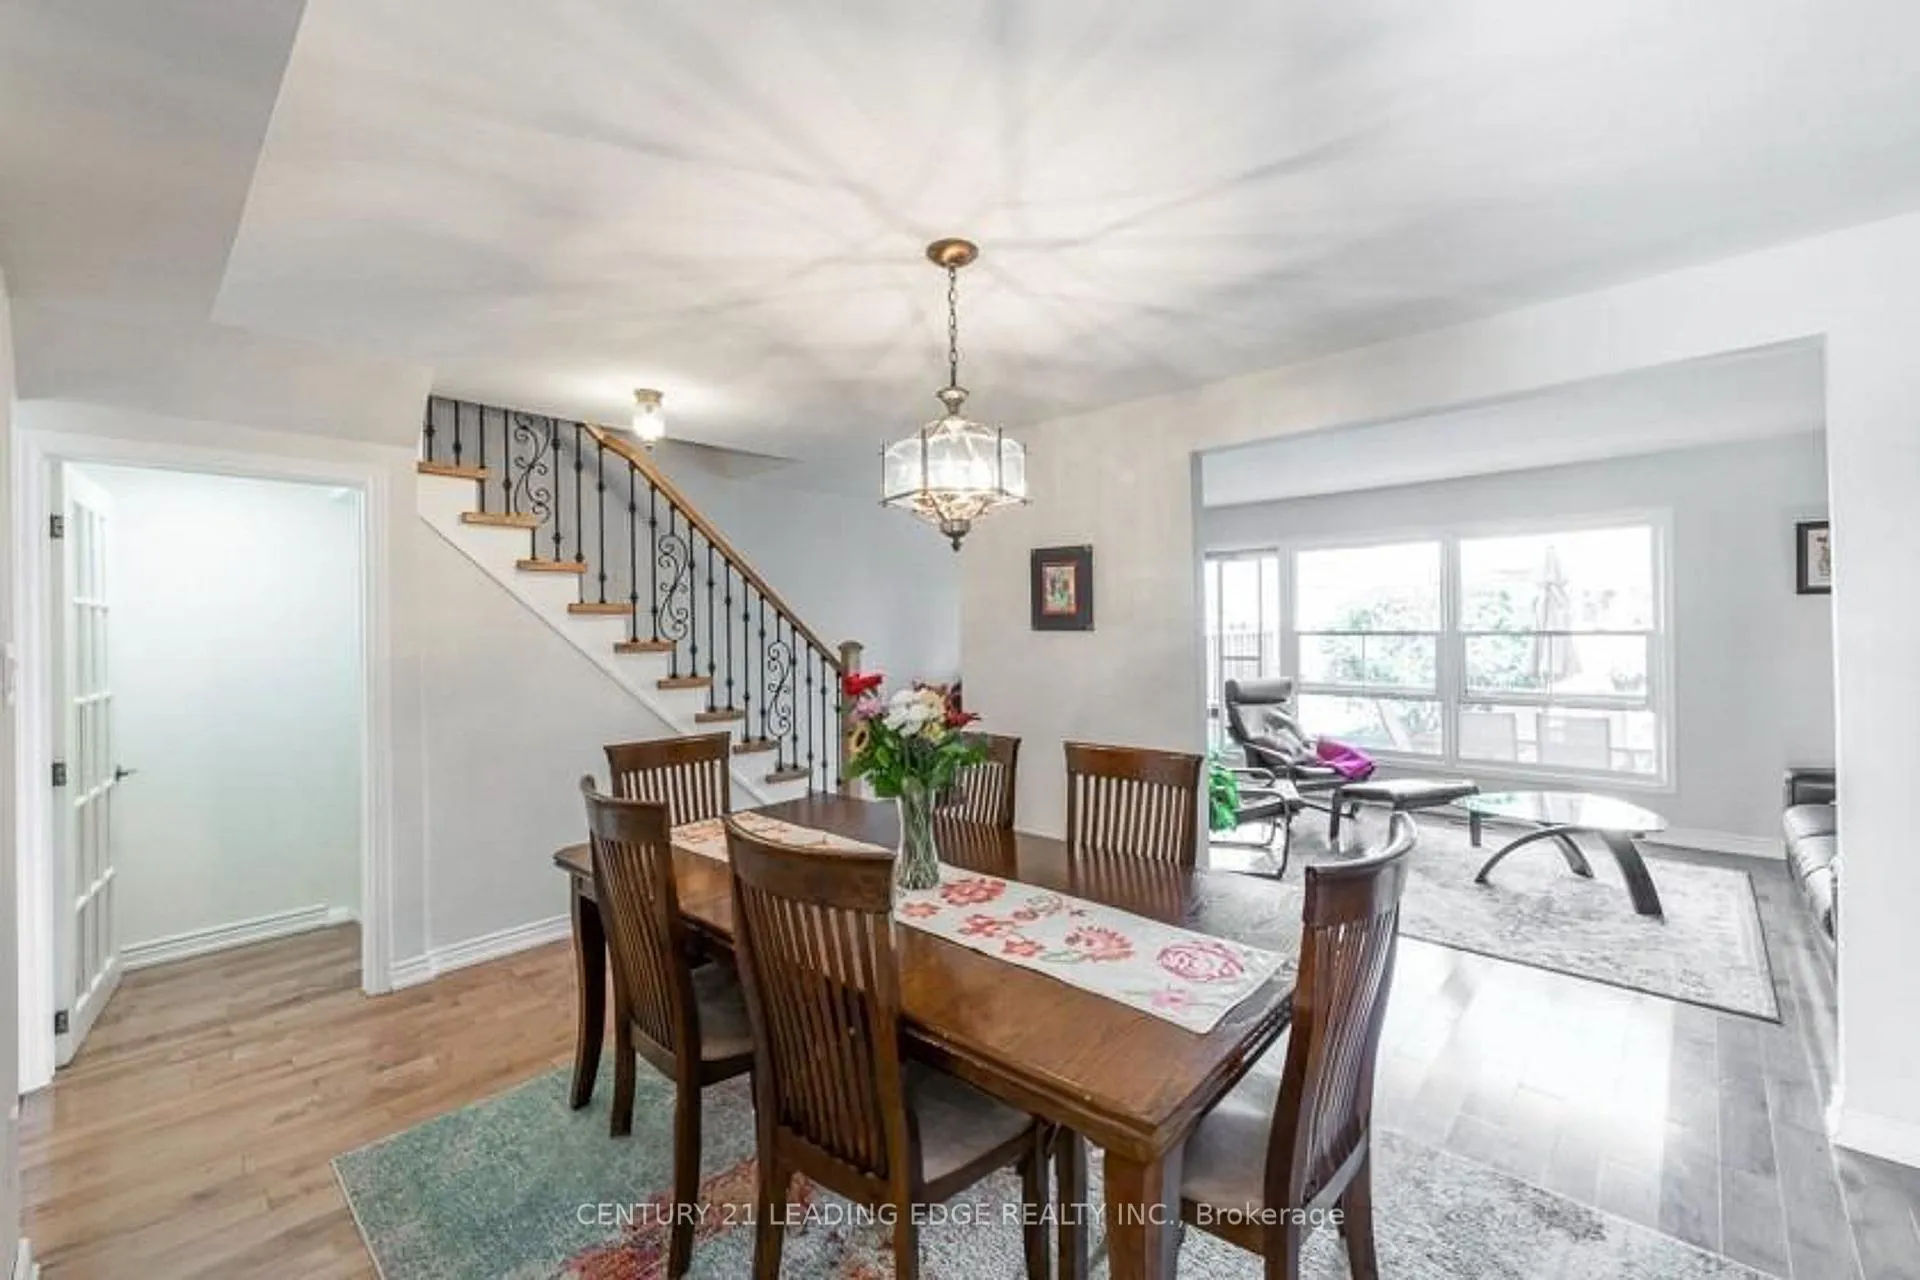 See all 24 photos
Property history
Facts and features
- BasementFinished
- LaundryEnsuite
- Lease term12 months
- PetsNot allowed
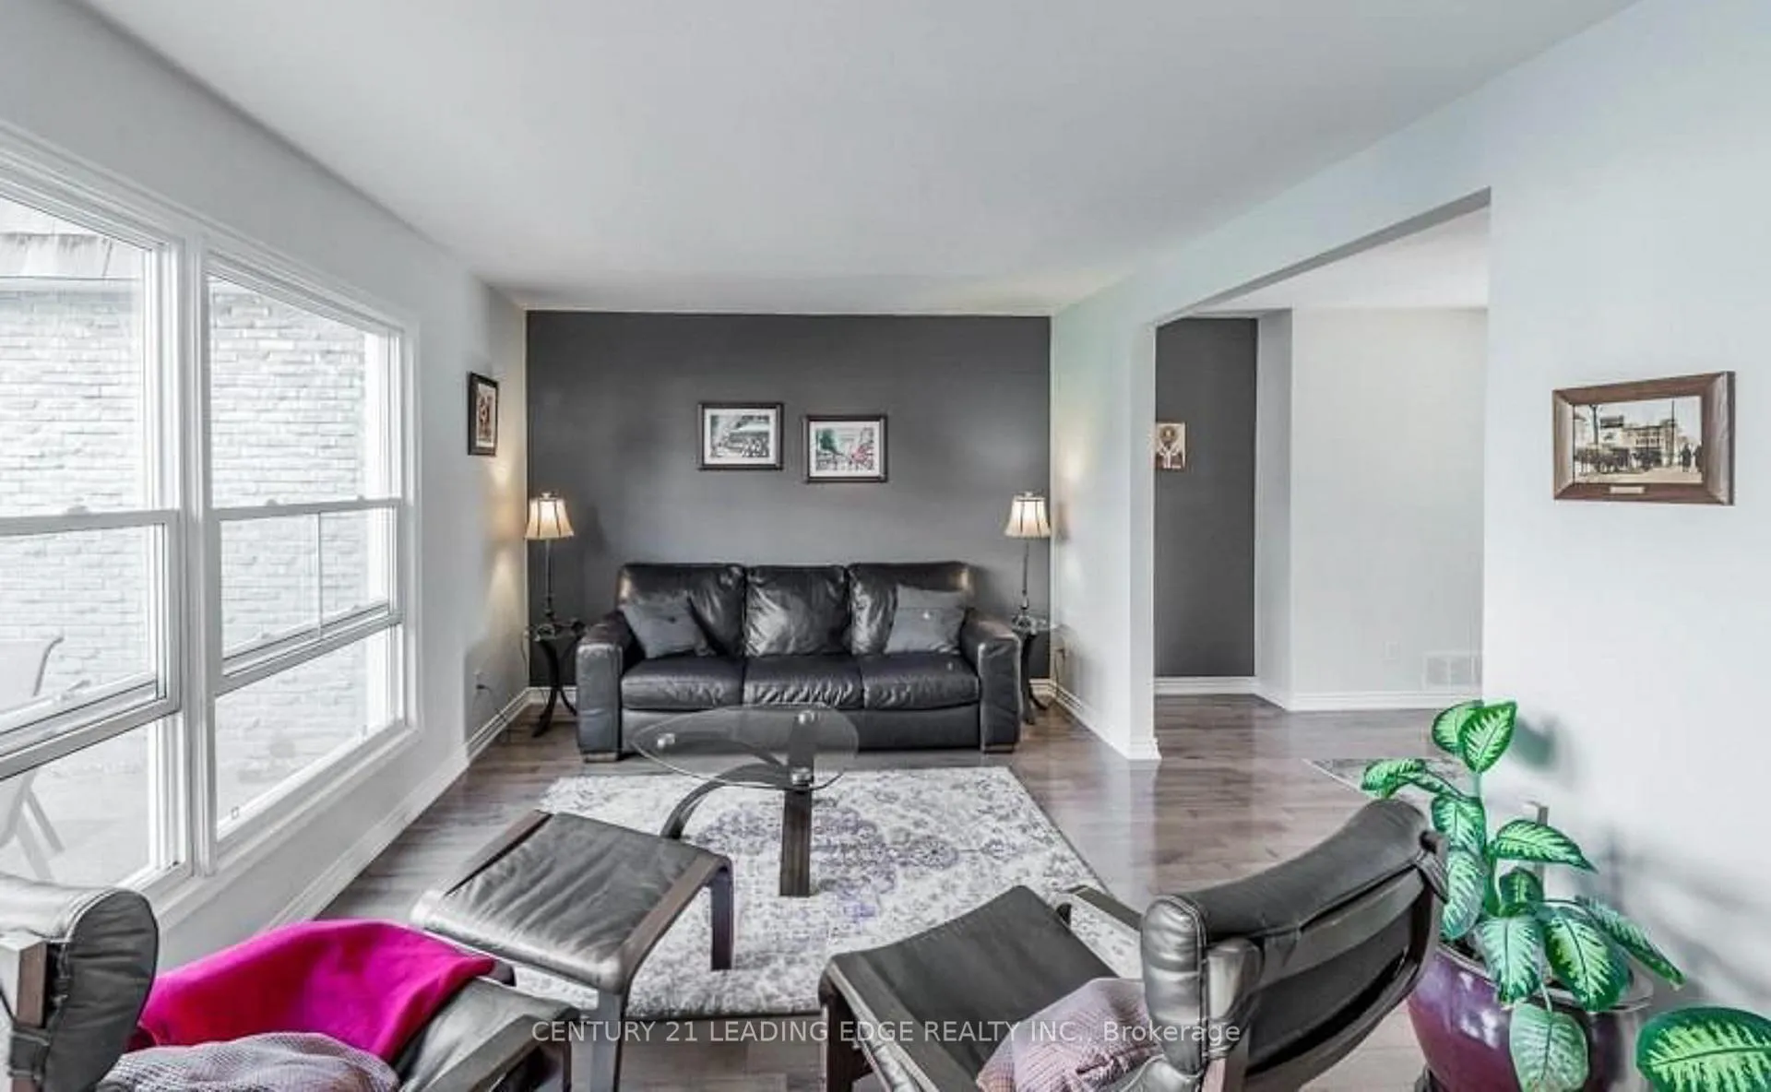
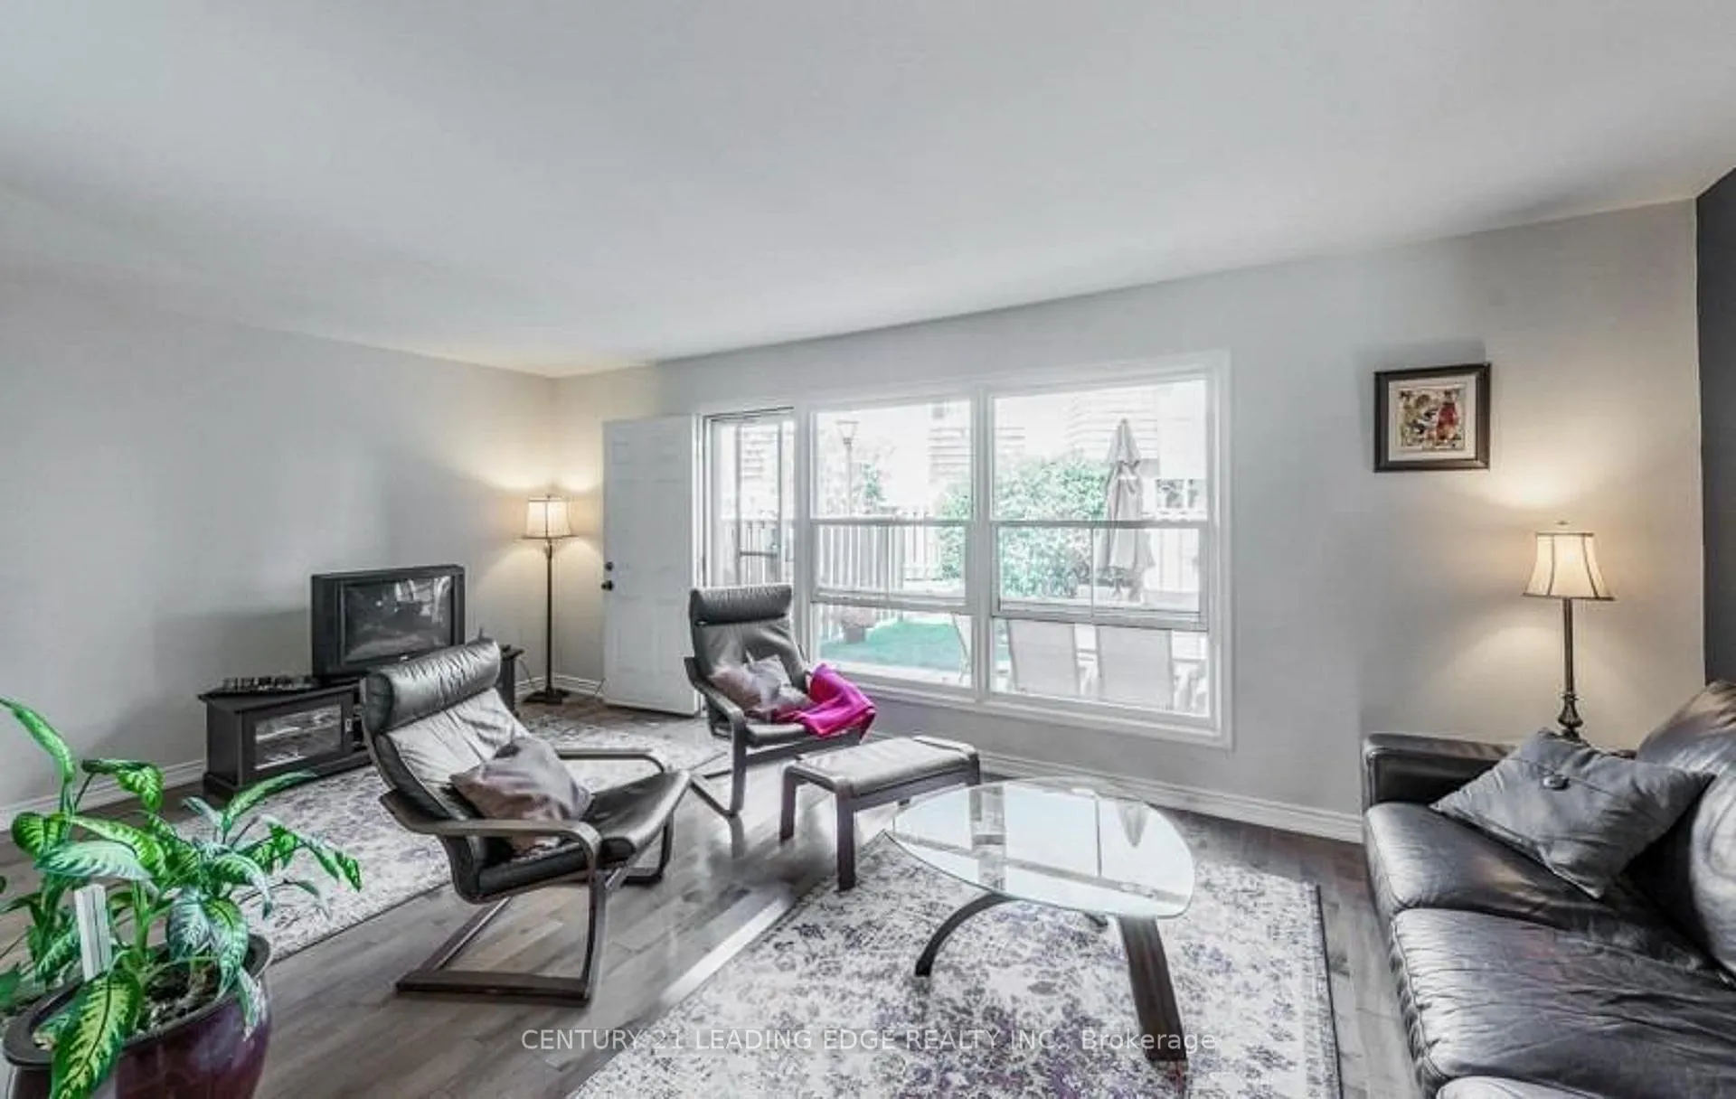
- Hardwood floors
- Central air
The homeCondo Townhouse, 2-storey, 1,200–1,399 sq ft
- Type: Condo Townhouse
- Style: 2-storey
- Living space: 1,200–1,399 sq ft
- Basement: Full, finished
- Exposure: South
InsideHardwood, Ensuite, Floor drain
- Flooring: Hardwood
- Laundry: Ensuite
- Features: Floor drain
- Rooms above ground: 7
- Bedrooms: 4
- Bathrooms: 2
- Kitchens: 1
- Family room: Yes
OutsideBrick, Balcony None, Accessible public transit nearby, parking
- Exterior: Brick
- Balcony: None
- Accessibility: Accessible public transit nearby, parking
Parking and locker1 Parking, Underground, Exclusive
- Spaces: 1 Parking
- Garage: Underground
- Parking type: Exclusive
- Driveway: Underground
- Locker: None
BuildingBurnhamthorpe Gate Townhomes, Storeys 2, Units 110
- Name: Burnhamthorpe Gate Townhomes
- Storeys: 2
- Units: 110
- Registered: 1971
- Condo corporation: 35
- Pets: Not allowed
Heating, water and powerForced air, gas, Central air
- Heating: Forced air, gas
- Cooling: Central air
Rent and termsRent $3,550 a month, Entire property, Unfurnished
- Rent: $3,550 a month
- Space for rent: Entire property
- Furnished: Unfurnished
- Lease: 12 months
- Paid: Monthly
- Rent includes: Building insurance, cable tv, common elements, high speed internet, parking, snow removal, water
- Deposit: Required
- Credit check: Required
- Employment letter: Required
- Rental application: Required
- References: Required
IncludedMonthly rent includes water, television, high-speed internet, building insurance, garbage pick-up, lawn maintenance & snow removal. fridge, stove, dishwasher, range hood, clothing washer & dryer, all light fixtures, all window coverings, 1 underground parking space.
- Included: Monthly rent includes water, television, high-speed internet, building insurance, garbage pick-up, lawn maintenance & snow removal. fridge, stove, dishwasher, range hood, clothing washer & dryer, all light fixtures, all window coverings, 1 underground parking space.
NearbyLibrary, park, place of worship, public transit, school, skiing
- Close to: Library, park, place of worship, public transit, school, skiing
Listing detailsW12904618, Rented, Mar 20, 2026
- MLS® number: W12904618
- Status: Rented
- Listed on: Mar 20, 2026
- Days on market: 34
- Updated: Apr 23, 2026
- Possession: 2026-05-01 / Other
- Occupied by: Tenant
- Listing brokerage: CENTURY 21 LEADING EDGE REALTY INC.
About this home
Unit 49, 713 Burnhamthorpe Road, Etobicoke (Markland Wood), ON M9C 2Z6
Beautifully Renovated Spacious Townhome In The Desirable Markland Woods. Stunning Kitchen W/Quartz Counters, Hardwood Floors Thru-Out, 4 Spacious Bedrooms, W/O To Private Garden Off Lr. Walking Distance To Great Schools Including French Immersion. Close To 427/401/QEW, Shopping, TTC & Mississauga Transit At Your Door Step. Walking/Cycling To Etobicoke Creek Trail, Centennial Park, Olympian, Golf, Plaza. 10 Min To Airport.
Ask about this home
A HOMEH agent will answer your questions about this home.
Know more about Burnhamthorpe Gate Townhomes
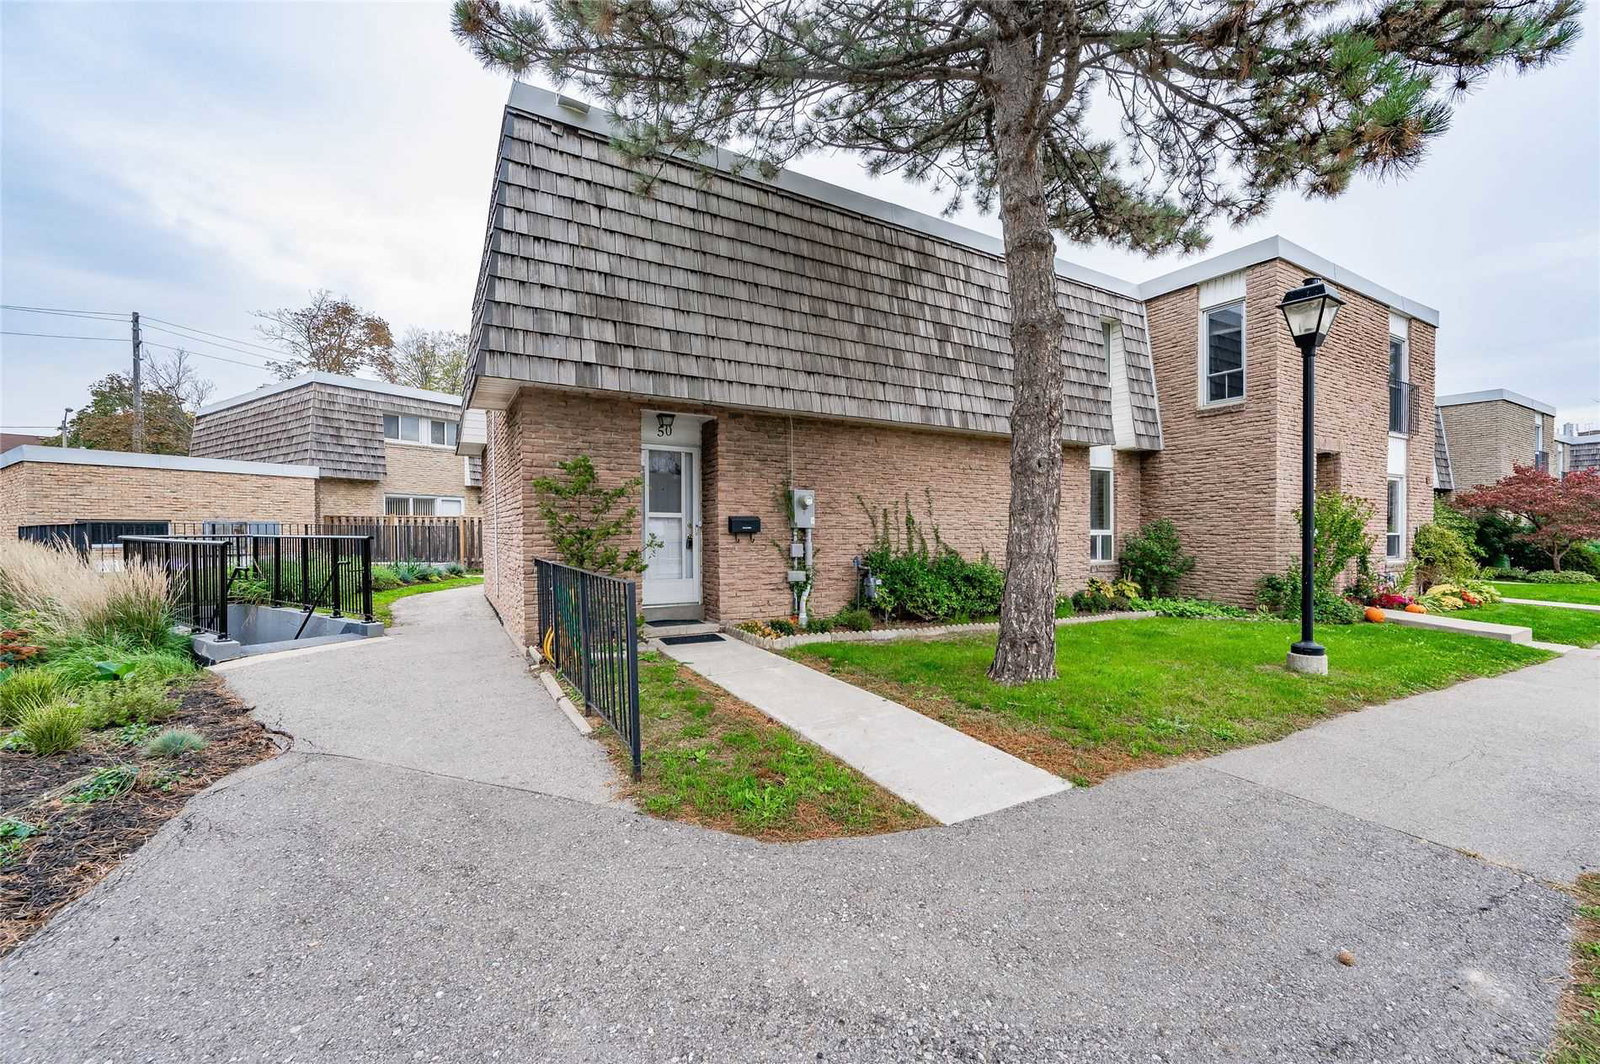
Condo building · 701-713 Burnhamthorpe Road
Burnhamthorpe Gate Townhomes is a 2-storey condo with 110 suites, built in 1971 by Unknown. No units are on the market here right now.
- 2storeys
- 110suites
- 1971built
No similar units for rent in Burnhamthorpe Gate Townhomes right now.
Around this home
Daily convenience, out of 100, from the distances below
Schools nearby
School rating, out of 10.
Helpful calculators
Your HOMEH agent

"I would see it this week."