

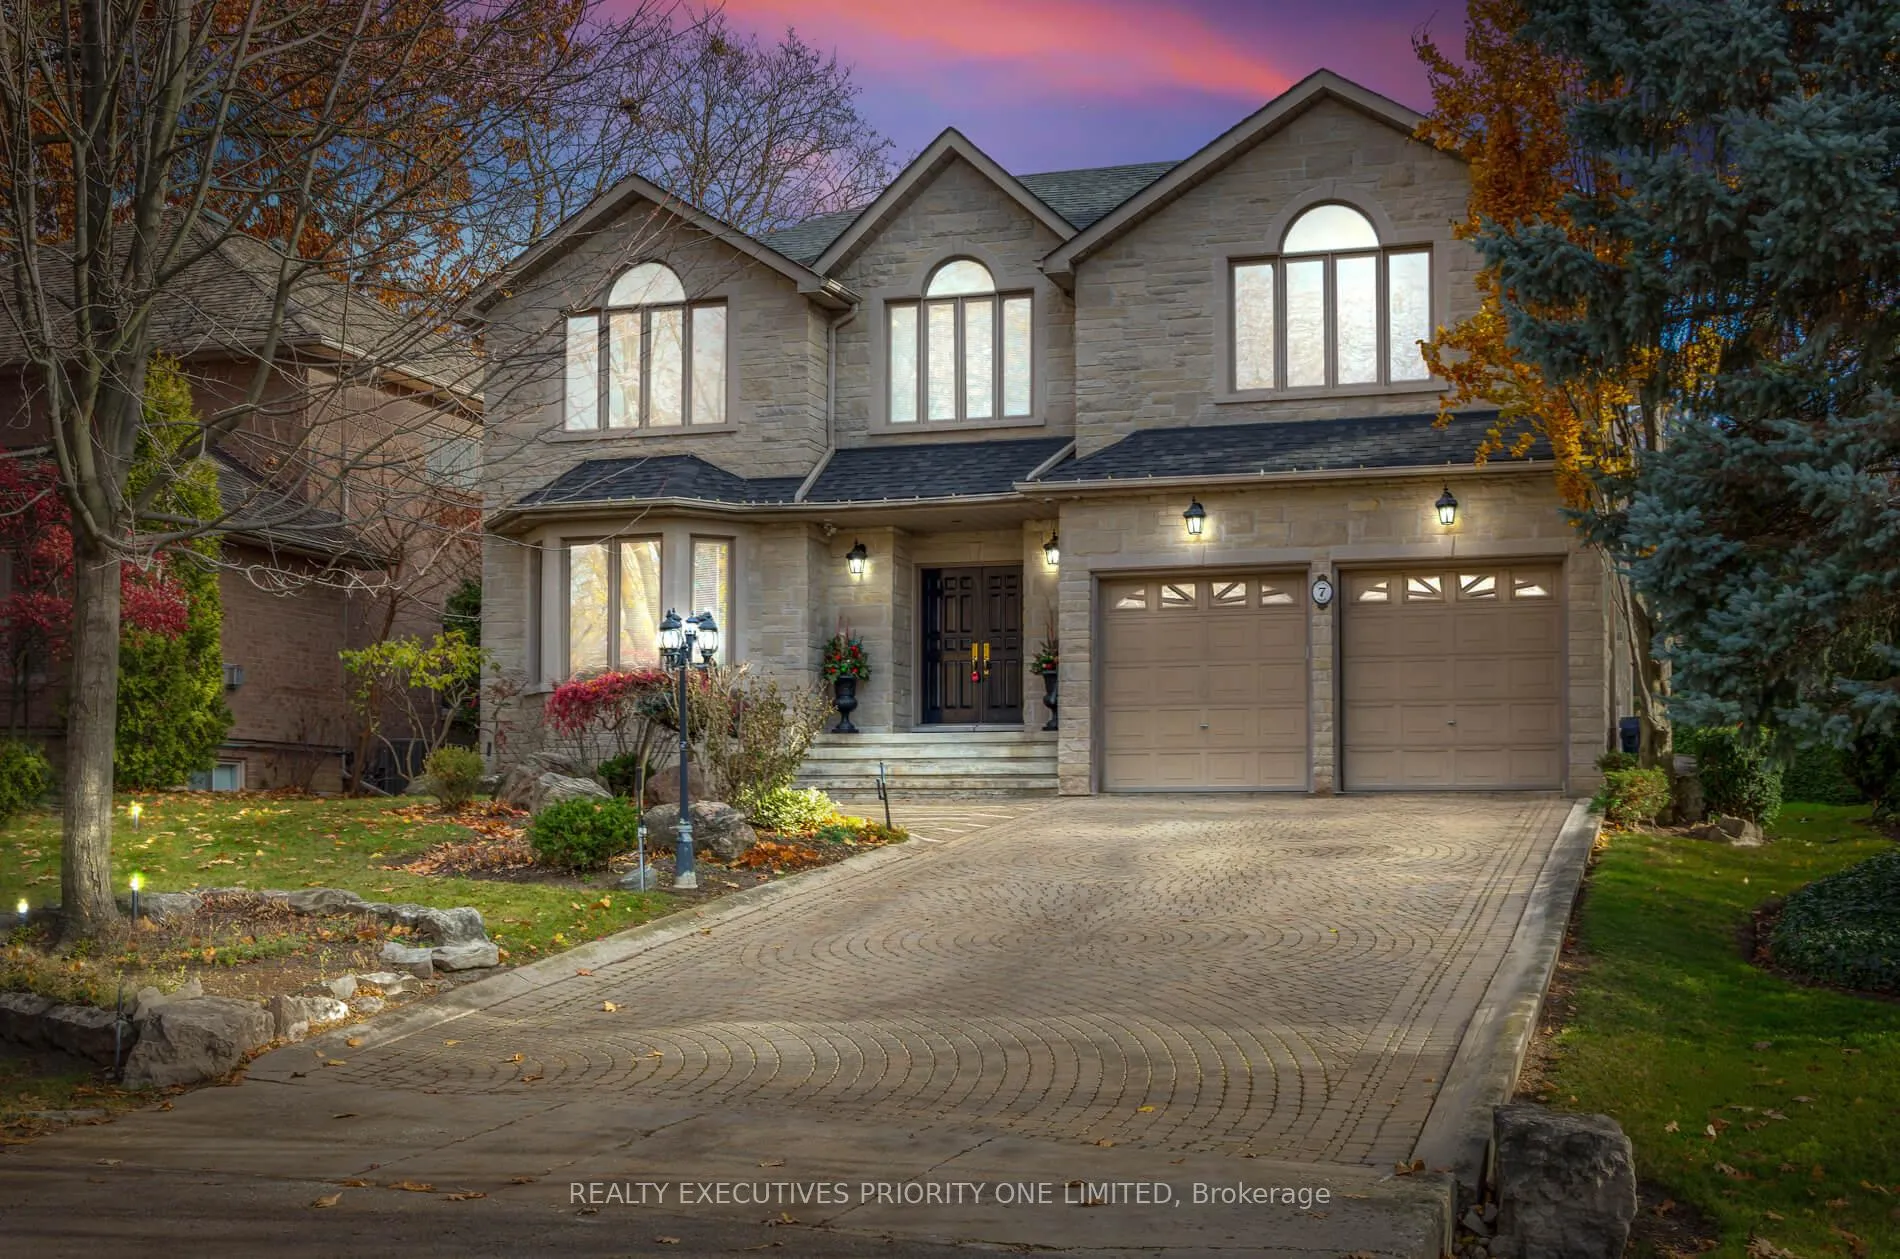
7 Finchley Road
7 Finchley Road
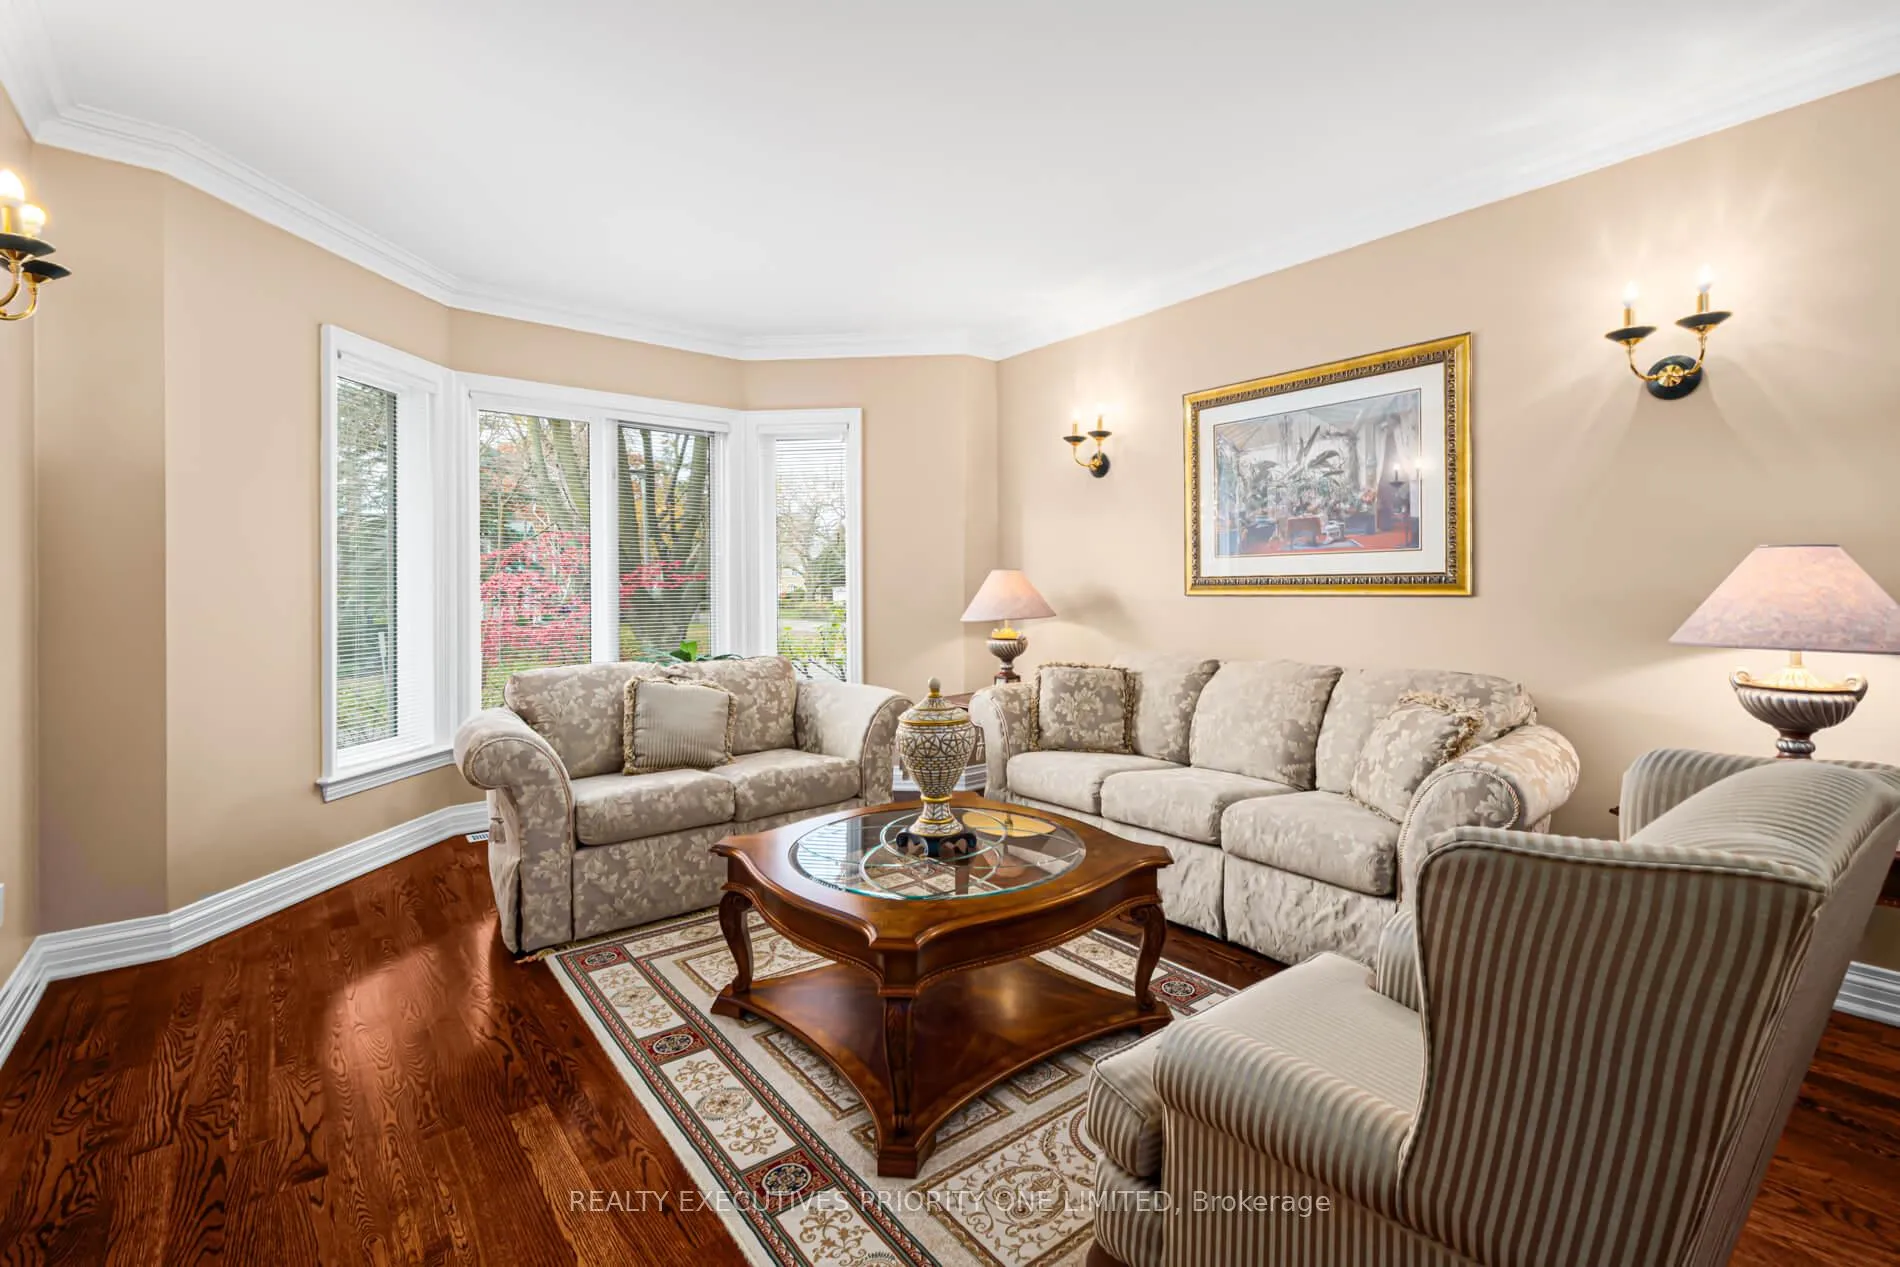 See all 44 photos
Property history
Facts and features
- BasementWalk-up
- Water, sewerMunicipal
- Lot shapeIrregular
- HeatingForced air
- Second kitchen
- Separate entrance
- Hardwood floors
- Fireplace
- Central air
The homeDetached, 2-storey, 3,000–3,500 sq ft
- Type: Detached
- Style: 2-storey
- Living space: 3,000–3,500 sq ft
- Basement: Finished, walk-up, separate entrance
InsideFireplace Yes, Hardwood, Auto garage door remote, carpet free, built-in oven, water heater owned
- Fireplace: Yes
- Flooring: Hardwood
- Features: Auto garage door remote, carpet free, built-in oven, water heater owned
- Rooms above ground: 10
- Rooms in the basement: 3
- Bedrooms: 4
- Bathrooms: 4
- Kitchens: 2
- Family room: Yes
Outside and lotBrick, stone, Asphalt shingle, Concrete
- Exterior: Brick, stone
- Roof: Asphalt shingle
- Foundation: Concrete
- Size: 57.71 × 117.09 ft
- Shape: Irregular
Parking2 Garage, Built-in, Private
- Spaces: 2 Garage
- Garage: Built-in
- Driveway: Private
Heating, water and powerForced air, gas, Central air, Municipal water
- Heating: Forced air, gas
- Cooling: Central air
- Water: Municipal water
- Sewer: Municipal sewer
Costs and taxesTaxes $14,544 a year, HST No HST
- Taxes, 2025: $14,544 a year
- HST: No HST
Included in the saleHigh-end built-in fridge, built-in oven, high-end built-in cooktop, stainless steel dishwasher, washer and dryer. central a/c, central vacuum, and garage door opener. all electrical light fixtures and all window coverings included., Fridge in the basement.
- Included: High-end built-in fridge, built-in oven, high-end built-in cooktop, stainless steel dishwasher, washer and dryer. central a/c, central vacuum, and garage door opener. all electrical light fixtures and all window coverings included.
- Not included: Fridge in the basement.
Listing detailsW12862164, Sold, Mar 9, 2026
- MLS® number: W12862164
- Status: Sold
- Listed on: Mar 9, 2026
- Days on market: 7
- Updated: Mar 16, 2026
- Possession: 2026-05-31 / Flexible
- Occupied by: Vacant
- Listing brokerage: REALTY EXECUTIVES PRIORITY ONE LIMITED
About this home
7 Finchley Road, Etobicoke (Edenbridge-Humber Valley), ON M9A 2X4
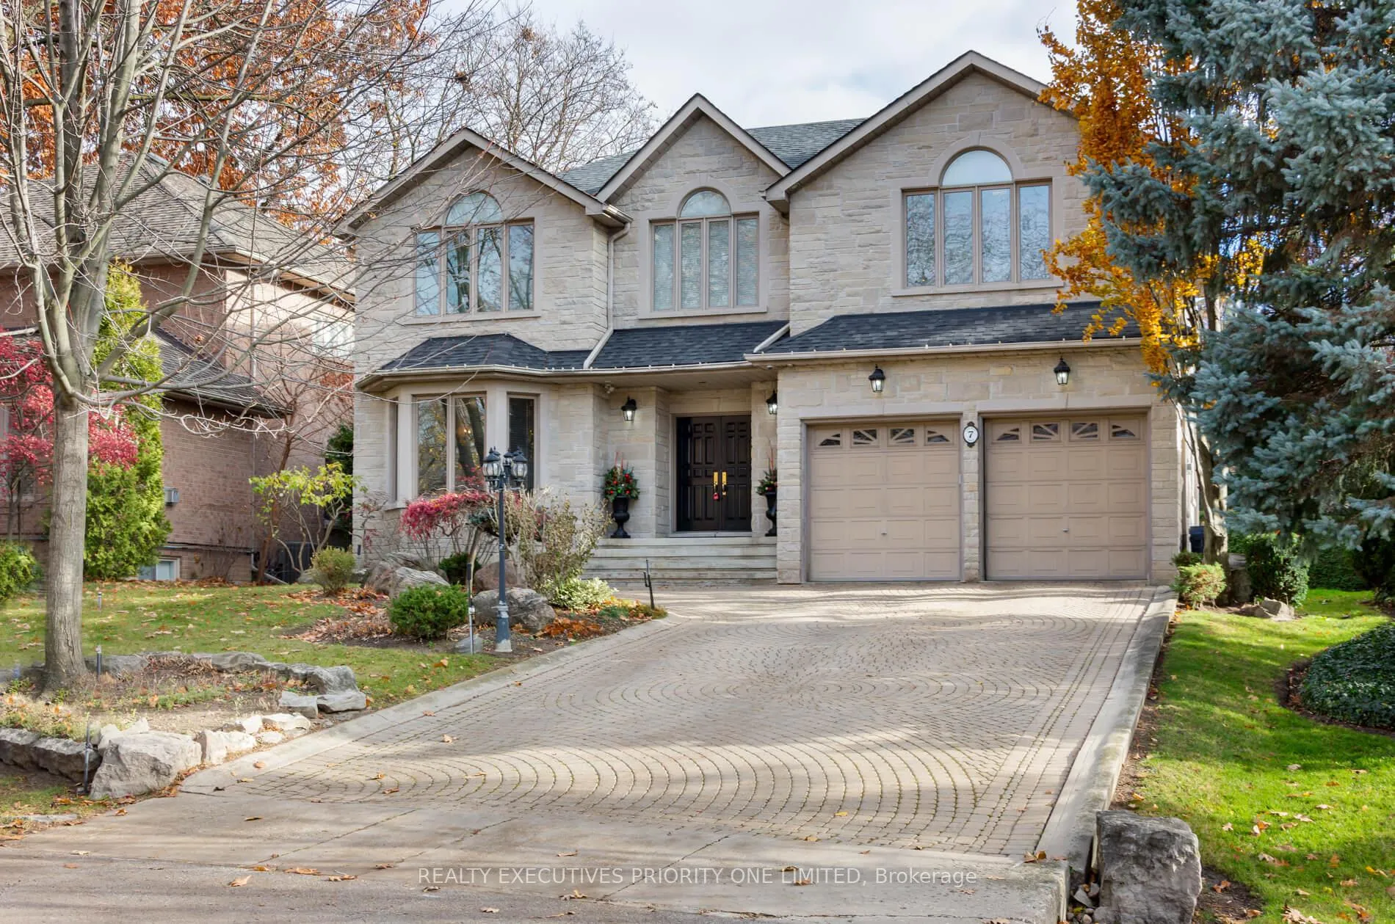
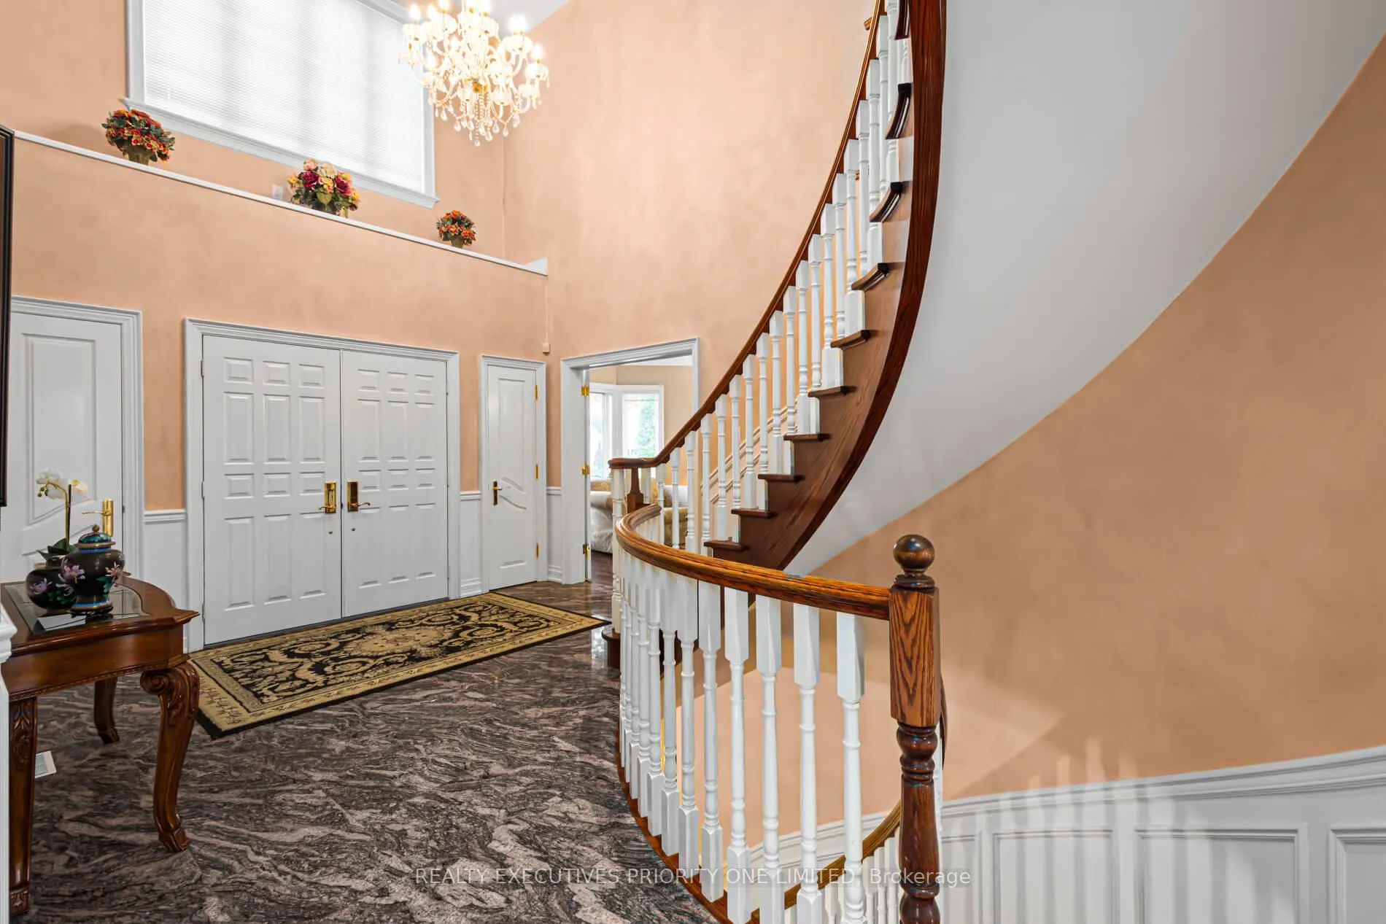
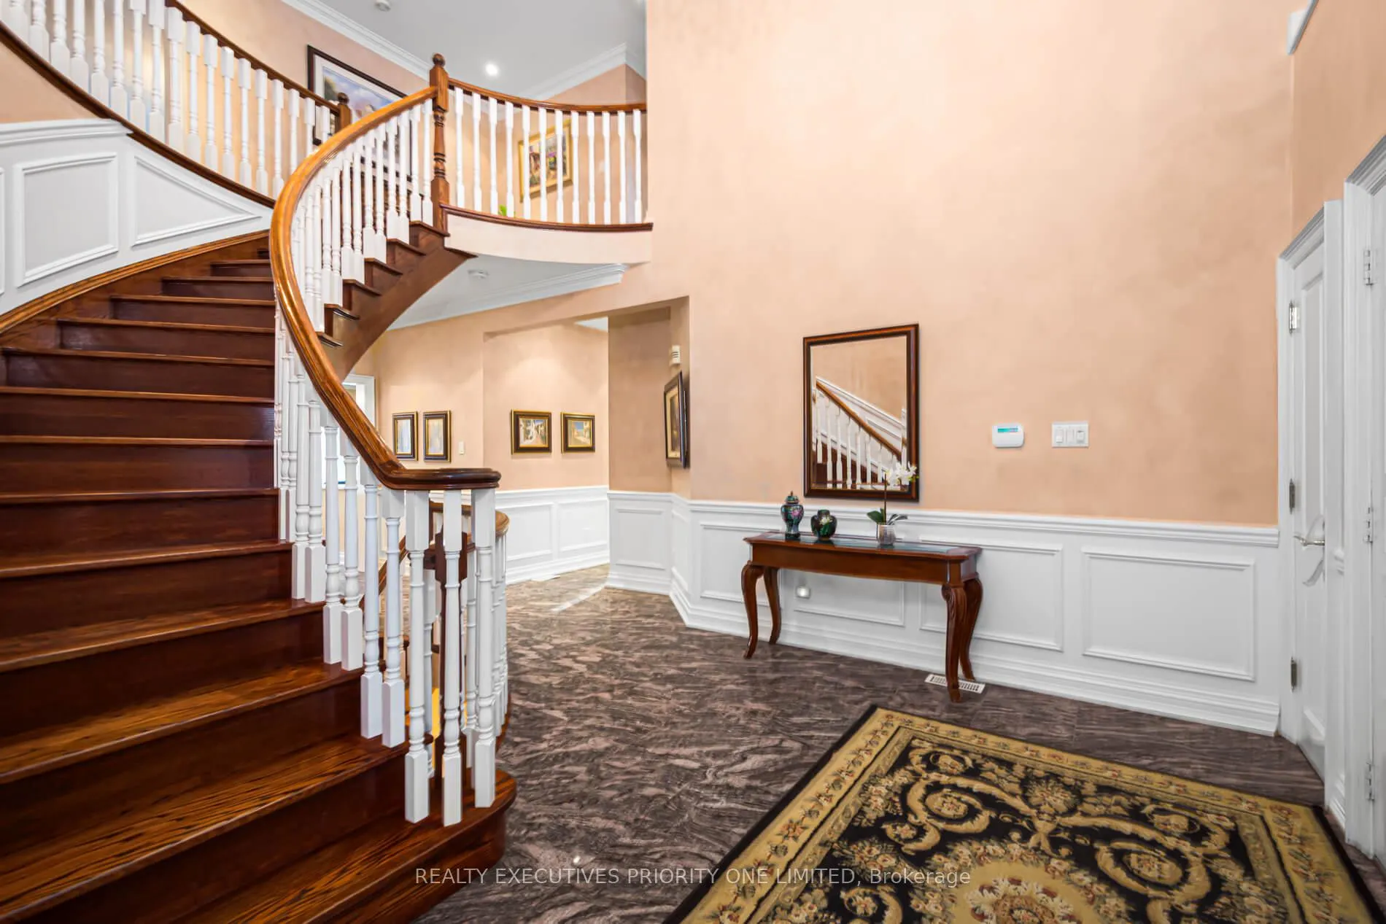
Welcome to one of Toronto's most elegant and vibrant neighbourhoods! This beautiful 4-bedroom detached home features a double car garage, no sidewalk, and space for up to 6 additional parking spots. The property sits on a premium 58 x 117 ft lot, surrounded by high-end, multi-million-dollar homes. Offering over 5,000 sq. ft. of finished living space, this solid home includes a fully self-contained walk-up basement apartment with a separate entrance, perfect for extended family or rental income. Situated in a highly sought-after area, the home is close to public transit, major highways, top-rated schools, parks, and community centres, making it the ideal choice for families and investors alike
Ask about this home
A HOMEH agent will answer your questions about this home.
Around this home
Daily convenience, out of 100, from the distances below
Schools nearby
School rating, out of 10.
Helpful calculators
Your HOMEH agent

"I would see it this week."