
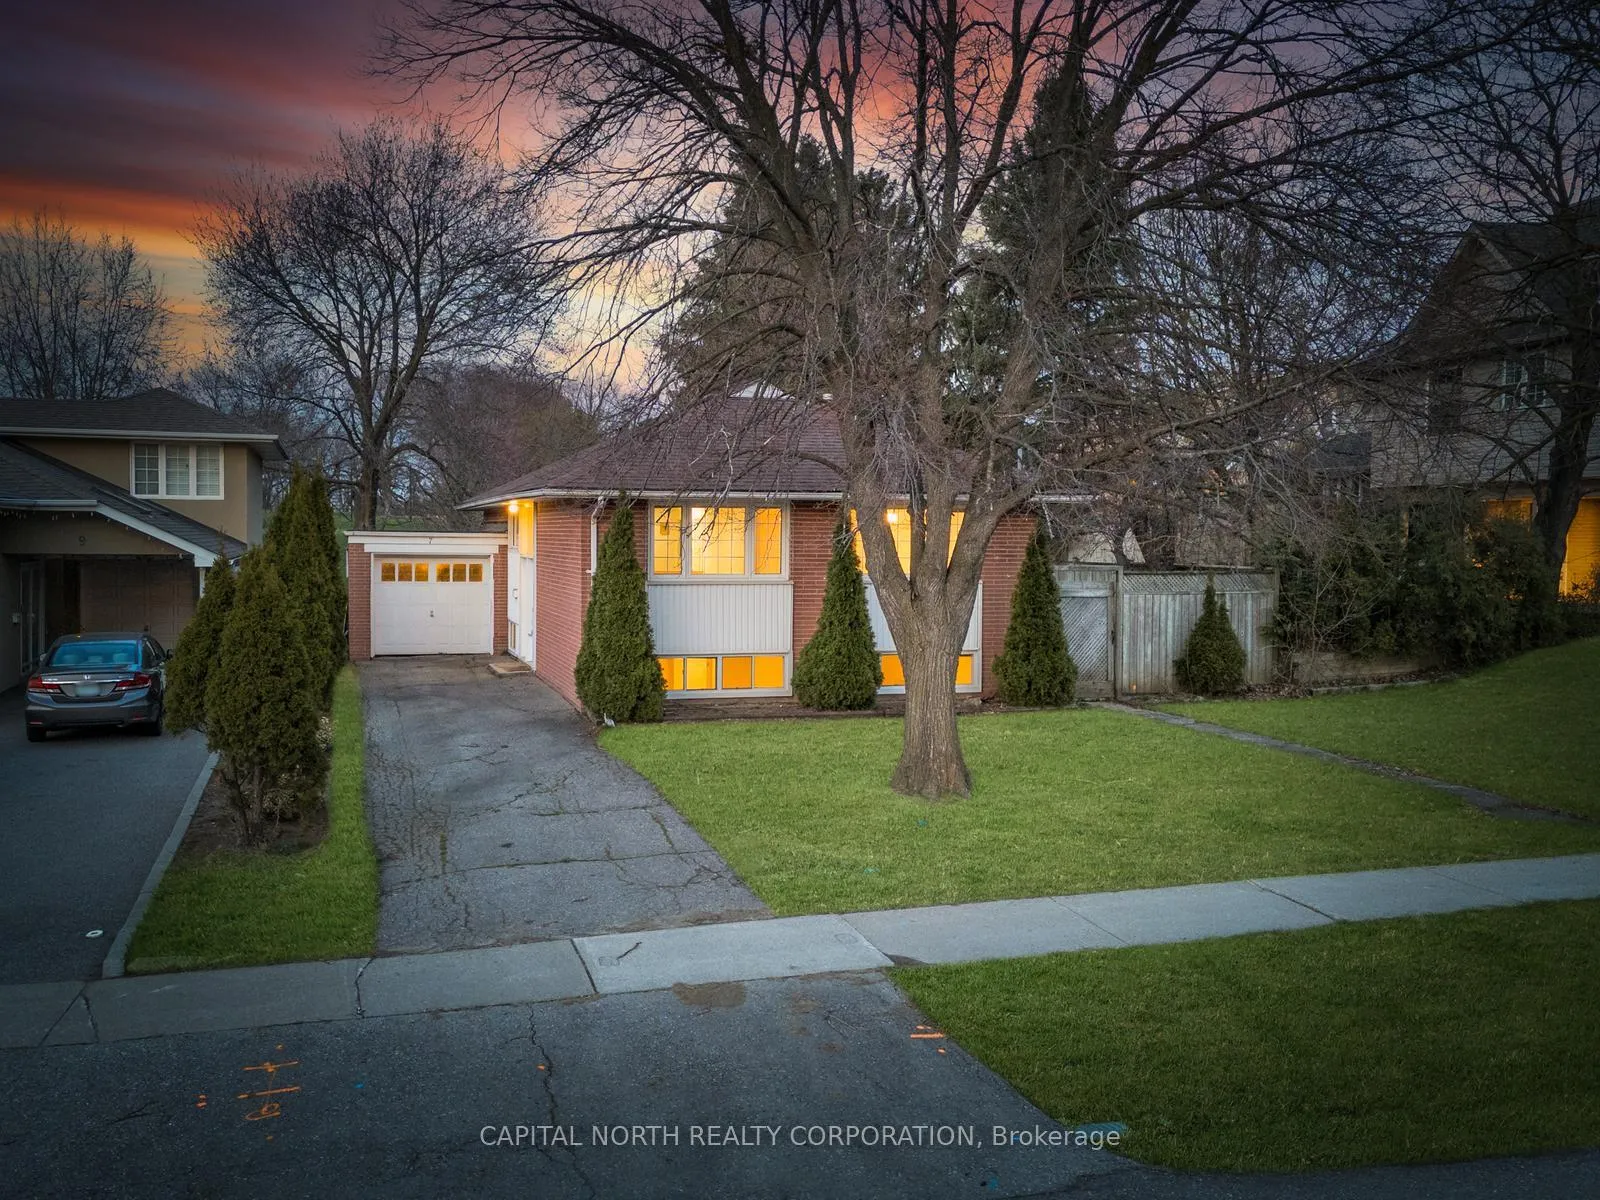
7 Golfwood Heights
Etobicoke (Kingsview Village-The Westway)7 Golfwood Heights
Etobicoke (Kingsview Village-The Westway)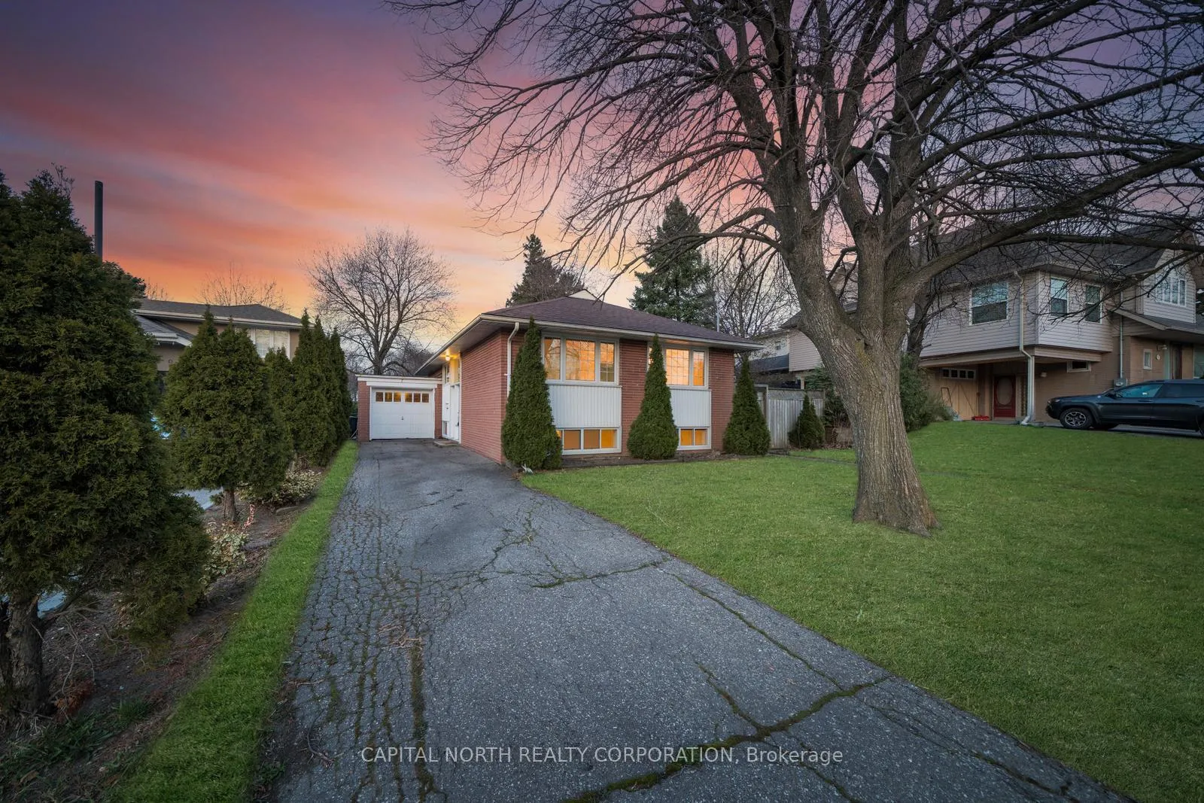
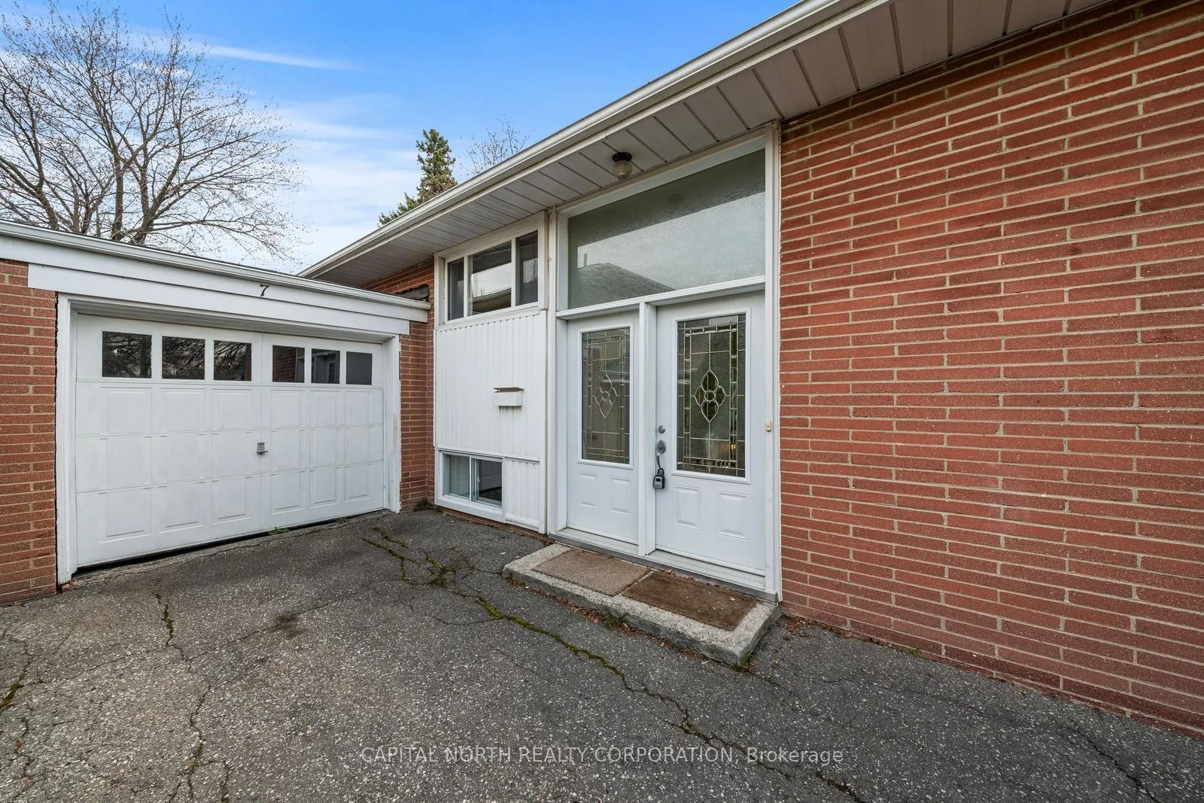
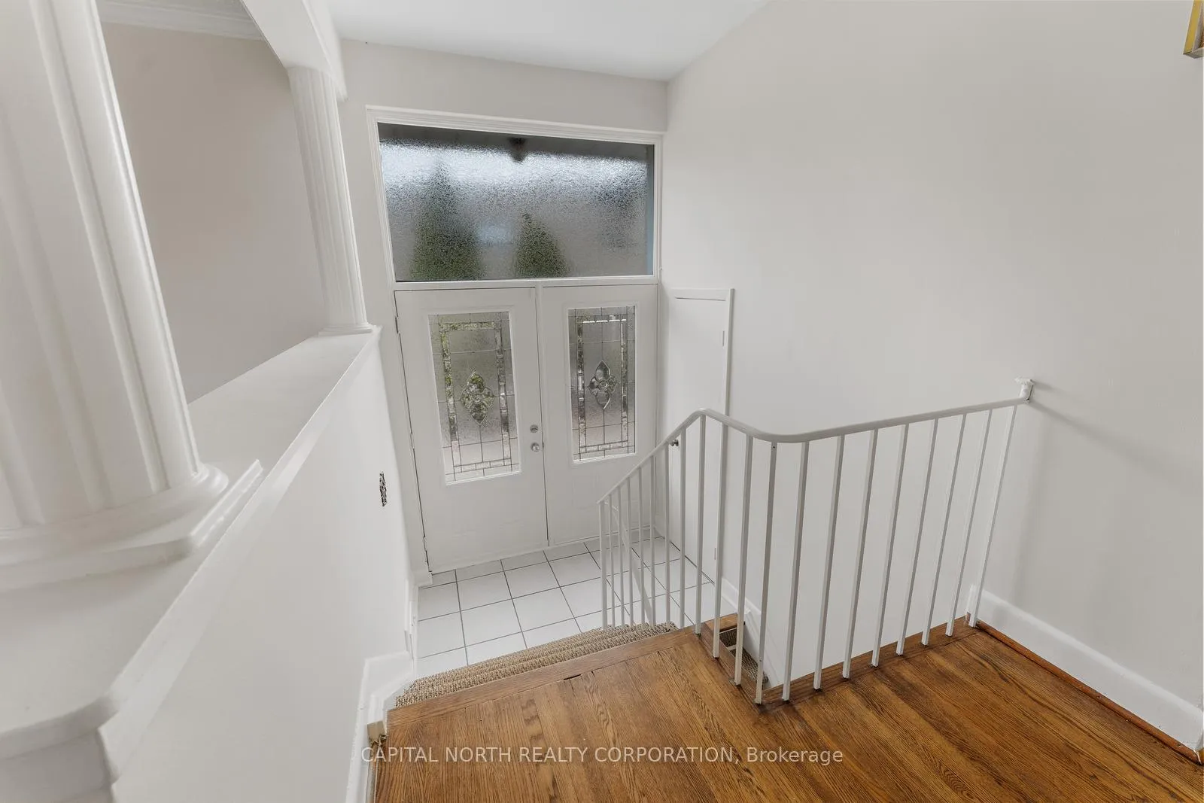
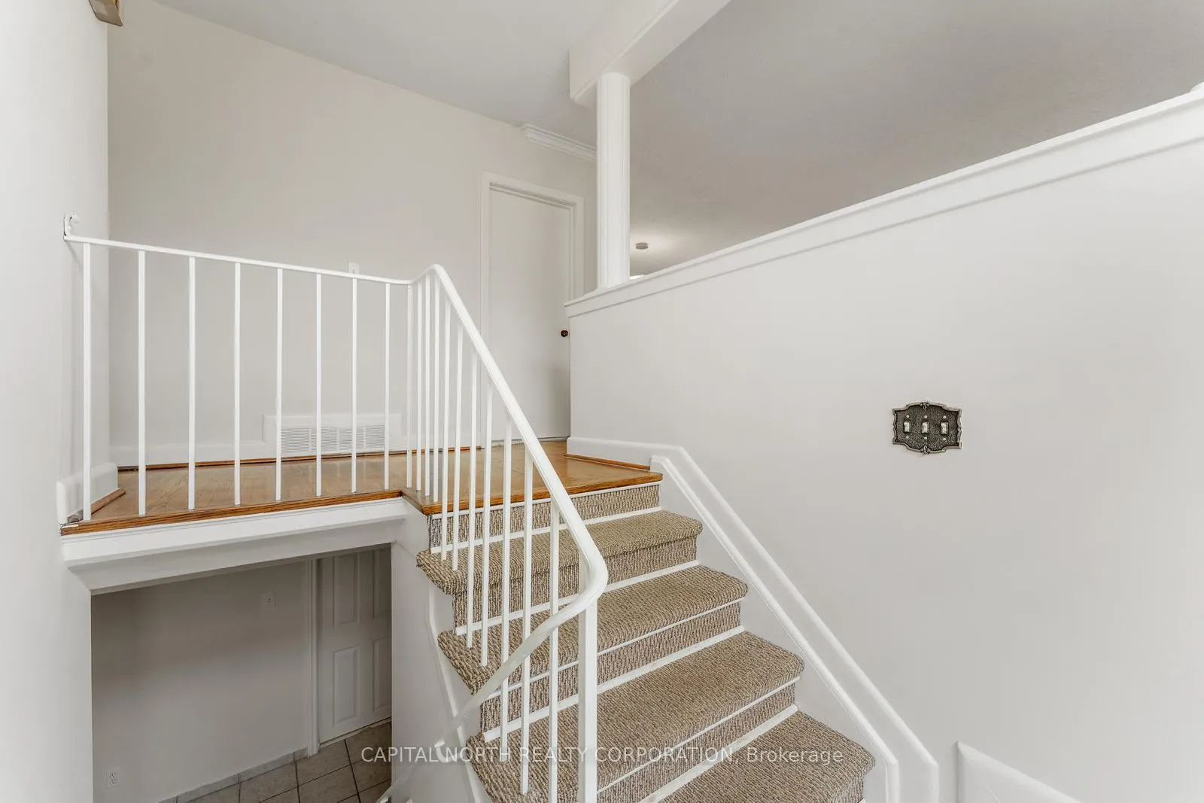 See all 39 photos
Property history

This listing has ended. It is no longer available.
Property not available for sale or for rent.
Ask about this home
A HOMEH agent will answer your questions about this home.Ask HOMEH
About this home
Introducing A Rare Offering In Toronto's Exclusive Golfwood Heights Enclave-A Well Maintained Solid-Brick Bungalow Nestled On An Extraordinary Pie-Shaped Lot Backing Directly Onto The Prestigious Weston Golf & Country Club. This Is Not Just A Home-It's A Lifestyle Investment. Set On A Premium 65' x 164' Tree-Lined Lot, This Property Boasts An Expansive Backyard Oasis, Ideal For Discerning Buyers Seeking Privacy, Tranquility, And Limitless Outdoor Potential. Whether You Envision A Modern Addition, Luxury Garden Suite, Or Resort-Style Amenities, This Site Delivers Unmatched Versatility. The Interior Offers Timeless Hardwood Flooring, Spacious Light-Filling Bedrooms, And Minimal Stairs For Accessible Living. The Kitchen Is Ready For Your Personal Redesign. Key Mechanical Upgrades Include A Newer Furnace And Newer Roof - Offering Piece of Kind For End-Users And Investors Alike. Unrivaled Connectivity: Minutes To Highways 401, 400 & 409, Pearson Airport, The Humber River Trails, The Upcoming Eglinton LRT, Royal York Subway, And Three Premier Golf Courses. Surrounded By Top-Tier Schools And Transit-This Location Offers Both Urban Access And Serene Retreat. This Is A One-Of-One Opportunity To Secure A Legacy Asset In A Coveted, Low-Turnover Neighbourhood. Don't Settle-Elevate Your Standard Of Living At 7 Golfwood Heights.
Facts & features
Ask about this home
A HOMEH agent will answer your questions about this home.
Rooms
7 rooms · 2 bathrooms
- Living room23′4″ × 12′6″290 sq.ft.
- Dining room23′4″ × 12′6″290 sq.ft.
- Primary bedroom10′6″ × 12′6″131 sq.ft.
- Bedroom 210′ × 12′7″126 sq.ft.
- Bedroom 310′4″ × 9′1″94 sq.ft.
- Kitchen10′10″ × 11′10″128 sq.ft.
- Bedroom13′5″ × 23′2″311 sq.ft.
Around this home
Schools nearby
School rating, out of 10.
Listing details
Helpful tools
Your HOMEH agent
"I would see it this week."
Ask HOMEH about this home
Price, neighbourhood, monthly cost. Ask anything.
HOMEH Intelligent Agent is an AI, not a licensed representative. Check anything important with your agent.