

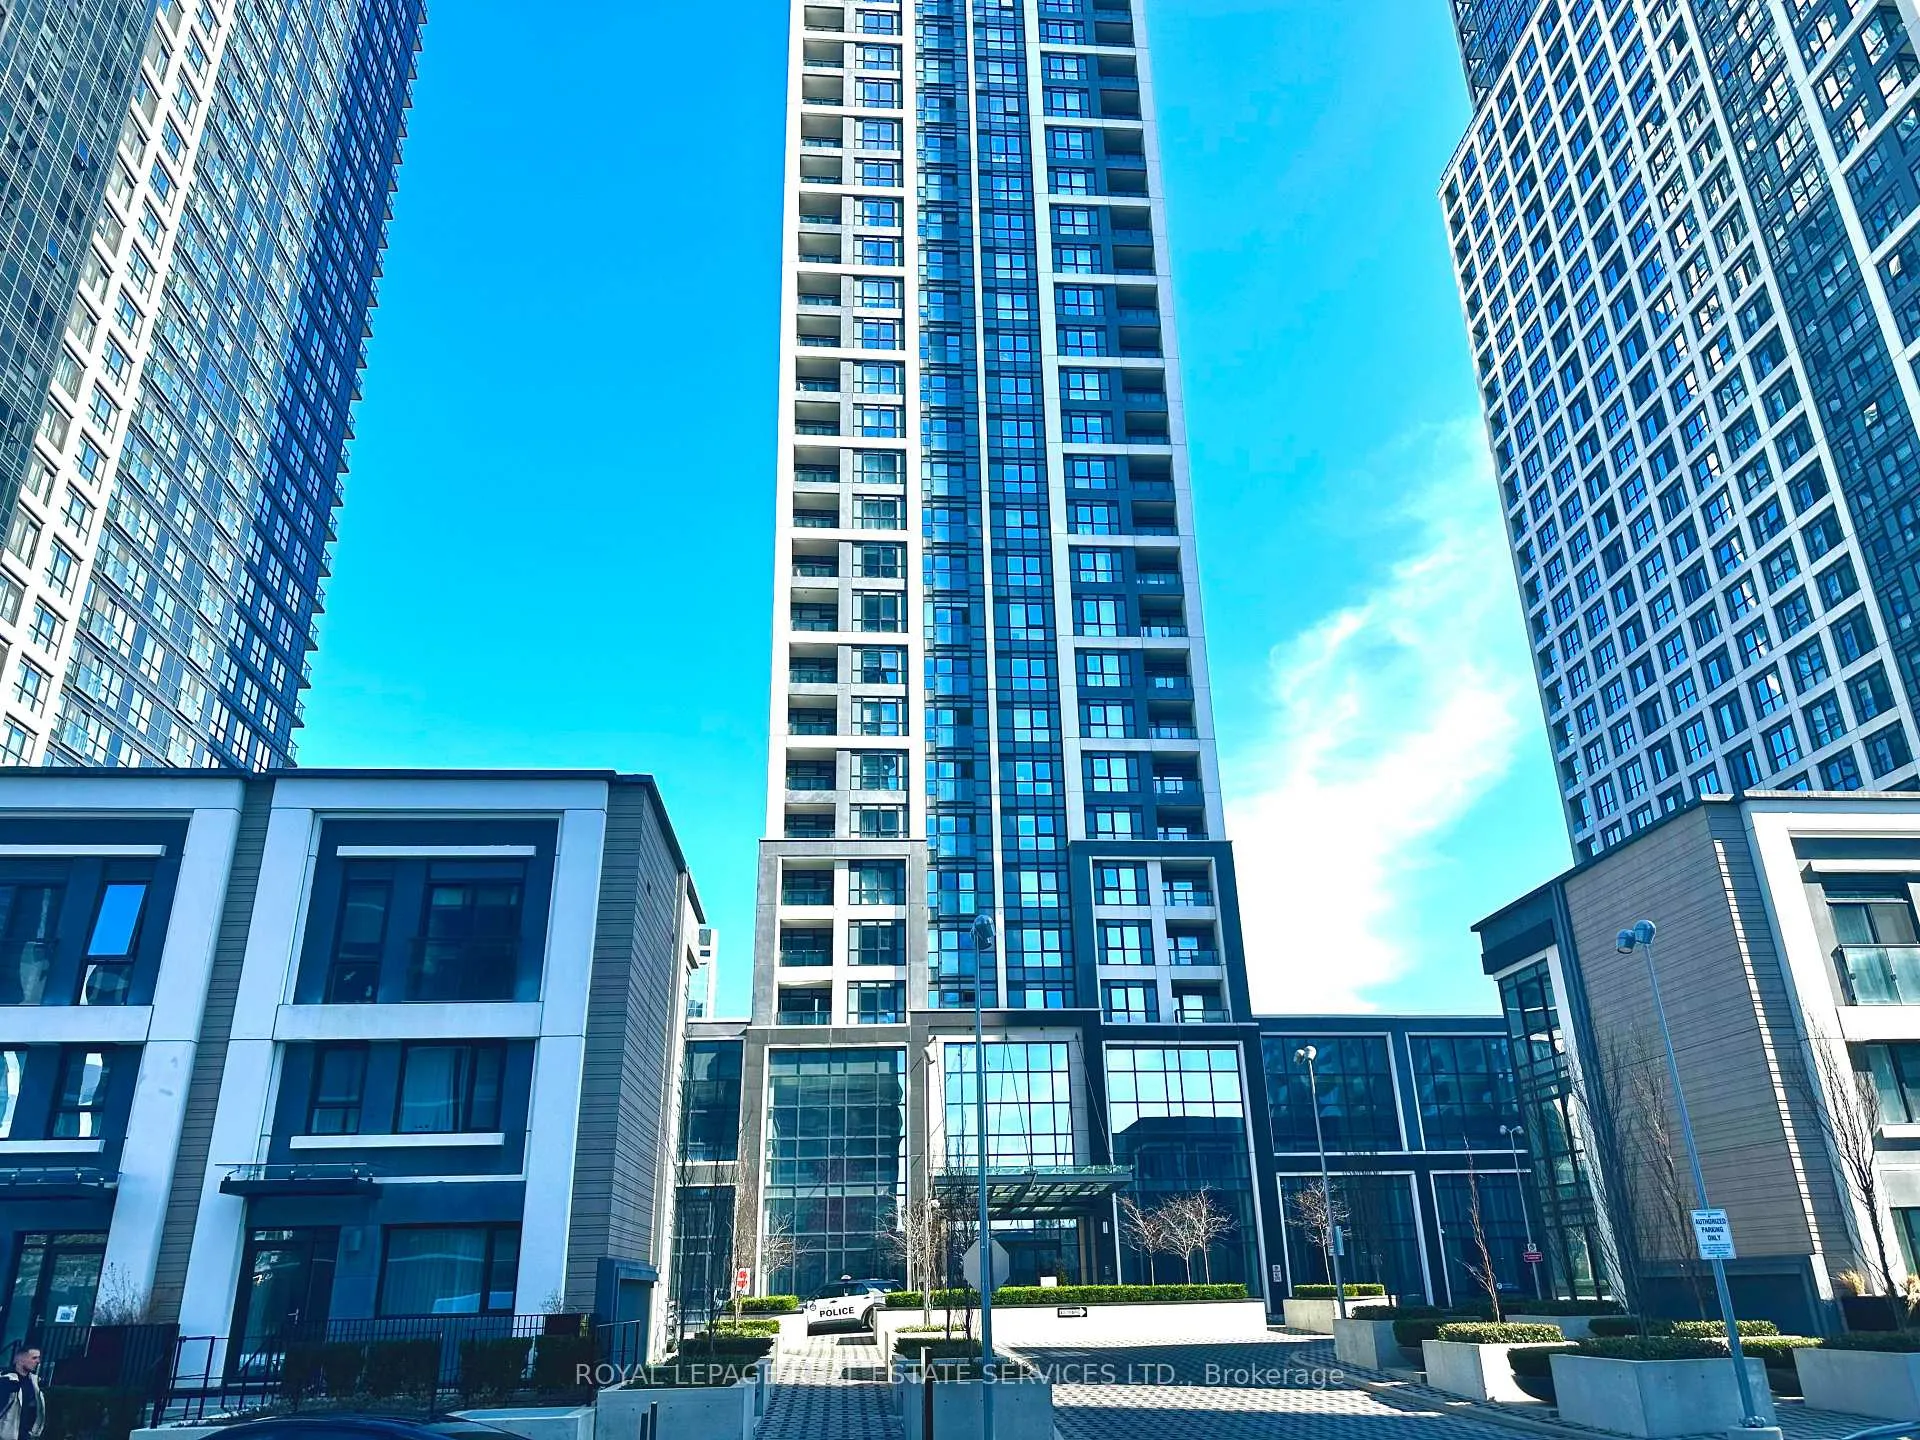
Unit 2510, 7 Mabelle Avenue
Unit 2510, 7 Mabelle Avenue
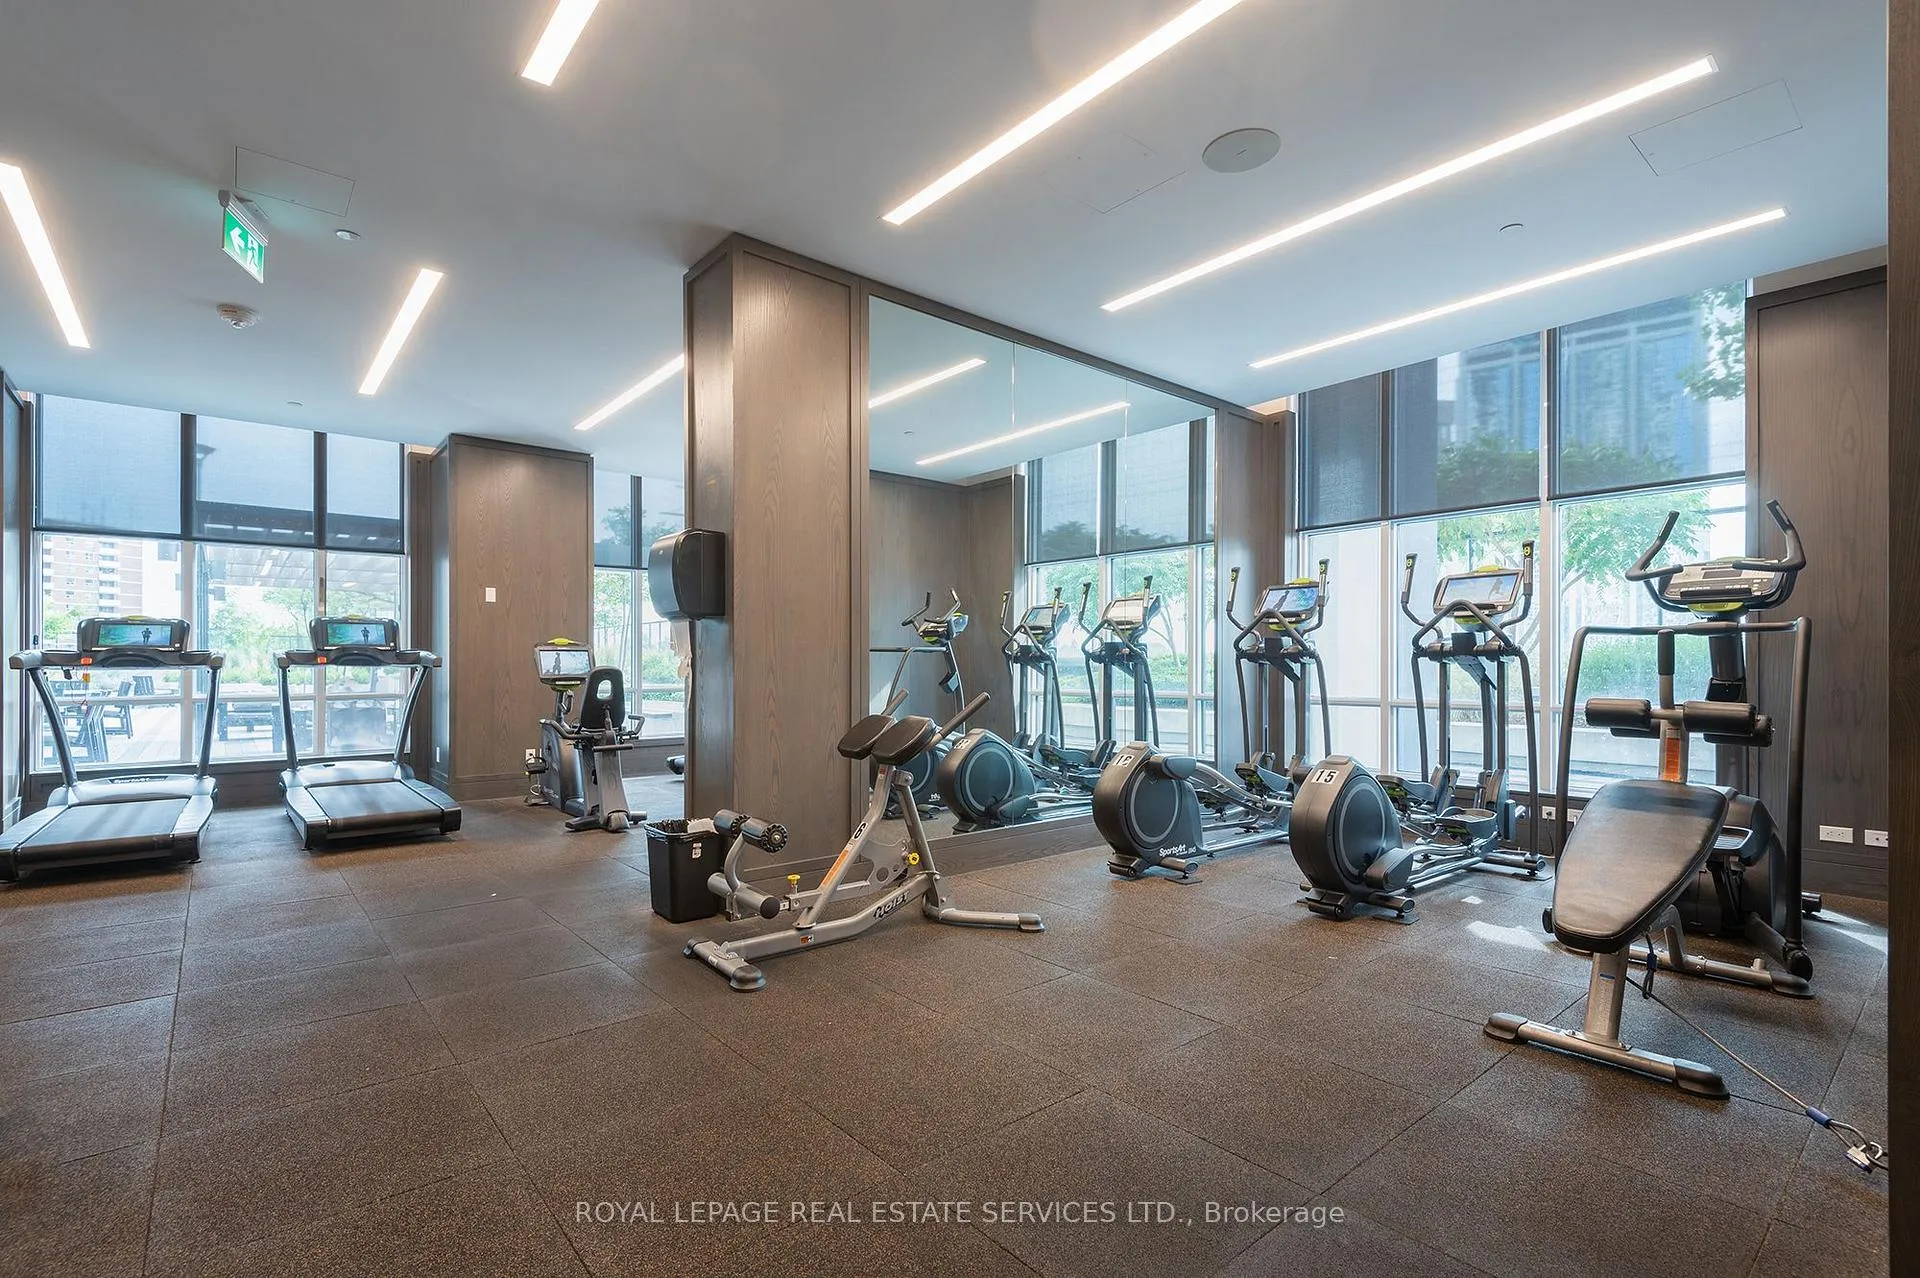 See all 25 photos
Property history
Facts and features
- ExposureSouth west
- LaundryEnsuite
- LockerOwned
- BalconyJuliette
- Central air
- Concierge
- Gym
- Indoor pool
- Rooftop deck/garden
The homeCondo Apartment, Apartment, Age 6–10 years
- Type: Condo Apartment
- Style: Apartment
- Age: 6–10 years
- Living space: 600–699 sq ft
- Basement: Other
- Exposure: South West
- View: Lake, park/greenbelt, skyline, trees/woods, water
InsideEnsuite, Carpet free, Concierge/security
- Laundry: Ensuite
- Features: Carpet free
- Security: Concierge/security
- Rooms above ground: 5
- Bedrooms: 2
- Bathrooms: 1
- Kitchens: 1
OutsideConcrete, Juliette
- Exterior: Concrete
- Balcony: Juliette
Parking and locker1 Parking, Underground, Parking type Owned
- Spaces: 1 Parking
- Garage: Underground
- Parking type: Owned
- Driveway: Underground
- Spot: 82
- Locker: Owned
- Locker unit: 207
- Locker level: Level d
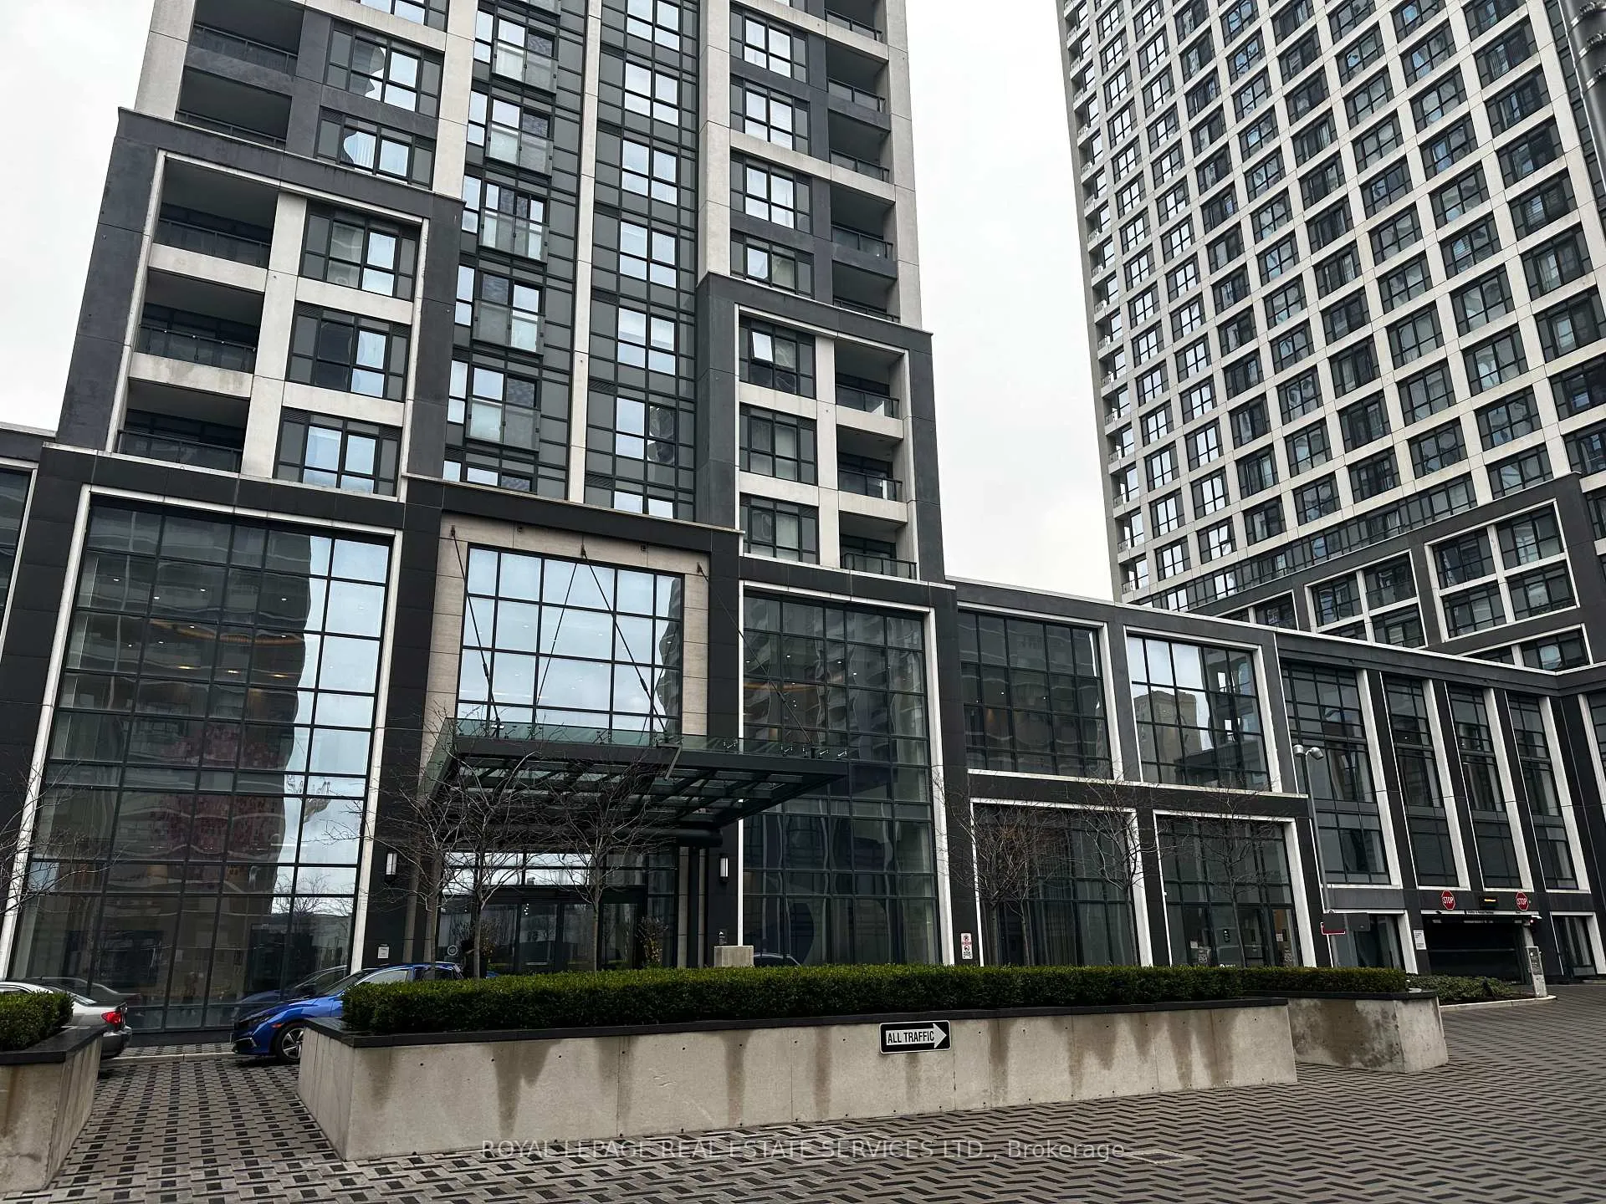
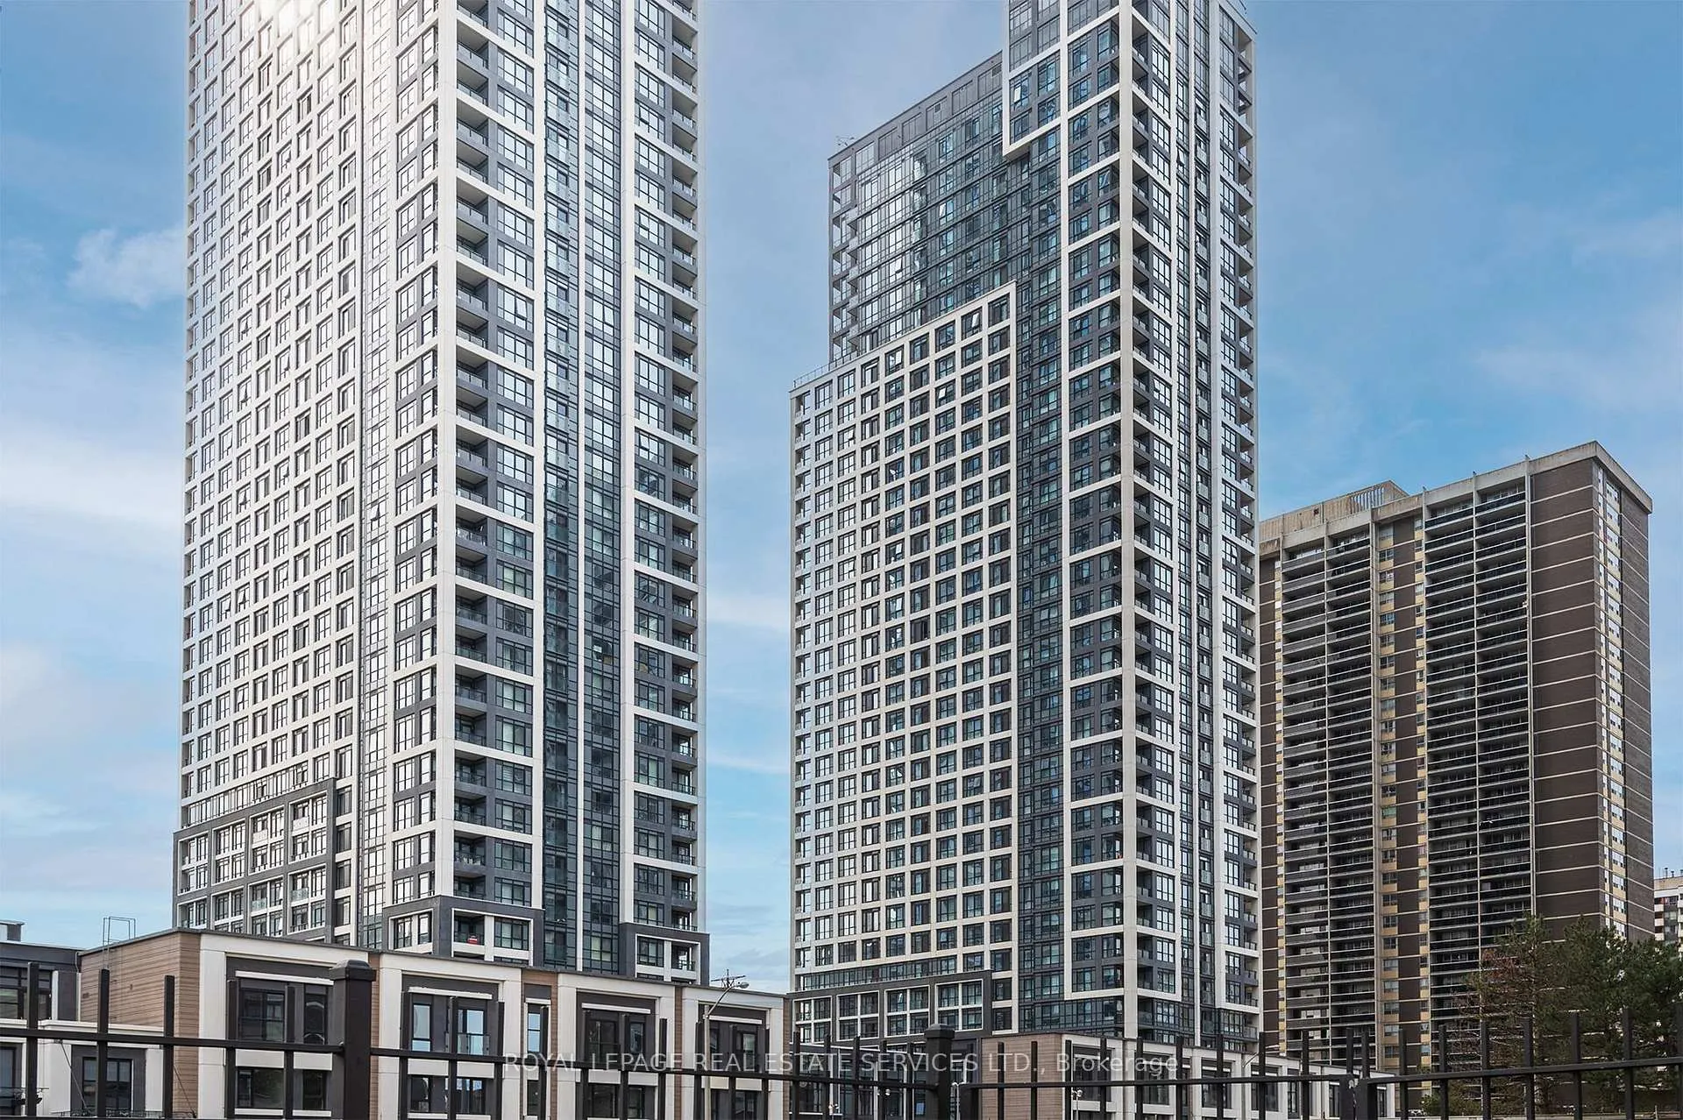
BuildingIslington Terrace Condos, Storeys 45, Units 430
- Name: Islington Terrace Condos
- Storeys: 45
- Units: 430
- Registered: 2019
- Condo corporation: 2782
- Amenities: Concierge, guest suites, gym, indoor pool, rooftop deck/garden, visitor parking
- Pets: Allowed
Heating, water and powerForced air, gas, Central air
- Heating: Forced air, gas
- Cooling: Central air
Rent and termsRent $2,750 a month, Entire property, Unfurnished
- Rent: $2,750 a month
- Space for rent: Entire property
- Furnished: Unfurnished
- Lease: 12 months
- Paid: Monthly
- Rent includes: Building insurance, building maintenance, common elements, grounds maintenance, exterior maintenance, high speed internet, parking, recreation facility, snow removal
- Deposit: Required
- Credit check: Required
- Employment letter: Required
- Rental application: Required
- References: Required
IncludedStainless steel refrigerator, built in dishwasher, over the range microwave, stove, stackedwasher/dryer, electric light fixtures., Heat, hydro, water, cable tv
- Included: Stainless steel refrigerator, built in dishwasher, over the range microwave, stove, stackedwasher/dryer, electric light fixtures.
- Not included: Heat, hydro, water, cable tv
NearbyGolf, park, public transit, school
- Close to: Golf, park, public transit, school
Listing detailsW12080086, Rented, Apr 13, 2025
- MLS® number: W12080086
- Status: Rented
- Listed on: Apr 13, 2025
- Days on market: 16
- Updated: Apr 29, 2025
- Possession: 2025-05-01 / Immediate
- Occupied by: Tenant
- Listing brokerage: ROYAL LEPAGE REAL ESTATE SERVICES LTD.
About this home
Unit 2510, 7 Mabelle Avenue, Etobicoke (Islington-City Centre West), ON M9A 0C9
Welcome to Tridels Islington Terrace, where modern living meets unmatched convenience. This well-appointed condo is steps away from Islington subway station, offering seamless access to downtown Toronto and beyond. This thoughtfully designed 2-bedroom layout provides privacy and functionality, with rooms boasting large windows and panoramic southwest vistas.The open concept living space features a bright, modern kitchen with granite countertops, sleek laminate flooring, and ensuite laundry. Included in the lease are premium amenities; 24-hour concierge, yoga studio, games room, theatre, indoor pool, sauna, gym, a shared outdoor terrace with BBQs, and an indoor basketball court.Located between Bloor Street and Islington Village, enjoy easy access to Highway 427 and the QEW, stroll to nearby Tom Riley Park, and explore convenient eateries. Pick up your groceries at Sobeys Urban Fresh walking home from the subway, or from nearby Rabba Fine Foods. With one parking spot and locker included, this condo is ideal for professionals, couples, or roommates seeking style and comfort. Dont miss out on this great opportunity! Pet friendly (with restrictions). No smoking.
Ask about this home
A HOMEH agent will answer your questions about this home.
Know more about Islington Terrace Condos
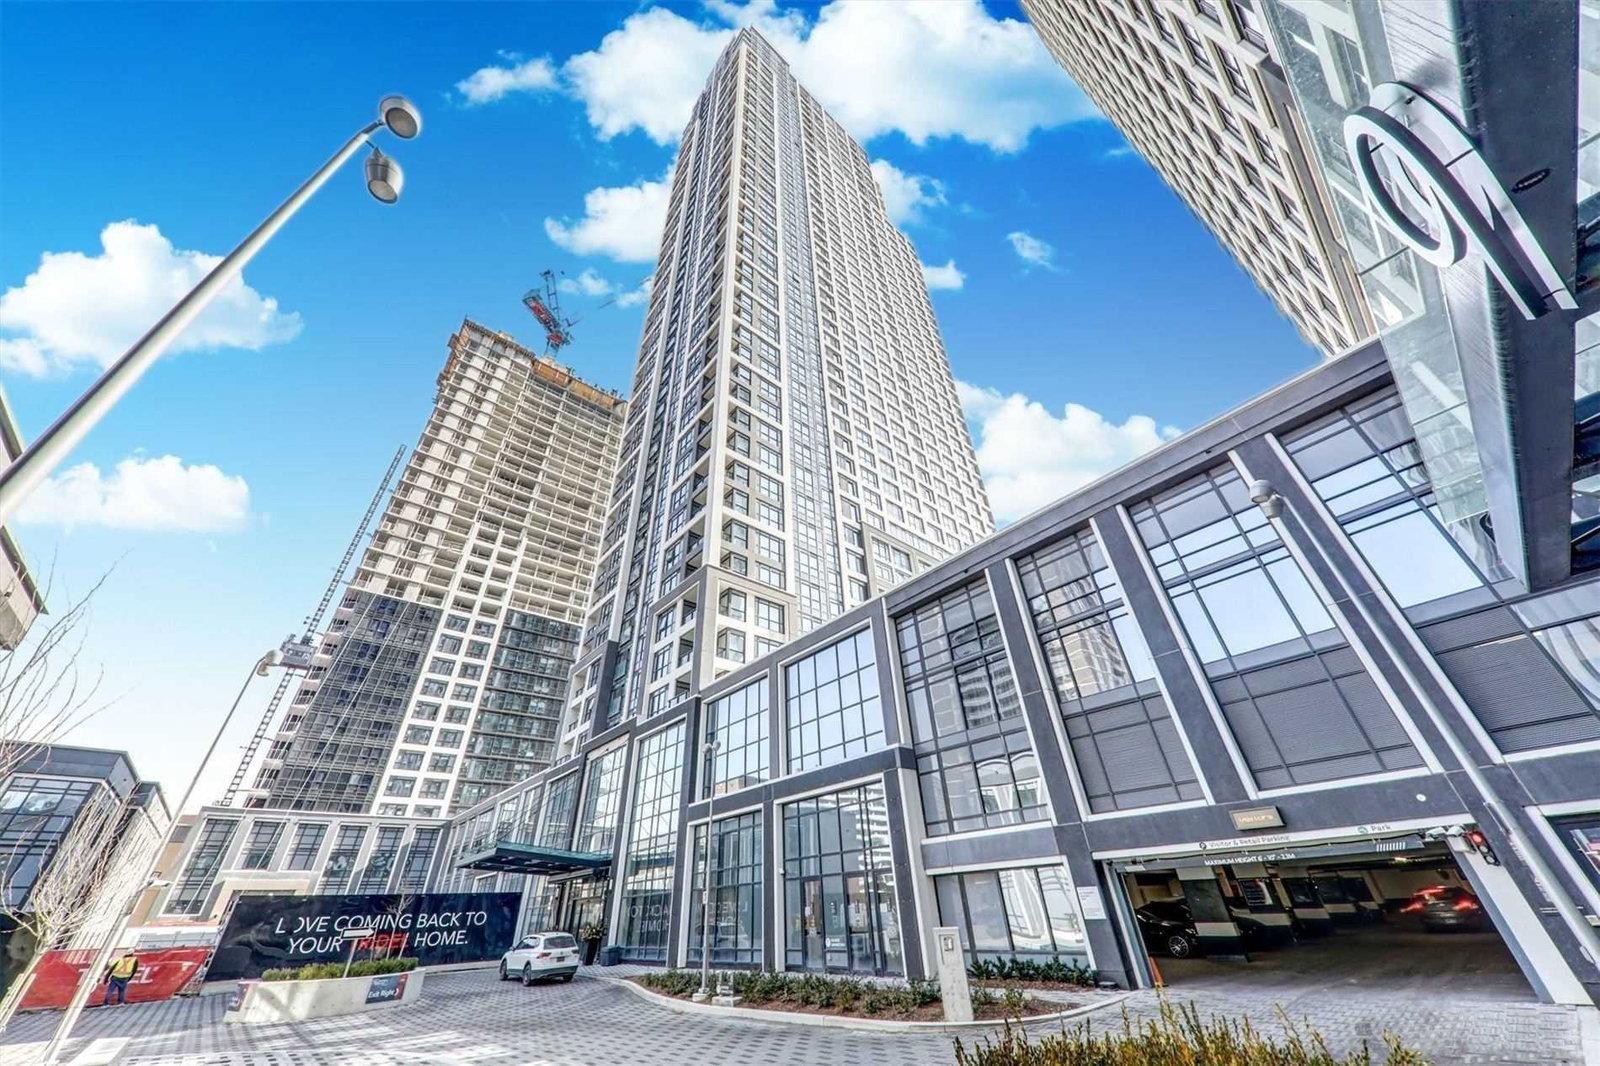
Condo building · 3370 Bloor Street W
Islington Terrace Condos is a 45-storey condo with 430 suites, built in 2019 by Tridel. Right now 3 for sale and 3 for rent are on the market here.
- 45storeys
- 430suites
- $751/sq ft
- 2019built
No similar units for rent in Islington Terrace Condos right now.
Around this home
Daily convenience, out of 100, from the distances below
Schools nearby
School rating, out of 10.
Helpful calculators
Your HOMEH agent

"I would see it this week."