

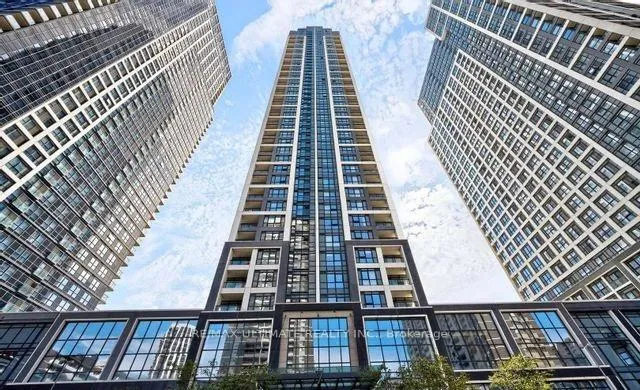
Unit 2908, 7 Mabelle Avenue
Unit 2908, 7 Mabelle Avenue
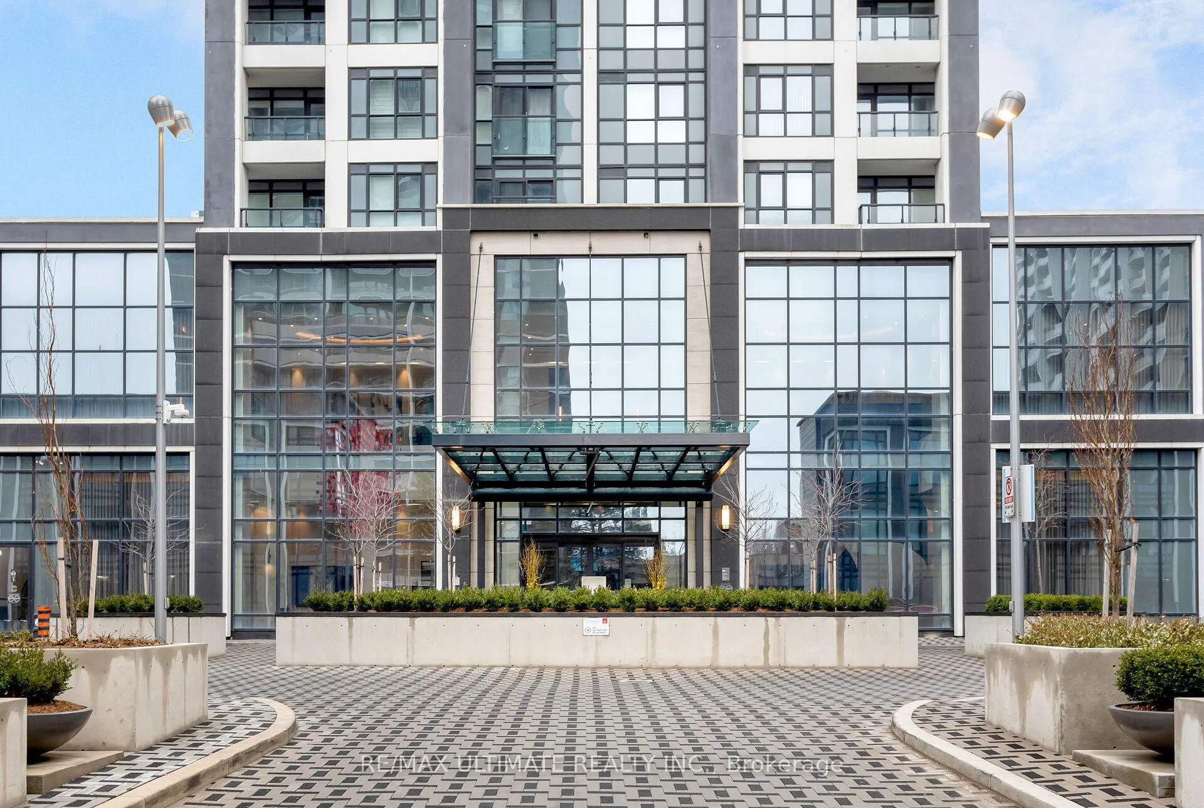
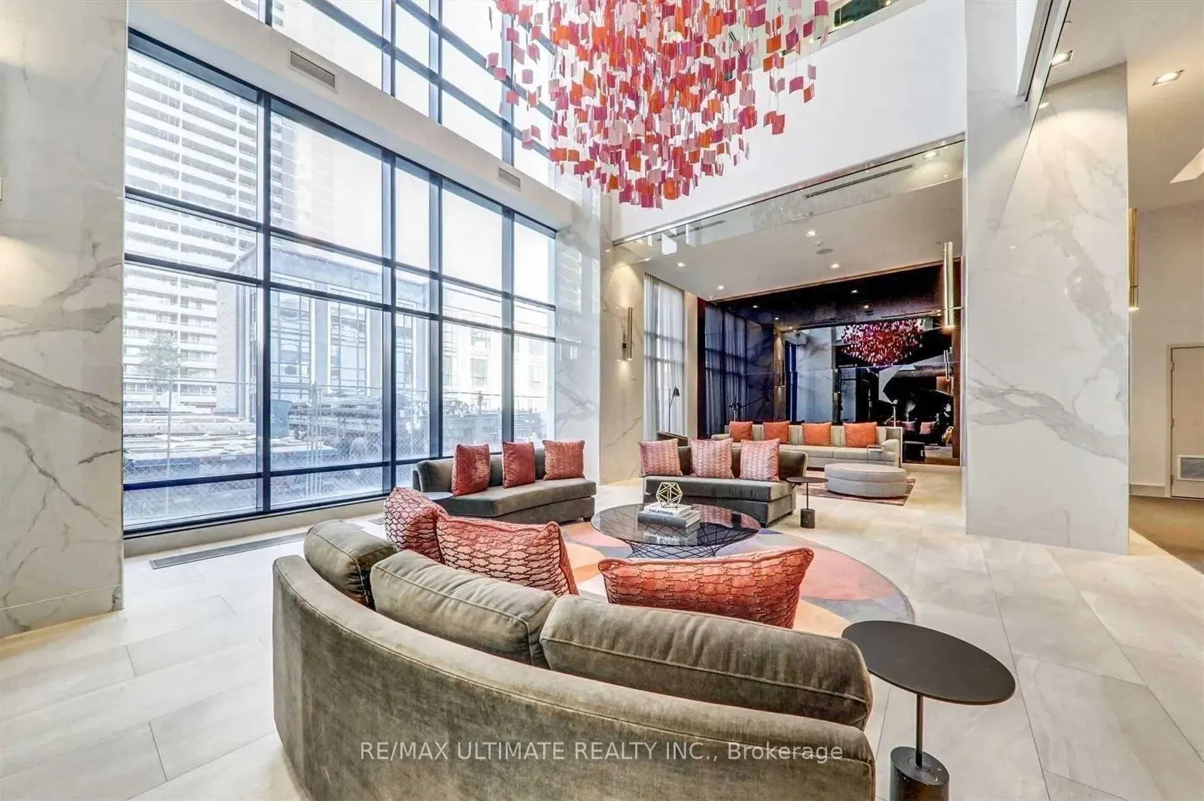
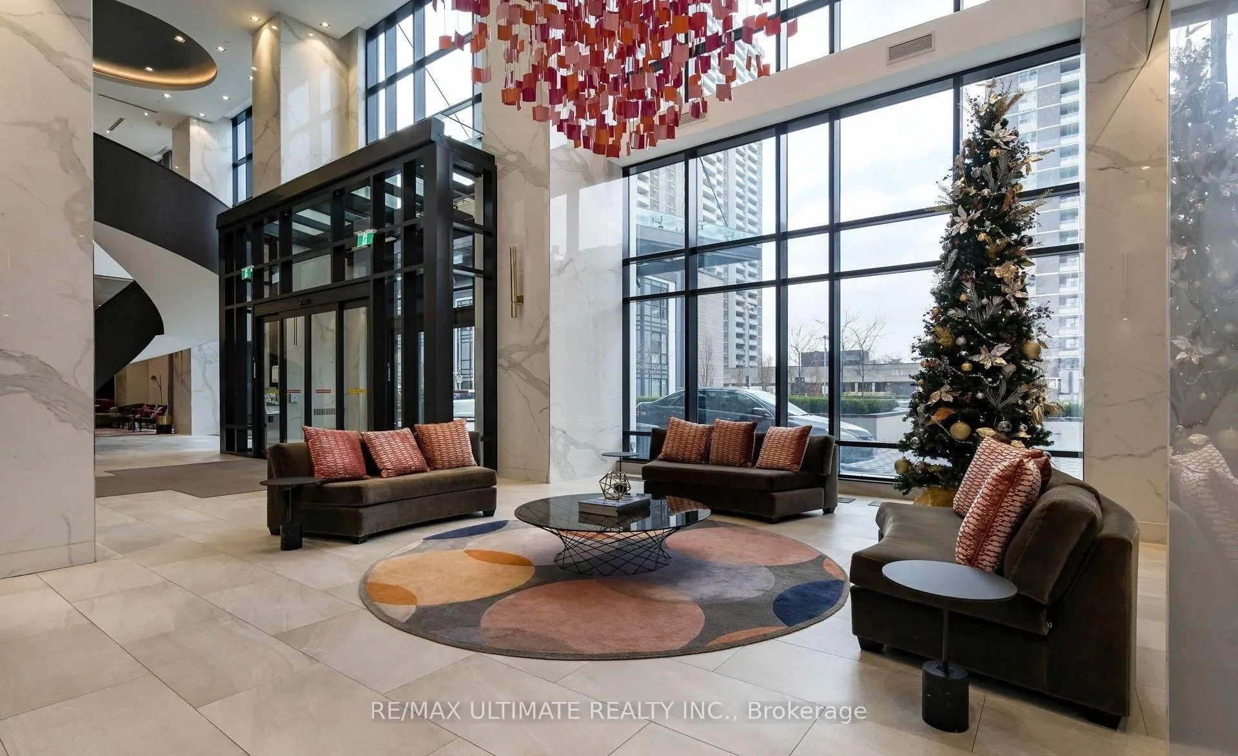
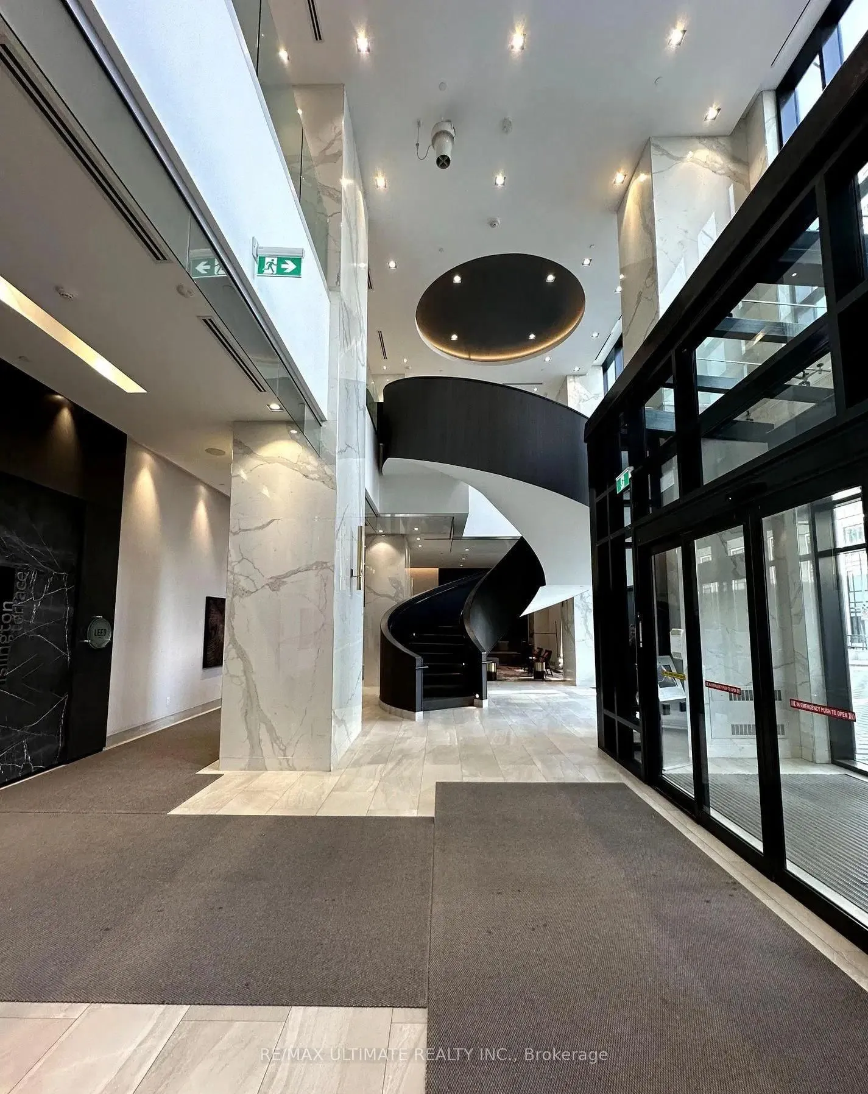 See all 29 photos
Property history
Facts and features
- ExposureSouth east
- LaundryEnsuite
- LockerExclusive
- BalconyOpen
- Central air
The homeCondo Apartment, Apartment, 700–799 sq ft
- Type: Condo Apartment
- Style: Apartment
- Living space: 700–799 sq ft
- Basement: None
- Exposure: South East
InsideEnsuite, Elevator Yes, Rooms above ground 4
- Laundry: Ensuite
- Elevator: Yes
- Rooms above ground: 4
- Bedrooms: 2
- Bathrooms: 2
- Kitchens: 1
OutsideBrick, Flat, Concrete
- Exterior: Brick
- Roof: Flat
- Foundation: Concrete
- Balcony: Open
Parking and locker1 Parking, Underground, Exclusive
- Spaces: 1 Parking
- Garage: Underground
- Parking type: Exclusive
- Driveway: Underground
- Spot: 16
- Locker: Exclusive
- Locker number: 170
- Locker level: B
BuildingIslington terrace, Storeys 45, Units 430
- Name: Islington terrace
- Storeys: 45
- Units: 430
- Registered: 2019
- Condo corporation: 2782
- Pets: Allowed
Heating, water and powerHeat pump, gas, Central air
- Heating: Heat pump, gas
- Cooling: Central air
Rent and termsRent $2,800 a month, Entire property, Unfurnished
- Rent: $2,800 a month
- Space for rent: Entire property
- Furnished: Unfurnished
- Lease: 12 months
- Paid: Monthly
- Rent includes: Building insurance, building maintenance, common elements, parking, water
- Deposit: Required
- Credit check: Required
- Employment letter: Required
- Rental application: Required
- References: Required
IncludedOne underground parking space one storage locker in-suite laundry internet / wi-fi fridge - stove - dishwasher - exhaust and microwave combo -
- Included: One underground parking space one storage locker in-suite laundry internet / wi-fi fridge - stove - dishwasher - exhaust and microwave combo -
Listing detailsW12799148, Rented, Feb 18, 2026
- MLS® number: W12799148
- Status: Rented
- Listed on: Feb 18, 2026
- Days on market: 14
- Updated: Mar 4, 2026
- Possession: Flexible
- Occupied by: Owner
- Listing brokerage: RE/MAX ULTIMATE REALTY INC.
About this home
Unit 2908, 7 Mabelle Avenue, Etobicoke (Islington-City Centre West), ON M9A 0C9
Modern 2 Bed, 2 Bath condo steps to Islington subway Bright and inviting 2 bedroom, 2 bathroom condo with south east views in beautiful Etobicoke (Bloor & Islington). This home is filled with natural sunlight thanks to floor-to-ceiling windows that frame the city skyline and lake views. The functional layout flows seamlessly from living to dining, making it ideal for everyday living and entertaining. The kitchen features a custom island for extra prep and cooking space, ideal for anyone who loves to cook or host. The primary bedroom offers a generous walk-in closet and its own ensuite bath, giving you a private retreat at the end of the day. Large second bedroom, second bathroom, and balcony for more possibilities.5 minute walk to Islington TTC Station and Mi-Way bus terminal. Overnight Bloor line bus right to the door of the condo;5 minute walk to Sobey's Urban Fresh, cafes, and parks; and Minutes away from QEW, 427 highway, hospital, Pearson Airport, Sherway Gardens, Costco, shops, and essentials. Residents at 7 Mabelle enjoy a full roster of amenities, including 24-hour concierge, gym, indoor pool with whirlpool, sauna and steam rooms, yoga studio, basketball court, and BBQ areas, party and theatre rooms, guest suites, and more. This combination of bright living space, premium amenities, and unbeatable transit access makes this condo a wonderful place to call home. Perfect for professional single or couples.
Ask about this home
A HOMEH agent will answer your questions about this home.
Know more about Islington Terrace Condos
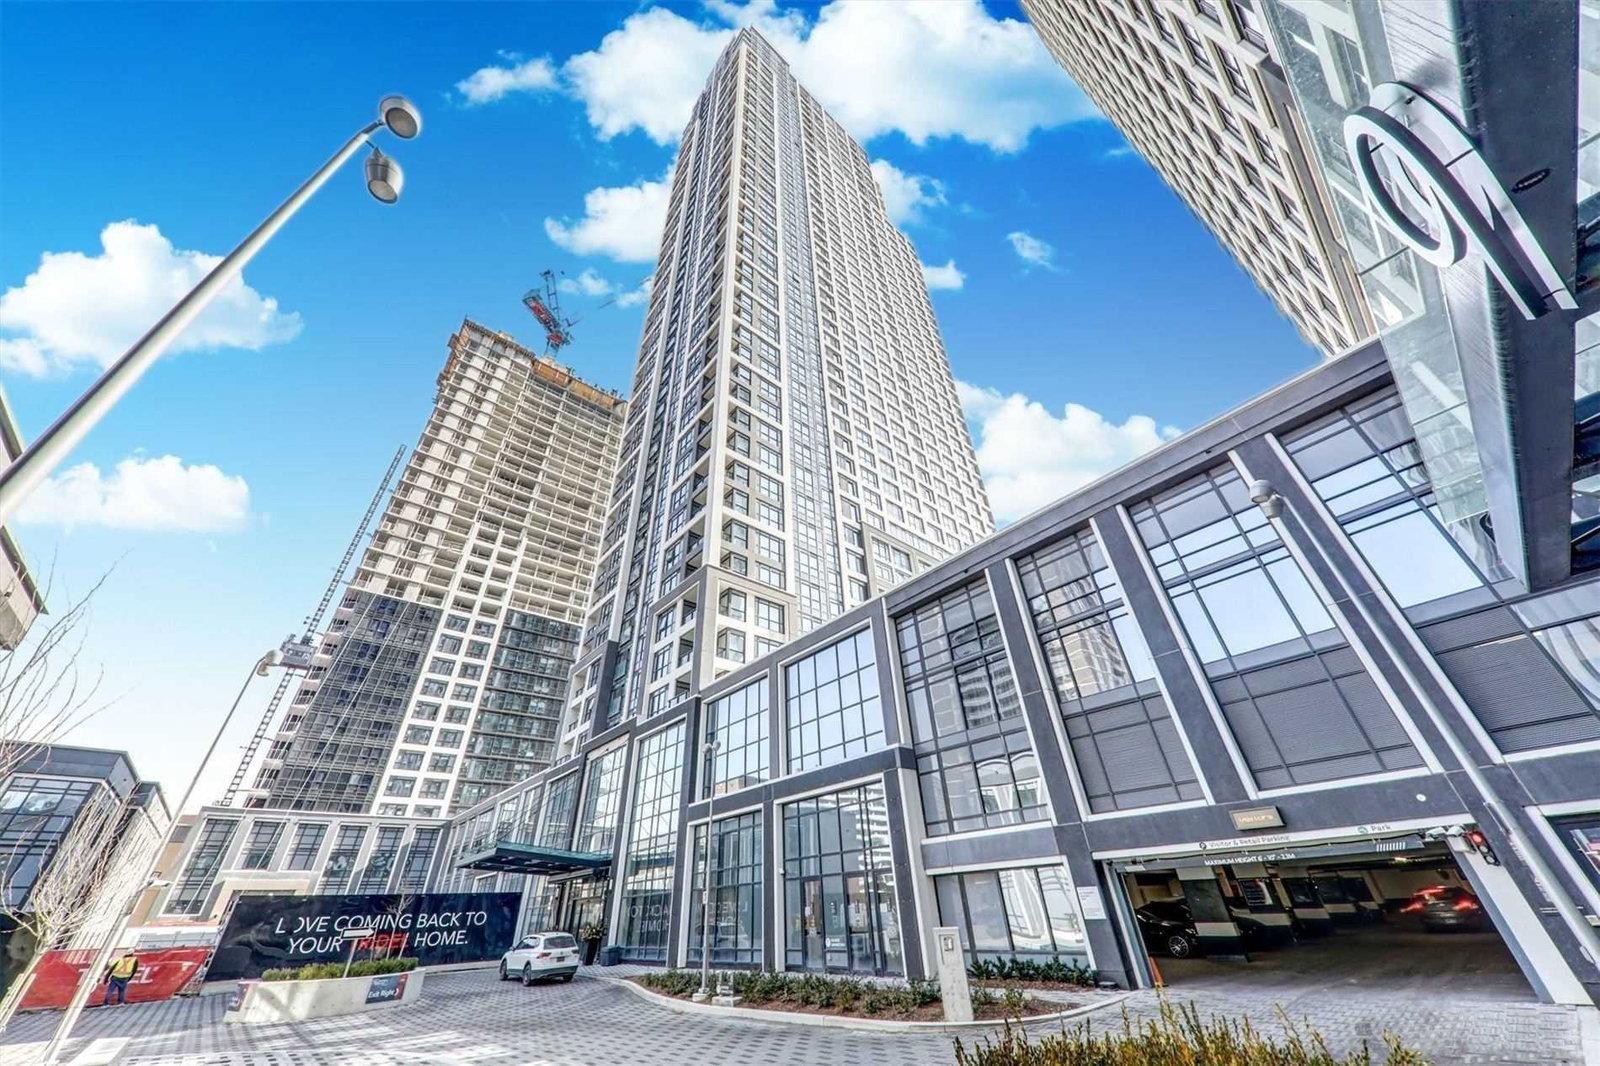
Condo building · 3370 Bloor Street W
Islington Terrace Condos is a 45-storey condo with 430 suites, built in 2019 by Tridel. Right now 3 for sale and 3 for rent are on the market here.
- 45storeys
- 430suites
- $751/sq ft
- 2019built
No similar units for rent in Islington Terrace Condos right now.
Around this home
Daily convenience, out of 100, from the distances below
Schools nearby
School rating, out of 10.
Helpful calculators
Your HOMEH agent

"I would see it this week."