

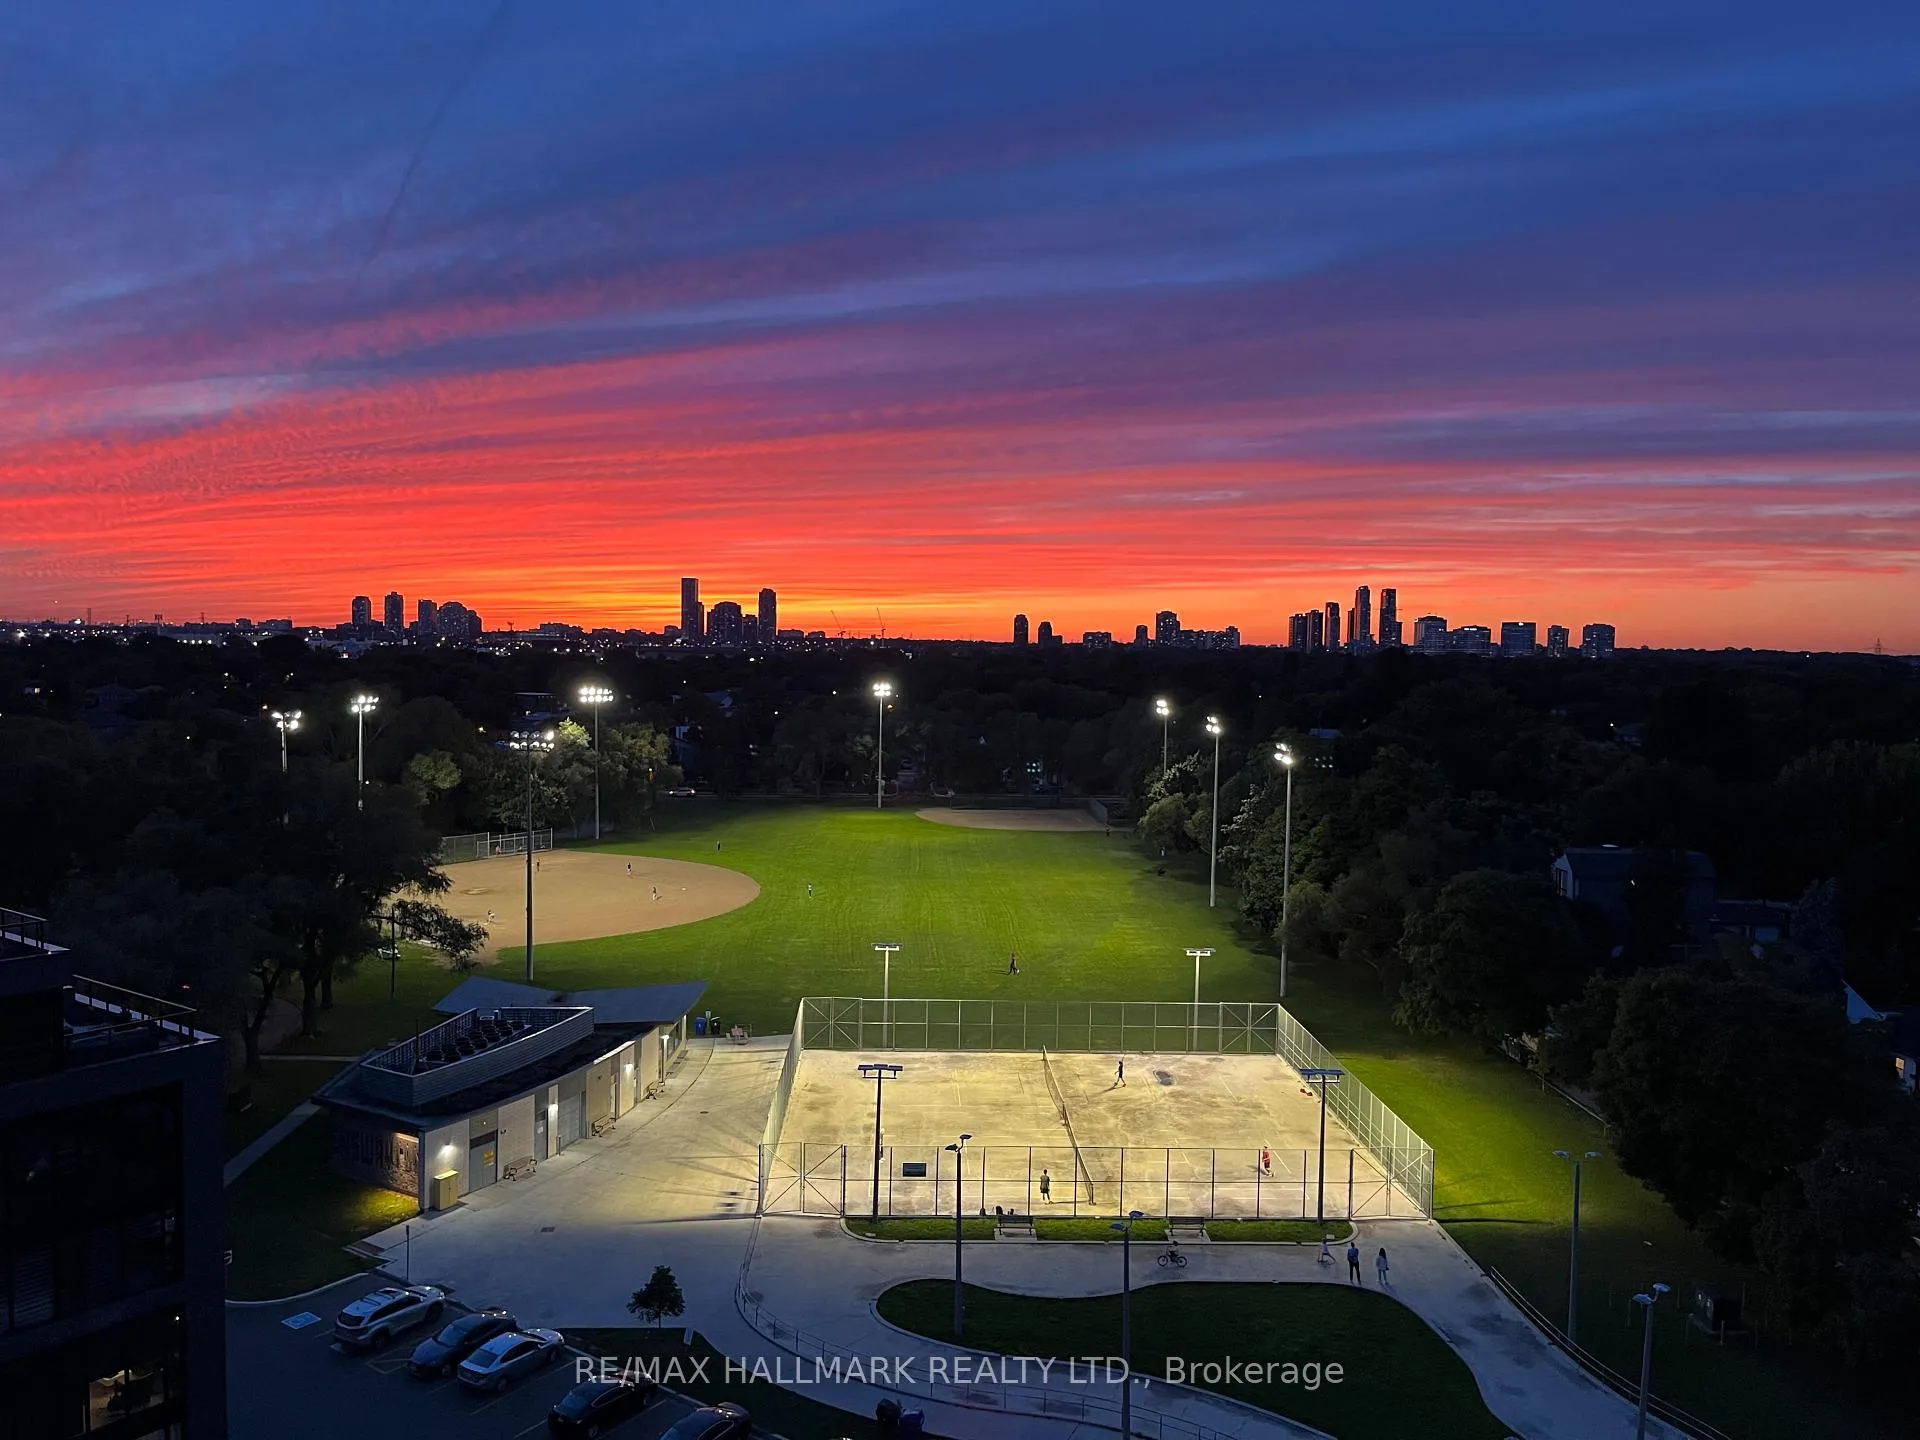
PH807, 7 Smith Crescent
PH807, 7 Smith Crescent
 See all 40 photos
Facts and features
- ExposureNorth east
- LaundryEnsuite
- LockerOwned
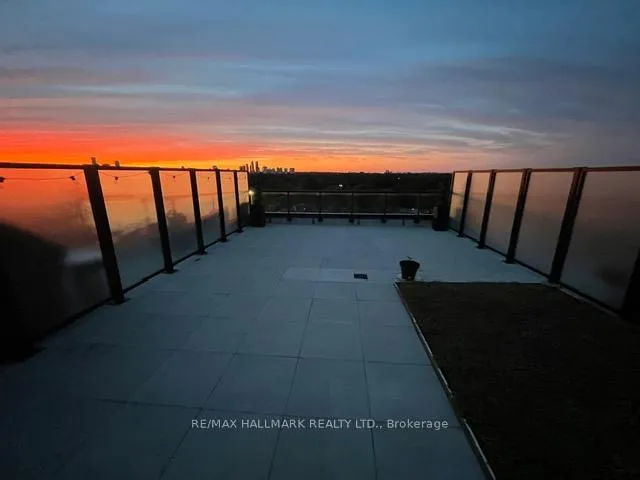
- BalconyTerrace
- Central air
- Concierge
- Gym
- Party room/meeting room
- Rooftop deck/garden
The homeCondo Apartment, Apartment, New
- TypeCondo Apartment
- StyleApartment
- AgeNew
- Living space700–799 sq ft
- BasementNone
- ExposureNorth East
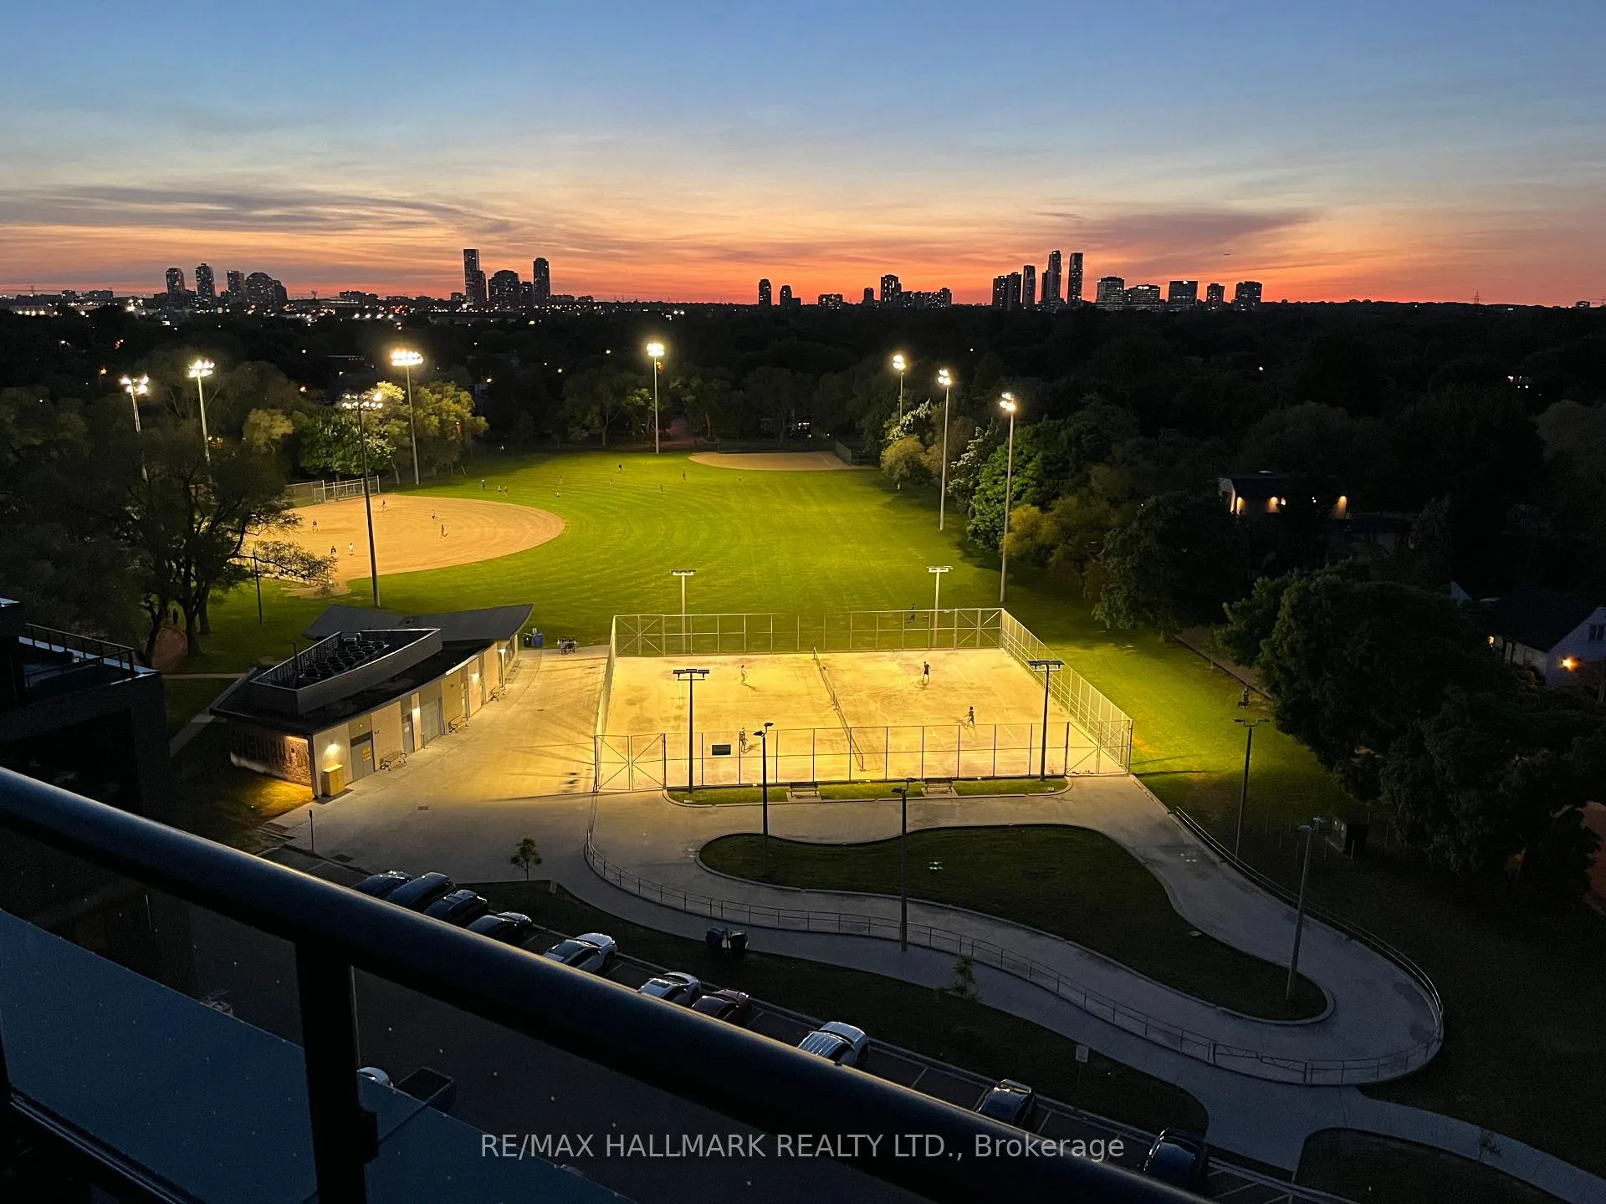
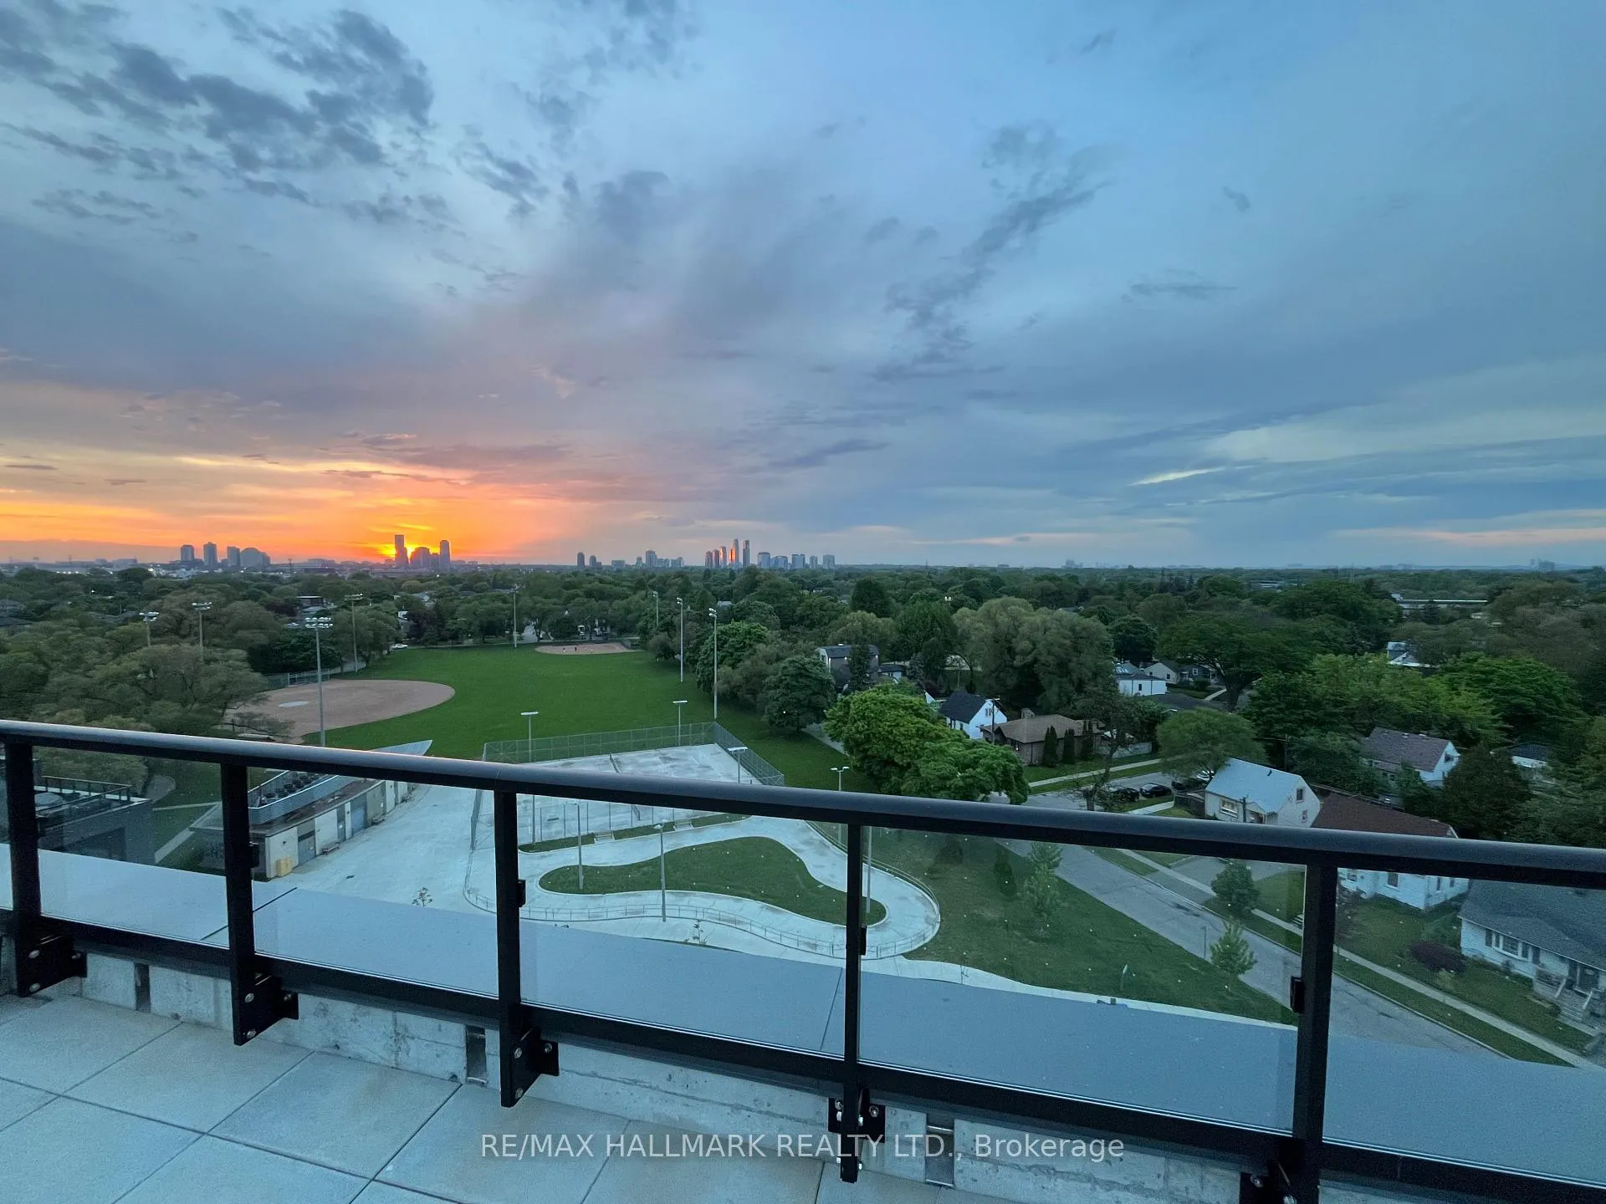
- ViewPark/greenbelt
InsideWindow floor to ceiling, Ensuite, main level, Carpet free
- FlooringWindow floor to ceiling
- LaundryEnsuite, main level
- FeaturesCarpet free
- SecurityConcierge/security
- Rooms above ground6
- Bedrooms1 + 2 in the basement
- Bathrooms1
- Kitchens1
OutsideConcrete, Terrace
- ExteriorConcrete
- BalconyTerrace
Parking and locker1 Parking, Underground, Parking type Owned
- Spaces1 Parking
- GarageUnderground
- Parking typeOwned
- Spot15
- LockerOwned
- Locker unit169
- Locker levelB
BuildingQueensway Park Condos, Storeys 9, Units 170
- NameQueensway Park Condos
- Storeys9
- Units170
- Registered2020
- Condo corporation2934
- AmenitiesBike storage, concierge, game room, gym, party room/meeting room, rooftop deck/garden
- PetsNot allowed
Heating, water and powerForced air, gas, Central air
- HeatingForced air, gas
- CoolingCentral air
Rent and termsRent $3,200 a month, Main, Unfurnished
- Rent$3,200 a month
- Space for rentMain
- FurnishedUnfurnished
- Lease12 months
- Rent includesAll inclusive
- DepositRequired
- Credit checkRequired
- Employment letterRequired
- Rental applicationRequired
- ReferencesRequired
IncludedMoen faucets includes 1 parking & 1 locker, window coverings
- IncludedMoen faucets includes 1 parking & 1 locker, window coverings
NearbyClear view, hospital, park, public transit, school
- Close toClear view, hospital, park, public transit, school
Listing detailsW12019972, Rented, Mar 14, 2025
- MLS® numberW12019972
- StatusRented
- Listed onMar 14, 2025
- Days on market18
- UpdatedApr 1, 2025
- PossessionFlexible
- Occupied byOwner
- Listing brokerageRE/MAX HALLMARK REALTY LTD.
About this home
PH807, 7 Smith Crescent, Etobicoke (Stonegate-Queensway), ON M8Z 0G3
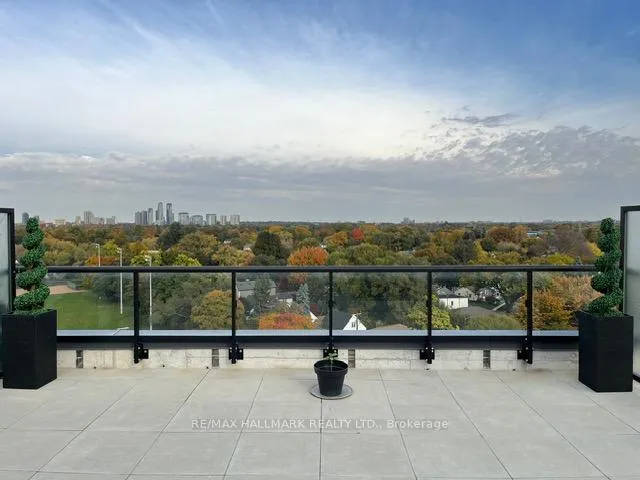
Well Appointed Boutique Condo On The Vibrant Queensway Offers A New York Style Penthouse Loft With 478 Sqft North Facing Rooftop Terrace With Greenspace Overlooking Treetop & Sunset Views. This Stylish 2 Storey Penthouse with 792 sq.f. of living area Includes 1 Parking, 1 Locker & Features A Bright, Spacious Open Concept Layout With Modern Finishes, Blinds & Upgraded Fixtures Throughout. 10 Ft Ceilings With Exposed Concrete & Frameless Floor To Ceiling Windows. Contemporary Style Kitchen With Spacious Pantry, Panel Appliances Quartz Counters & Large Centre Island. Sun Kissed Primary Bedroom With Large Closet & Juliet Bathroom. Statement Staircase Leads To Creative Dual Loft Spaces Open To Below. Excellent Use For A Second Bedroom & Home Office Or Additional Storage. 2nd Storey Loft Retreat Ventures Out To Incredible Terrace With Stunning Views, Gas Bib, Water Supply & Electrical Outlet- The Perfect Outdoor Space For Entertaining Friends, Family Or Simple Relaxation Under The Sunset. This Well Appointed Condo Boasts An Array Of Lifestyle Amenities Including A State-Of-The-Art Gym, Hobby Room, Party Room, & Dog Washing Station. Situated In The Heart Of Etobicoke In Walking Distance To Public Transit Trendy Shops, Restaurants, Cafes, Bakeries Boutiques & So Much More. Easy Access To The GO, Gardiner & Downtown Toronto!
Ask about this home
A HOMEH agent will answer your questions about this home.
Know more about Queensway Park Condos
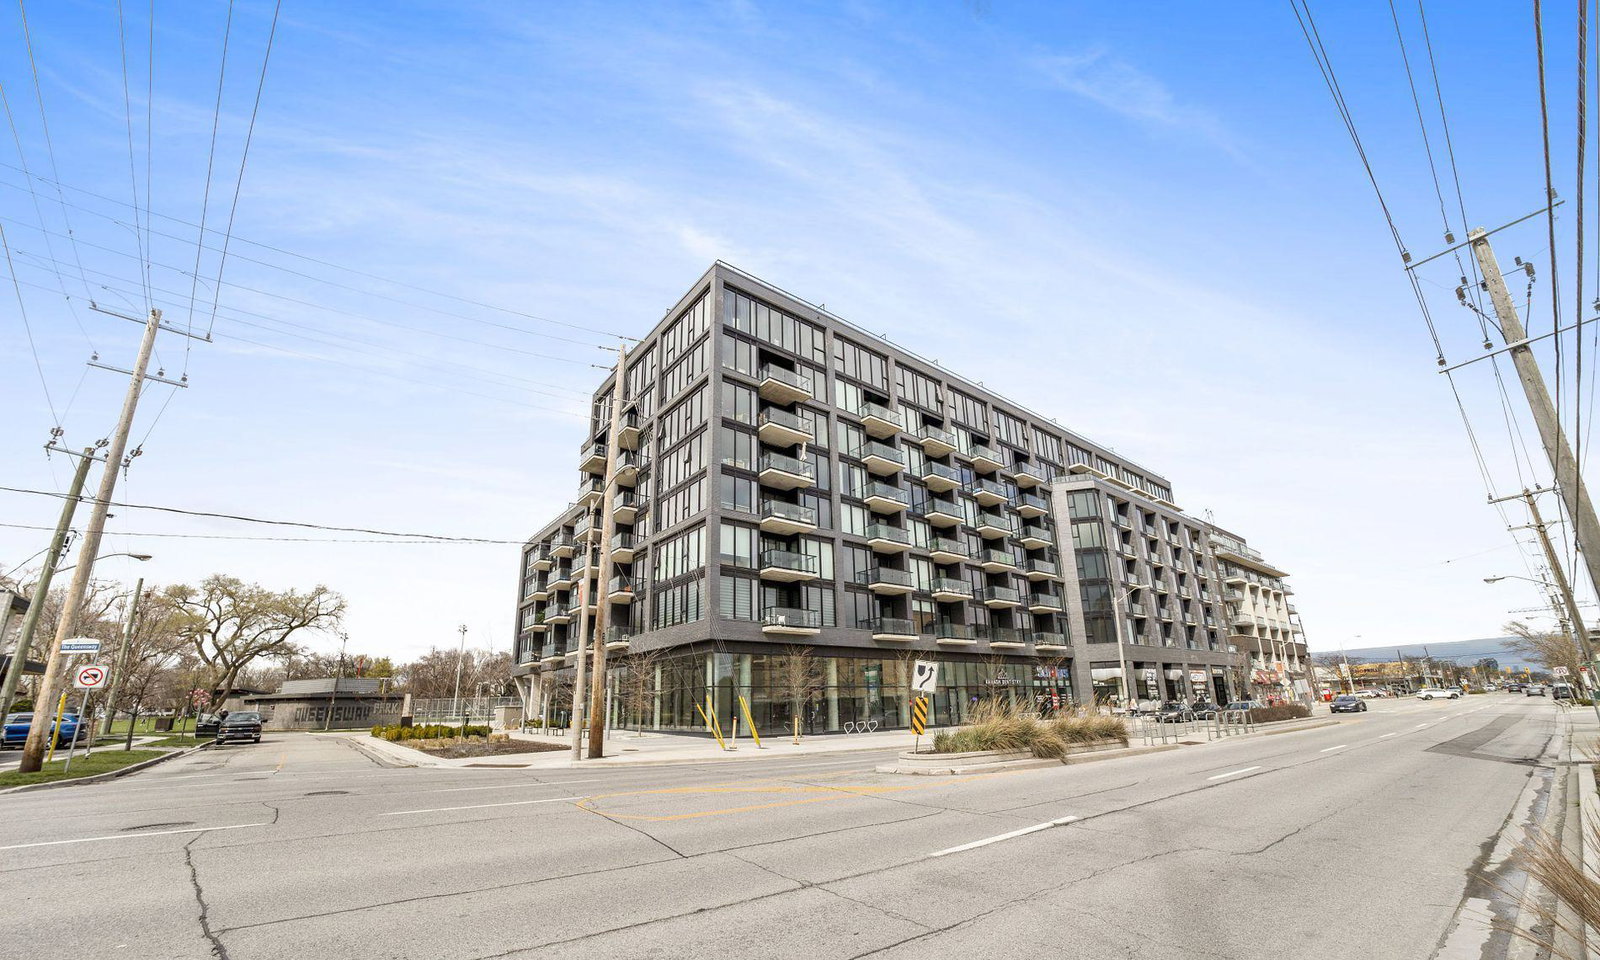
Condo building · 784 The Queensway
Queensway Park Condos is a 9-storey condo with 170 suites, built in 2020 by Urban Capital Property Group. No units are on the market here right now.
- 9storeys
- 170suites
- $818/sq ft
- 2020built
No similar units for rent in Queensway Park Condos right now.
Around this home
Daily convenience, out of 100, from the distances below
Schools nearby
School rating, out of 10.
Helpful calculators
Your HOMEH agent

"I would see it this week."