

Unit 1106, 70 Annie Craig Drive
Unit 1106, 70 Annie Craig Drive
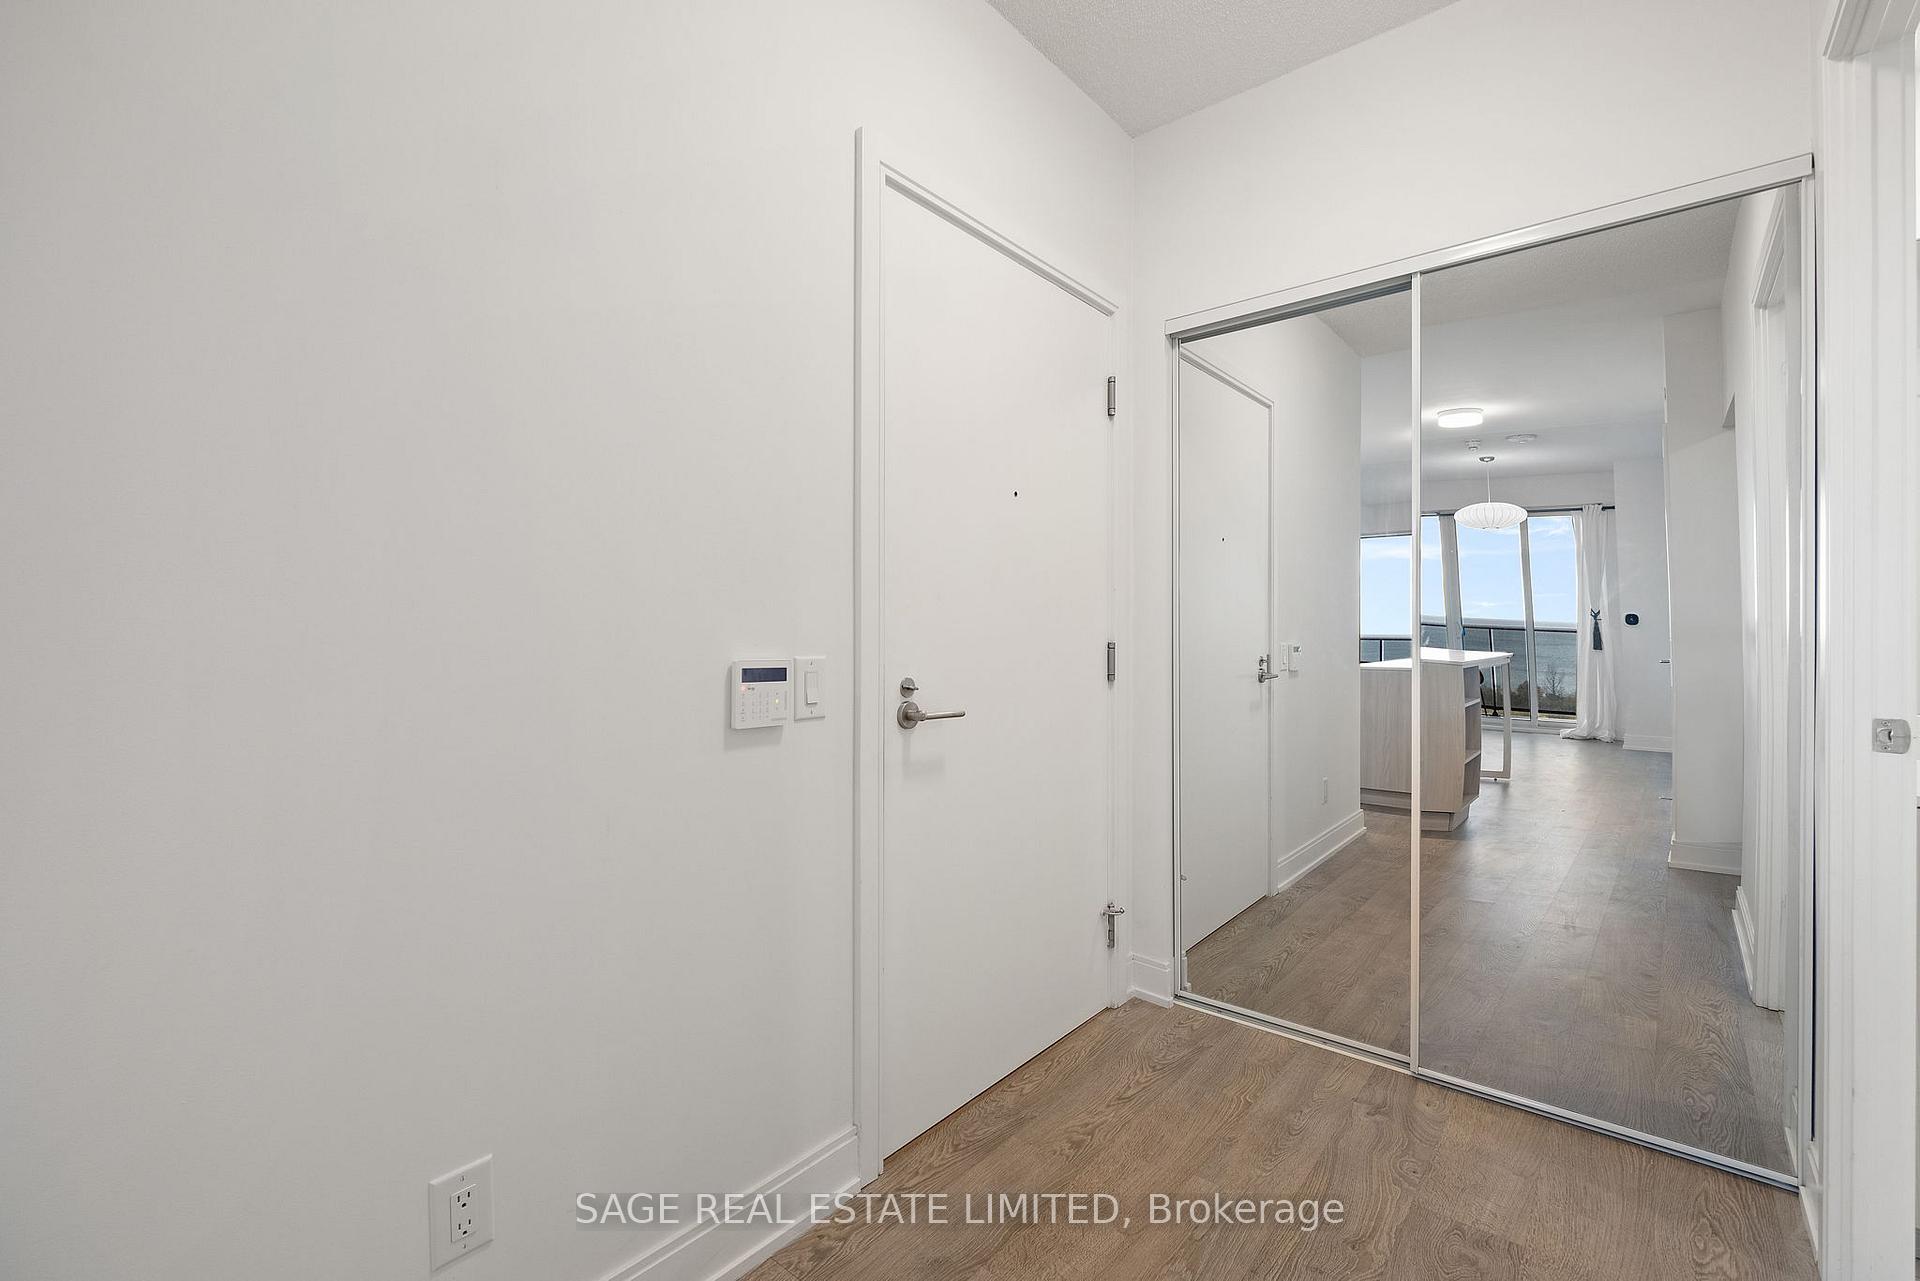 See all 29 photos
Property history
Facts and features
- ExposureSouth
- LaundryIn-suite
- LockerOwned
- BalconyTerrace
- Central air
- Waterfront
The homeCondo Apartment, Apartment, Age 0–5 years
- Type: Condo Apartment
- Style: Apartment
- Age: 0–5 years
- Living space: 600–699 sq ft
- Basement: None
- Exposure: South
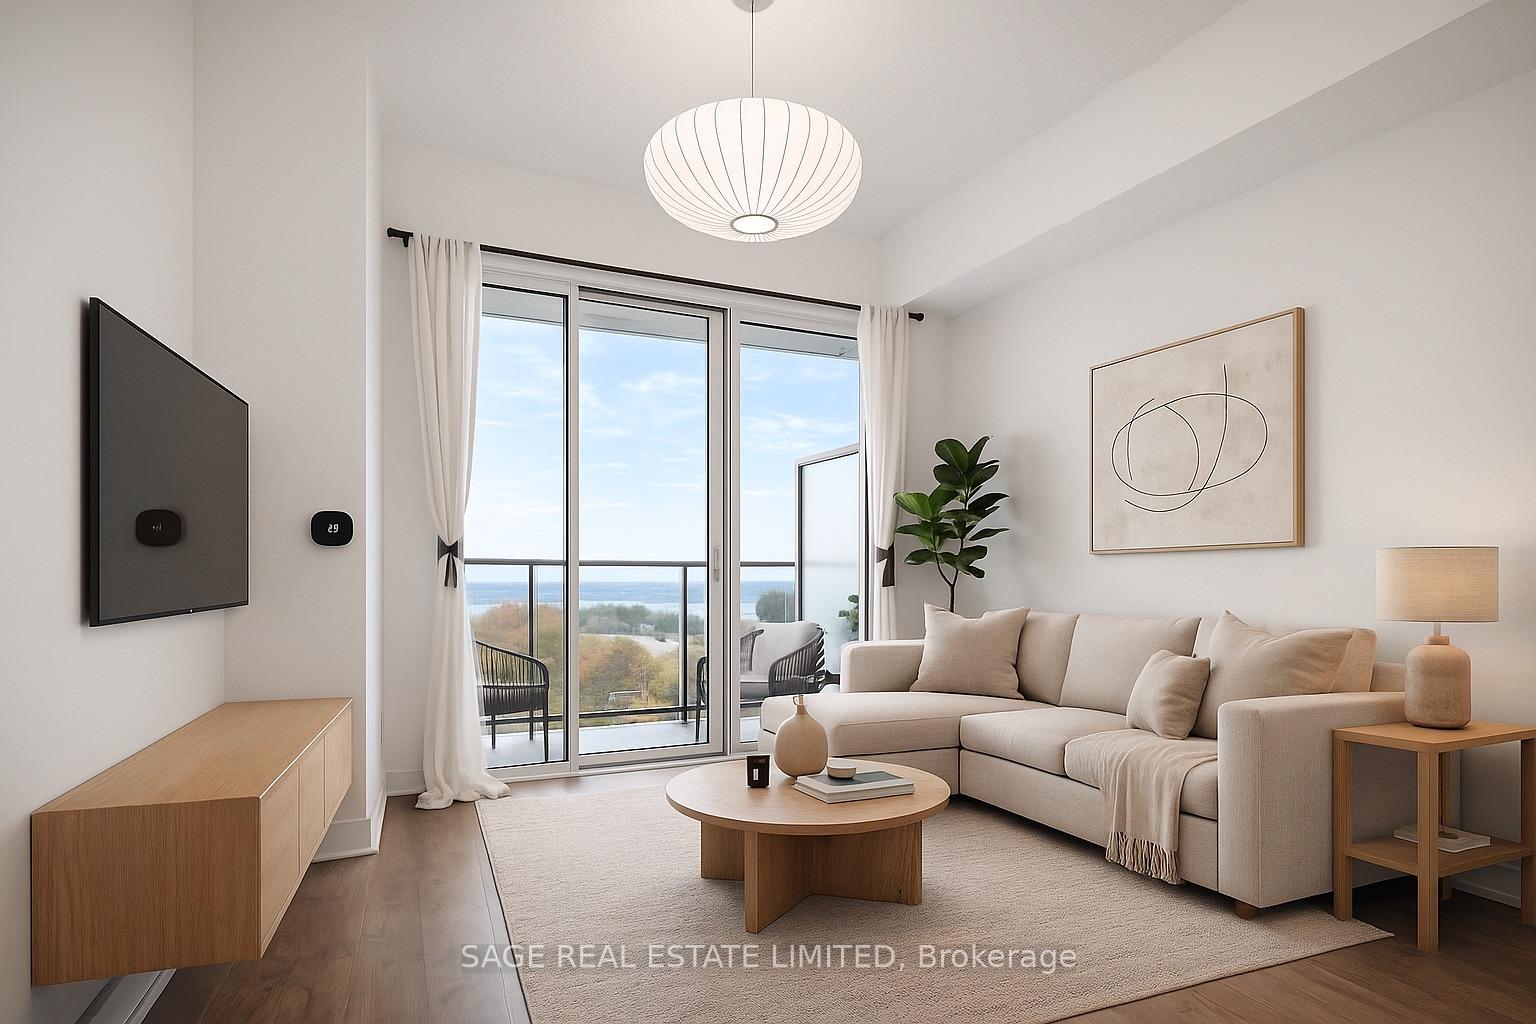
- View: Beach, lake
- Waterfront: Indirect
InsideIn-suite laundry, Built-in oven, countertop range, guest accommodations, water heater, storage, storage area lockers, Rooms above ground 5
- Laundry: In-suite laundry
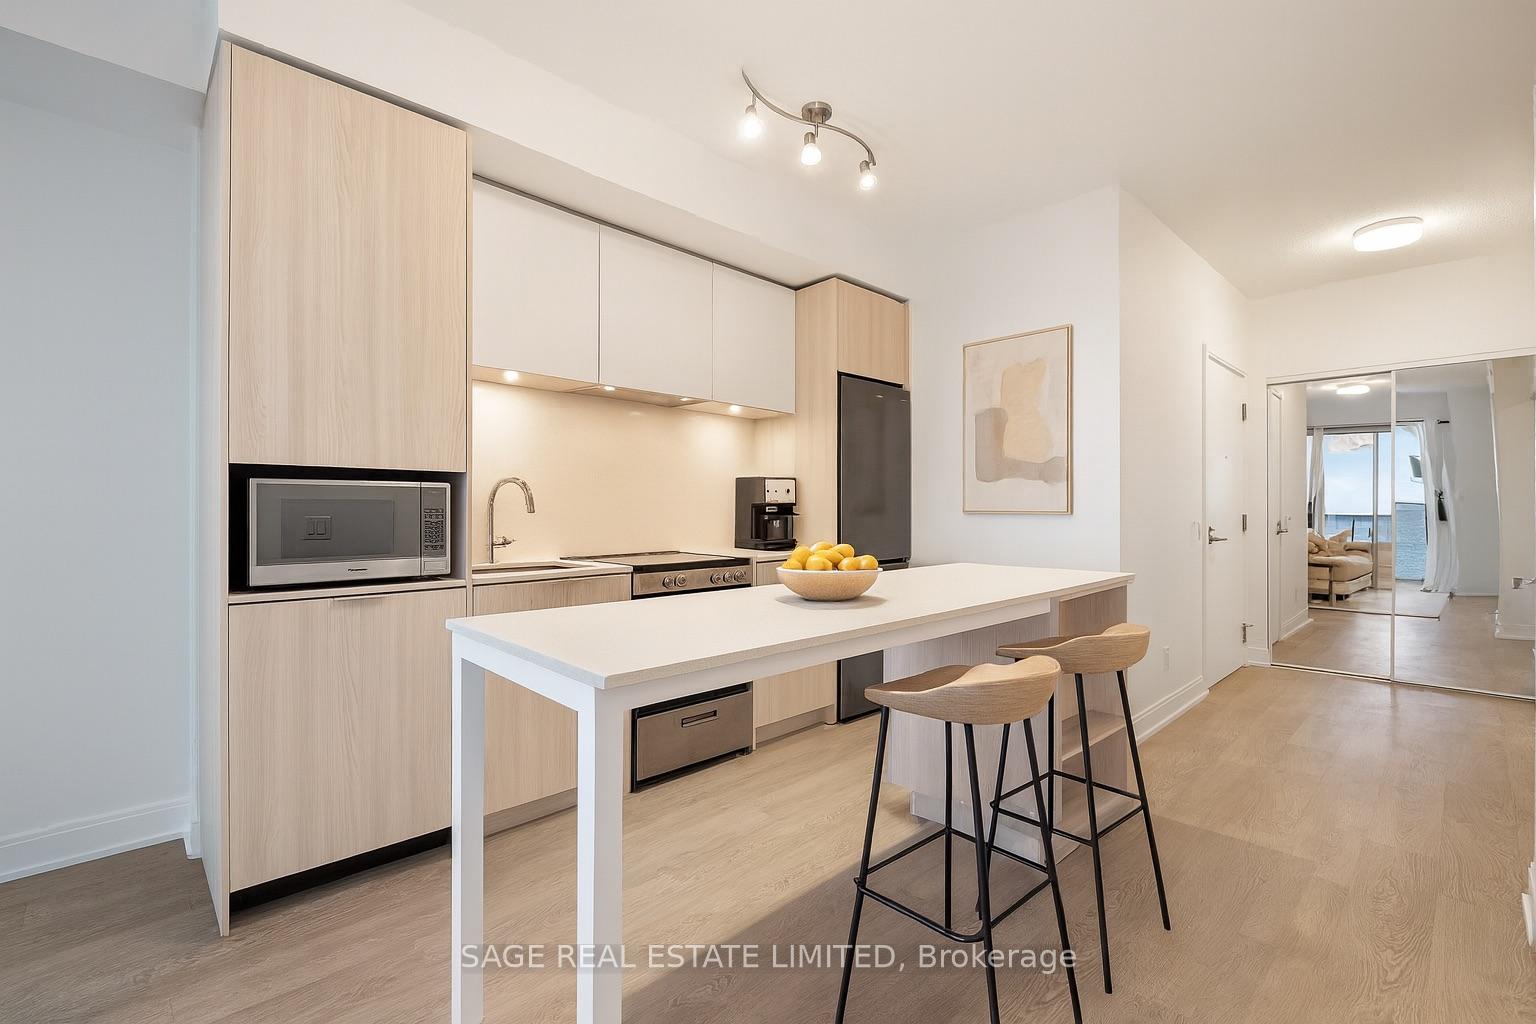
- Features: Built-in oven, countertop range, guest accommodations, water heater, storage, storage area lockers
- Rooms above ground: 5
- Rooms in the basement: 1
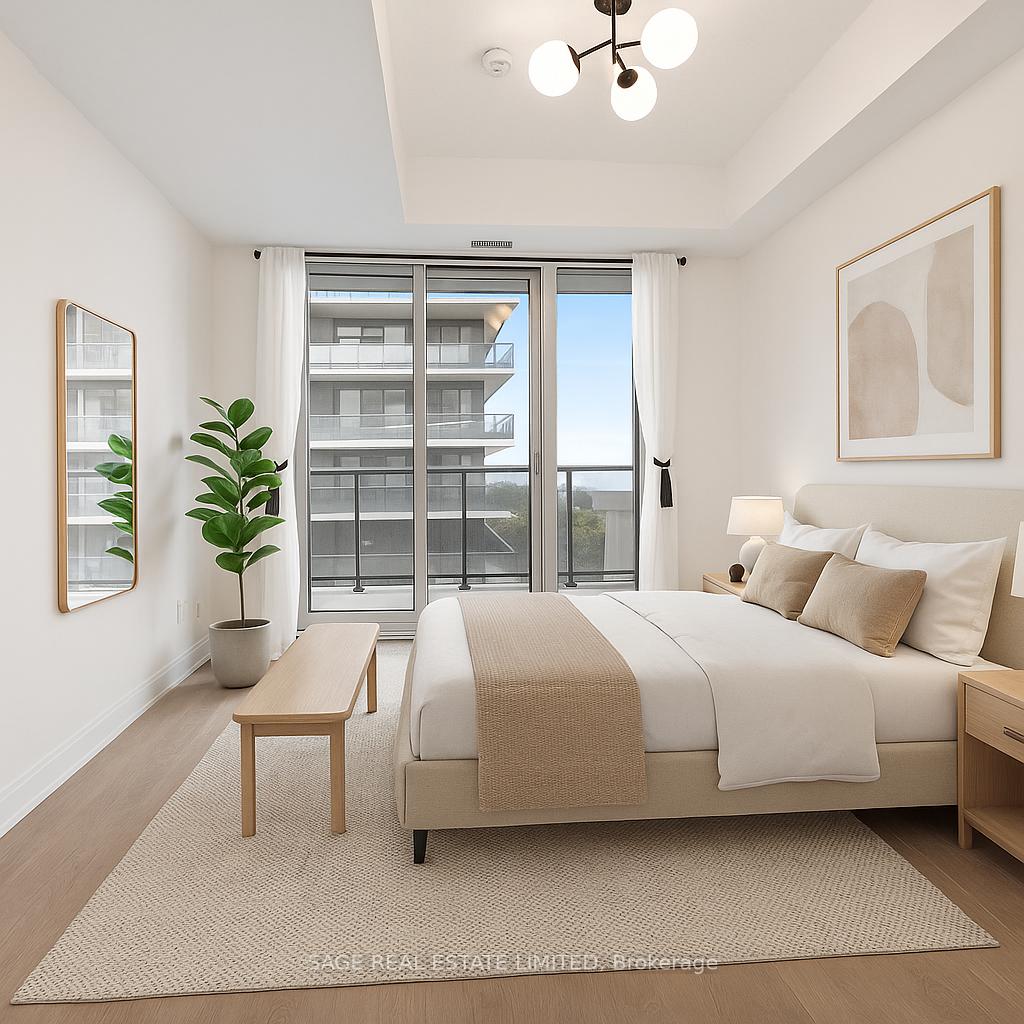
- Bedrooms: 1 + 1 in the basement
- Bathrooms: 2
- Kitchens: 1
OutsideConcrete, Terrace
- Exterior: Concrete
- Balcony: Terrace
Parking and locker1 Parking, Underground, Parking type Owned
- Spaces: 1 Parking
- Garage: Underground
- Parking type: Owned
- Spot: 32
- Locker: Owned
- Locker number: 136
- Locker level: E
BuildingVita on the lake, Storeys 53, Units 489
- Name: Vita on the lake
- Storeys: 53
- Units: 489
- Registered: 2020
- Condo corporation: 2908
- Pets: Allowed
Heating, water and powerForced air, gas, Central air
- Heating: Forced air, gas
- Cooling: Central air
Rent and termsRent $2,650 a month, Entire property, Unfurnished
- Rent: $2,650 a month
- Space for rent: Entire property
- Furnished: Unfurnished
- Lease: 12 months
- Paid: Monthly
- Rent includes: Building insurance, building maintenance, central air conditioning, heat, parking, water
- Deposit: Required
- Credit check: Required
- Employment letter: Required
- Rental application: Required
- References: Required
- Rental items: None
IncludedExisting appliances (fridge, stove, oven, dishwasher, microwave, washer & dryer, existing light fixtures, existing window coverings, parking, locker, water, Internet, cable tv, gas, hydro
- Included: Existing appliances (fridge, stove, oven, dishwasher, microwave, washer & dryer, existing light fixtures, existing window coverings, parking, locker, water
- Not included: Internet, cable tv, gas, hydro
Listing detailsW12552800, Rented, Nov 17, 2025
- MLS® number: W12552800
- Status: Rented
- Listed on: Nov 17, 2025
- Days on market: 9
- Updated: Nov 26, 2025
- Possession: Flexible
- Occupied by: Vacant
- Listing brokerage: SAGE REAL ESTATE LIMITED
About this home
Unit 1106, 70 Annie Craig Drive, Etobicoke (Mimico), ON M8V 0G2
Welcome To Lakeside Luxury Living At Vita On The Lake, Where Modern Design, Everyday Comfort, And An Unmatched Waterfront Lifestyle Blend Seamlessly. This Beautifully Finished 1+1 Bedroom Suite Offers Over 650 Sq Ft Of Bright, Functional Living Space, Thoughtfully Laid Out To Maximize Comfort, Flexibility, And Natural Light. Enjoy A 115 Sq Ft Private Terrace With Unobstructed Lake Views, Providing The Perfect Setting For Sunrise Coffees, Midday Breaks, Or Relaxing Evenings At Home. The Spacious Den Is Ideal For A Home Office, Nursery, Reading Nook, Or Guest Room. Floor-To-Ceiling Windows Create An Airy, Elevated Atmosphere Throughout. Resort-Inspired Amenities Include A Gym, Yoga Studio, Outdoor Pool, Lounge, Party Spaces, And More. With Direct Access To Waterfront Trails, And Conveniently Located 15 Minutes To Downtown And 5 Minutes To High Park, This Home Offers True Balance. Parking And Locker Included. Live Inspired Every Day. **Furnished Photos Are Virtually Staged**
Ask about this home
A HOMEH agent will answer your questions about this home.
Know more about Vita on the Lake
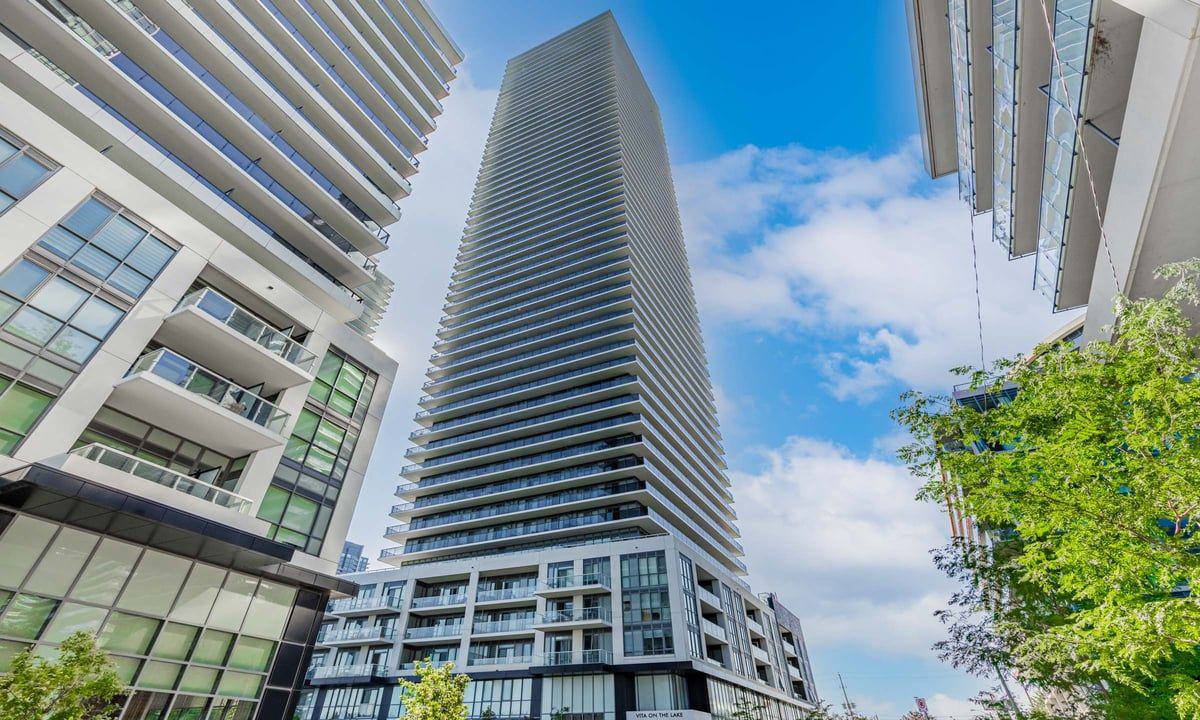
Condo building · 70 Annie Craig Drive
Vita on the Lake is a 53-storey condo with 489 suites, built in 2020 by Mattamy Homes Canada. Right now 11 for sale and 4 for rent are on the market here.
- 53storeys
- 489suites
- $875/sq ft
- 2020built
No similar units for rent in Vita on the Lake right now.
Around this home
Daily convenience, out of 100, from the distances below
Schools nearby
School rating, out of 10.
Helpful calculators
Your HOMEH agent

"I would see it this week."