

Unit 1110, 70 Annie Craig Drive
Unit 1110, 70 Annie Craig Drive
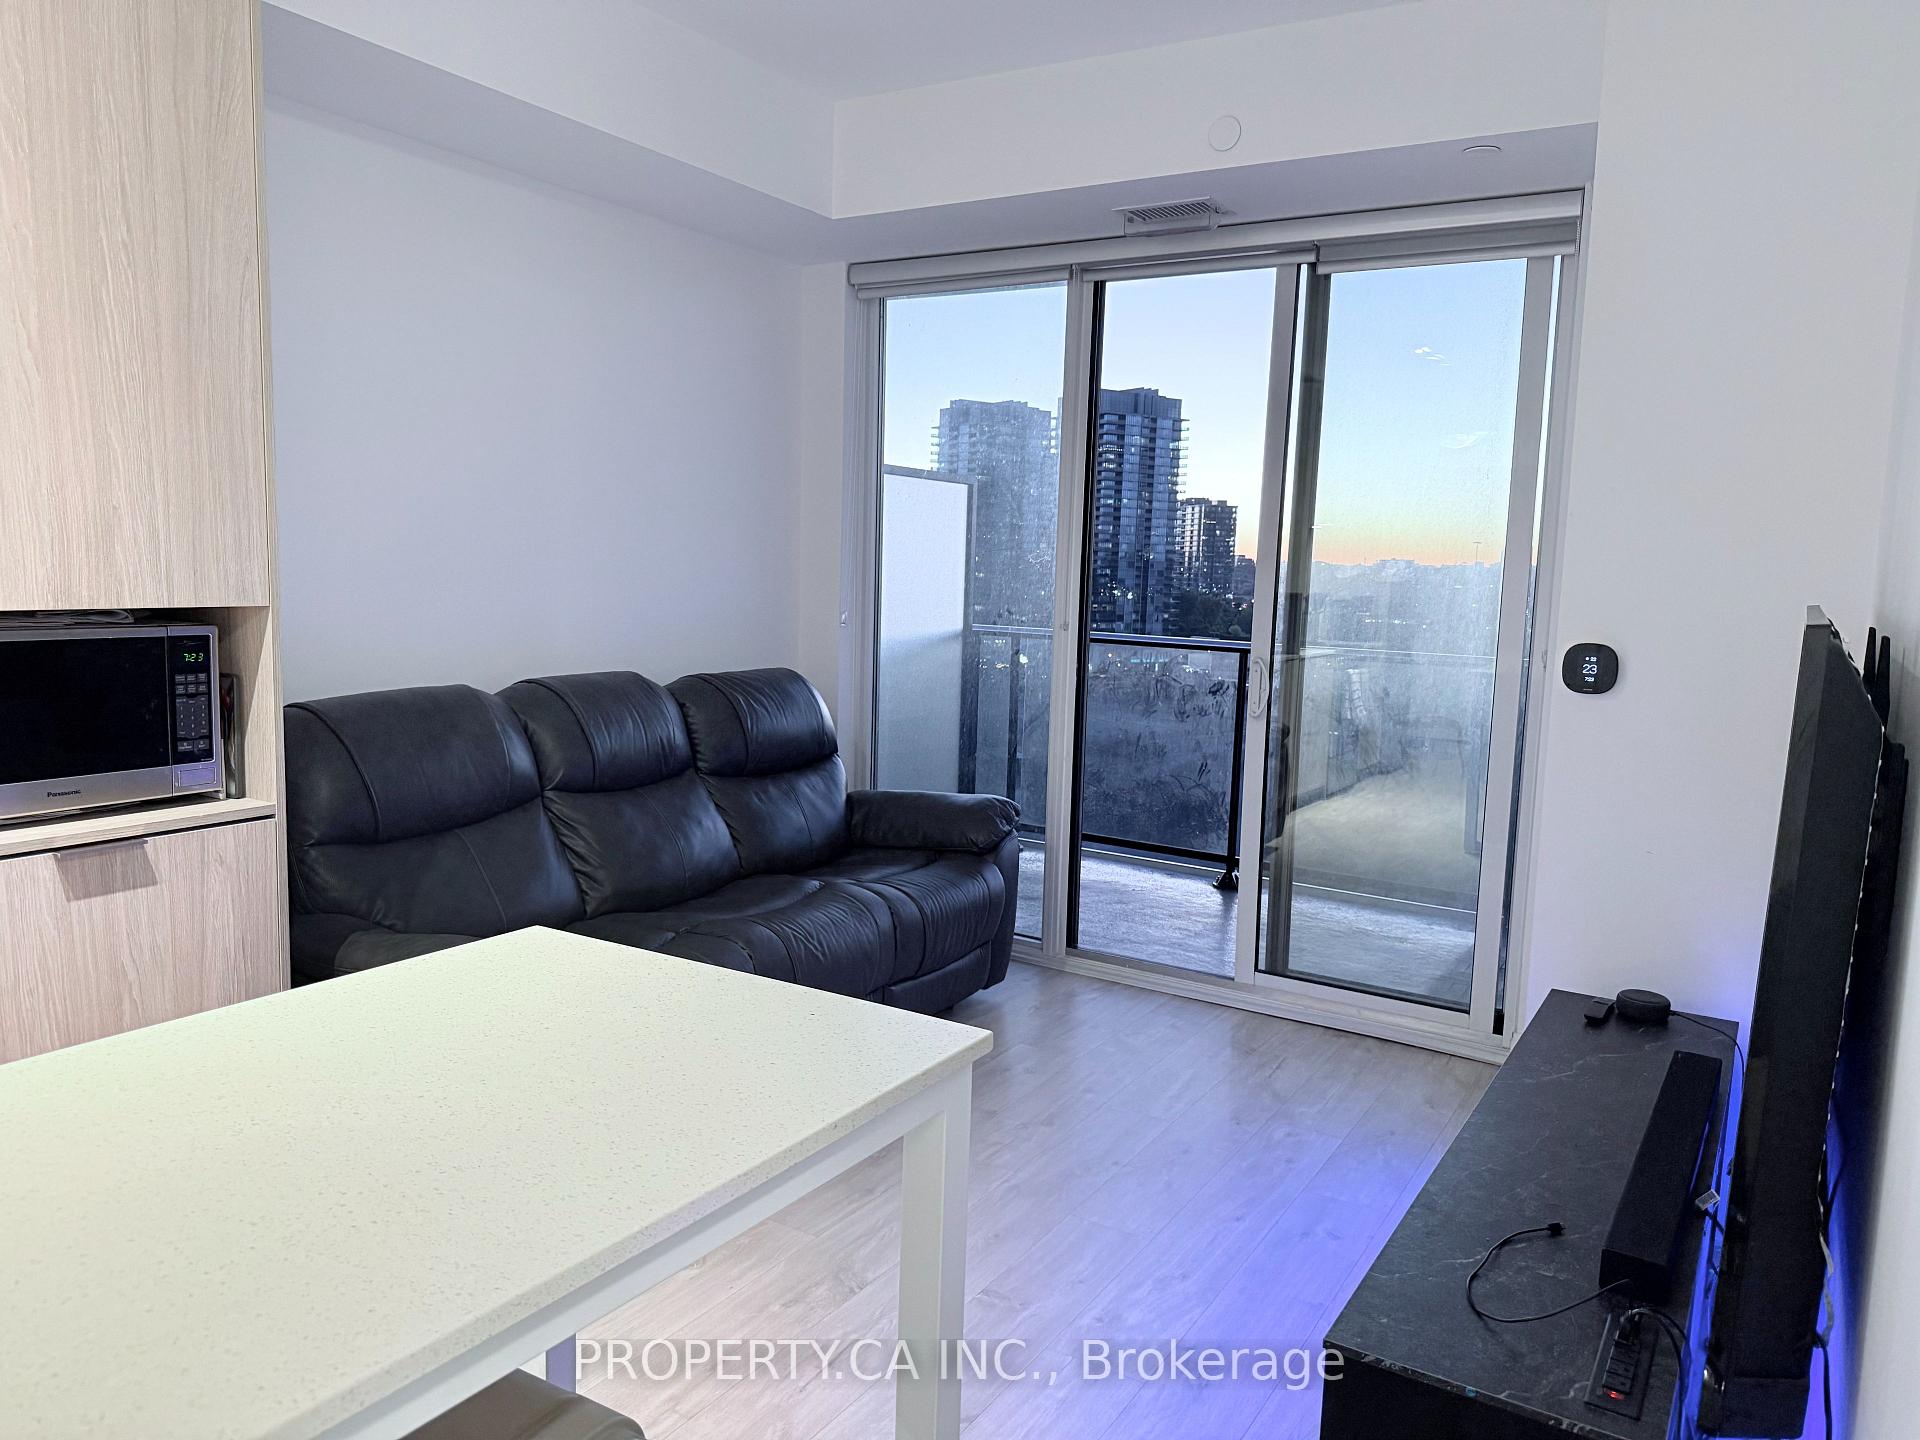 See all 25 photos
Property history
- $2,075TerminatedList: 2025-09-29|End: 2025-12-04|66 daysW12437808
Facts and features
- ExposureSouth east
- LaundryIn-suite
- LockerOwned
- BalconyOpen
- Central air
- Gym
- Outdoor pool
- Party room/meeting room
The homeCondo Apartment, Apartment, Age 0–5 years
- Type: Condo Apartment
- Style: Apartment
- Age: 0–5 years
- Living space: 500–599 sq ft
- Basement: None
- Exposure: South East
InsideIn-suite laundry, Built-in oven, carpet free, countertop range, Concierge/security, security system, smoke detector
- Laundry: In-suite laundry
- Features: Built-in oven, carpet free, countertop range
- Security: Concierge/security, security system, smoke detector
- Rooms above ground: 3
- Bedrooms: 1
- Bathrooms: 1
- Kitchens: 1
OutsideConcrete, Open
- Exterior: Concrete
- Balcony: Open
Parking and lockerUnderground, Parking type None, Locker Owned
- Garage: Underground
- Parking type: None
- Locker: Owned
BuildingVita on the Lake, Storeys 53, Units 489
- Name: Vita on the Lake
- Storeys: 53
- Units: 489
- Registered: 2020
- Condo corporation: 2908
- Amenities: Car wash, gym, outdoor pool, visitor parking, community bbq, party room/meeting room
- Pets: Allowed
Heating, water and powerForced air, electric, Central air
- Heating: Forced air, electric
- Cooling: Central air
Rent and termsRent $2,075 a month, Entire property, Unfurnished
- Rent: $2,075 a month
- Space for rent: Entire property
- Furnished: Unfurnished
- Lease: 12 months
- Rent includes: Building insurance, central air conditioning, heat
- Deposit: Required
- Credit check: Required
- Employment letter: Required
- Rental application: Required
- References: Required
IncludedStainless steel appliances: fridge, stove, rangehood/ microwave, dishwasher, stacked washer/dryer, all elf's, Current tenant's furnishings
- Included: Stainless steel appliances: fridge, stove, rangehood/ microwave, dishwasher, stacked washer/dryer, all elf's
- Not included: Current tenant's furnishings
NearbyLake access, public transit
- Close to: Lake access, public transit
Listing detailsW12437808, Terminated, Sep 29, 2025
- MLS® number: W12437808
- Status: Terminated
- Listed on: Sep 29, 2025
- Days on market: 66
- Updated: Dec 4, 2025
- Possession: 2025-10-01 / 1-29 days
- Occupied by: Tenant
- Listing brokerage: PROPERTY.CA INC.
About this home
Unit 1110, 70 Annie Craig Drive, Etobicoke (Mimico), ON M9V 0G2
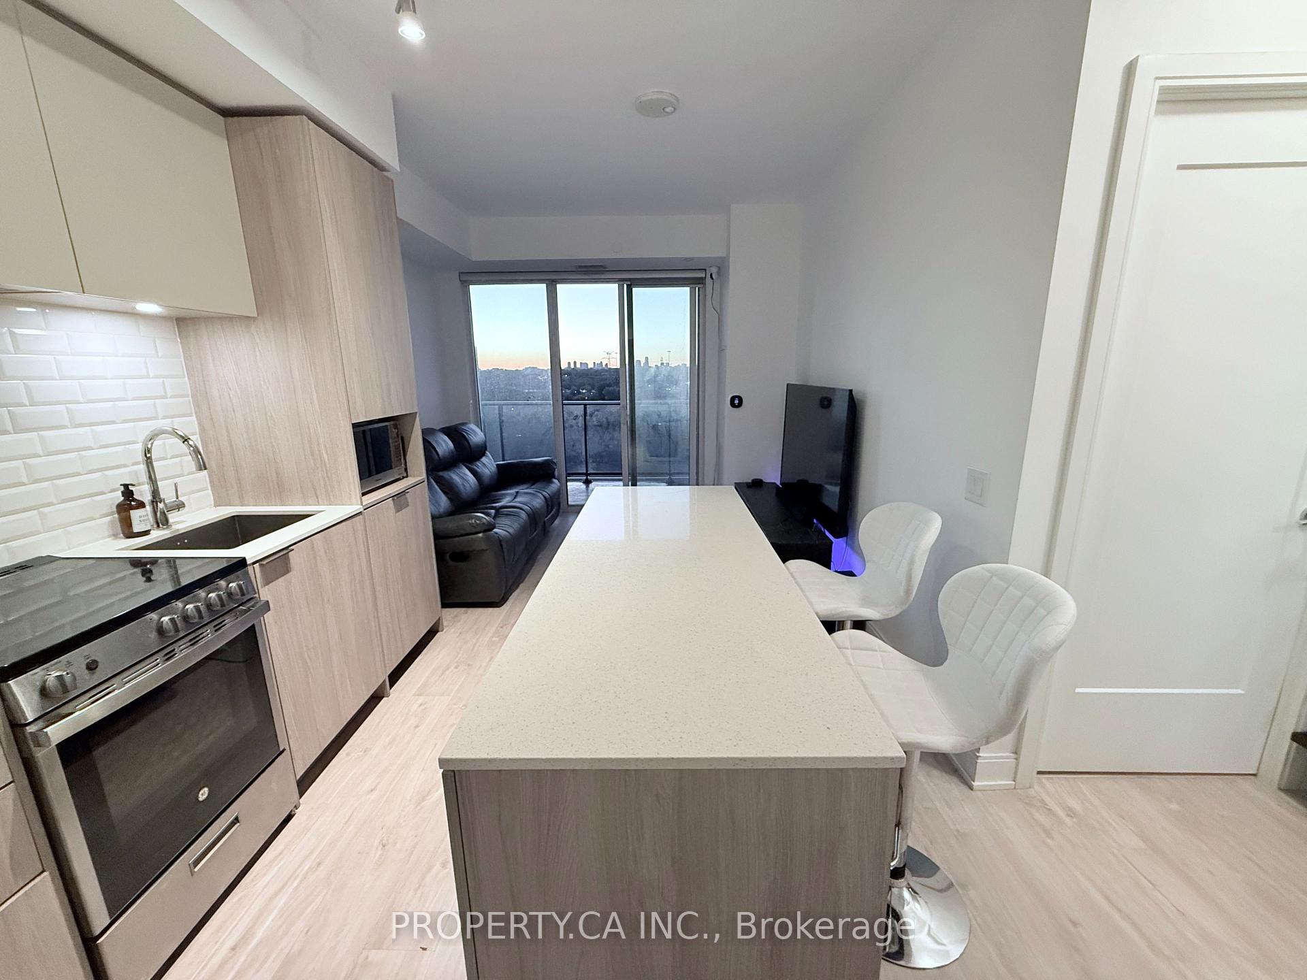
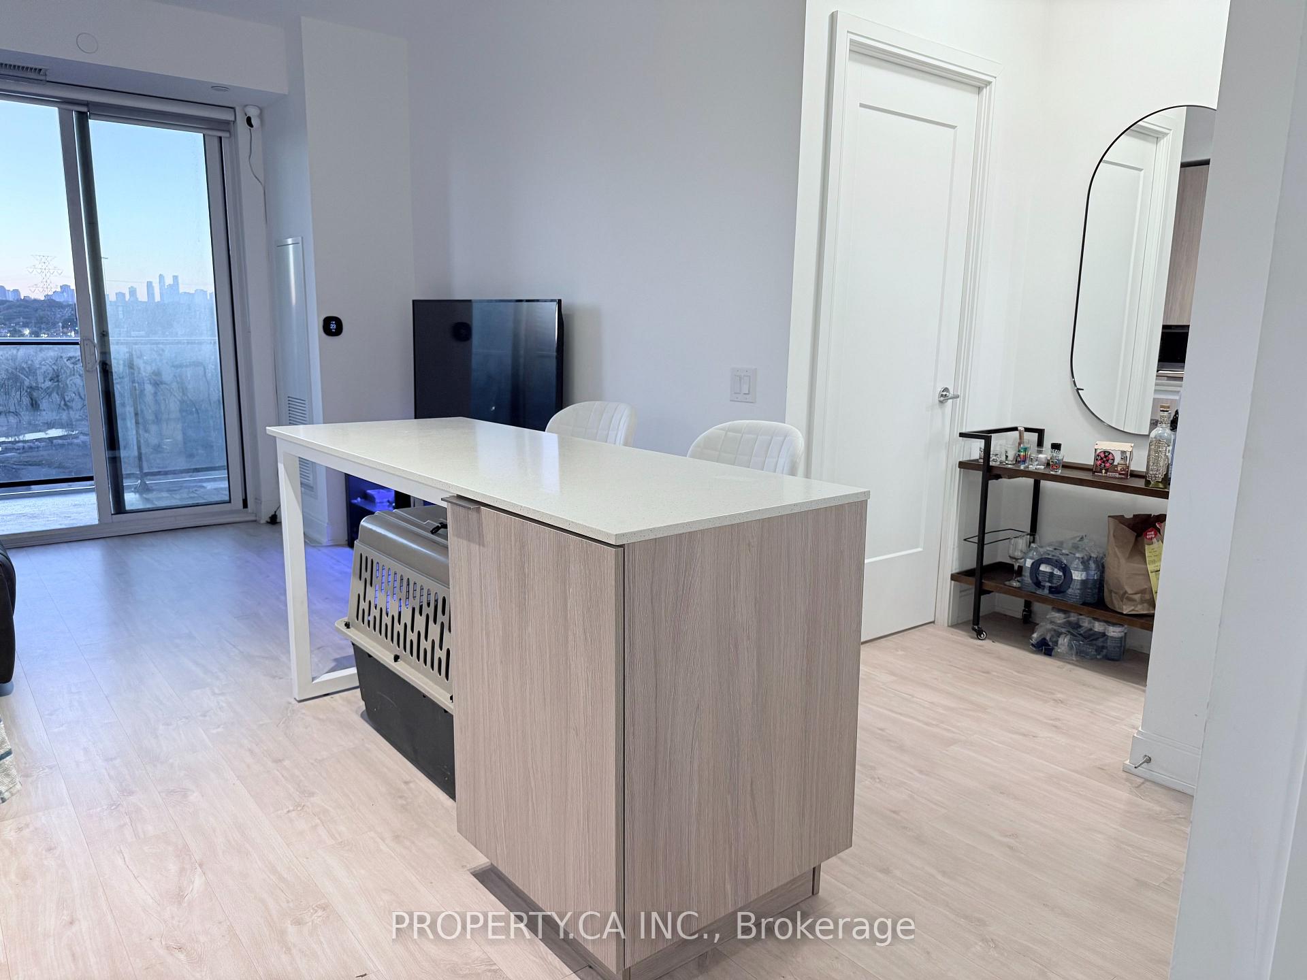
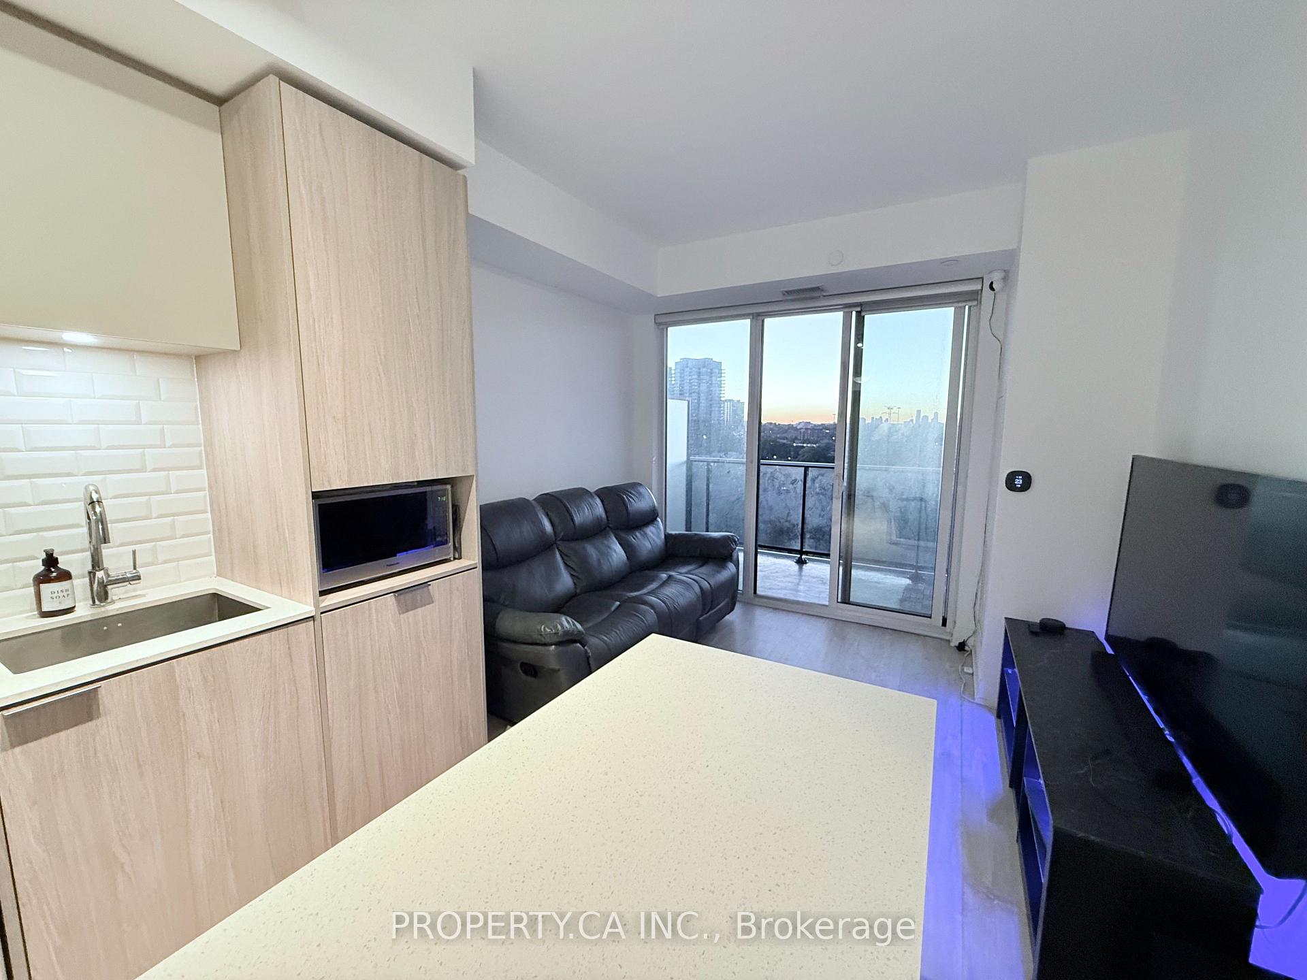
A beautiful place to call home in one of the most sought-after neighbourhoods. Welcome to Vita on The Lake! This 1-bedroom, 1-bath suite offers a functional layout with floor-to-ceiling windows, abundant natural light, and a modern kitchen with quartz countertops. The spacious primary bedroom features a walk-in closet with built-in shelving, and both the living room and bedroom provide access to a 110 sq. ft. balcony. Upgraded light fixtures throughout add to the contemporary feel.Wake up to west-facing views and enjoy the vibrant community steps from the waterfront, trails, parks, cafés, restaurants, and transit. This neighbourhood is perfect for those who appreciate scenic surroundings and an active lifestyle. Luxury amenities include a 24-hour concierge, fitness room with yoga studio, rooftop deck, outdoor pool, party room with bar, and more. One locker included. Parking may be available to rent within the building. Units in this building lease quickly, don't miss this opportunity.
Ask about this home
A HOMEH agent will answer your questions about this home.
Know more about Vita on the Lake
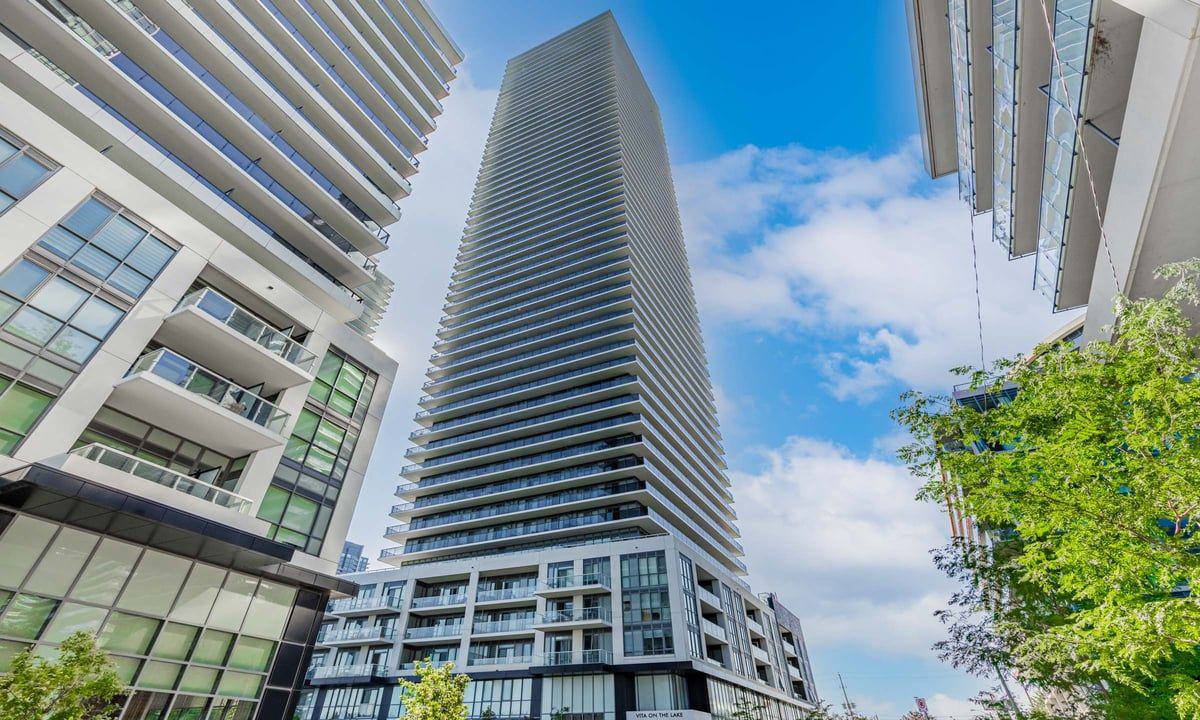
Condo building · 70 Annie Craig Drive
Vita on the Lake is a 53-storey condo with 489 suites, built in 2020 by Mattamy Homes Canada. Right now 11 for sale and 4 for rent are on the market here.
- 53storeys
- 489suites
- $875/sq ft
- 2020built
No similar units for rent in Vita on the Lake right now.
Around this home
Daily convenience, out of 100, from the distances below
Schools nearby
School rating, out of 10.
Helpful calculators
Your HOMEH agent

"I would see it this week."