

Unit 206, 70 Annie Craig Drive
Unit 206, 70 Annie Craig Drive
 See all 31 photos
Property history
Facts and features
- ExposureSouth east
- LaundryEnsuite
- LockerOwned
- BalconyTerrace
- Central air
- Concierge
- Exercise room
- Outdoor pool
- Party room/meeting room
The homeCondo Apartment, Apartment, 900–999 sq ft
- Type: Condo Apartment
- Style: Apartment
- Living space: 900–999 sq ft
- Basement: None
- Exposure: South East
InsideEnsuite, Other, Rooms above ground 4
- Laundry: Ensuite
- Features: Other
- Rooms above ground: 4
- Bedrooms: 2
- Bathrooms: 2
- Kitchens: 1
OutsideConcrete, Terrace
- Exterior: Concrete
- Balcony: Terrace
Parking and locker1 Parking, Underground, Parking type Owned
- Spaces: 1 Parking
- Garage: Underground
- Parking type: Owned
- Driveway: Underground
- Spot: 61
- Locker: Owned
- Locker unit: 102
- Locker level: A
BuildingVita on the lake, Storeys 53, Units 489
- Name: Vita on the lake
- Storeys: 53
- Units: 489
- Registered: 2020
- Condo corporation: 2098
- Amenities: Concierge, exercise room, outdoor pool, party room/meeting room, visitor parking
- Pets: Allowed
Heating, water and powerForced air, gas, Central air
- Heating: Forced air, gas
- Cooling: Central air
Costs and taxesTaxes $3,705 a year, Condo fee $637 a month, Water included, common elements included, building insurance included, parking included
- Taxes, 2024: $3,705 a year
- Condo fee: $637 a month
- Fee includes: Water included, common elements included, building insurance included, parking included
- HST: HST included in the price
Included in the saleRefrigerator, stove, range hood, front load washer & dryer, all elf, window blinds, wall mount for tv.
- Included: Refrigerator, stove, range hood, front load washer & dryer, all elf, window blinds, wall mount for tv.
NearbyLake access, park, public transit
- Close to: Lake access, park, public transit
Listing detailsW12067693, Sold, Apr 7, 2025
- MLS® number: W12067693
- Status: Sold
- Listed on: Apr 7, 2025
- Days on market: 76
- Updated: Jun 22, 2025
- Possession: 2025-04-30 / Flexible
- Occupied by: Owner
- Listing brokerage: ROYAL LEPAGE SIGNATURE REALTY
About this home
Unit 206, 70 Annie Craig Drive, Etobicoke (Mimico), ON M8V 0G2
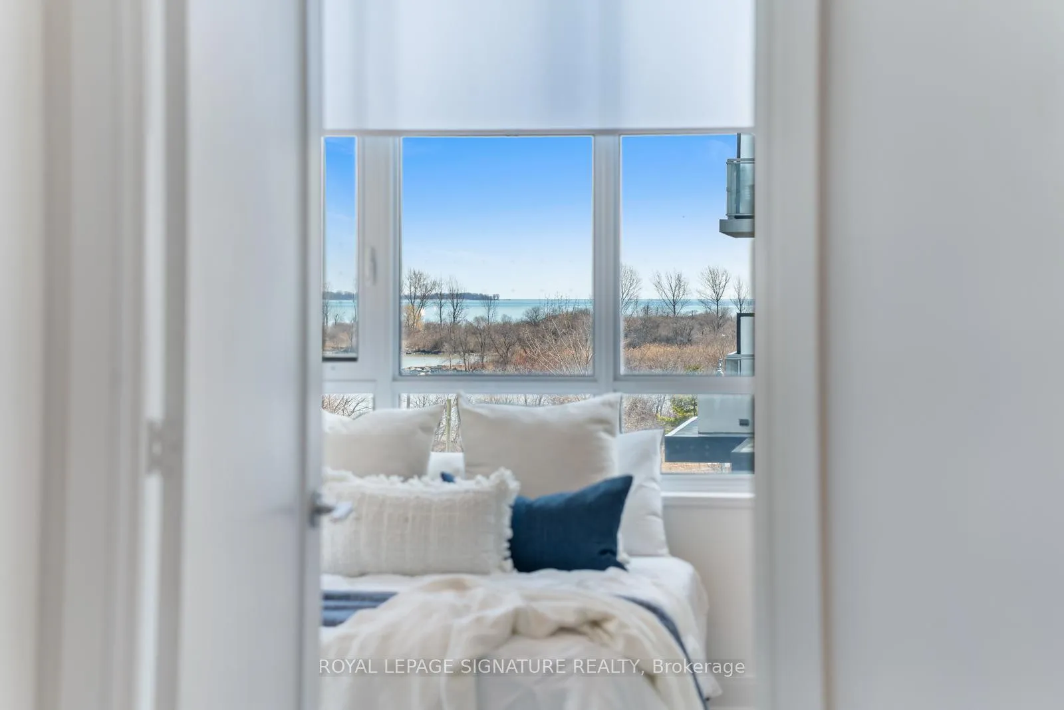
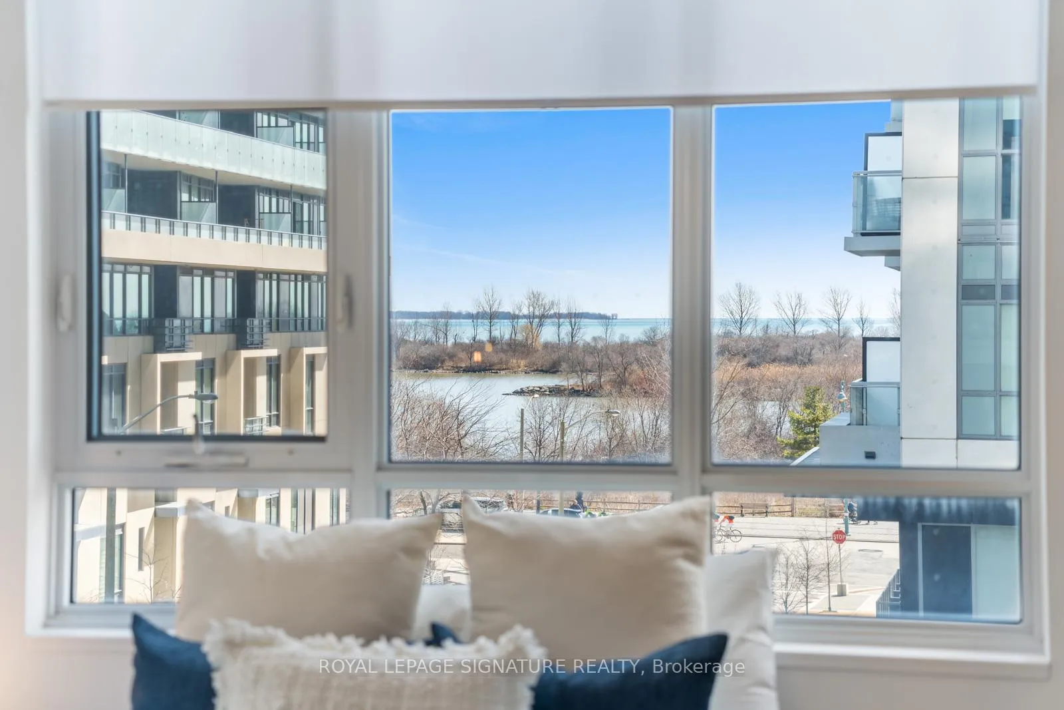
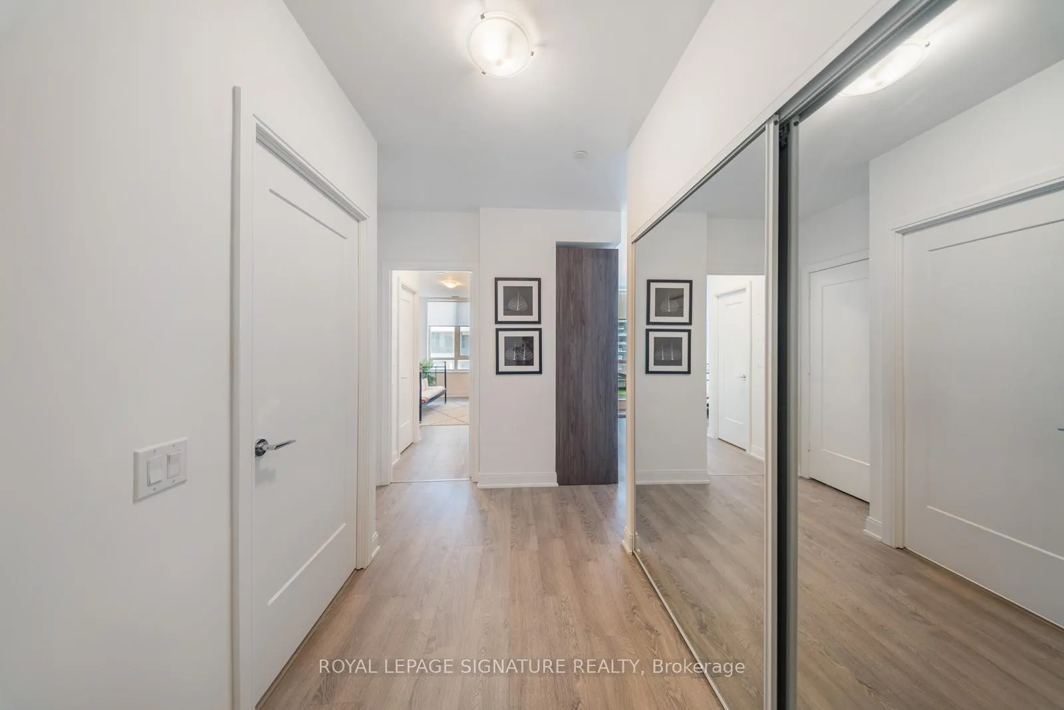
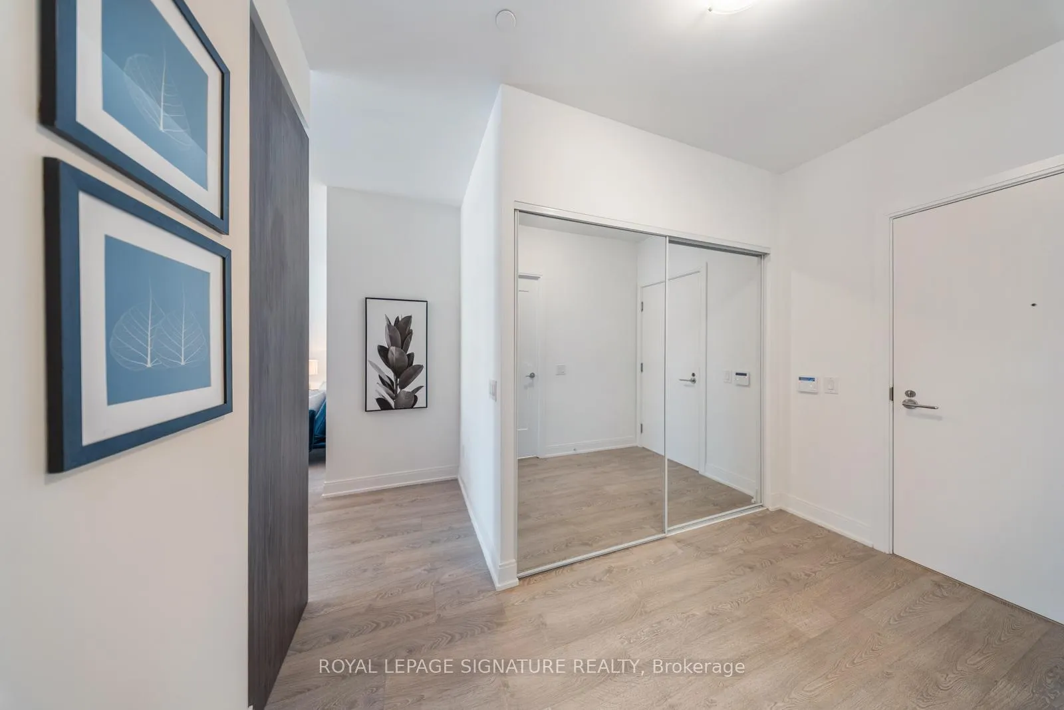
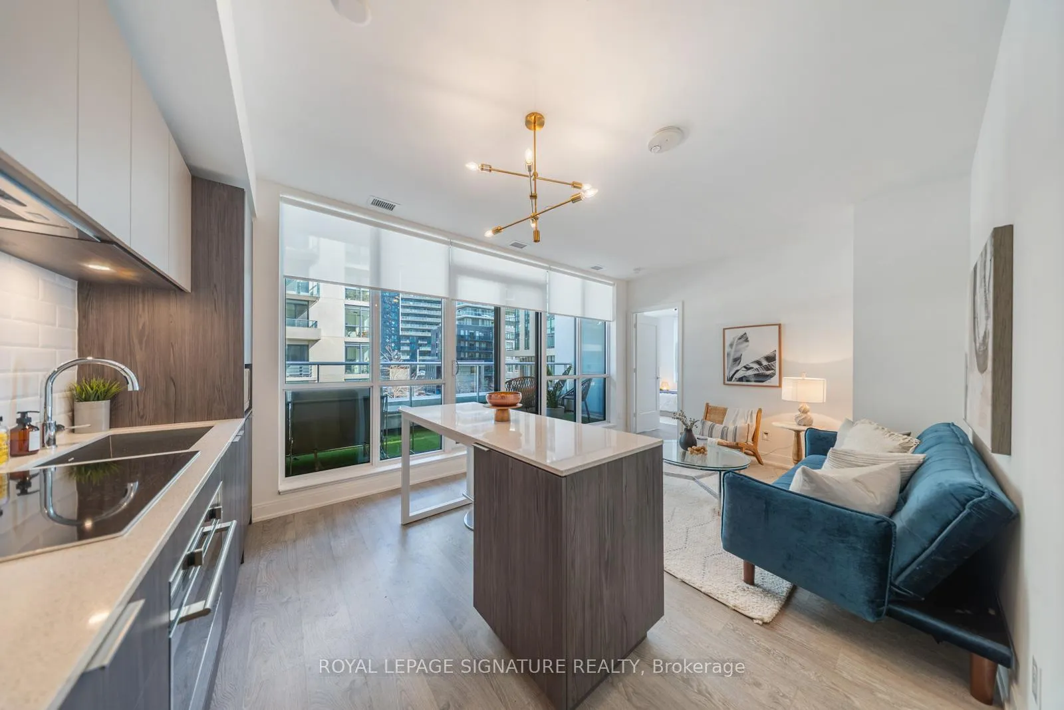
At only $914/sq ft this may be the rare gem you've been waiting for! This Humber Bay lakeside suite has 2 bedrooms / 2 baths and parking + locker and (most importantly) a floor plan that actually makes sense! You know what I mean - where you don't open the front door immediately into the living area. And where you can actually set-up your living room furniture. This 907 sq ft (per builder) split bedroom floor plan is rarely available in Vita on the Lake or area condos. It really stands out in a neighbourhood where the typical 2 bedroom is 700-ish sq ft. Lots of natural light streaming through floor-to-ceiling windows, beautiful southeast views of Lake Ontario, and steps away from the Martin Goodman Waterfront Trail. The private terrace (private at both ends versus those condos where you usually see a little glass divider between suites) is the perfect spot to enjoy your morning coffee. The gourmet kitchen has a functional layout that caters to both everyday living and entertaining. The oversized primary bedroom (yes, room for a king size bed!) offers a spa-like en-suite bathroom with heated floors (rare) and a spacious walk-in closet. Plus the first thing you may choose to see when you get up in the morning is a beautiful stretch of the lake. The second bedroom also includes its own walk-in closet. On the topic of storage which is like gold in a condo, from the moment you enter the foyer you'll find an oversized storage closet. This condominium has world-class building amenities, ensuring every convenience is at your fingertips. From state-of-the-art fitness facilities and outdoor pool to elegant social spaces. You can cut the expense of your current gym membership. And for the socially active, you're only steps away from scenic parks, the butterfly habitat, Martin Goodman Waterfront Trail, cafés, pubs, and fine dining.
Ask about this home
A HOMEH agent will answer your questions about this home.
Know more about Vita on the Lake
Condo building · 70 Annie Craig Drive
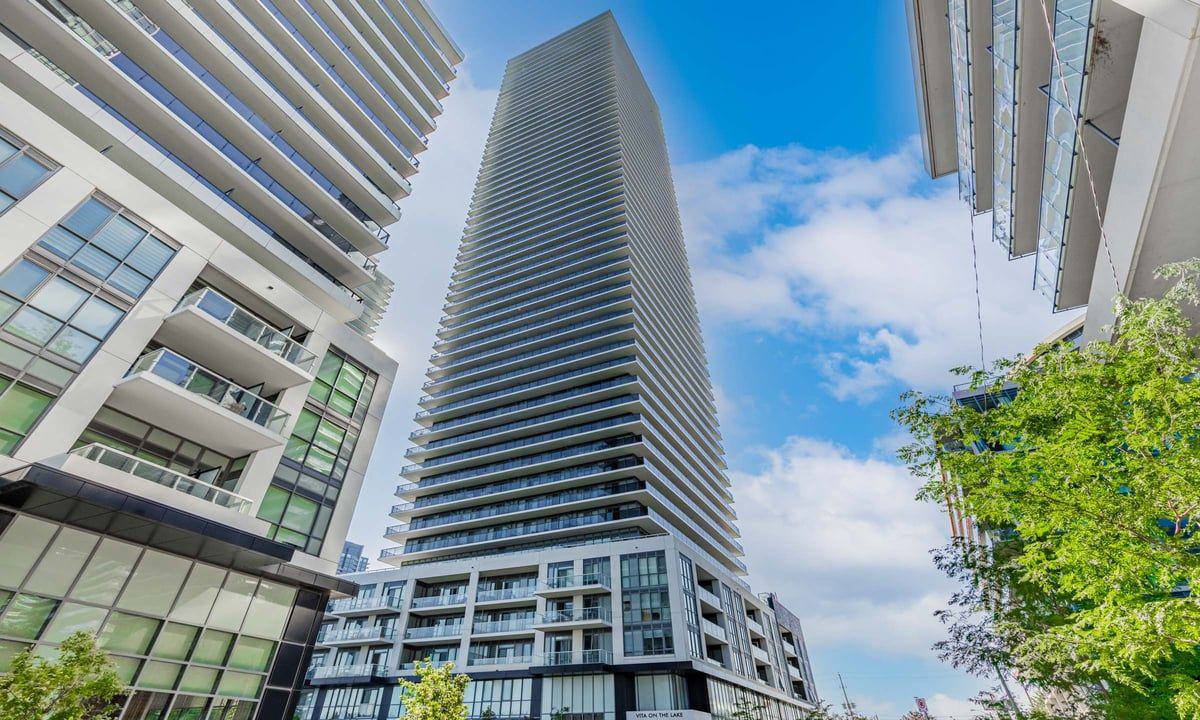
Vita on the Lake is a 53-storey condo with 489 suites, built in 2020 by Mattamy Homes Canada. Right now 11 for sale and 4 for rent are on the market here.
- 53storeys
- 489suites
- $875/sq ft
- 2020built
No similar units for sale in Vita on the Lake right now.
Around this home
Daily convenience, out of 100, from the distances below
Schools nearby
School rating, out of 10.
Helpful calculators
Your HOMEH agent

"I would see it this week."