

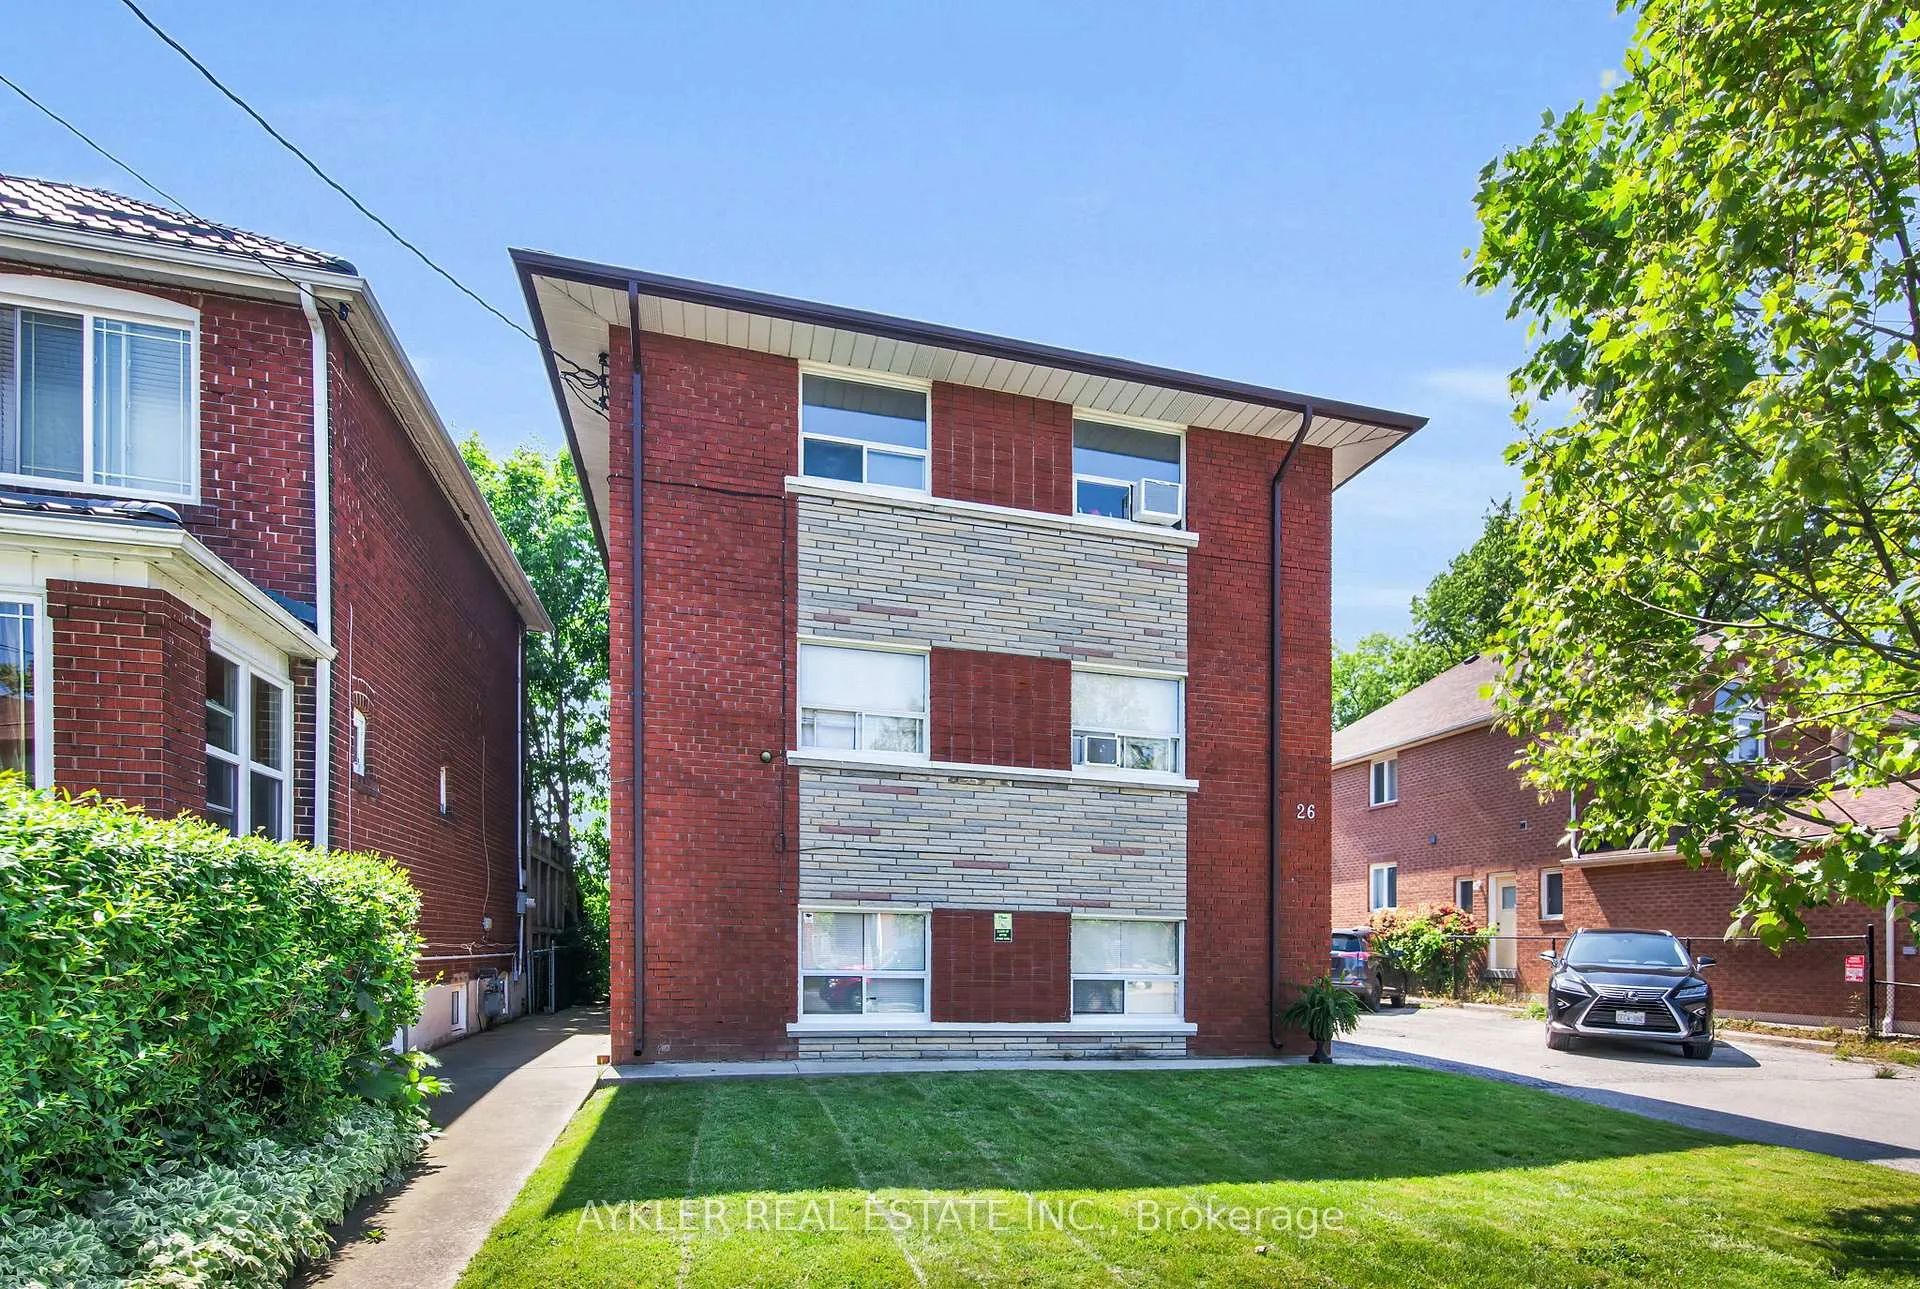
Unit 1, 26 Twenty Second Street
Multiplex Rented
1/22Unit 1, 26 Twenty Second Street
Multiplex Rented
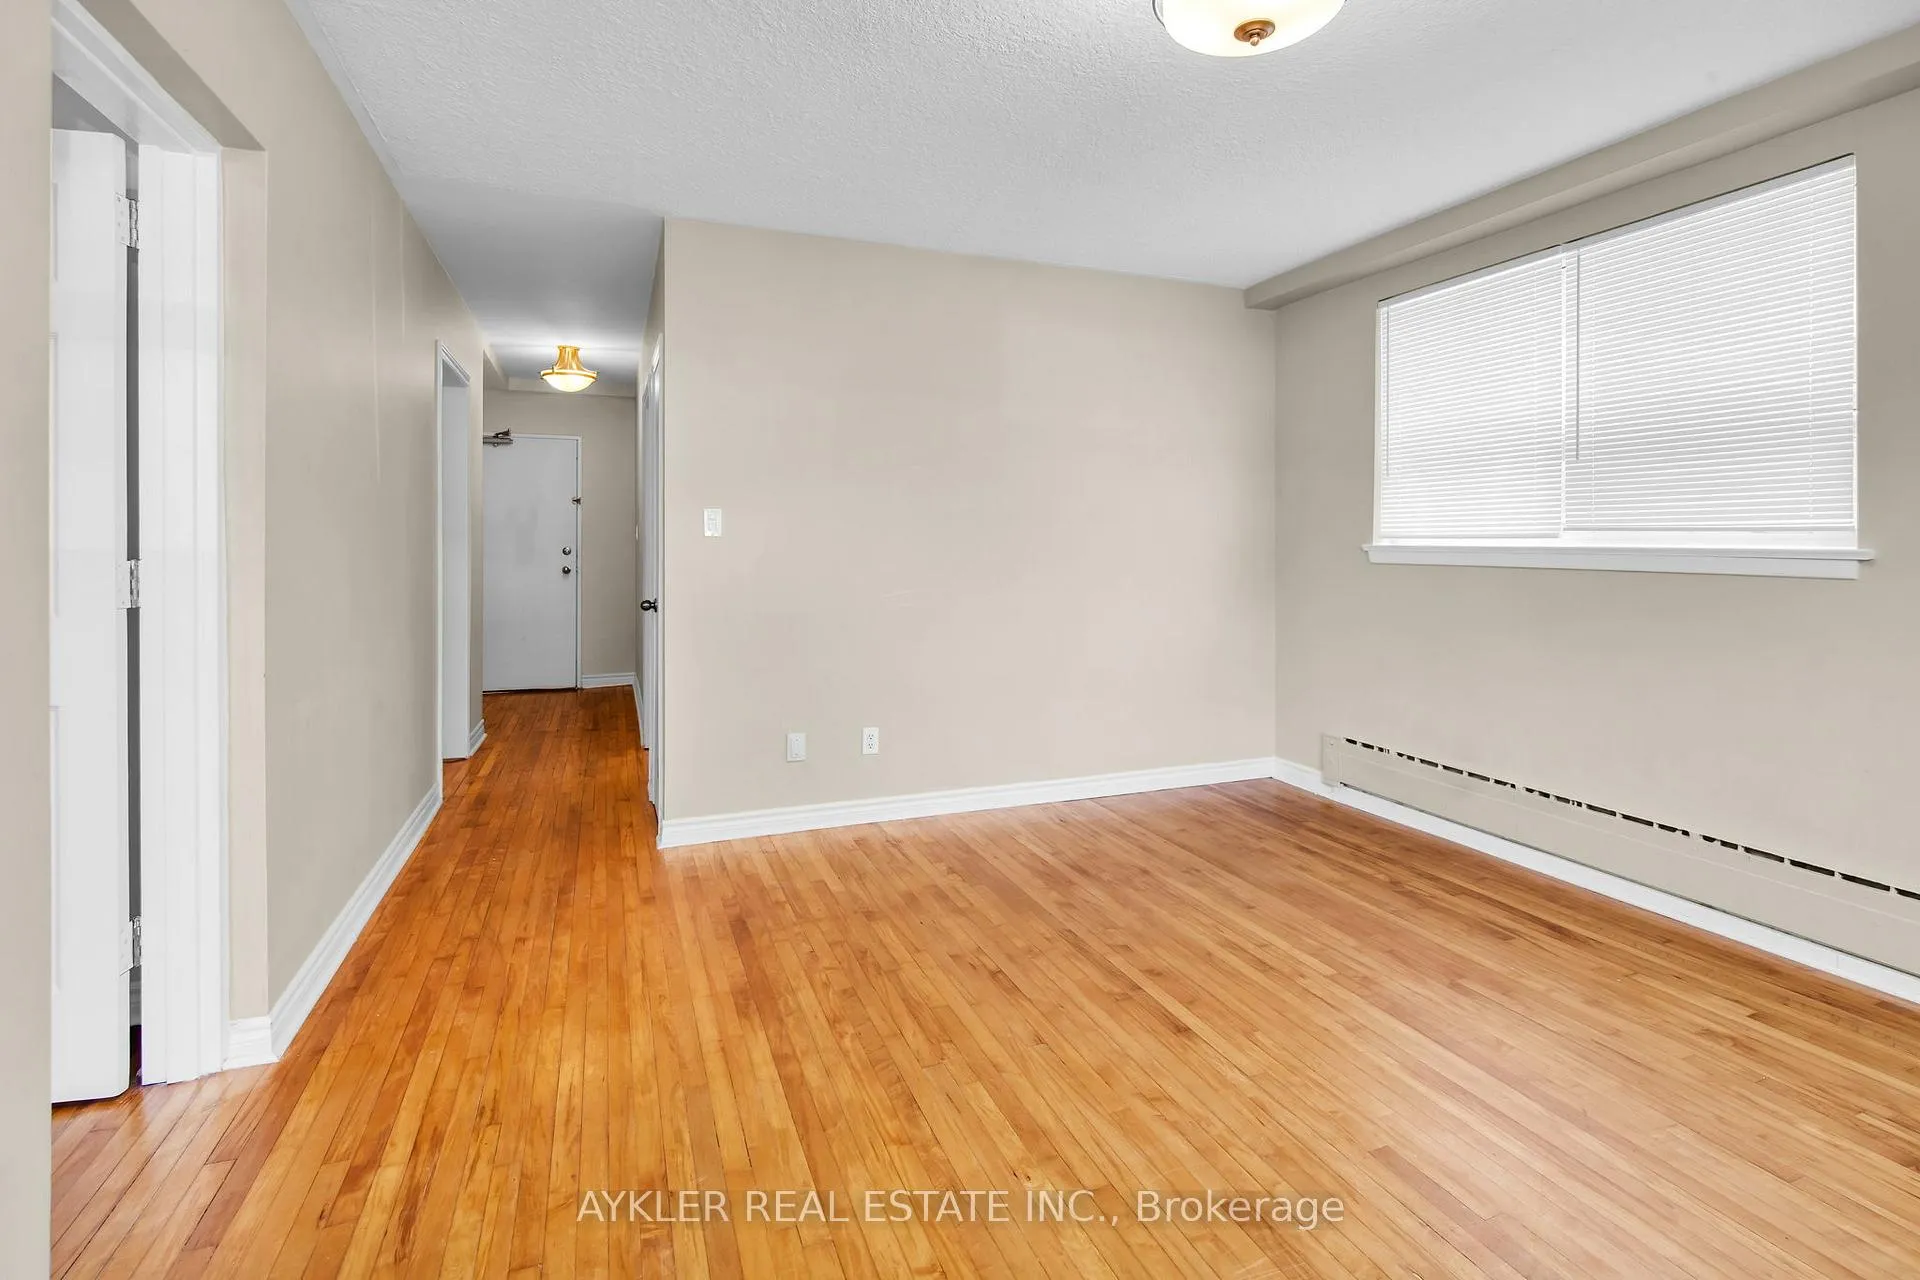 See all 22 photos
2 Bedrooms
1 Bathroom
1 Parking
700–1.1K sq.ft
Basement
— Unit
Property history
Facts and features
- BasementNone
- Lease term12 months
- FurnishedUnfurnished
- LaundryCoin operated
What stands out
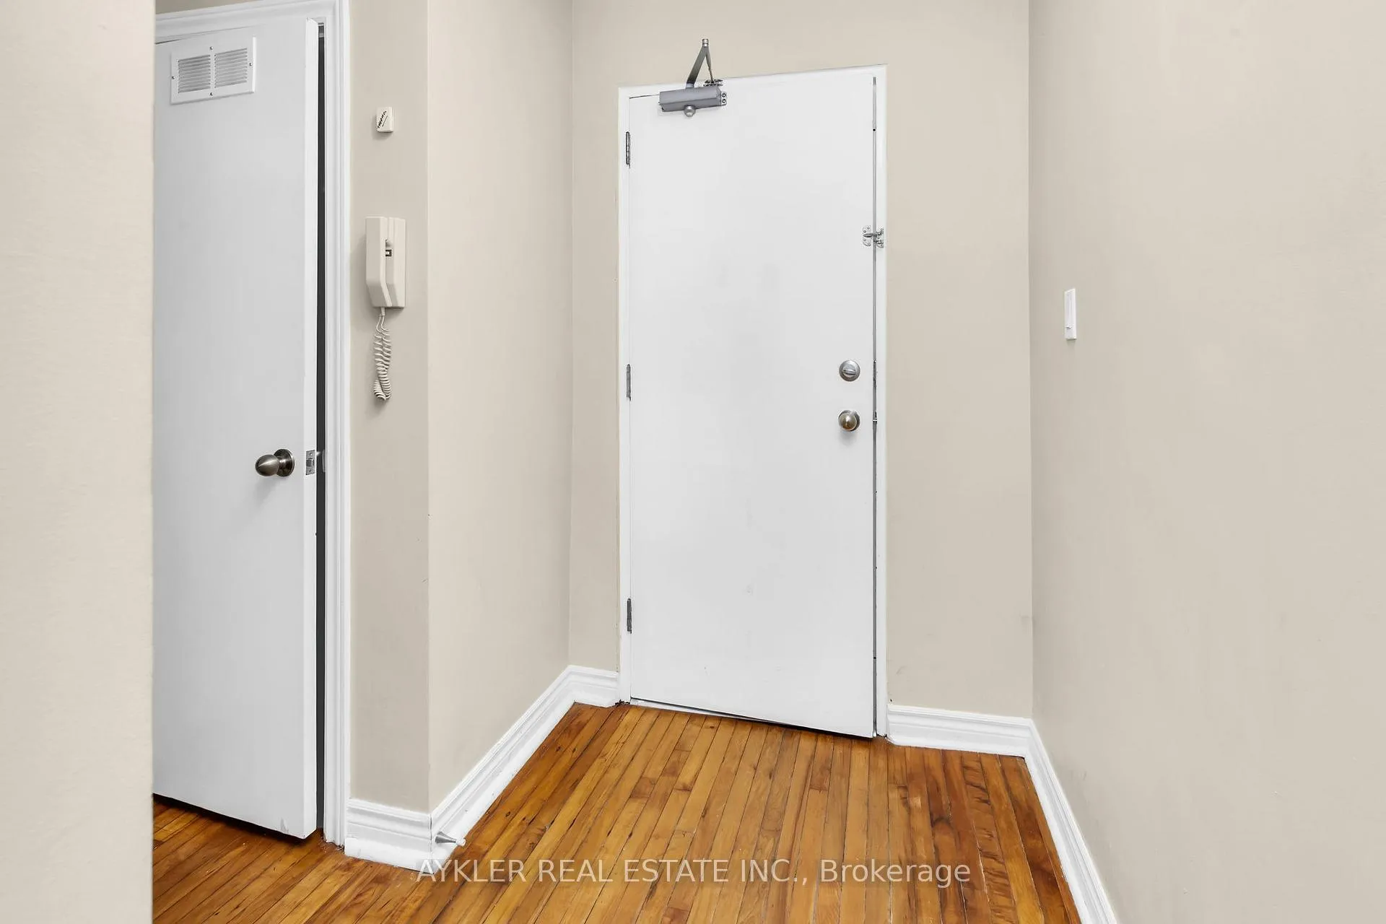
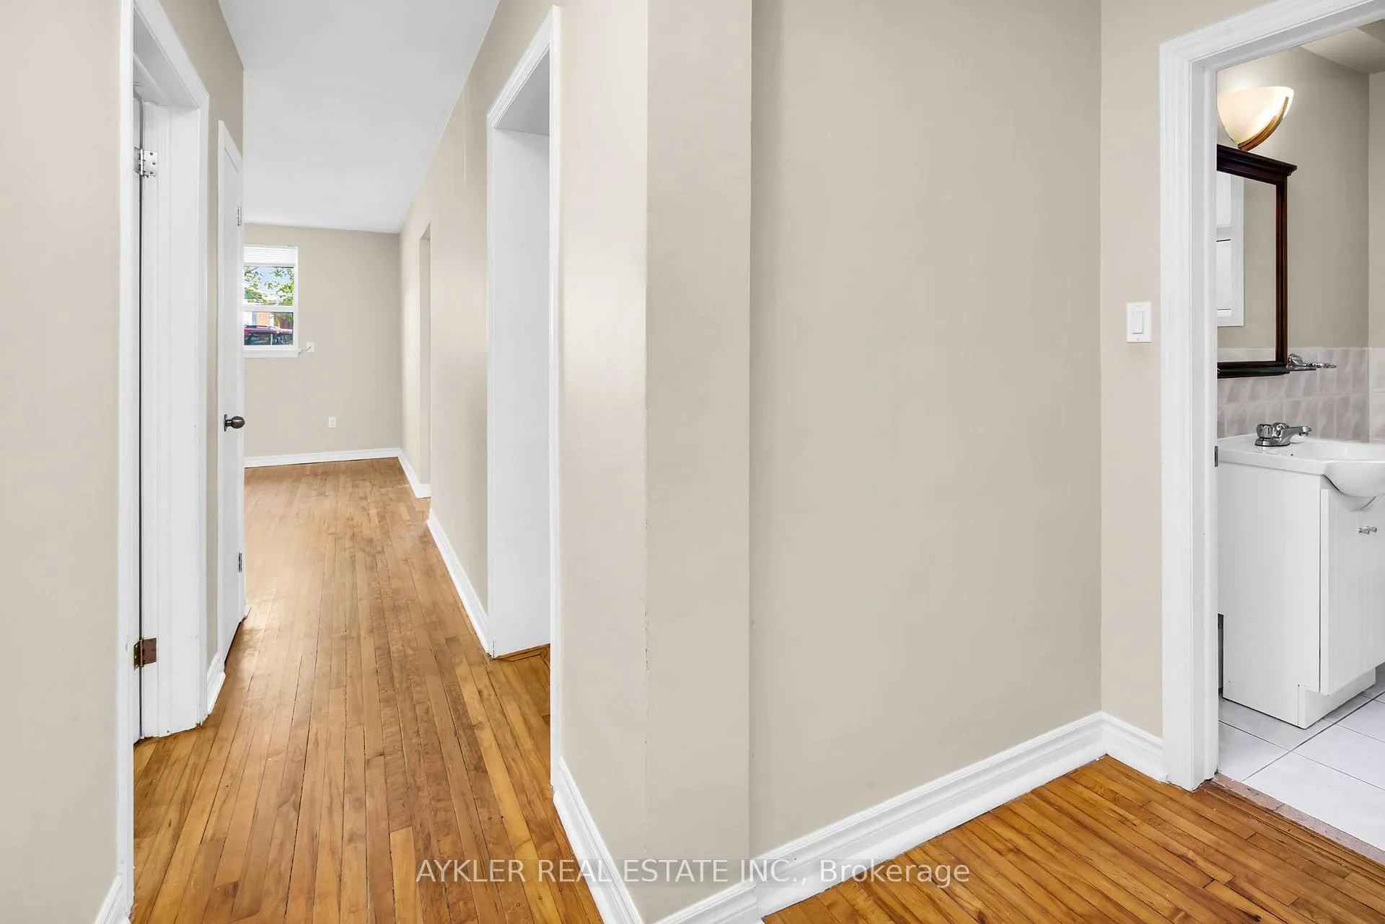
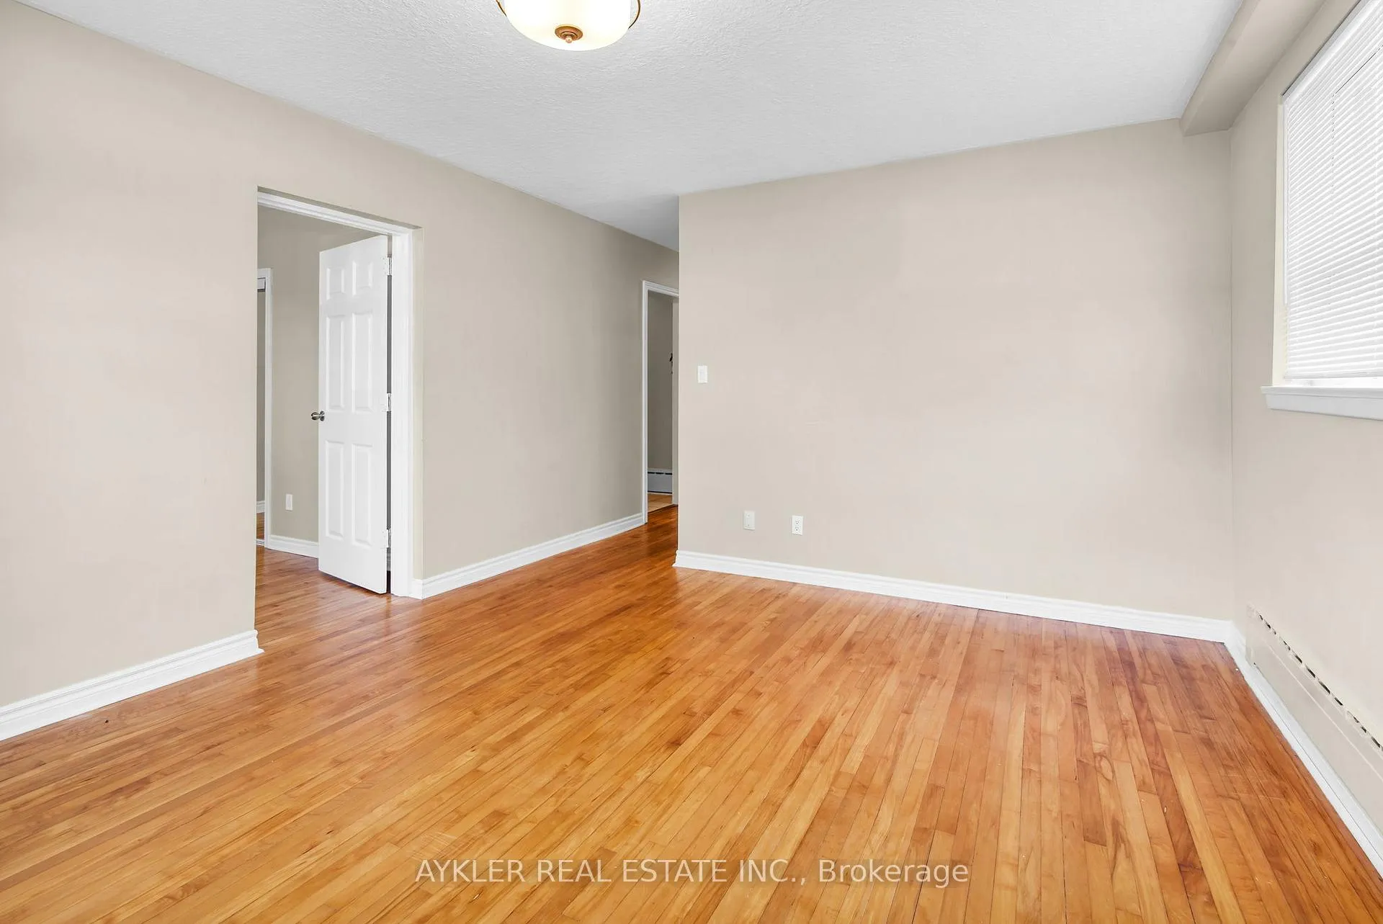
- Hardwood floors
The homeMultiplex, Apartment, 700–1,100 sq ft
- Type: Multiplex
- Style: Apartment
- Living space: 700–1,100 sq ft
- Basement: None
InsideTile, Hardwood, Window floor to ceiling, Coin operated, Carpet free
- Flooring: Tile, Hardwood, Window floor to ceiling
- Laundry: Coin operated
- Features: Carpet free
- Rooms above ground: 5
- Bedrooms: 2
- Bathrooms: 1
- Kitchens: 1
Outside and lotBrick front, Flat, Concrete block
- Exterior: Brick front
- Roof: Flat
- Foundation: Concrete block
Parking1 Parking, Private
- Spaces: 1 Parking
- Driveway: Private
Heating, water and powerWater, gas, Municipal water, Municipal sewer
- Heating: Water, gas
- Water: Municipal water
- Sewer: Municipal sewer
Rent and termsRent $2,200 a month, Basement, Unfurnished
- Rent: $2,200 a month
- Space for rent: Basement
- Furnished: Unfurnished
- Lease: 12 months
- Rent includes: Heat
- Deposit: Required
- Credit check: Required
- Employment letter: Required
- Rental application: Required
- References: Required
- Rental items: N/a
IncludedIncludes white fridge, stove, and 1 outdoor parking spot. heating is included, tenant pays hydro & hot water. bright and clean on-site coin laundry.
- Included: Includes white fridge, stove, and 1 outdoor parking spot. heating is included, tenant pays hydro & hot water. bright and clean on-site coin laundry.
Listing detailsW12275757, Rented, Jul 9, 2025
- MLS® number: W12275757
- Status: Rented
- Listed on: Jul 9, 2025
- Days on market: 15
- Updated: Jul 24, 2025
- Possession: 2025-08-01 / 1-29 days
- Occupied by: Tenant
- Listing brokerage: AYKLER REAL ESTATE INC.
About this home
Unit 1, 26 Twenty Second Street, Etobicoke (Long Branch), ON M8V 3M1
Carpet Free
Beautifully maintained Two Bedroom, One Bathroom Ground Floor/Lower Level suite in desirable Mimico / Long Branch area. Eat In Kitchen with Pantry, Large Living Dining Area. Lots of Natural light, large windows. 8 Ft. High Ceilings. Eat-in kitchen. Freshly painted. Walking distance to the lake, lakefront trails, ttc, Humber College, schools, parks, restaurants, Gus Ryder pool, Ford Performance centre and more. Minutes to the G.O. train and easy access to downtown.
Read more
Ask about this home
A HOMEH agent will answer your questions about this home.
Ask a question
Around this home
Kipling and Lakeshore
Errands
Transit
Parks
Schools
Daily convenience, out of 100, from the distances below
ParkLake Shore Teachers College Centre Island · 12 within 1 km2 min walk104 m
GroceryMon Lee's Variety1 min walk39 m
SchoolTwentieth Street Junior School2 min walk130 m
Train stationTwenty Second Street1 min walk44 m
PharmacyGuardian5 min walk294 m
Cafés & foodPegrolls · 15 within 1 km1 min walk41 m
Gym & rec centreHumber Fitness Centre1 min walk72 m
LibraryToronto Public Library - Long Branch14 min walk846 m
WalkDriveStraight-line distance, open map data
Grocery0.0 km
Park0.1 km
Coffee0.0 km
Dining0.0 km
Gym0.1 km
Twenty Second Street0.0 km
Schools nearby
School rating, out of 10.
Twentieth Street Junior Schoolelementary · Public · 0.1 km
—
The Holy Trinity Catholic Schoolelementary · Catholic · 0.4 km
7.4/10Good
Lakeshore Collegiate Institutesecondary · Public · 0.5 km
4.9/10Low
Contact agent
Helpful calculators
Rent vs buy
Affordability
Mortgage
Down payment
Stress test
CMHC insurance
Your HOMEH agent

KimHOMEH agent · Etobicoke
"I would see it this week."
Ask Kim