

Unit 2703, 70 Annie Craig Drive
Unit 2703, 70 Annie Craig Drive
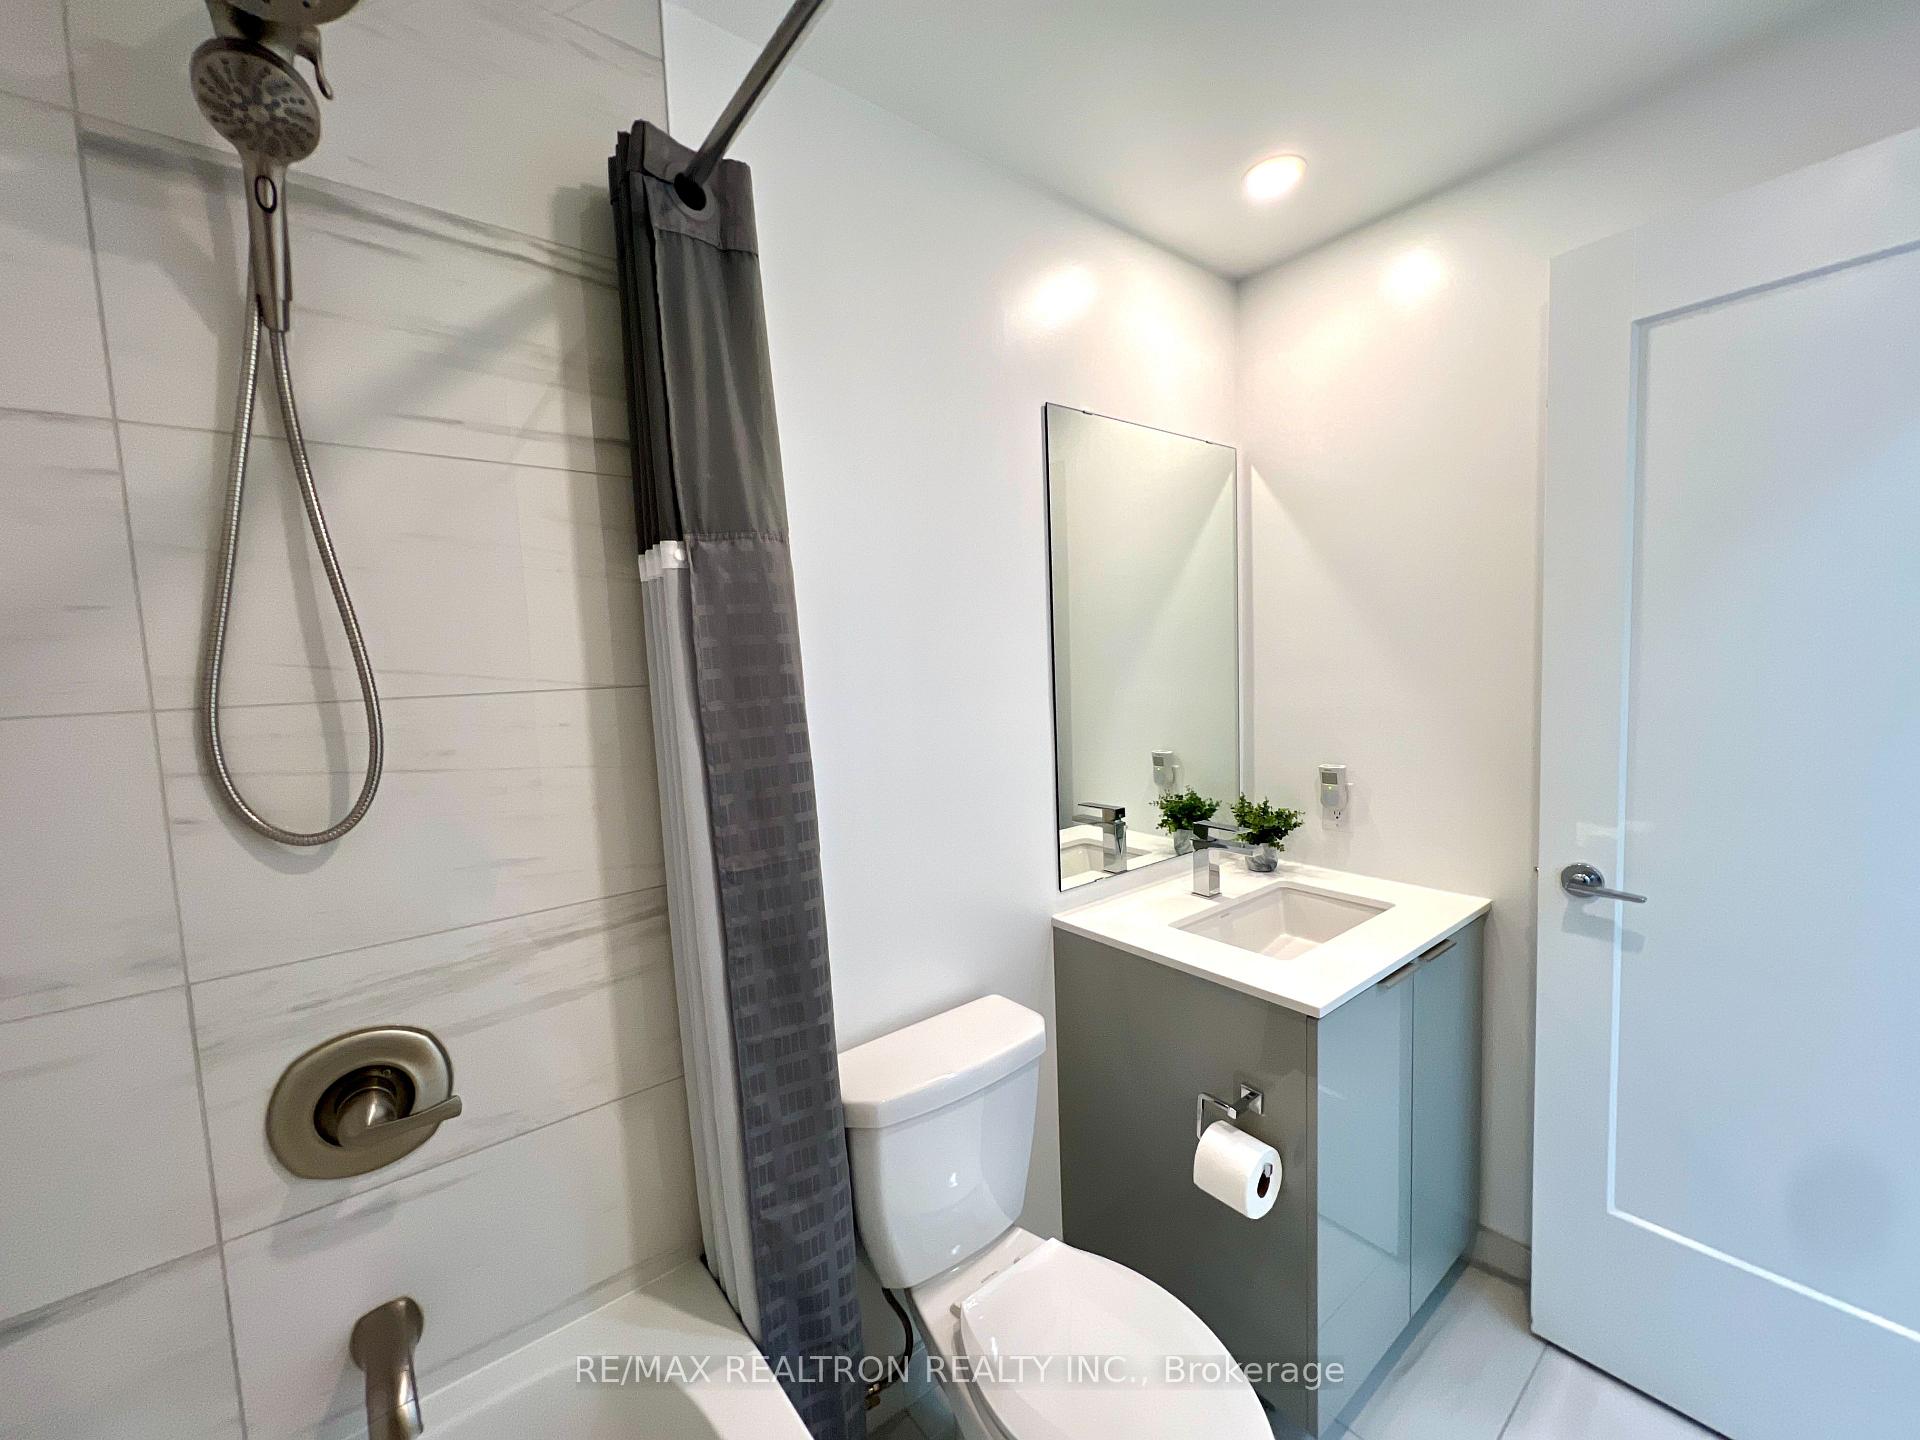 See all 31 photos
Property history
Facts and features
- ExposureEast
- LaundryEnsuite
- LockerOwned
- BalconyOpen
- Fireplace
- Central air
- Gym
- Outdoor pool
- Party room/meeting room
The homeCondo Apartment, Apartment, 600–699 sq ft
- Type: Condo Apartment
- Style: Apartment
- Living space: 600–699 sq ft
- Basement: None
- Exposure: East
- View: City, skyline, lake, water, downtown
InsideFireplace Yes, Ensuite, Carpet free
- Fireplace: Yes
- Laundry: Ensuite
- Features: Carpet free
- Security: Concierge/security
- Rooms above ground: 5
- Bedrooms: 1 + 1 in the basement
- Bathrooms: 2
- Kitchens: 1
OutsideConcrete, Open
- Exterior: Concrete
- Balcony: Open
Parking and locker1 Parking, Underground, Parking type Owned
- Spaces: 1 Parking
- Garage: Underground
- Parking type: Owned
- Driveway: Underground
- Spot: 1021
- Locker: Owned
- Locker unit: 149
- Locker number: 40
- Locker level: E
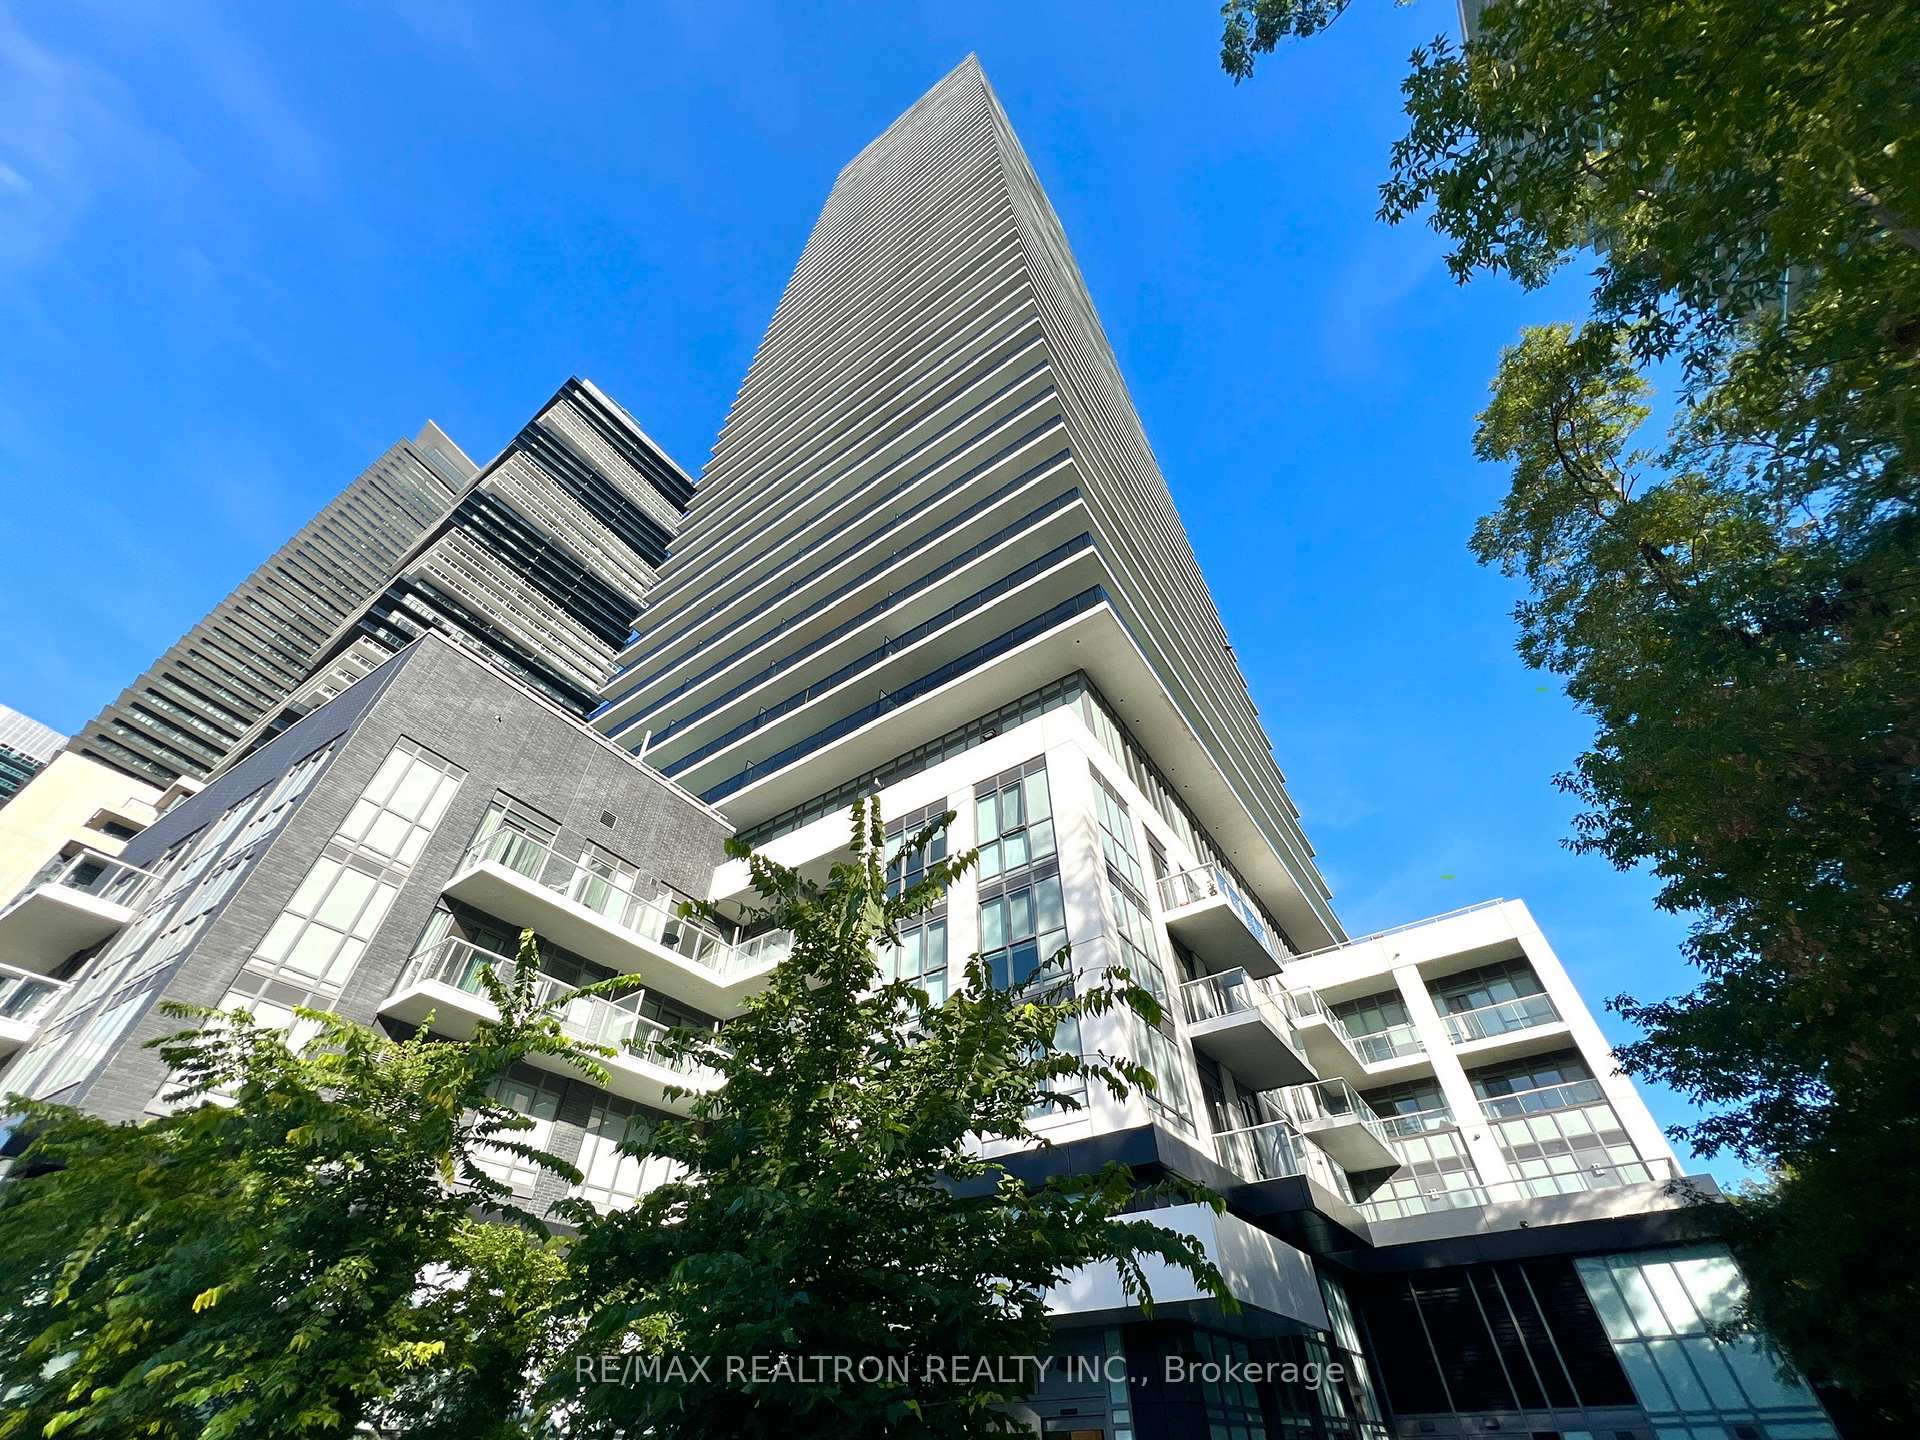
BuildingVita on the Lake, Storeys 53, Units 489
- Name: Vita on the Lake
- Storeys: 53
- Units: 489
- Registered: 2020
- Condo corporation: 2908
- Amenities: Car wash, gym, outdoor pool, party room/meeting room, visitor parking, guest suites
- Pets: Allowed
Heating, water and powerForced air, gas, Central air
- Heating: Forced air, gas
- Cooling: Central air
Rent and termsRent $2,550 a month, Entire property, Unfurnished
- Rent: $2,550 a month
- Space for rent: Entire property
- Furnished: Unfurnished
- Lease: 12 months
- Paid: Monthly
- Rent includes: Building insurance, building maintenance, heat, central air conditioning, water, parking
- Deposit: Required
- Credit check: Required
- Employment letter: Required
- Rental application: Required
- References: Required
IncludedStainless steel fridge, stainless steel oven, b/i hood fan, b/i dishwasher, stainless steel microwave (4 in 1; microwave, air fryer, convection oven, broiler), lg white stacked front-load clothes washer & dryer, balcony storage bin, all electrical light fixtures, all motorized window coverings including the controls. 1 parking spot & 1 locker, N/a
- Included: Stainless steel fridge, stainless steel oven, b/i hood fan, b/i dishwasher, stainless steel microwave (4 in 1; microwave, air fryer, convection oven, broiler), lg white stacked front-load clothes washer & dryer, balcony storage bin, all electrical light fixtures, all motorized window coverings including the controls. 1 parking spot & 1 locker
- Not included: N/a
NearbyLake access, lake/pond, park, public transit
- Close to: Lake access, lake/pond, park, public transit
Listing detailsW12520332, Rented, Nov 7, 2025
- MLS® number: W12520332
- Status: Rented
- Listed on: Nov 7, 2025
- Days on market: 11
- Updated: Nov 18, 2025
- Possession: Immediate
- Occupied by: Vacant
- Listing brokerage: RE/MAX REALTRON REALTY INC.
About this home
Unit 2703, 70 Annie Craig Drive, Etobicoke (Mimico), ON M8V 0G2
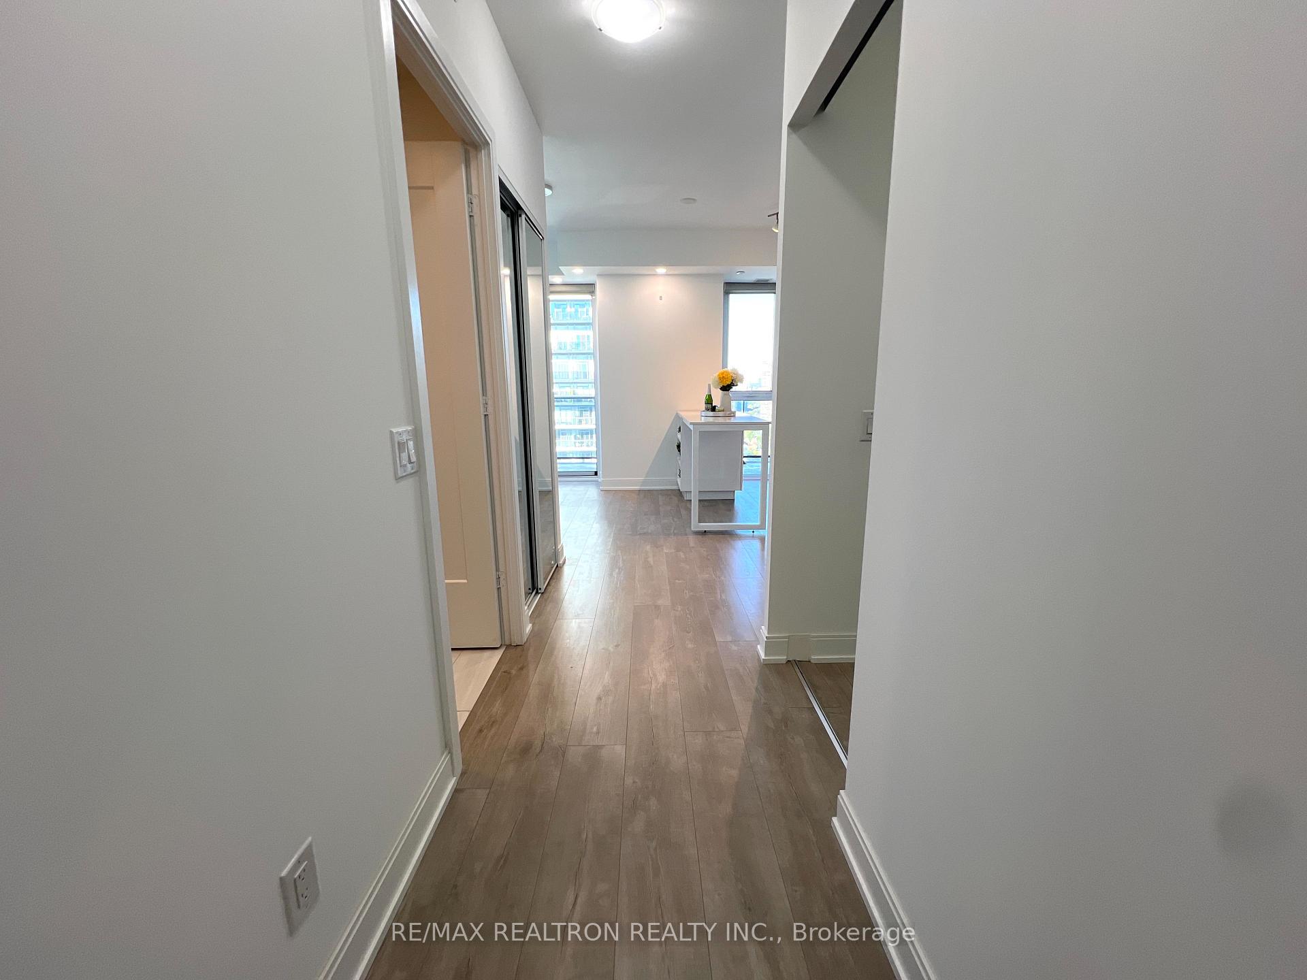
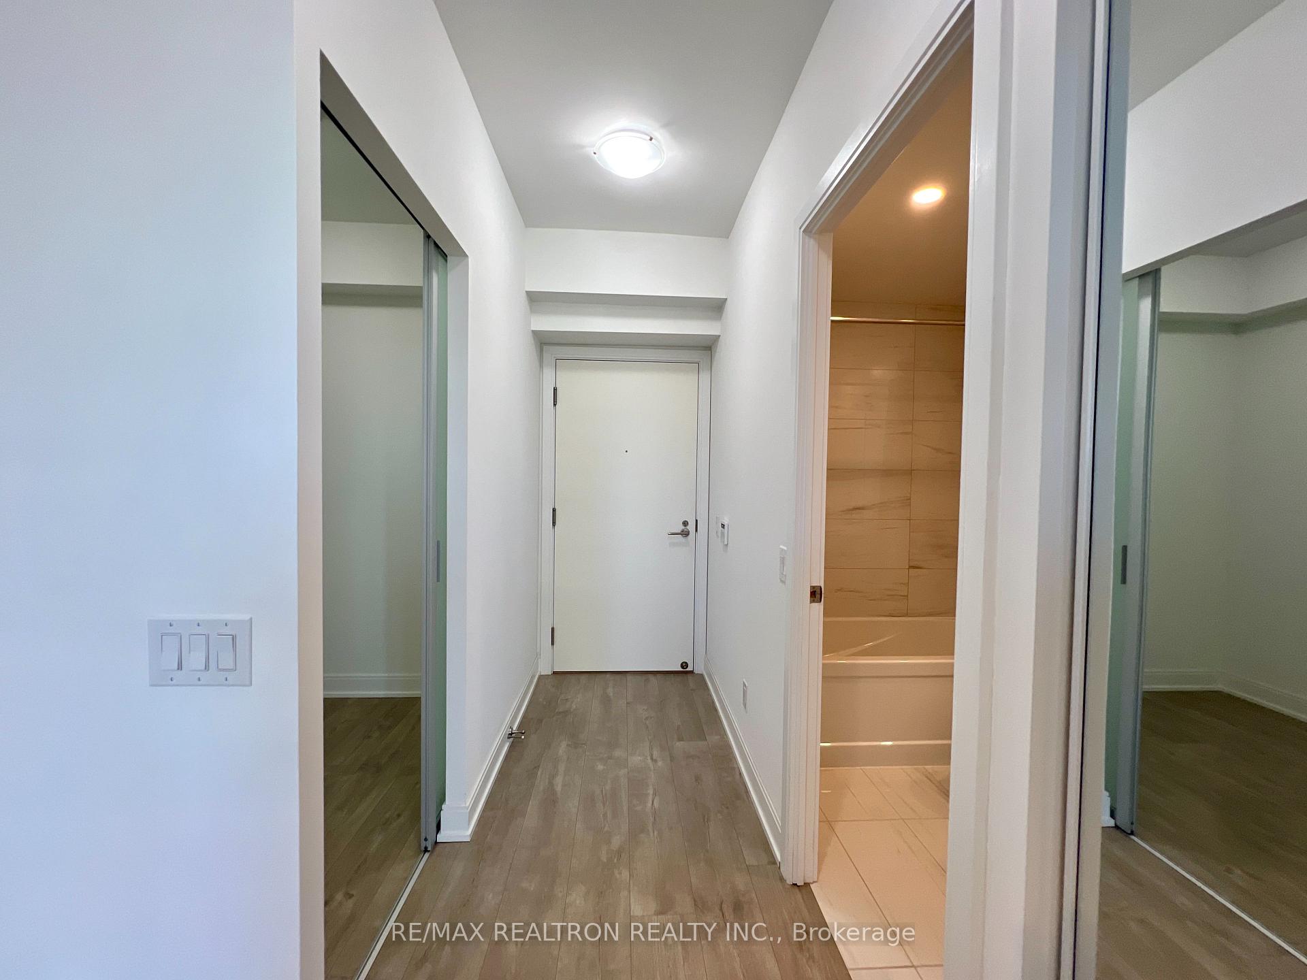
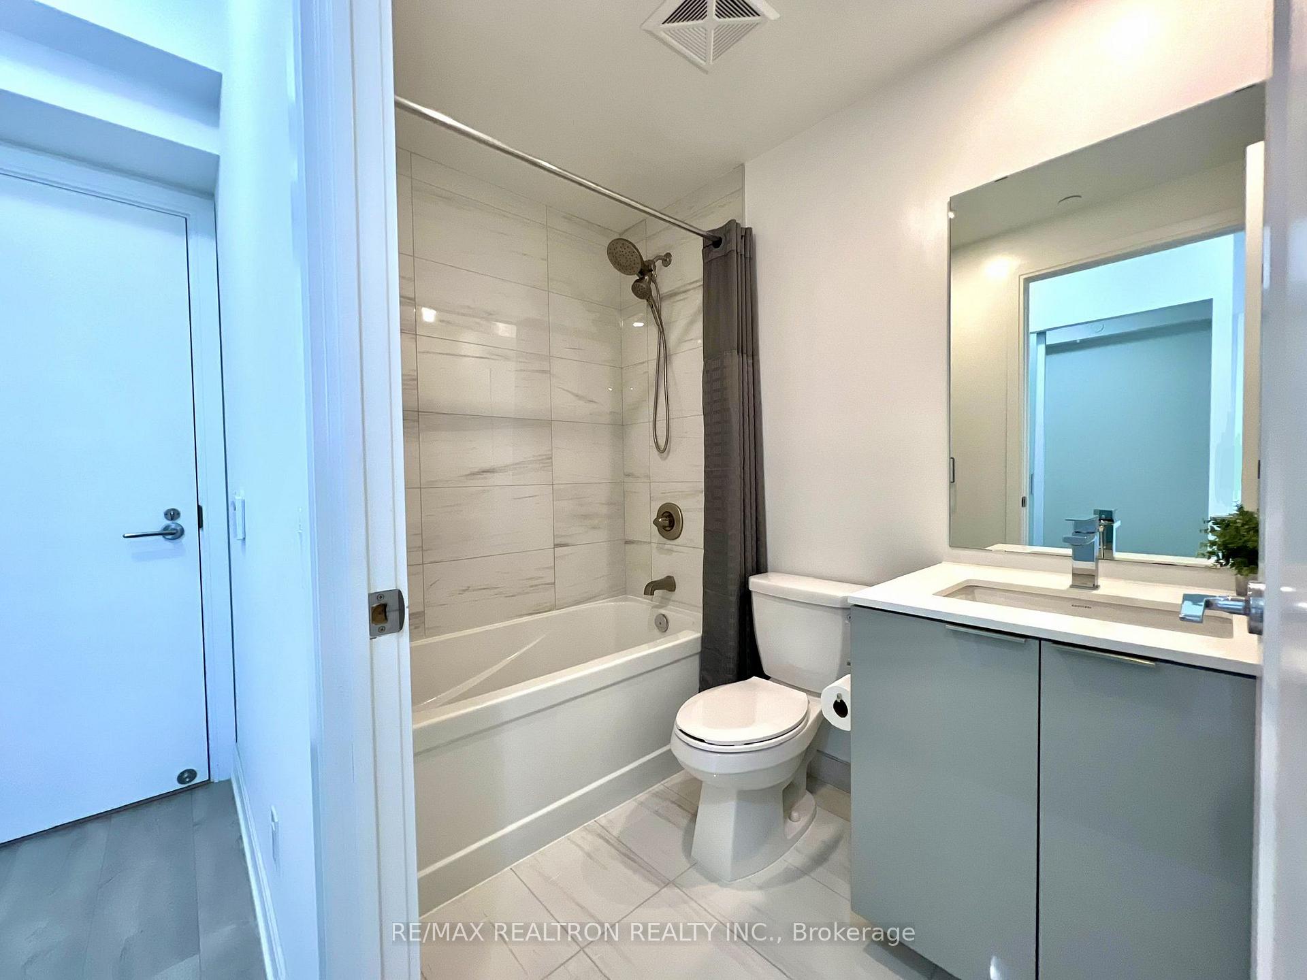
Welcome to Vita on the Lake in Mimico! Experience modern lakeside living in this stunning 1 Bedroom + Den, 2 Bathroom suite offering 615 sq. ft. of bright, open-concept space plus a spacious balcony with breathtaking CN Tower, city skyline, and lake views. Enjoy your morning coffee or evening unwind while taking in the sunrise and sunset over the lake. The modern kitchen features stainless steel appliances, quartz countertops, a center island with breakfast bar, and an upgraded marble backsplash. The primary bedroom includes a custom-organized closet, ensuite bath, and walk-out to the balcony, while the enclosed den with sliding doors is perfect as a home office or guest room. Additional highlights include pot lights, upgraded bathroom fixtures, and motorized window coverings with blackout blinds. Includes 1 parking space and 1 locker. Enjoy resort-style amenities: outdoor pool, fully equipped gym, yoga room, party room, BBQ area, billiard room, bike storage, car wash station, and 24-hour concierge. Ideally located steps from the lake, trails, parks, restaurants, cafés, and transit, this suite offers the perfect blend of luxury and convenience in one of Toronto's most desirable communities.
Ask about this home
A HOMEH agent will answer your questions about this home.
Know more about Vita on the Lake
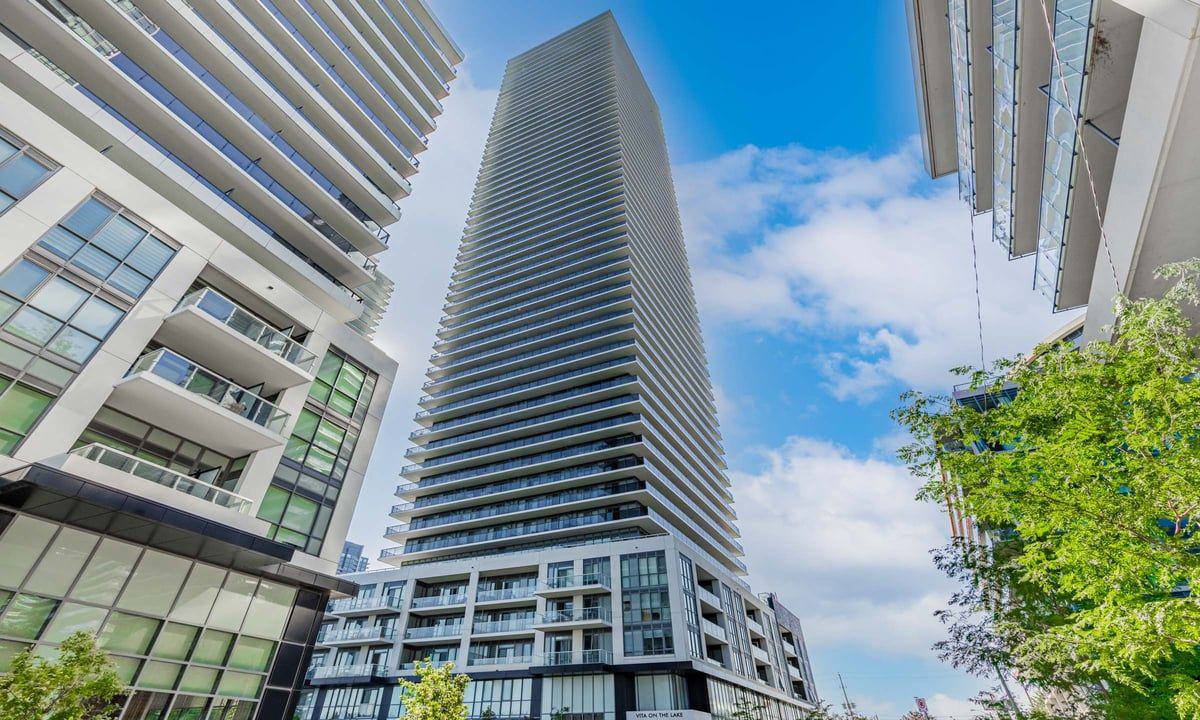
Condo building · 70 Annie Craig Drive
Vita on the Lake is a 53-storey condo with 489 suites, built in 2020 by Mattamy Homes Canada. Right now 11 for sale and 4 for rent are on the market here.
- 53storeys
- 489suites
- $875/sq ft
- 2020built
No similar units for rent in Vita on the Lake right now.
Around this home
Daily convenience, out of 100, from the distances below
Schools nearby
School rating, out of 10.
Helpful calculators
Your HOMEH agent

"I would see it this week."