

Unit 705, 70 Annie Craig Drive
Unit 705, 70 Annie Craig Drive

 See all 35 photos
Property history
Facts and features
- ExposureSouth west
- LaundryEnsuite
- LockerEnsuite+owned
- BalconyOpen
- Central air
- Gym
- Indoor pool
- Party room/meeting room
- Rooftop deck/garden
The homeCondo Apartment, Apartment, Age 0–5 years
- Type: Condo Apartment
- Style: Apartment
- Age: 0–5 years
- Living space: 700–799 sq ft
- Basement: None
- Exposure: South West
- View: City, lake
InsideEnsuite, Carpet free, Concierge/security
- Laundry: Ensuite
- Features: Carpet free
- Security: Concierge/security
- Elevator: Yes
- Rooms above ground: 4
- Bedrooms: 1 + 1 in the basement
- Bathrooms: 2
- Kitchens: 1
OutsideBrick, Open
- Exterior: Brick
- Balcony: Open
Parking and locker1 Parking, Underground, Parking type Owned
- Spaces: 1 Parking
- Garage: Underground
- Parking type: Owned
- Driveway: Unreserved
- Locker: Ensuite+owned
- Locker number: 61
- Locker level: P5
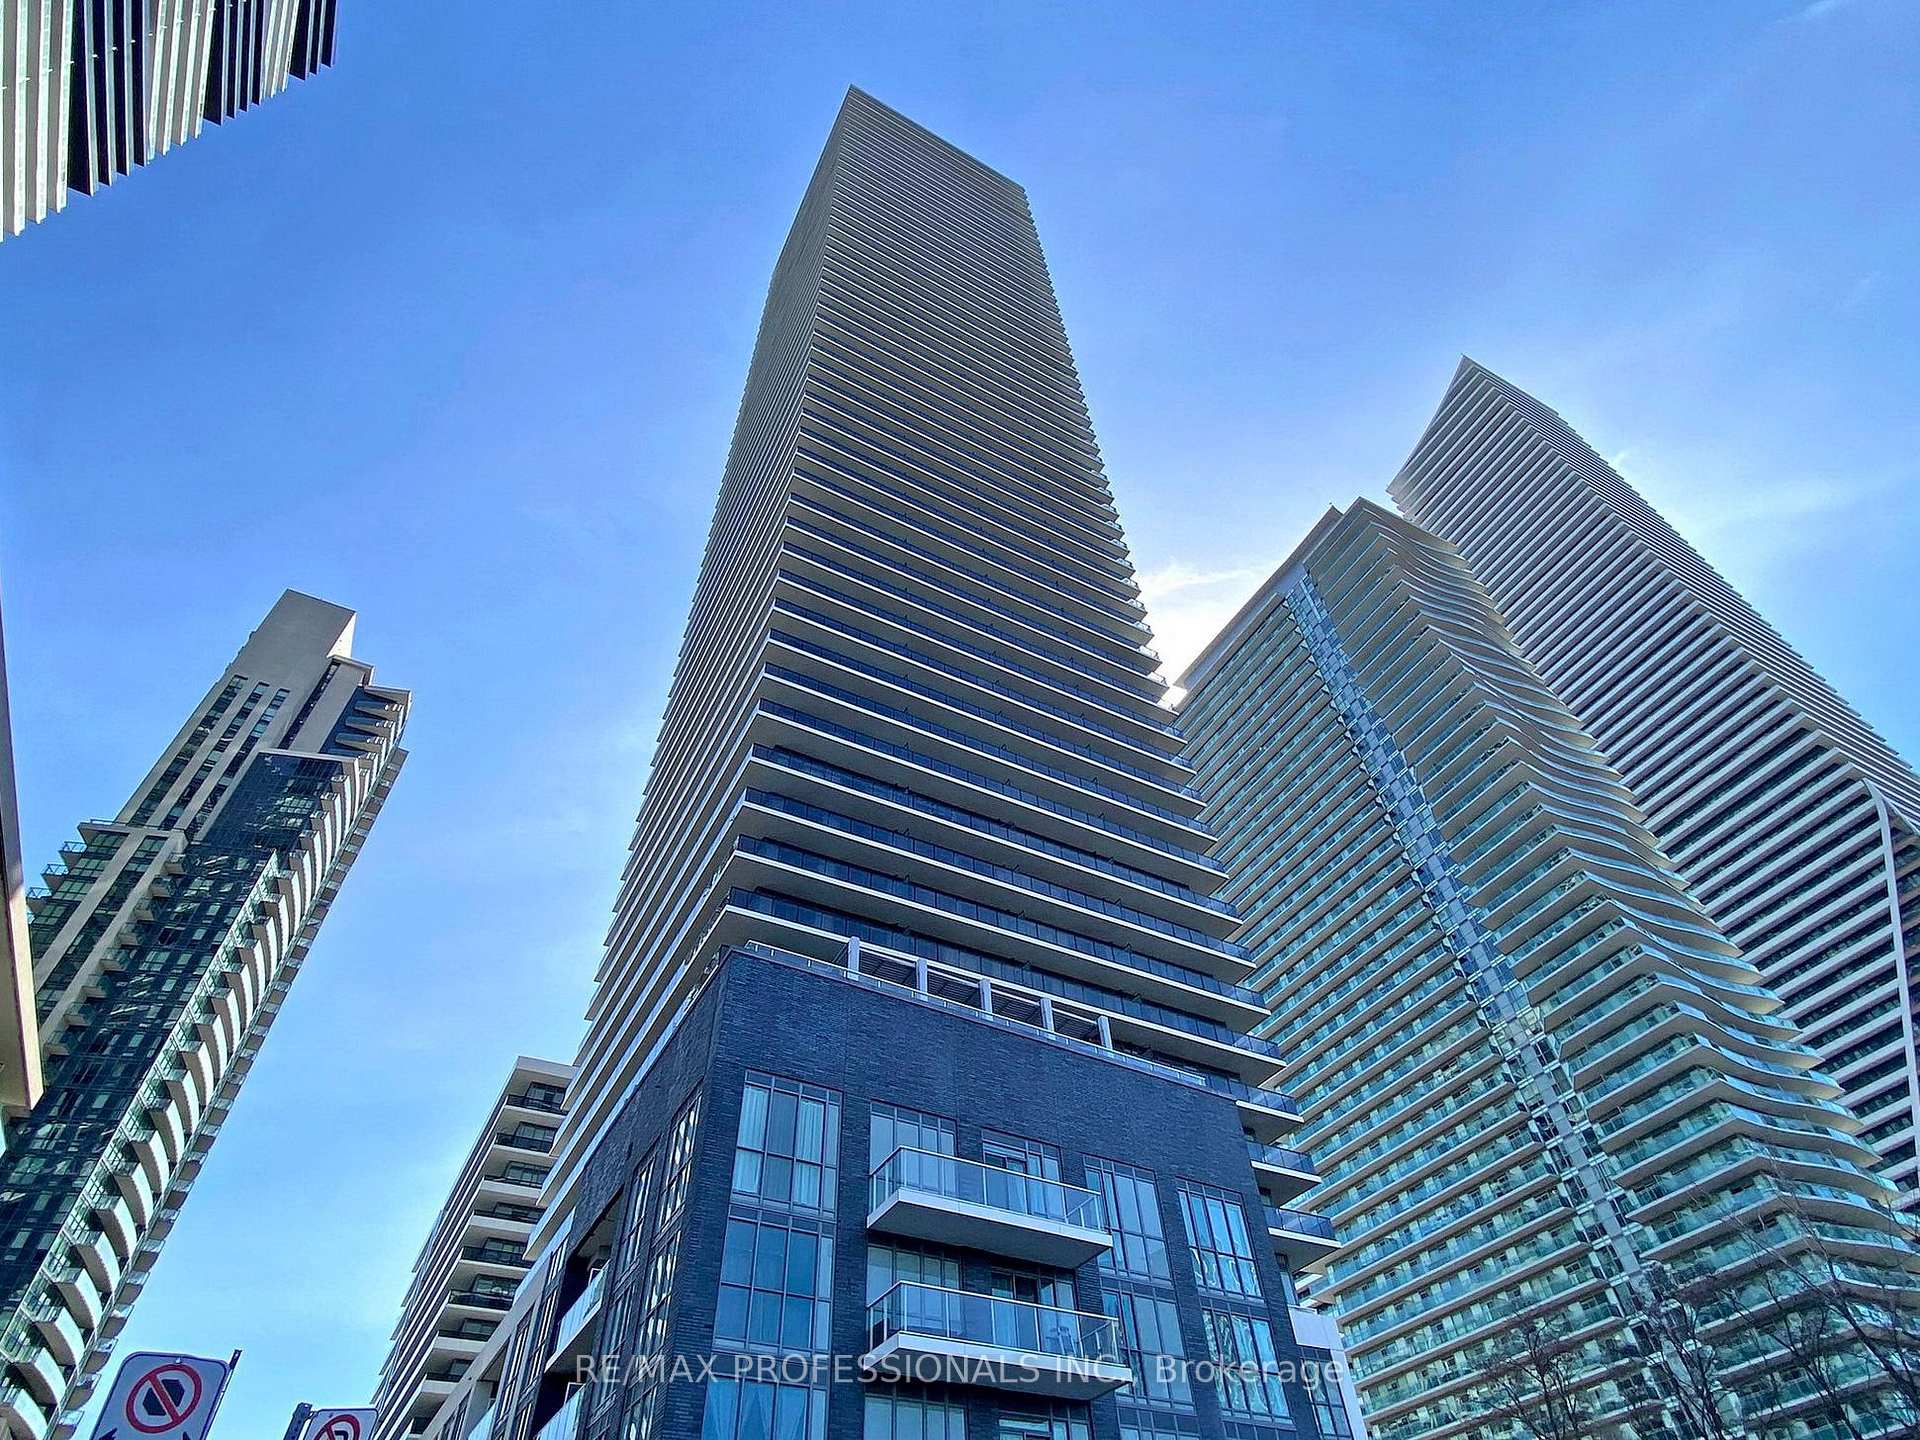
BuildingVista on the lake, Storeys 53, Units 489
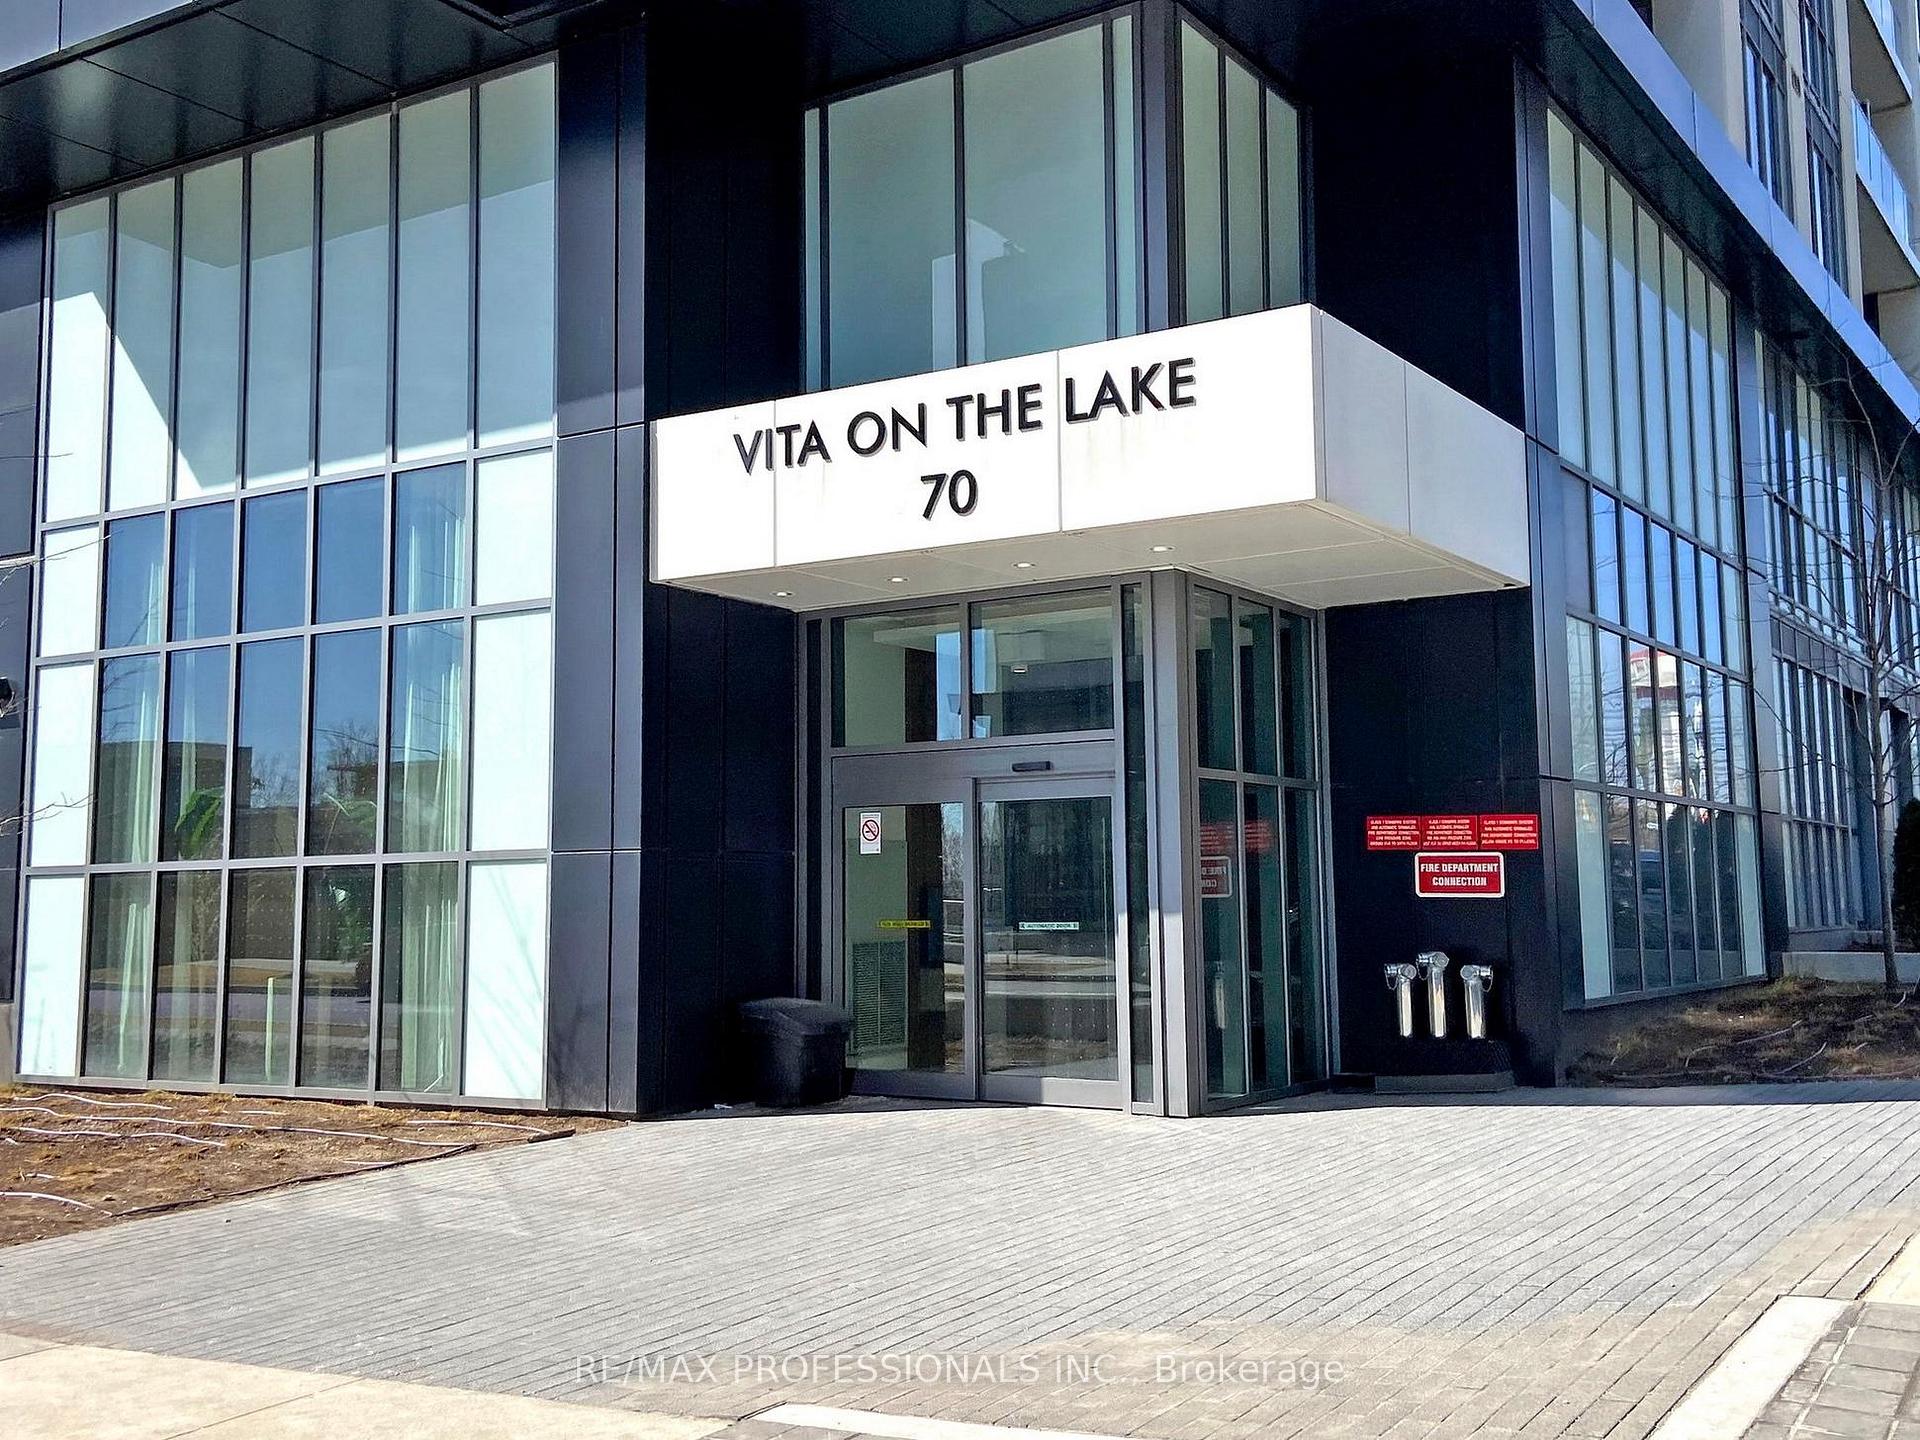
- Name: Vista on the lake
- Storeys: 53
- Units: 489
- Registered: 2020
- Condo corporation: 2908
- Amenities: Game room, gym, indoor pool, party room/meeting room, rooftop deck/garden, visitor parking
- Pets: Allowed
Heating, water and powerForced air, gas, Central air
- Heating: Forced air, gas
- Cooling: Central air
Rent and termsRent $2,600 a month, Entire property, Unfurnished
- Rent: $2,600 a month
- Space for rent: Entire property
- Furnished: Unfurnished
- Lease: 12 months
- Paid: Monthly
- Rent includes: Building insurance, building maintenance, common elements, heat, other, parking
- Deposit: Required
- Credit check: Required
- Employment letter: Required
- Rental application: Required
- References: Required
IncludedFridge, stove, b/i dishwasher, washer, dryer, blinds
- Included: Fridge, stove, b/i dishwasher, washer, dryer, blinds
NearbyHospital, lake/pond, park, public transit, school, waterfront
- Close to: Hospital, lake/pond, park, public transit, school, waterfront
Listing detailsW12002468, Rented, Mar 5, 2025
- MLS® number: W12002468
- Status: Rented
- Listed on: Mar 5, 2025
- Days on market: 22
- Updated: Mar 27, 2025
- Possession: 2025-03-23 / Immediate
- Occupied by: Vacant
- Listing brokerage: RE/MAX PROFESSIONALS INC.
About this home
Unit 705, 70 Annie Craig Drive, Etobicoke (Mimico), ON M8V 0G2
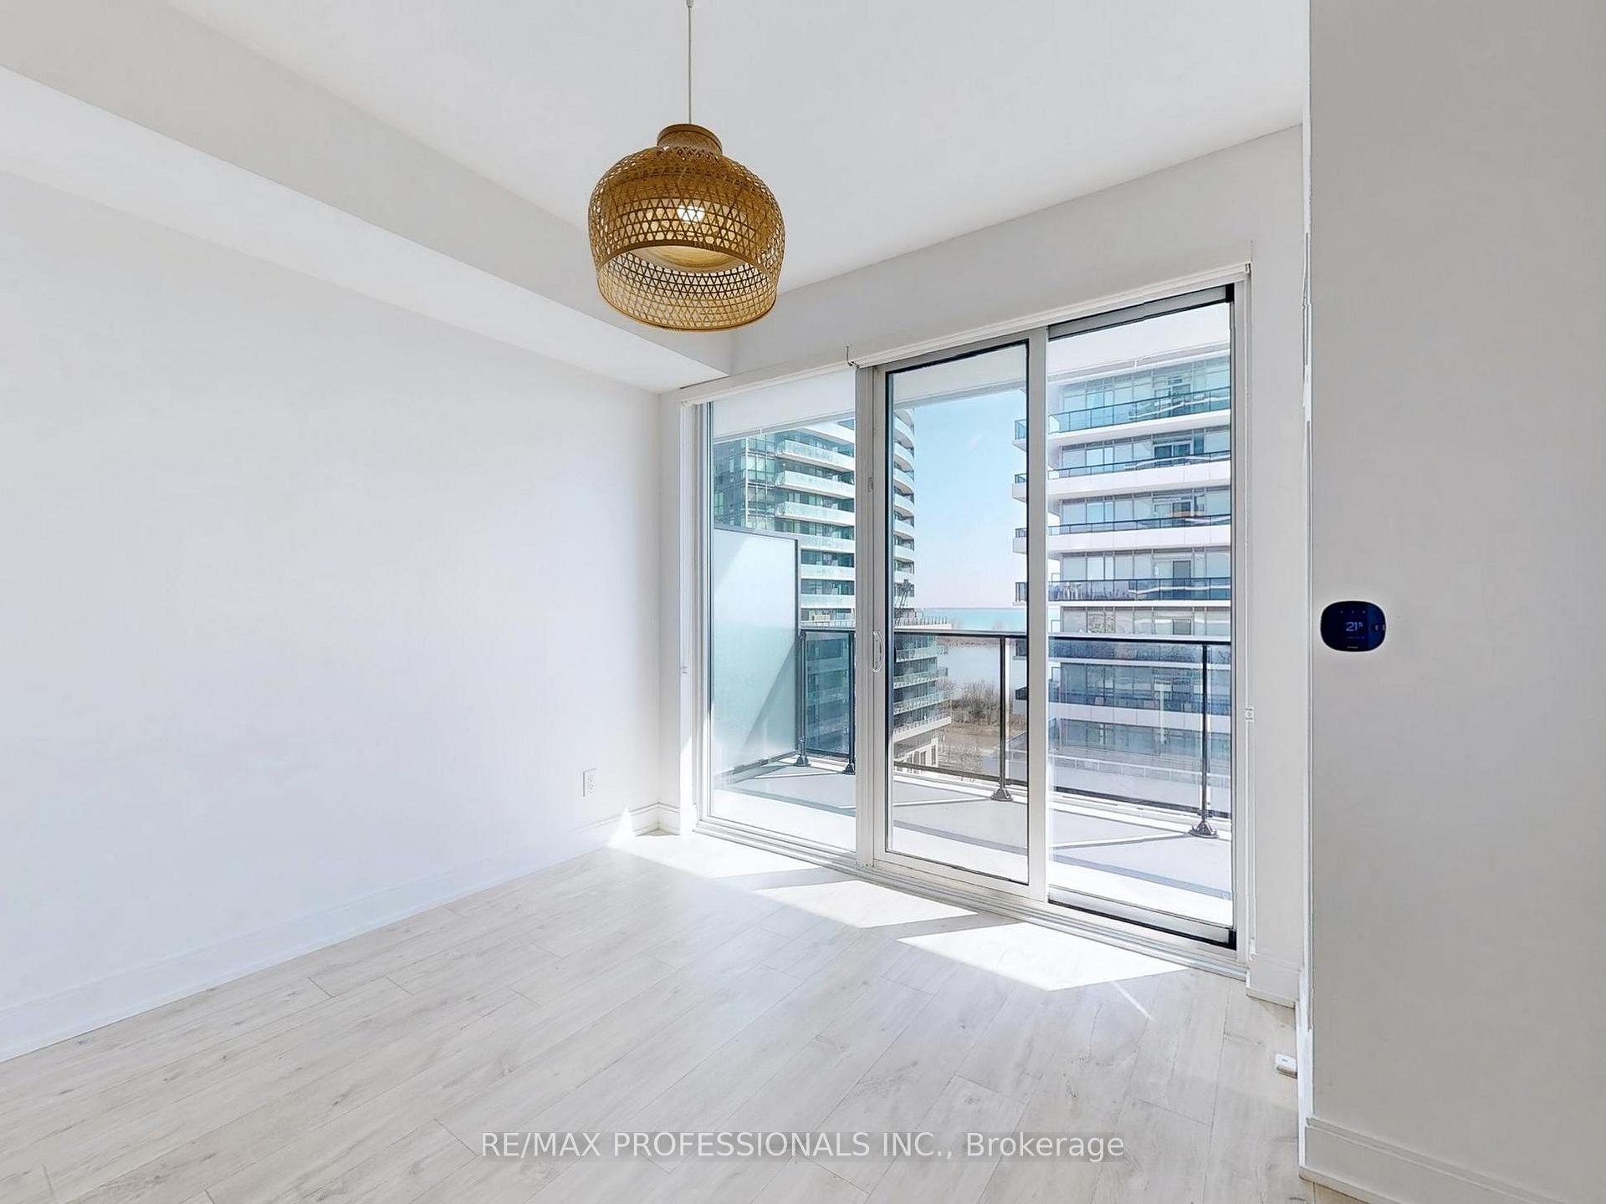
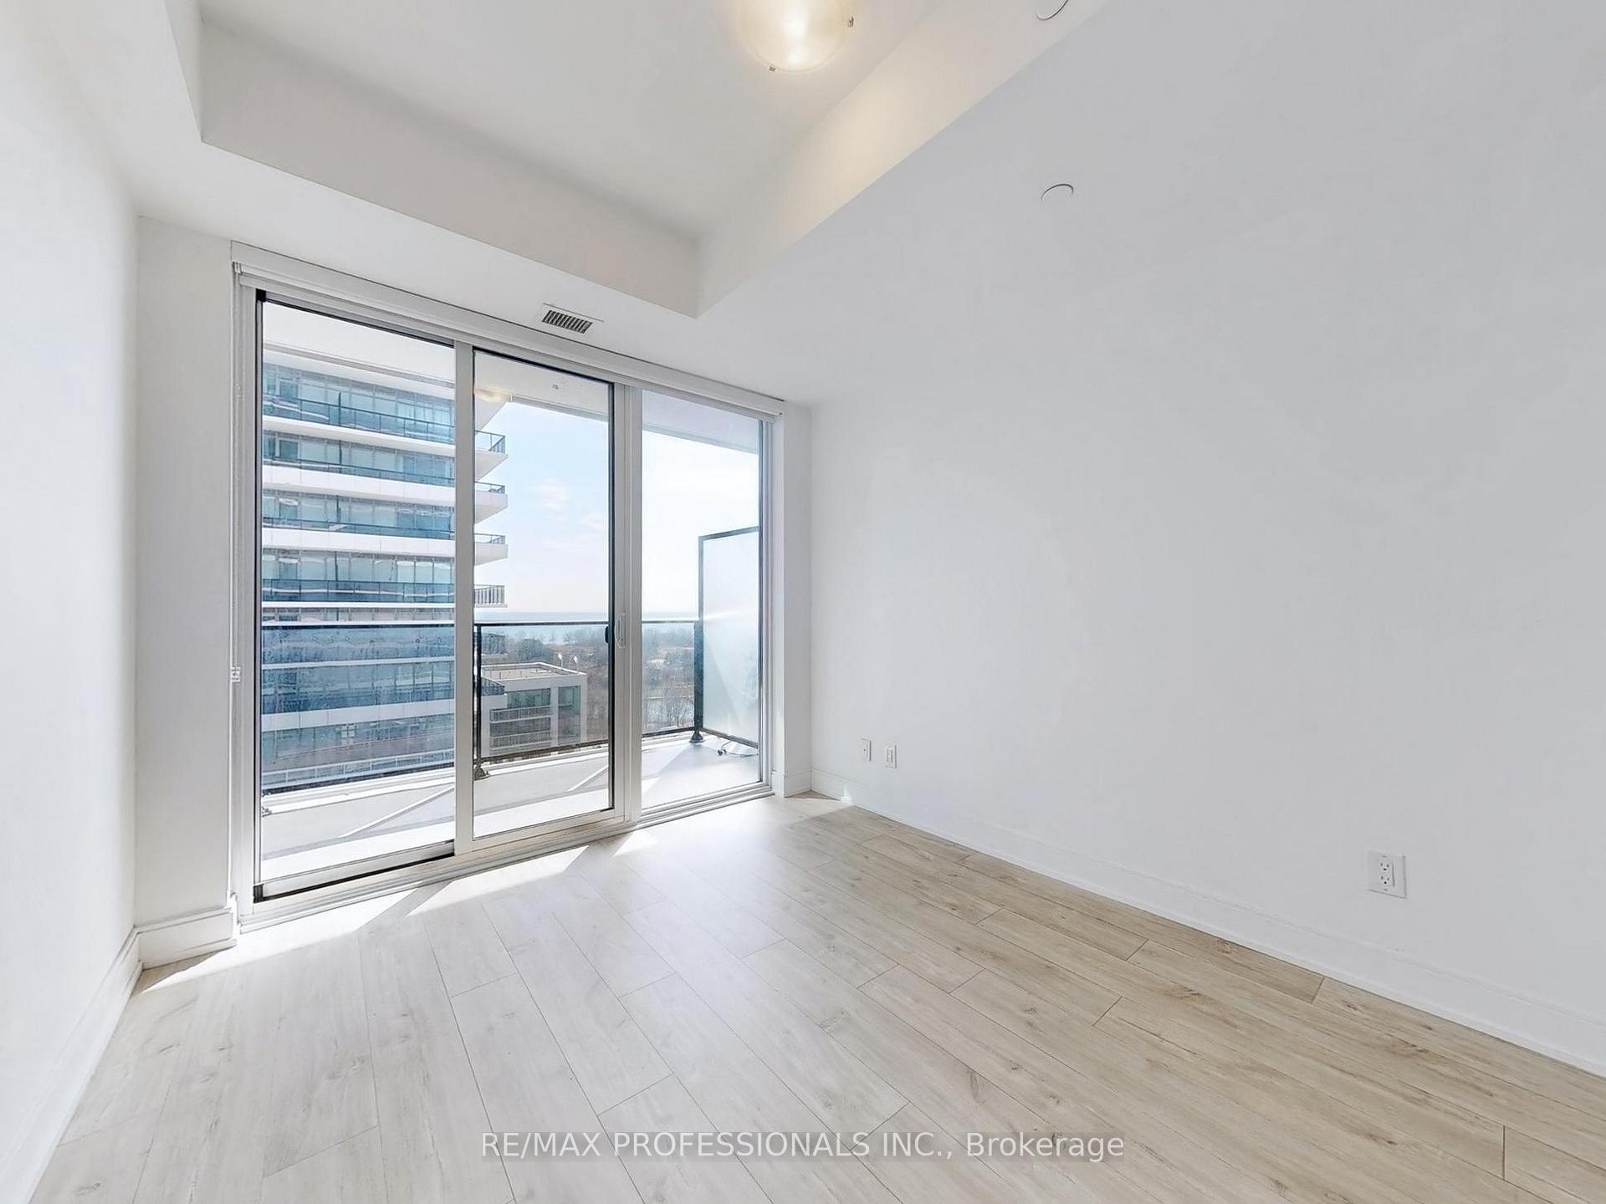
Luxury Waterfront Living at Vita on the Lake. Welcome to Vita on the Lake, a sophisticated 56-storey waterfront condominium offering breathtaking views of Lake Ontario, downtown Toronto, and Humber Bay Park. Nestled in a vibrant waterfront community, this modern residence combines luxury, convenience, and stunning lakefront living. Situated by the lake, this condo offers easy access to downtown Toronto, Mimico GO Station, TTC, shops, restaurants, and major highways providing the perfect balance of scenic living and urban convenience. This luxury one-bedroom + den unit boasts two full bathrooms and a highly sought-after layout. The spacious den with a sliding door can easily be used as a second bedroom. The open-concept living area is sun-filled, featuring smooth ceilings and a walkout to a huge exterior balcony perfect for enjoying the stunning lake views. The modern kitchen is designed for style and functionality, featuring quartz countertops, an under-mount sink, and stainless steel appliances. It also has a large breakfast bar. The in-suite laundry includes a full-size Energy Star washer and dryer for ultimate convenience. Building & Amenities: include 24/7 concierge & on-site property management 5 high-speed elevators for seamless access State-of-the-art fitness center with a cardio/weight room, yoga studio & sauna Luxury party room & private dining area with access to the outdoor pool, sundeck & BBQ space Rooftop courtyard & guest suites for visitors Secure underground parking & storage lockers Individually controlled heating & cooling for personalized comfort Pre-wired for cable & internet in all main rooms In-suite fire sprinkler system for added safety.
Ask about this home
A HOMEH agent will answer your questions about this home.
Know more about Vita on the Lake
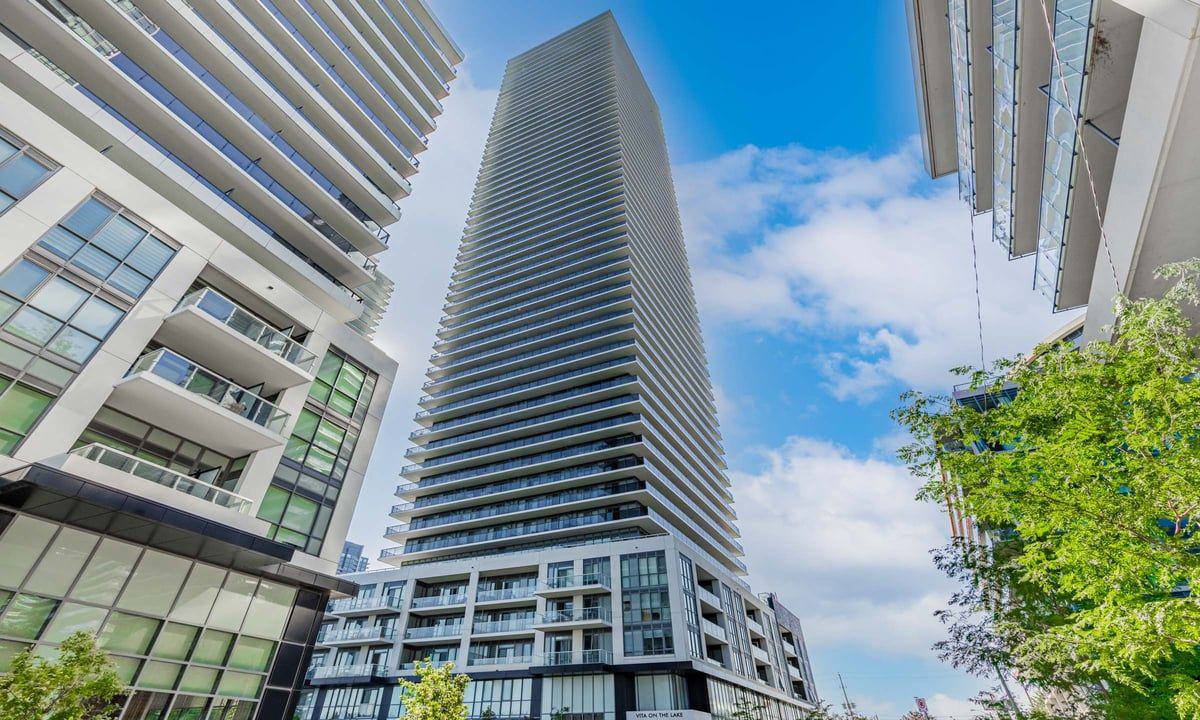
Condo building · 70 Annie Craig Drive
Vita on the Lake is a 53-storey condo with 489 suites, built in 2020 by Mattamy Homes Canada. Right now 11 for sale and 4 for rent are on the market here.
- 53storeys
- 489suites
- $875/sq ft
- 2020built
No similar units for rent in Vita on the Lake right now.
Around this home
Daily convenience, out of 100, from the distances below
Schools nearby
School rating, out of 10.
Helpful calculators
Your HOMEH agent

"I would see it this week."