

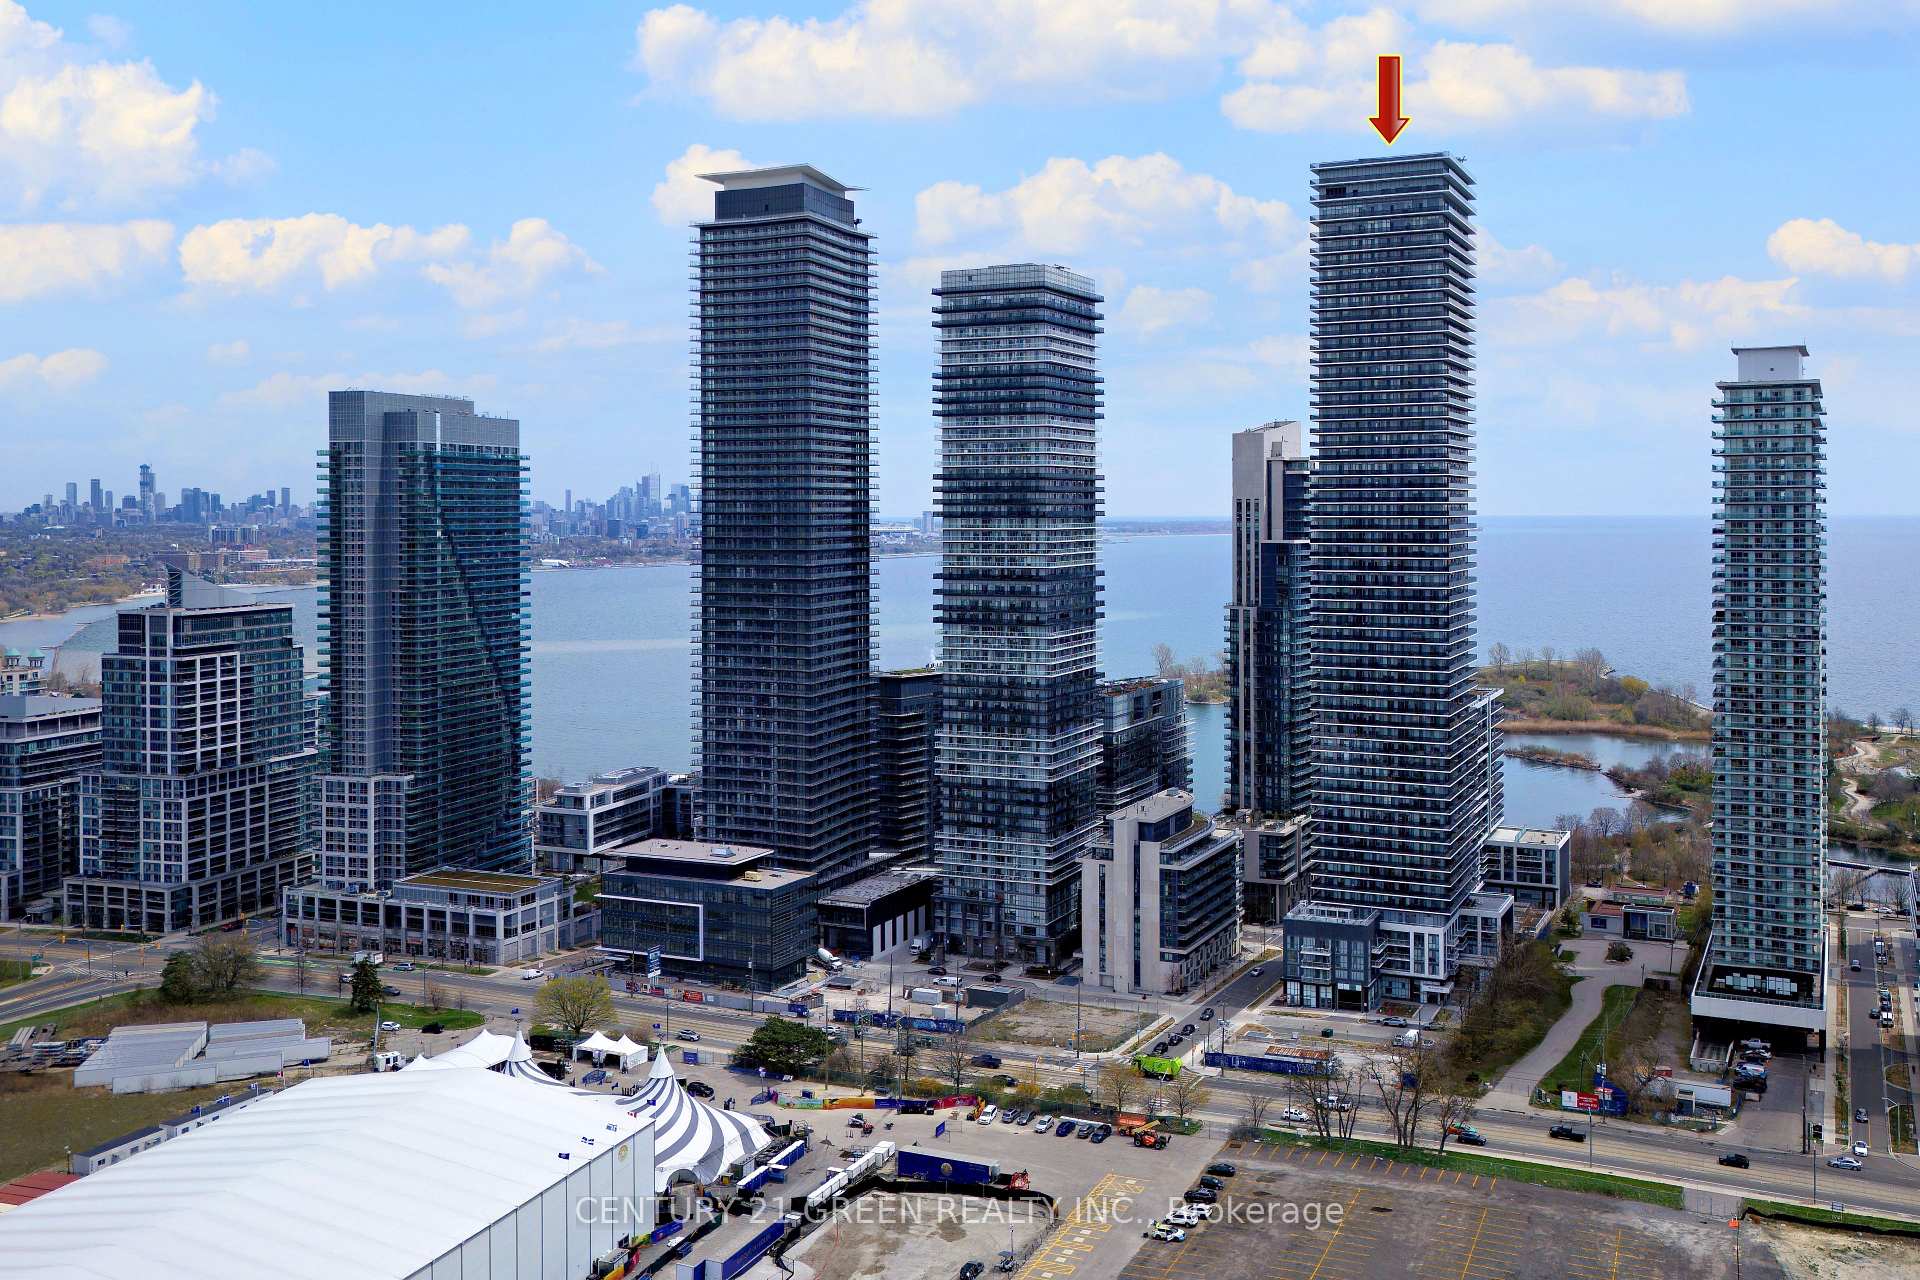
Unit 708, 70 Annie Craig Drive
Unit 708, 70 Annie Craig Drive
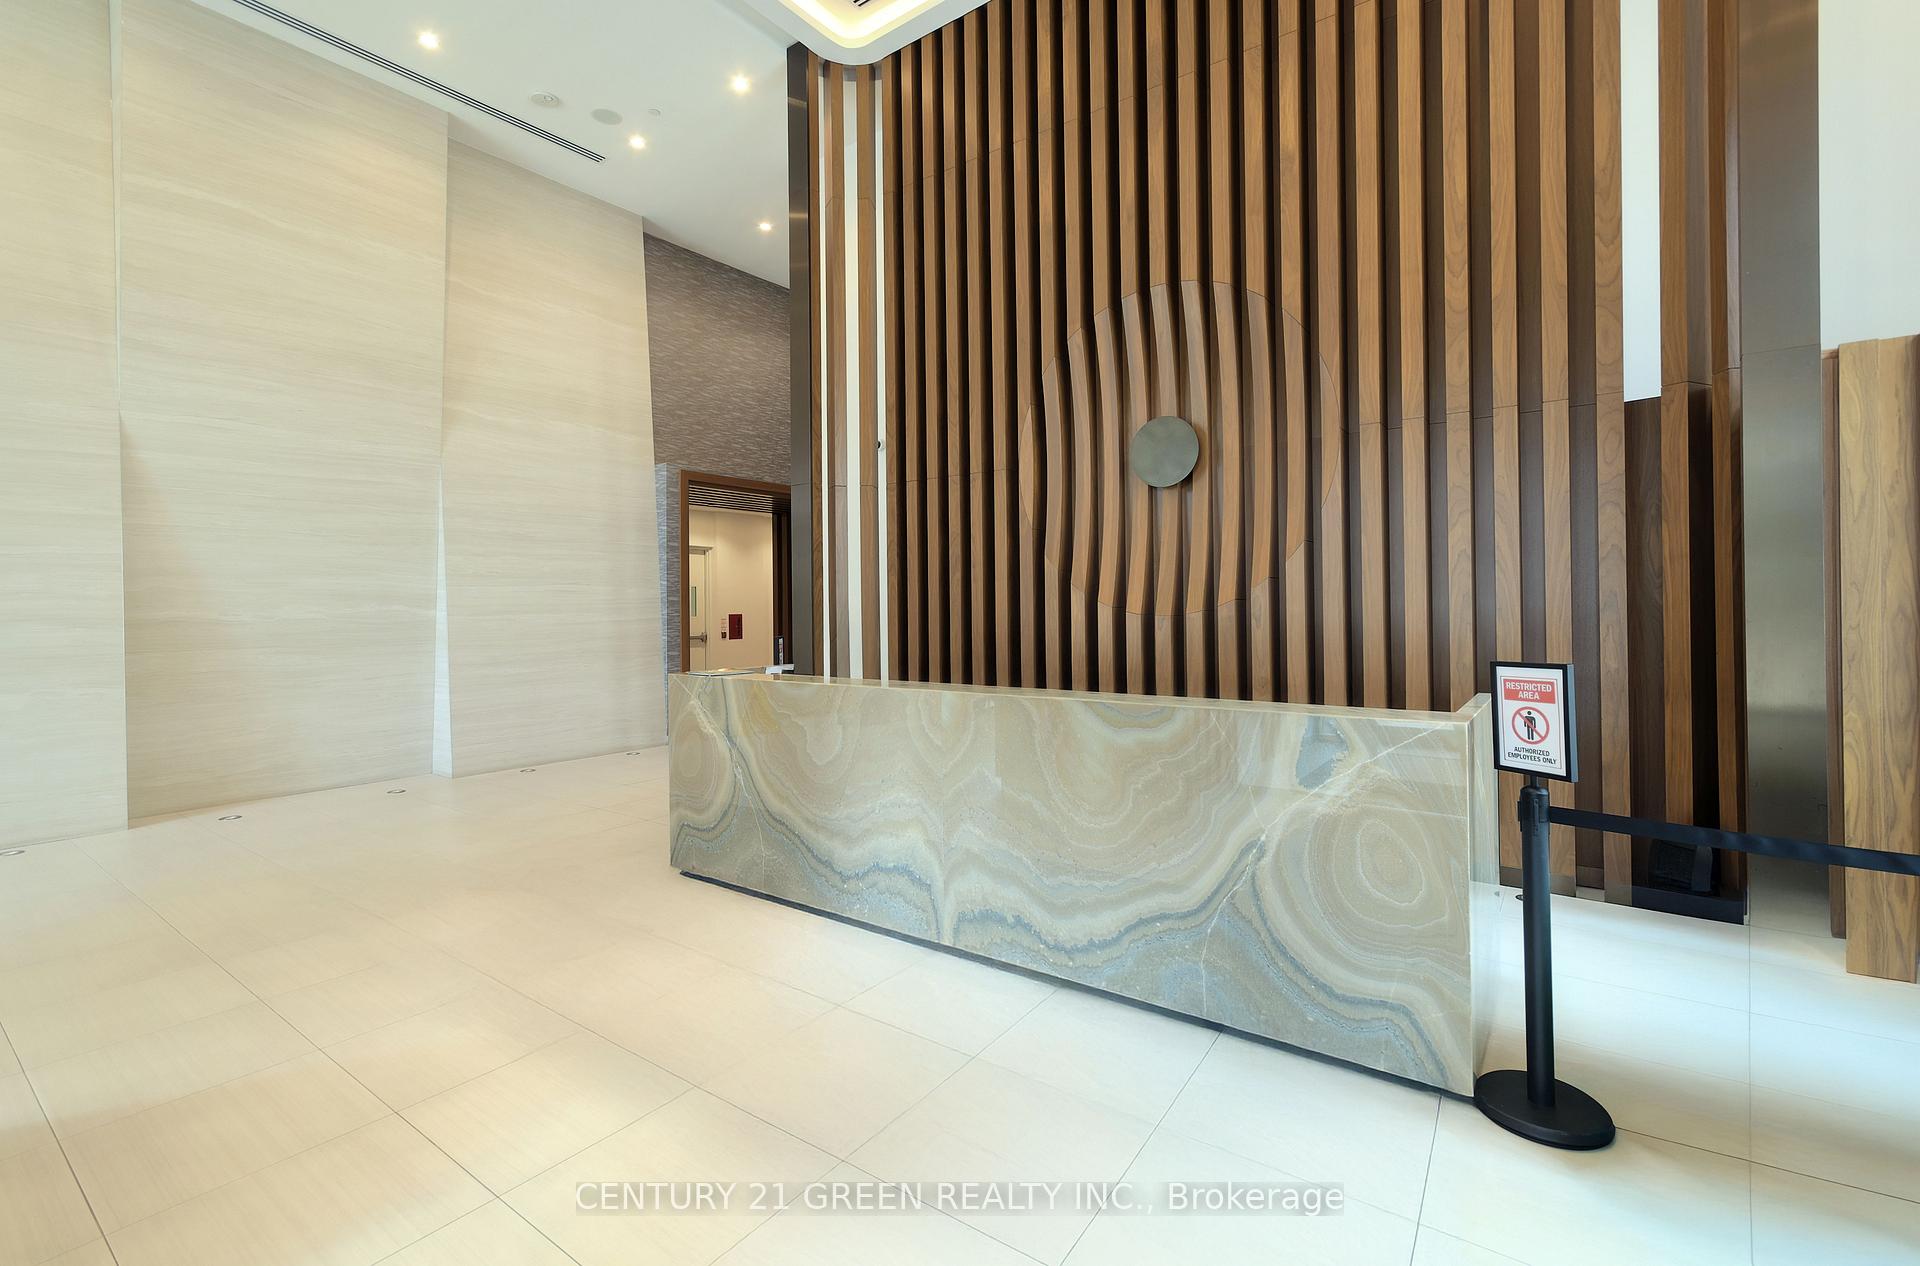 See all 50 photos
Property history
- $629,000TerminatedList: 2025-05-06|End: 2025-06-25|50 daysW12126661
Facts and features
- ExposureSouth east
- LaundryEnsuite
- LockerOwned
- BalconyOpen
- Central air
The homeCondo Apartment, Apartment, 700–799 sq ft
- Type: Condo Apartment
- Style: Apartment
- Living space: 700–799 sq ft
- Basement: None
- Exposure: South East
InsideEnsuite, Carpet free, Elevator Yes
- Laundry: Ensuite
- Features: Carpet free
- Elevator: Yes
- Rooms above ground: 3
- Rooms in the basement: 1
- Bedrooms: 1 + 1 in the basement
- Bathrooms: 2
- Kitchens: 1
OutsideConcrete, Open, Accessible public transit nearby, elevator, parking, wheelchair access
- Exterior: Concrete
- Balcony: Open
- Accessibility: Accessible public transit nearby, elevator, parking, wheelchair access
Parking and locker1 Parking, Underground, Parking type Owned
- Spaces: 1 Parking
- Garage: Underground
- Parking type: Owned
- Driveway: Underground
- Spot: 101
- Locker: Owned
- Locker unit: E
- Locker number: 127
- Locker level: P3
BuildingVita on the Lake, Storeys 53, Units 489
- Name: Vita on the Lake
- Storeys: 53
- Units: 489
- Registered: 2020
- Condo corporation: 2908
- Pets: Allowed
Heating, water and powerForced air, gas, Central air
- Heating: Forced air, gas
- Cooling: Central air
Costs and taxesTaxes $2,275 a year, Condo fee $452 a month, Heat included, common elements included, building insurance included, water included, parking included, cac included
- Taxes, 2024: $2,275 a year
- Condo fee: $452 a month
- Fee includes: Heat included, common elements included, building insurance included, water included, parking included, cac included
- HST: HST included in the price
- Rental items: None
Included in the saleFridge, stove, b/i dishwasher, microwave, washer/dryer, all elf's. building amenities: concierge, exercise room, games room, guest suites, gym, and outdoor pool., Not included None
- Included: Fridge, stove, b/i dishwasher, microwave, washer/dryer, all elf's. building amenities: concierge, exercise room, games room, guest suites, gym, and outdoor pool.
- Not included: None
Listing detailsW12126661, Terminated, May 6, 2025
- MLS® number: W12126661
- Status: Terminated
- Listed on: May 6, 2025
- Days on market: 50
- Updated: Jun 25, 2025
- Possession: 2025-07-31 / Flexible
- Occupied by: Owner
- Listing brokerage: CENTURY 21 GREEN REALTY INC.
About this home
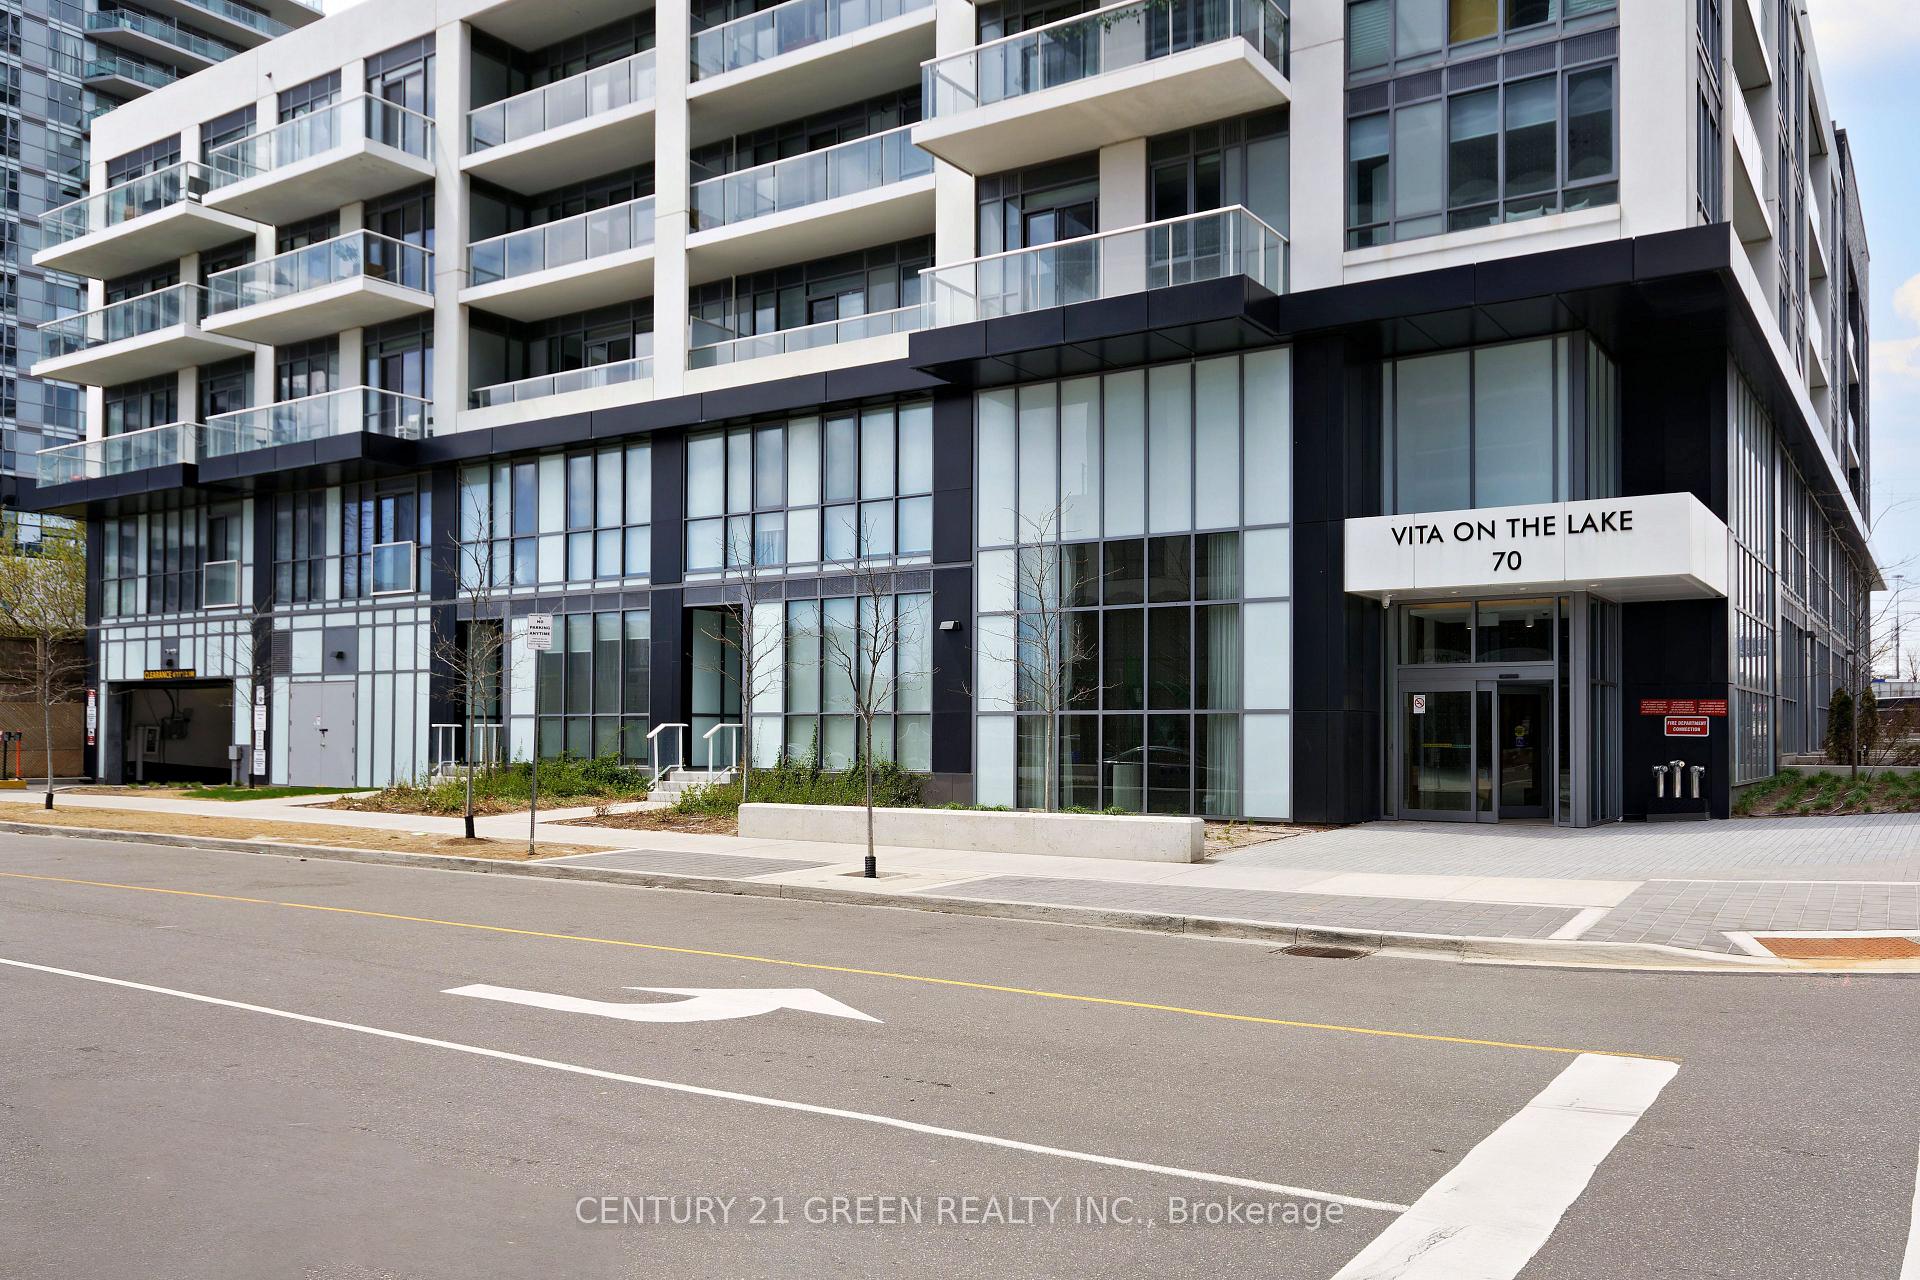
Unit 708, 70 Annie Craig Drive, Etobicoke (Mimico), ON M8V 0G2
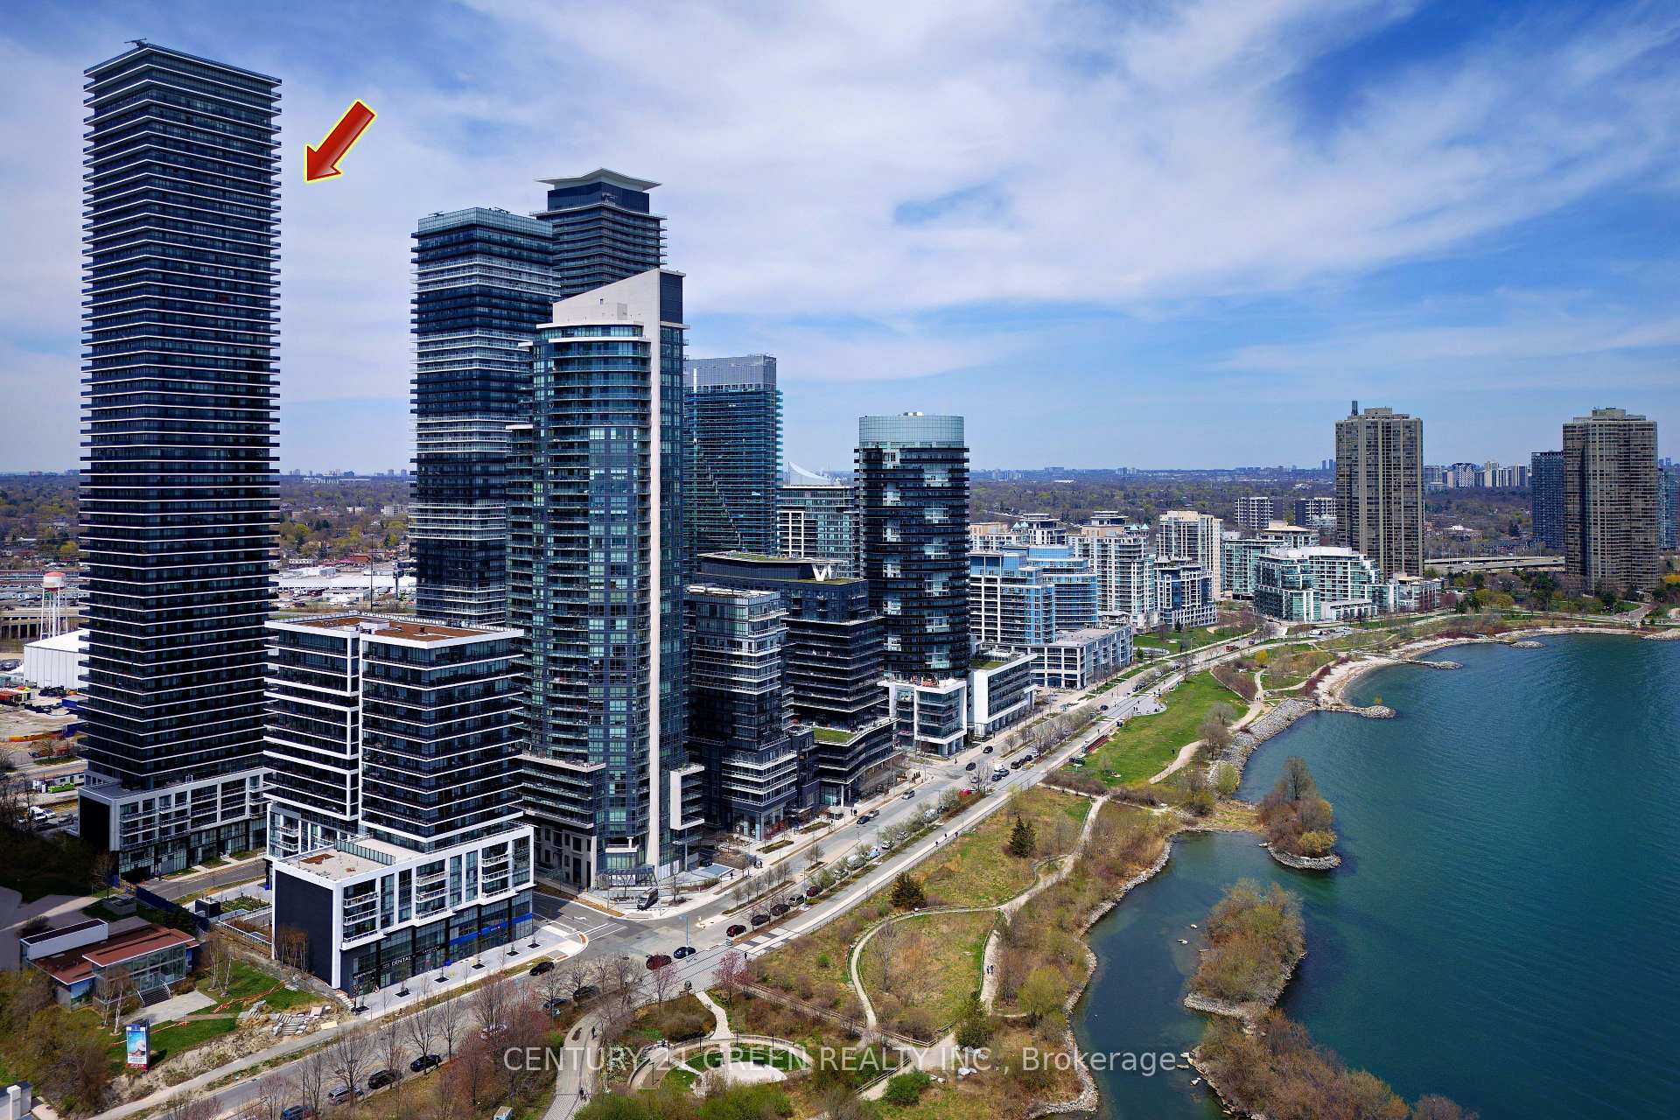
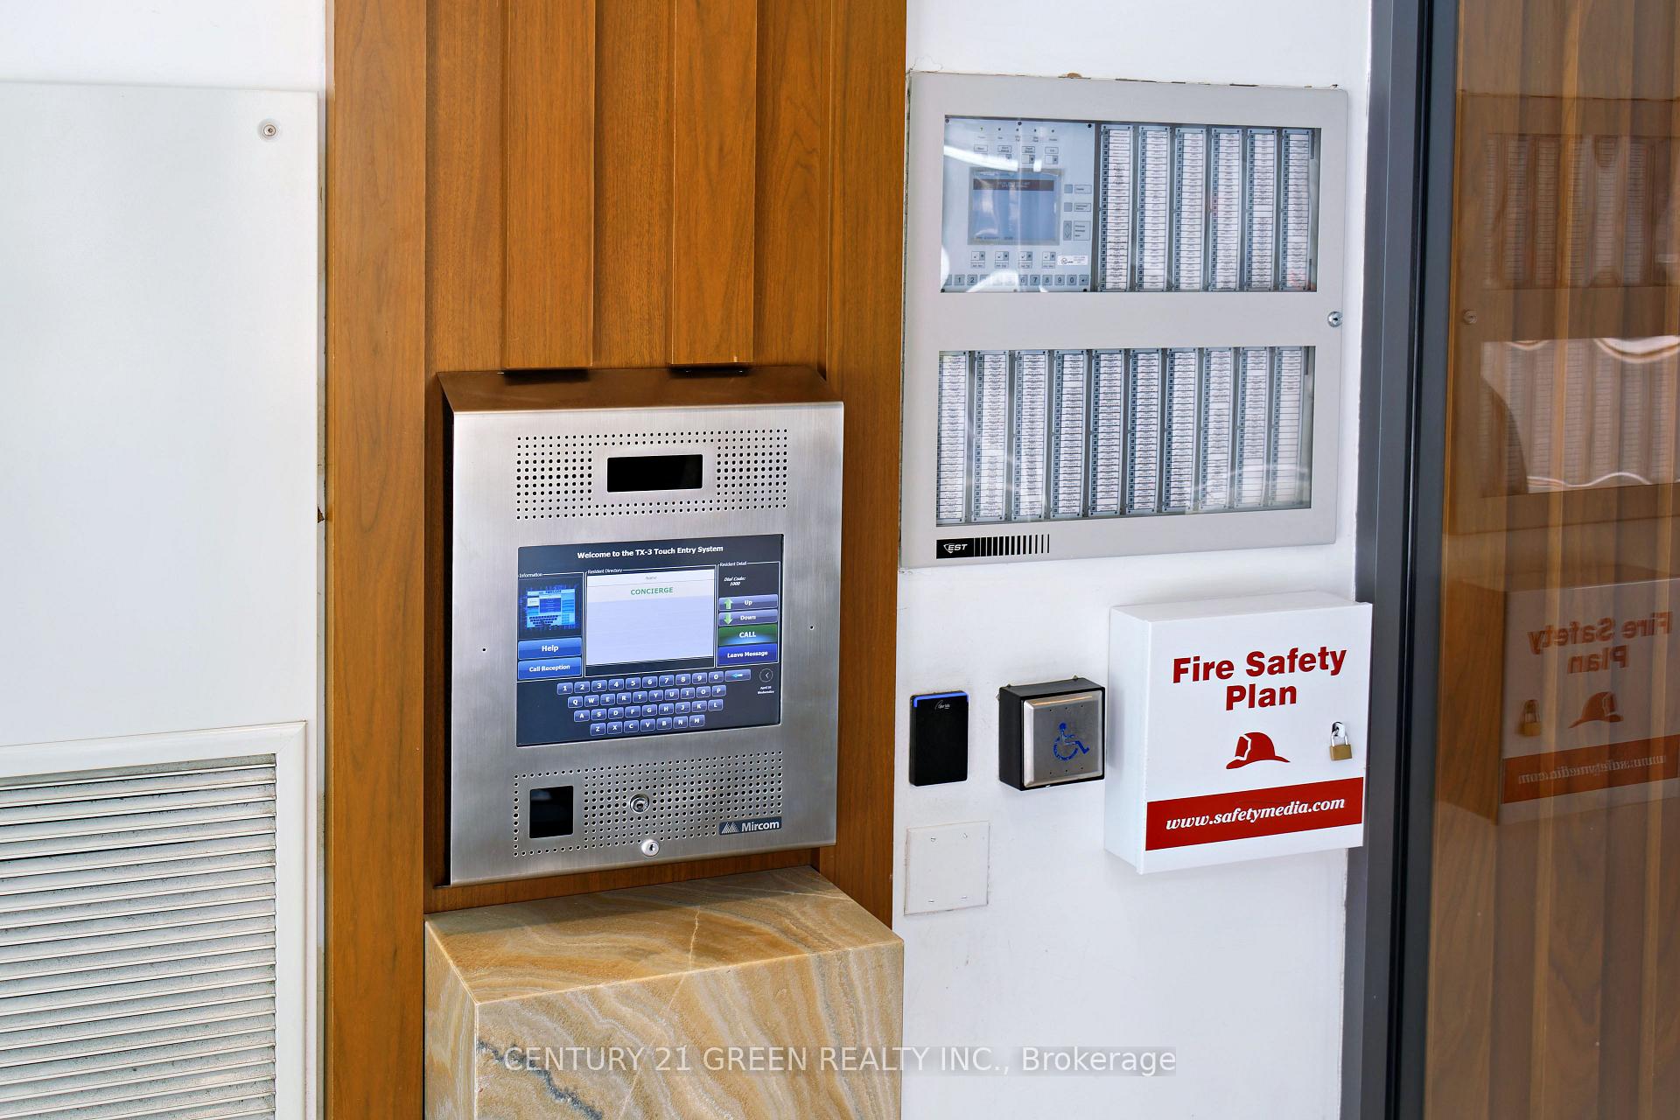
Welcome to Vita on the Lake, a Stunning condominium by Mattamy Homes. This thoughtfully designed 663 Sqft. One bedroom unit features a spacious den with a sliding door, offering the flexibility to function as a second bedroom. The open concept living and dining area provides a seamless flow, with large windows that fill the space with natural light and offer breathtaking views of the lake. Step out onto your private balcony to enjoy the serene surroundings. The modern kitchen is equipped with sleek stainless steel appliances, perfect for preparing meals in style. This unit also boasts two full bathrooms, adding to the convenience and comfort of your living space. Additional highlights include floor-to-ceiling windows, providing panoramic lake views, as well as one owned locker and one owned parking space. Vita on the lake offers a range of premium amenities, including an outdoor pool, fitness room with a yoga studio and sauna, party room with a kitchenette and bar, games room, guest suites, and an outdoor patio with BBQ and seating areas. Enjoy the 24-hr concierge service and easy access to near by metro stations, shopping, restaurants, transit, parks, an waterfront trails. With miles of walking and biking paths right outside your door and only minutes from downtown, this residence is perfectly situated for both relaxation and convenience. Experience lakeside living at its finest welcome home!
Ask about this home
A HOMEH agent will answer your questions about this home.
Know more about Vita on the Lake
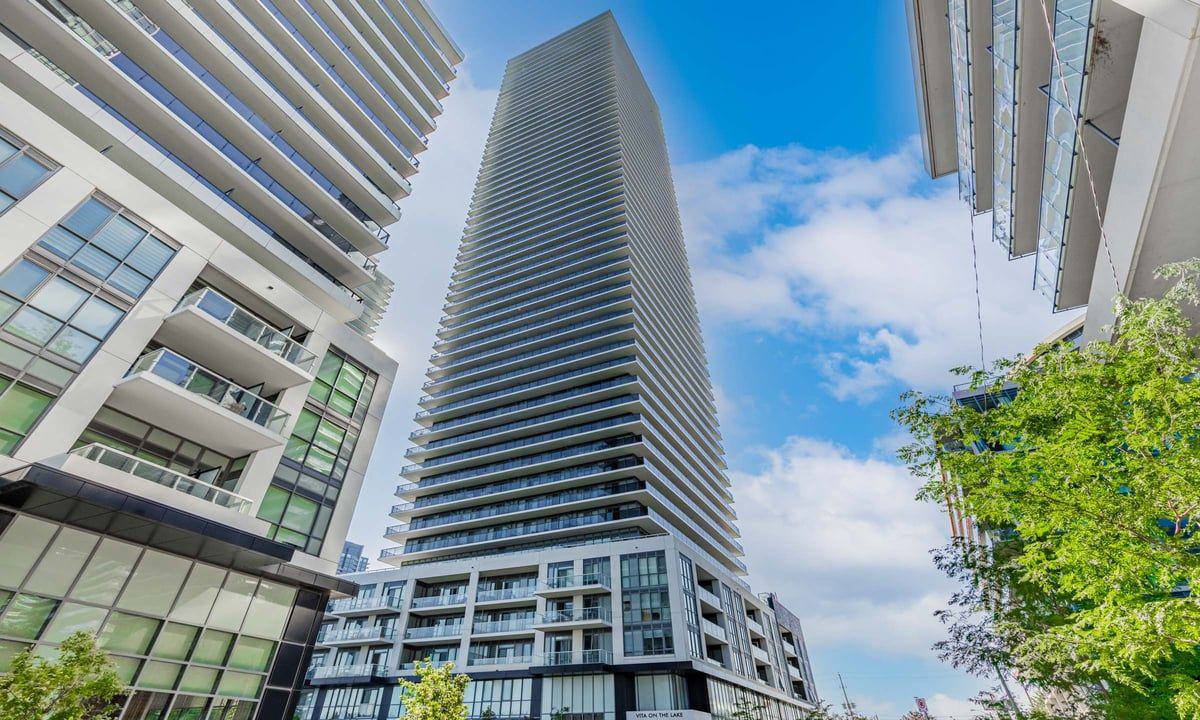
Condo building · 70 Annie Craig Drive
Vita on the Lake is a 53-storey condo with 489 suites, built in 2020 by Mattamy Homes Canada. Right now 11 for sale and 4 for rent are on the market here.
- 53storeys
- 489suites
- $875/sq ft
- 2020built
No similar units for sale in Vita on the Lake right now.
Around this home
Daily convenience, out of 100, from the distances below
Schools nearby
School rating, out of 10.
Helpful calculators
Your HOMEH agent

"I would see it this week."