

Unit 101, 80 Palace Pier Court
Unit 101, 80 Palace Pier Court
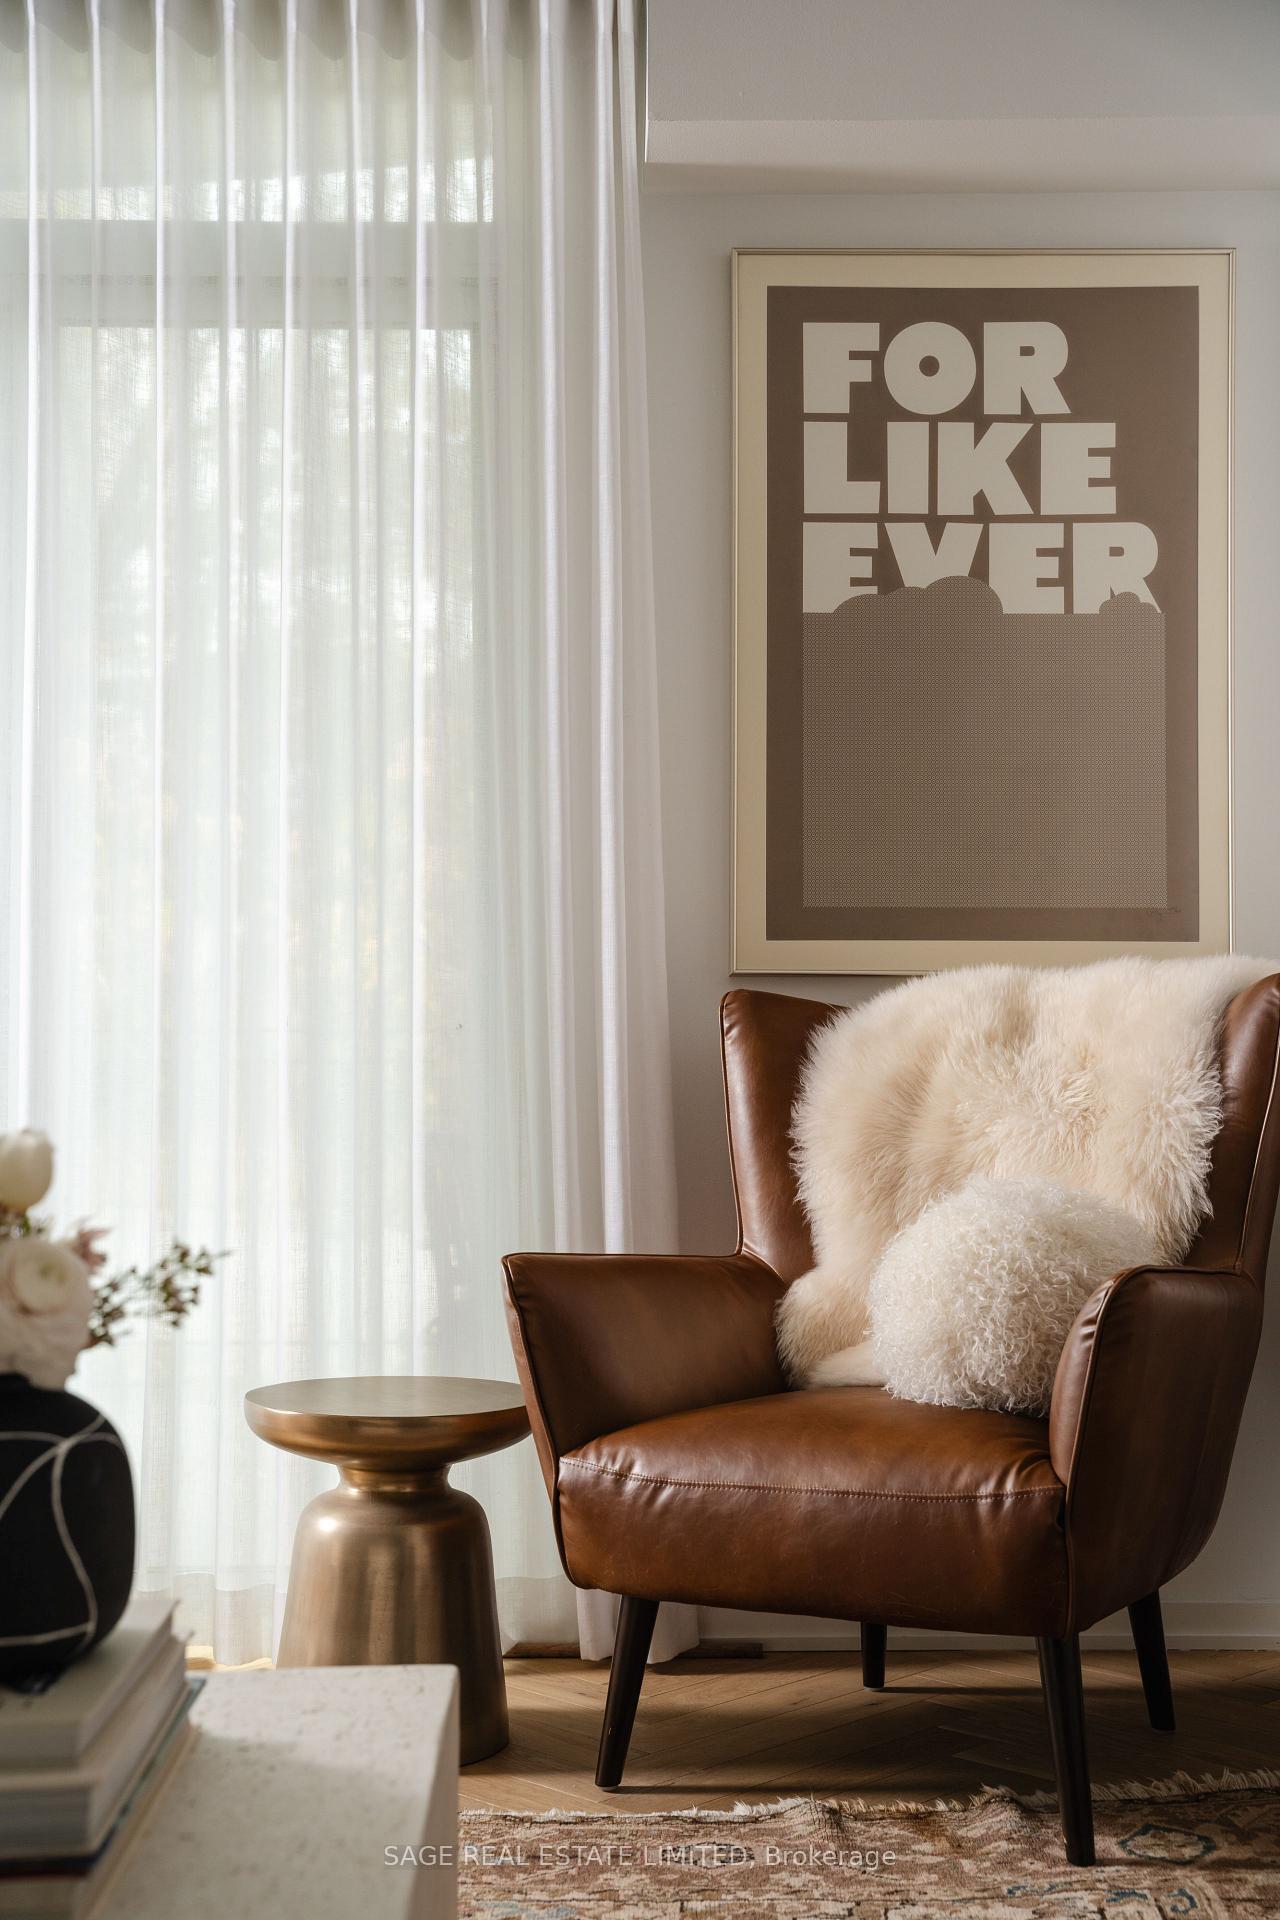 See all 34 photos
Included in condo fee: Water, Parking, Common Elements, Building Insurance
Property history
- $889,000TerminatedList: 2025-01-14|End: 2025-02-21|38 daysW11922022
- $950,000TerminatedList: 2024-11-25|End: 2024-12-06|11 daysW10900736
- $999,000TerminatedList: 2024-11-05|End: 2024-11-25|20 daysW10407708
Facts and features
- ExposureEast
- LaundryEnsuite
- LockerOwned
- BalconyTerrace
- Hardwood floors
- Fireplace
- Central air
- Gym
- Rooftop deck/garden
- Party room/meeting room
The homeCondo Apartment, Apartment, 1,000–1,199 sq ft
- Type: Condo Apartment
- Style: Apartment
- Living space: 1,000–1,199 sq ft
- Basement: None
- Exposure: East
InsideFireplace Yes, natural gas, Hardwood, Window floor to ceiling, Ensuite, main level
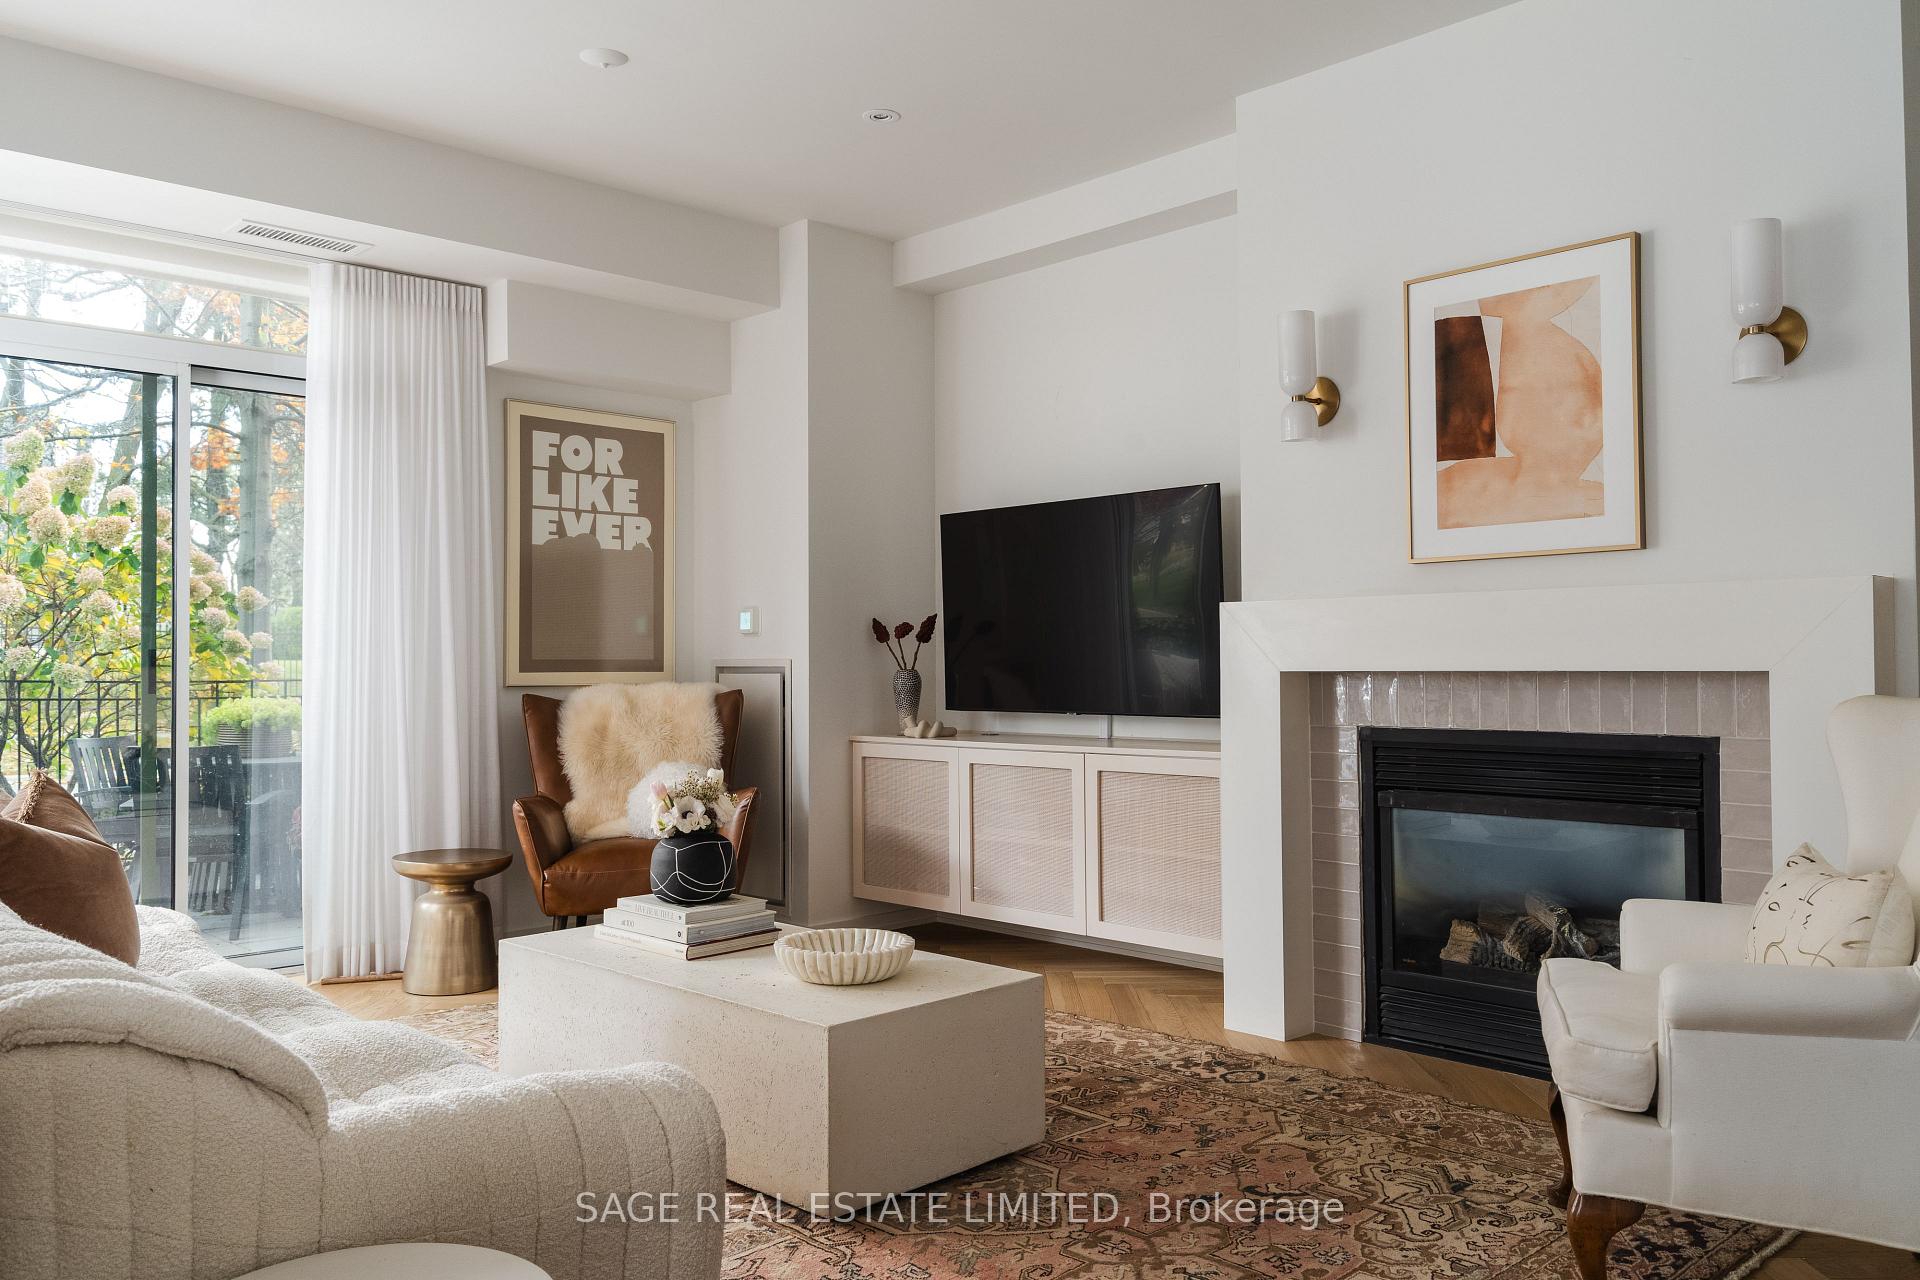
- Fireplace: Yes, natural gas
- Flooring: Hardwood, Window floor to ceiling
- Laundry: Ensuite, main level
- Features: Carpet free
- Rooms above ground: 4
- Bedrooms: 1 + 1 in the basement
- Bathrooms: 2
- Kitchens: 1
OutsideConcrete, Terrace
- Exterior: Concrete
- Balcony: Terrace
Parking and locker1 Parking, Underground, Parking type Owned
- Spaces: 1 Parking
- Garage: Underground
- Parking type: Owned
- Locker: Owned
- Locker unit: 30
- Locker level: A
BuildingNevis Condos, Storeys 15, Units 159
- Name: Nevis Condos
- Storeys: 15
- Units: 159
- Registered: 2003
- Condo corporation: 1528
- Amenities: Gym, rooftop deck/garden, visitor parking, party room/meeting room, concierge
- Pets: Allowed
Heating, water and powerHeat pump, electric, Central air
- Heating: Heat pump, electric
- Cooling: Central air
Costs and taxesTaxes $3,011 a year, Condo fee $1,094 a month, Water included, common elements included, parking included, building insurance included
- Taxes, 2024: $3,011 a year
- Condo fee: $1,094 a month
- Fee includes: Water included, common elements included, parking included, building insurance included
- HST: HST included in the price
- Rental items: Heat is charged annually for $250
Included in the saleStainless steel whirlpool fridge, stove, dishwasher and microwave. lg stackable washer and dryer. tvs and tv wall mounts, window blinds and coverings, light fixtures other than what is listed below. dining room table and banquette., Brass sconces at fireplace, dining room rattan pendant, bedroom woven pendant, white light sconces beside bed. white book shelf beside fireplace, large mirror in hallway and all artwork.
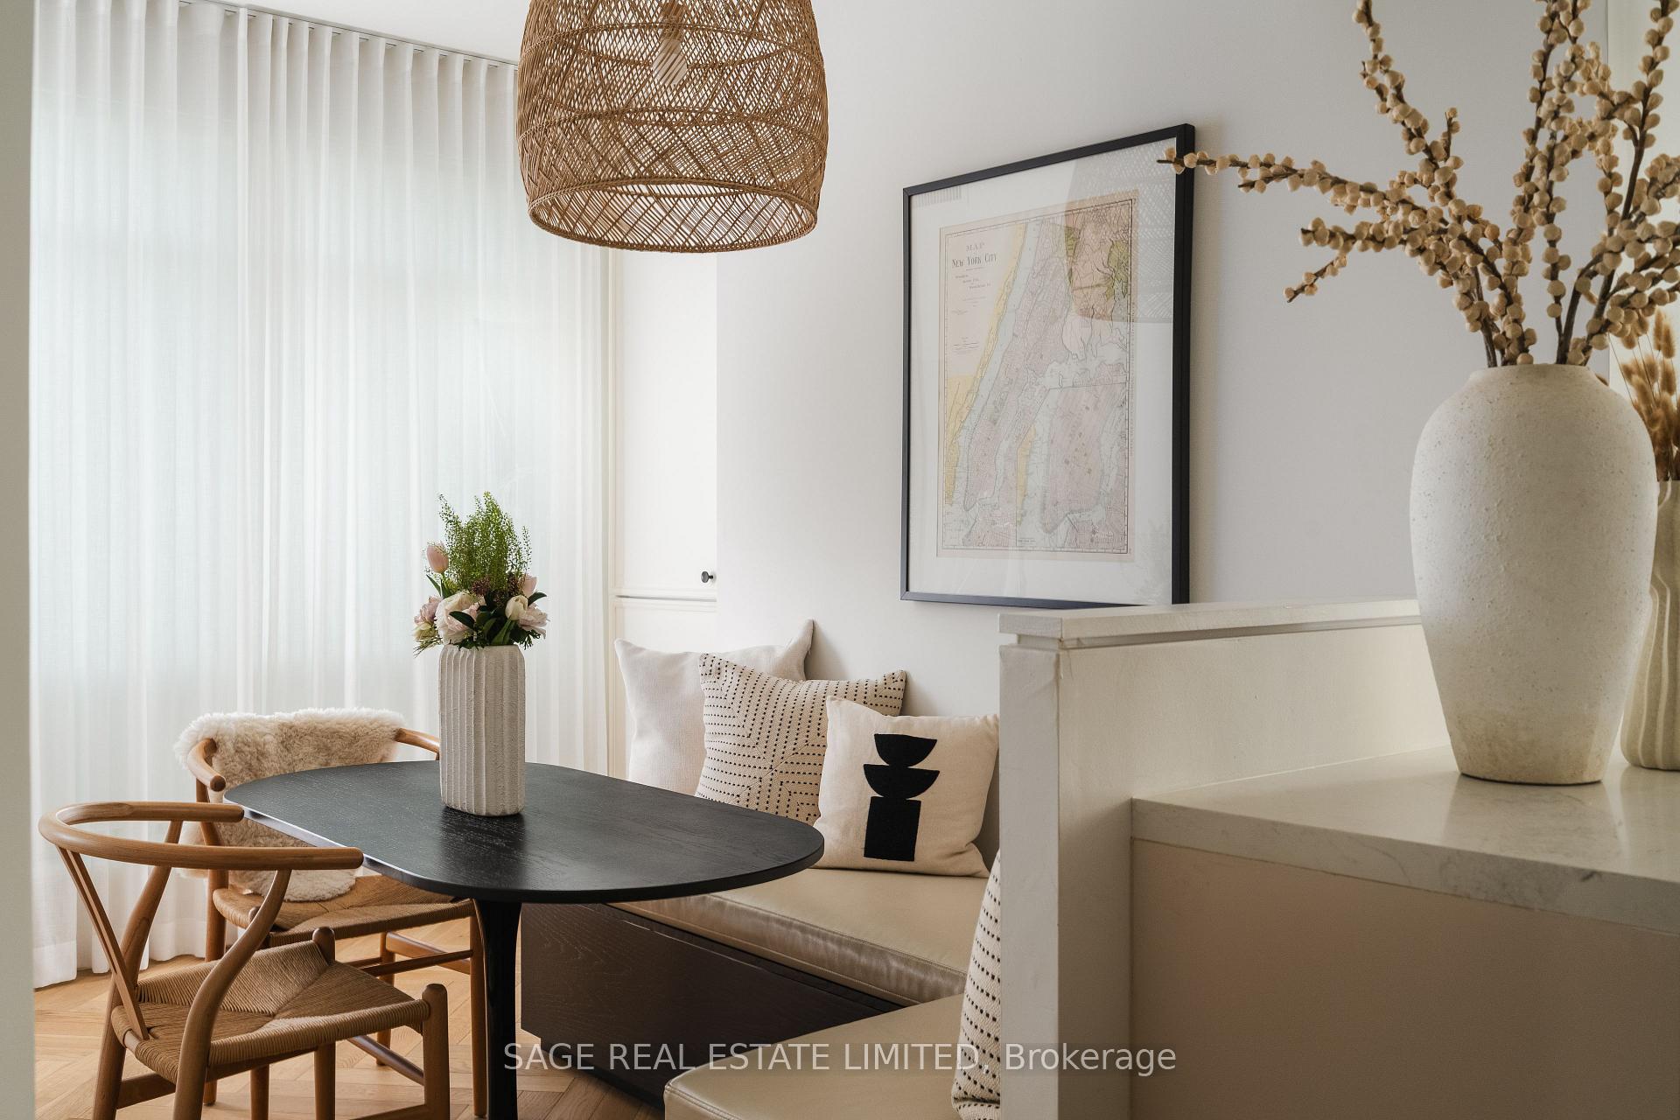
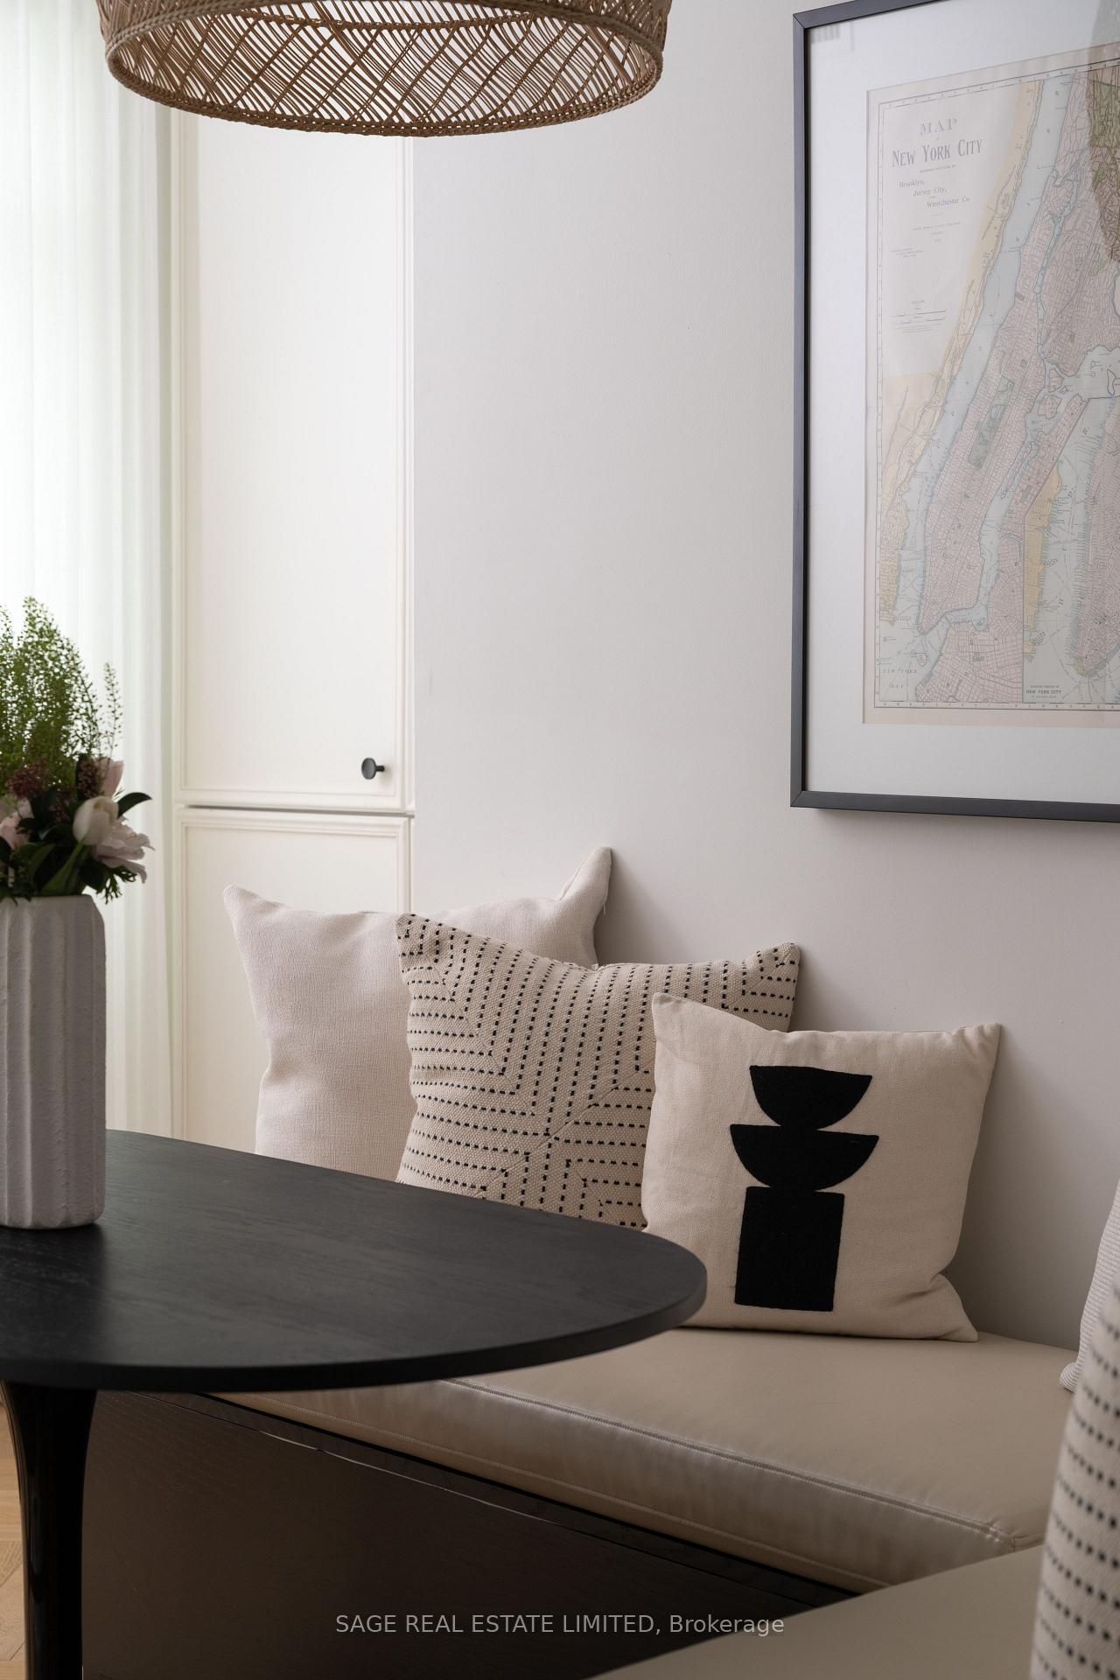
- Included: Stainless steel whirlpool fridge, stove, dishwasher and microwave. lg stackable washer and dryer. tvs and tv wall mounts, window blinds and coverings, light fixtures other than what is listed below. dining room table and banquette.
- Not included: Brass sconces at fireplace, dining room rattan pendant, bedroom woven pendant, white light sconces beside bed. white book shelf beside fireplace, large mirror in hallway and all artwork.
NearbyPark, lake/pond, public transit
- Close to: Park, lake/pond, public transit
Listing detailsW11922022, Terminated, Jan 14, 2025
- MLS® number: W11922022
- Status: Terminated
- Listed on: Jan 14, 2025
- Days on market: 38
- Updated: Feb 21, 2025
- Possession: To Be Determined
- Occupied by: Owner
- Listing brokerage: SAGE REAL ESTATE LIMITED
About this home
Unit 101, 80 Palace Pier Court, Etobicoke (Mimico), ON M8V 4C1
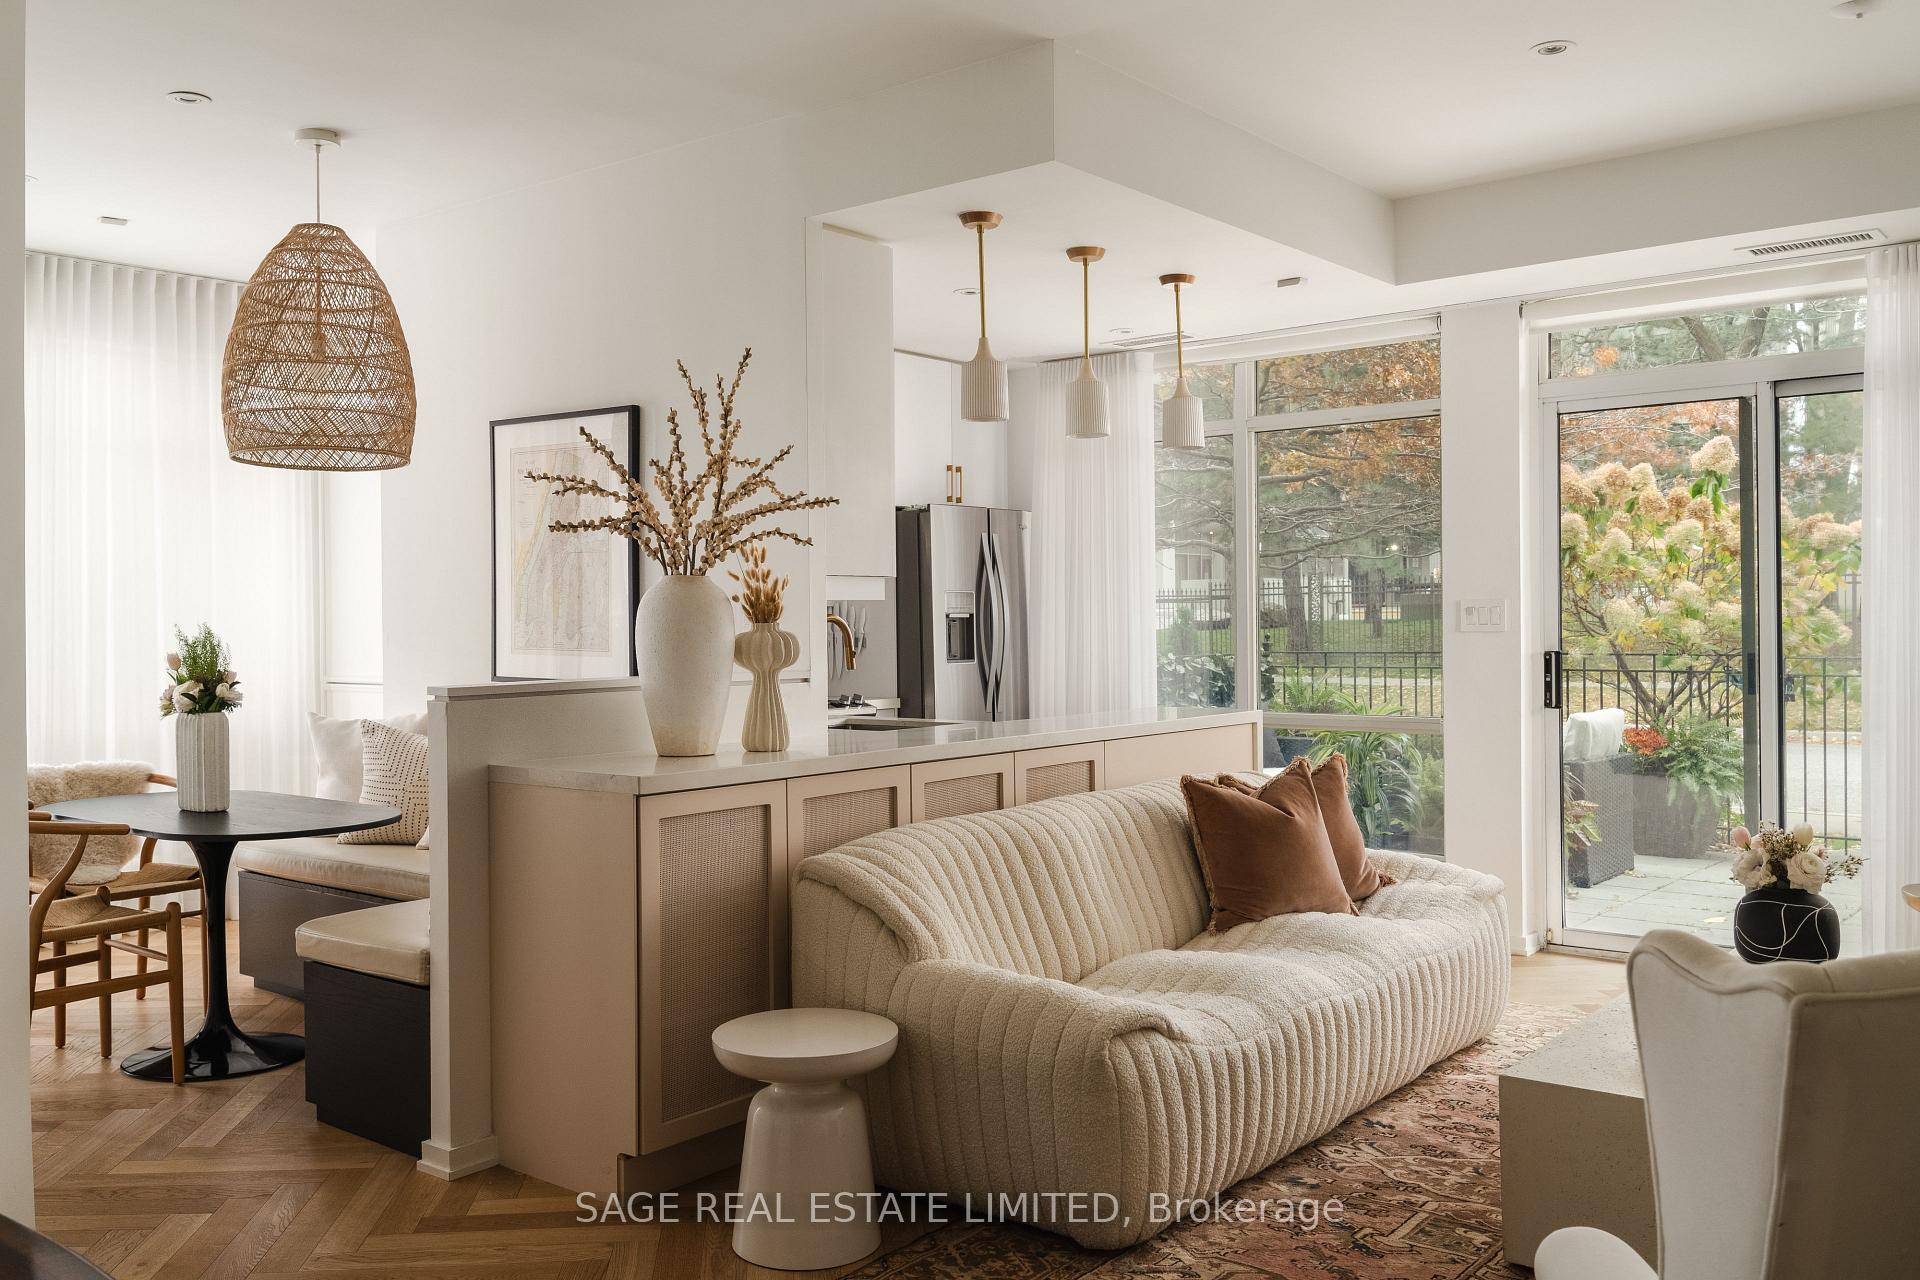
Dock your dreams in this waterfront wonderland! Beautifully renovated 1 bedroom + den (former 2 bedroom and super easy to convert back) corner suite at a luxury boutique building, steps from Lake Ontario / Humber Bay Park. Meticulous renovation featuring herringbone flooring, custom closets/blinds/curtains throughout and spectacular kitchen with Calacatta Nuvo stone counters. Supremely practical conveniences between building amenities (24 hr concierge service, visitor parking, car wash, gym and rooftop terrace), TTC public transit stop just a few steps away, and minutes to downtown core via the Gardiner. Private locker located directly in private underground parking spot. Just unpack your bags and dive into lakeside living.
Ask about this home
A HOMEH agent will answer your questions about this home.
Know more about Nevis Condos
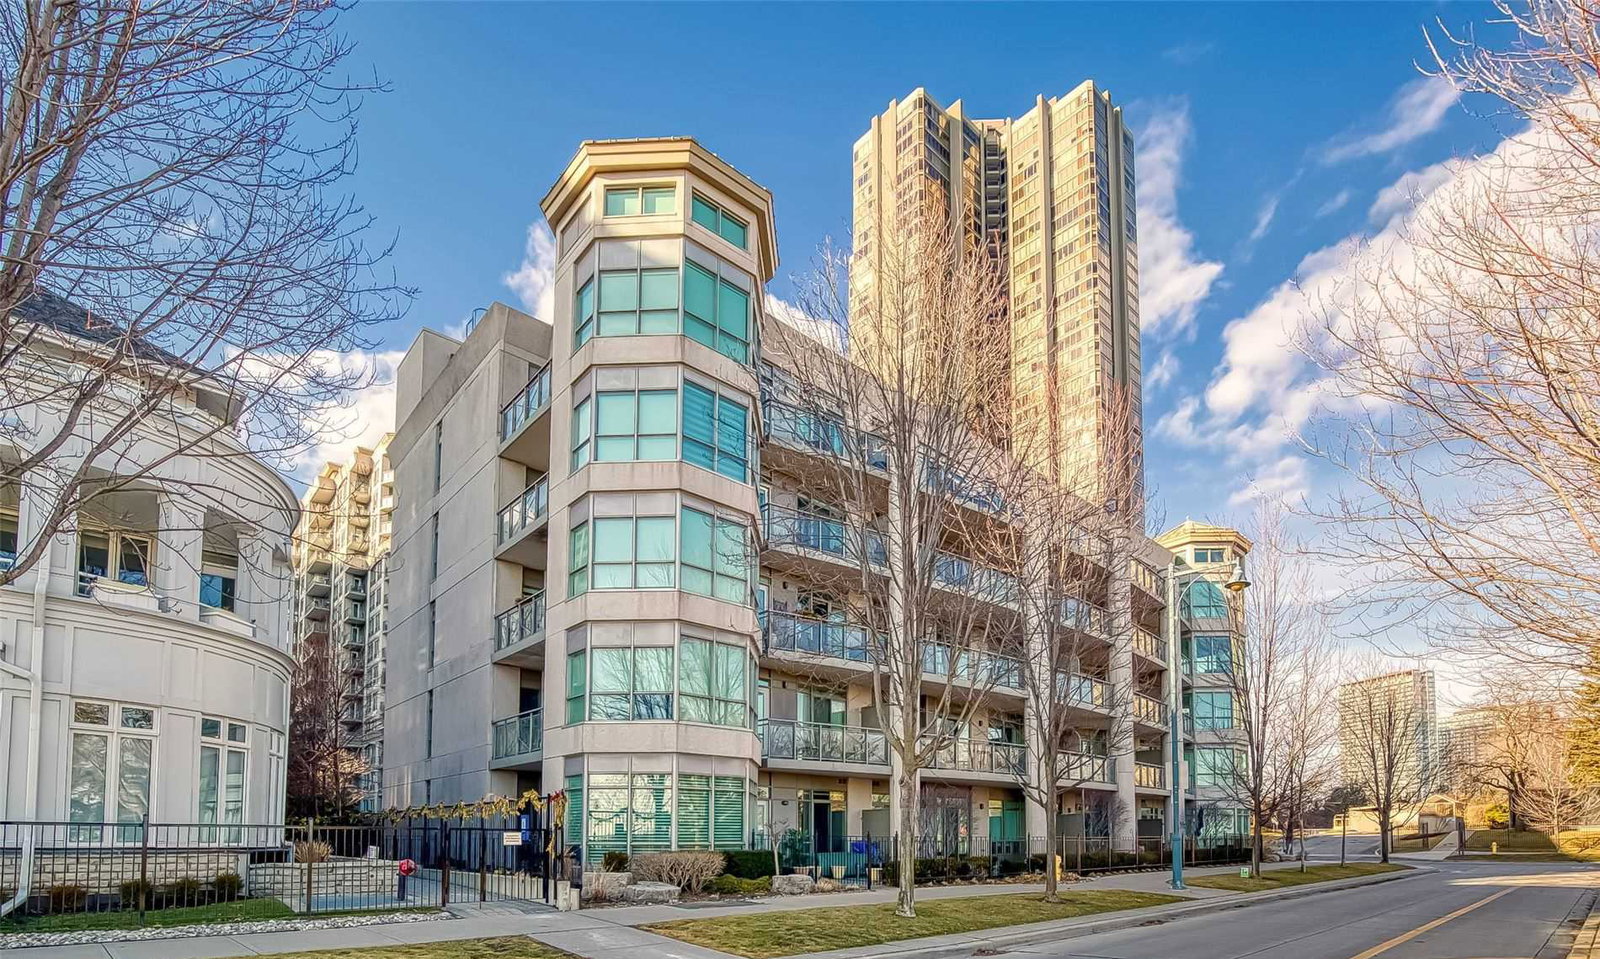
Condo building · 80 Palace Pier Court
Nevis Condos is a 15-storey condo with 159 suites, built in 2003 by Monarch Group. Right now 1 for sale is on the market here.
- 15storeys
- 159suites
- $696/sq ft
- 2003built
No similar units for sale in Nevis Condos right now.
Around this home
Daily convenience, out of 100, from the distances below
Schools nearby
School rating, out of 10.
Helpful calculators
Your HOMEH agent

"Priced 8% over the Hestimate. I would see it this week."