

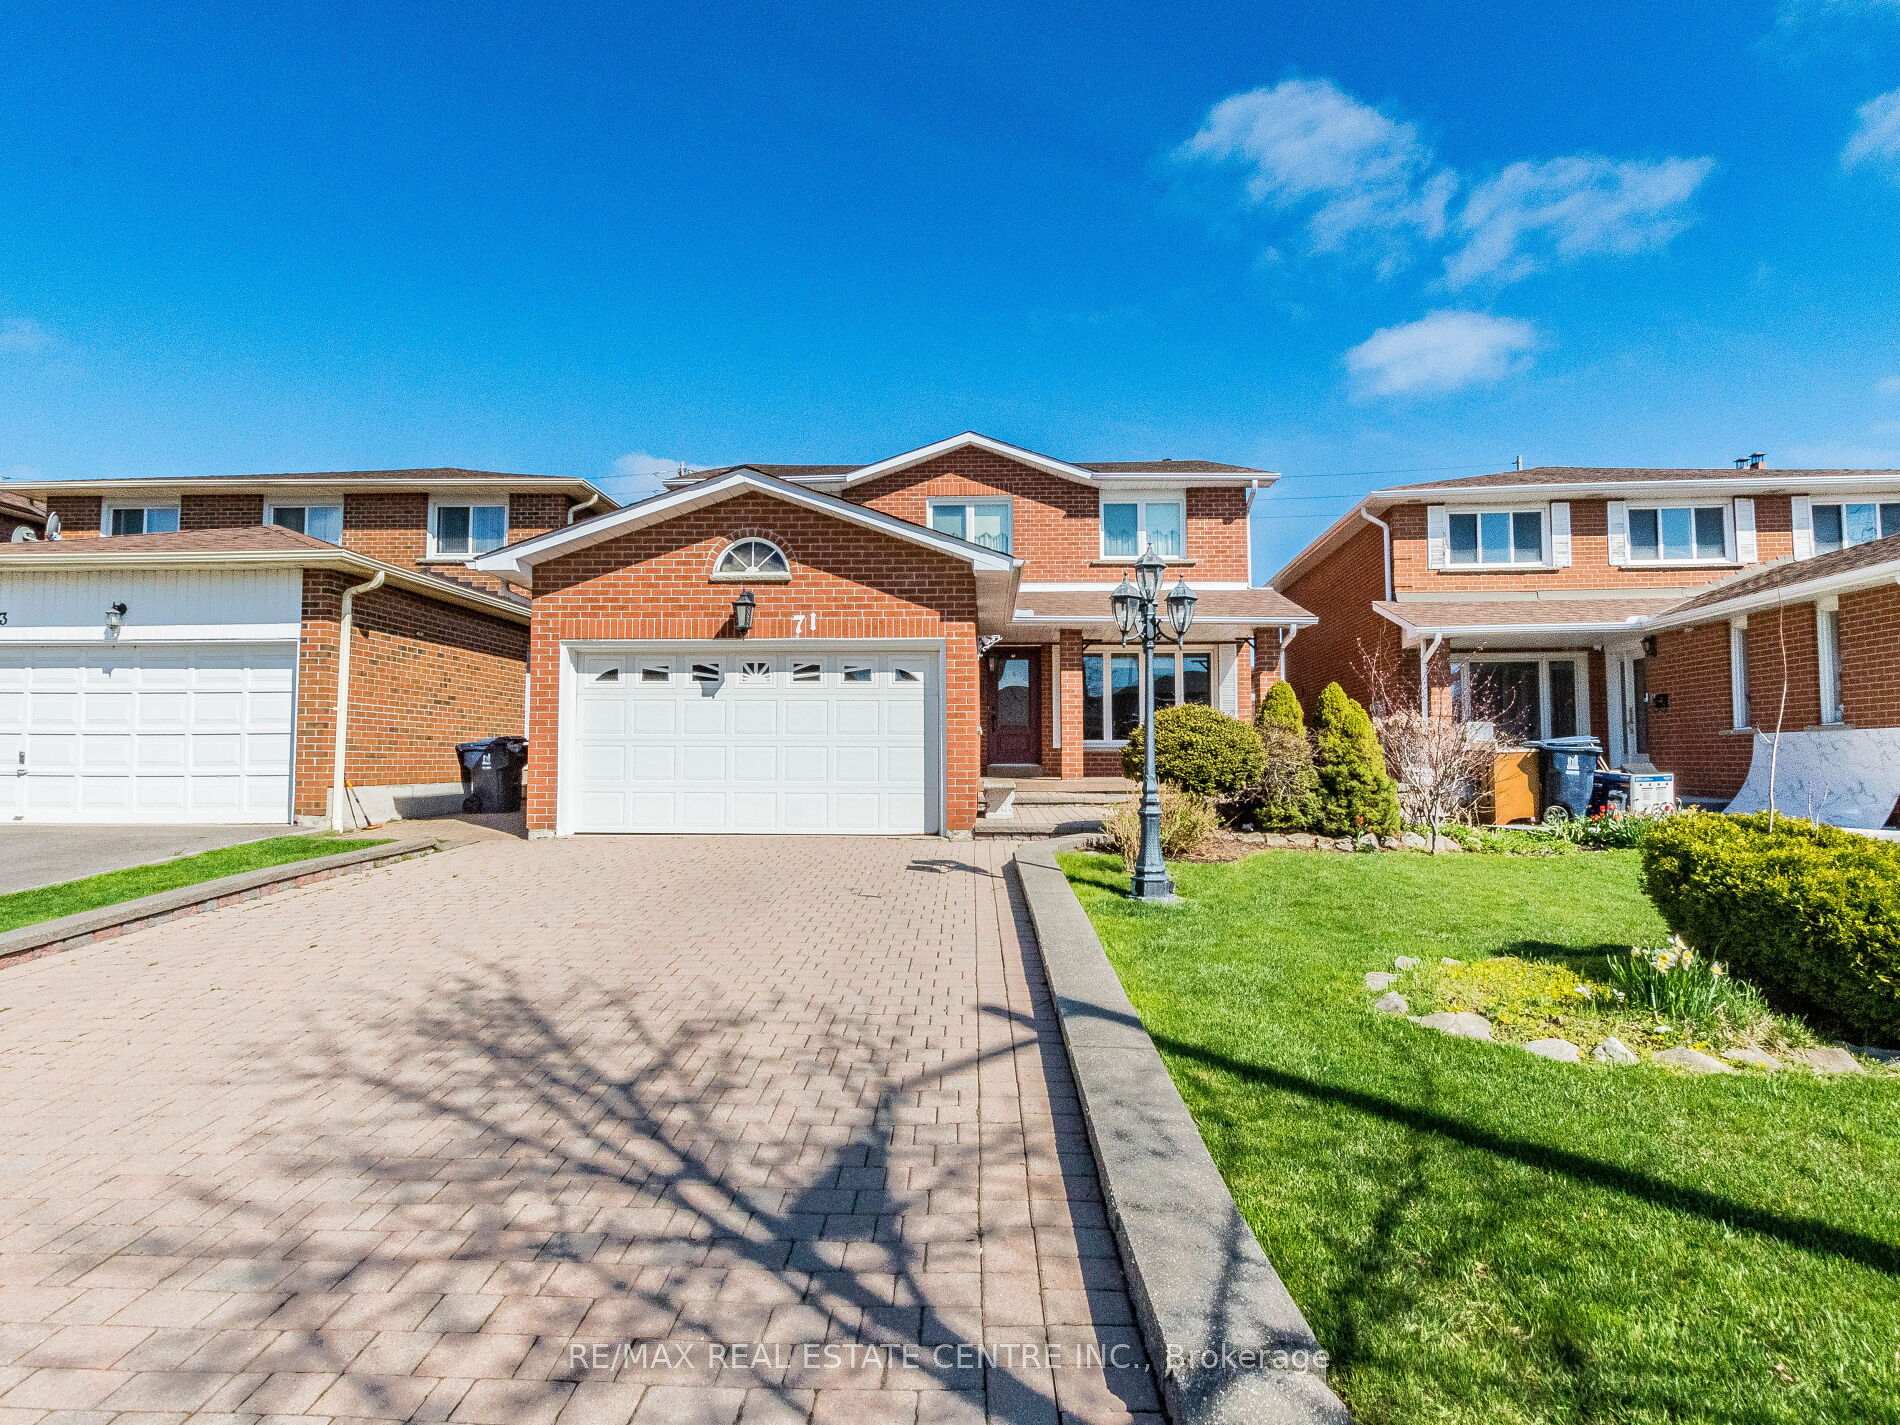
71 Minglehaze Drive
71 Minglehaze Drive
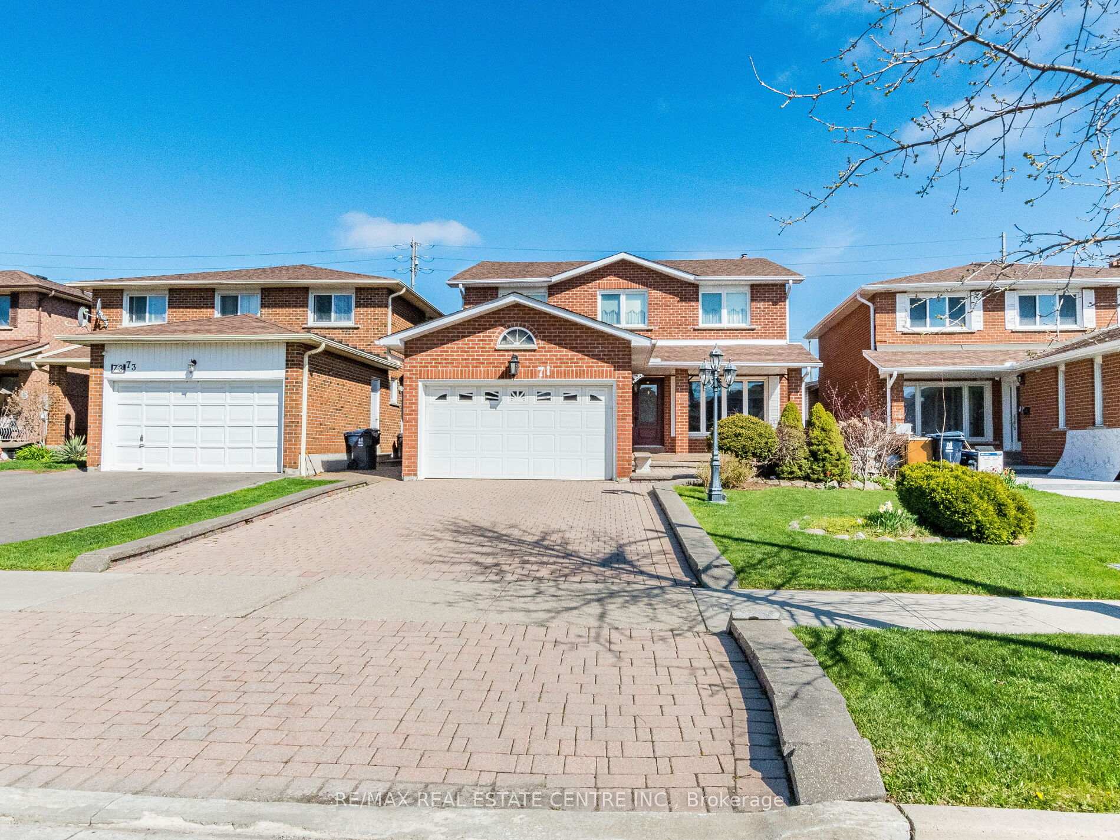
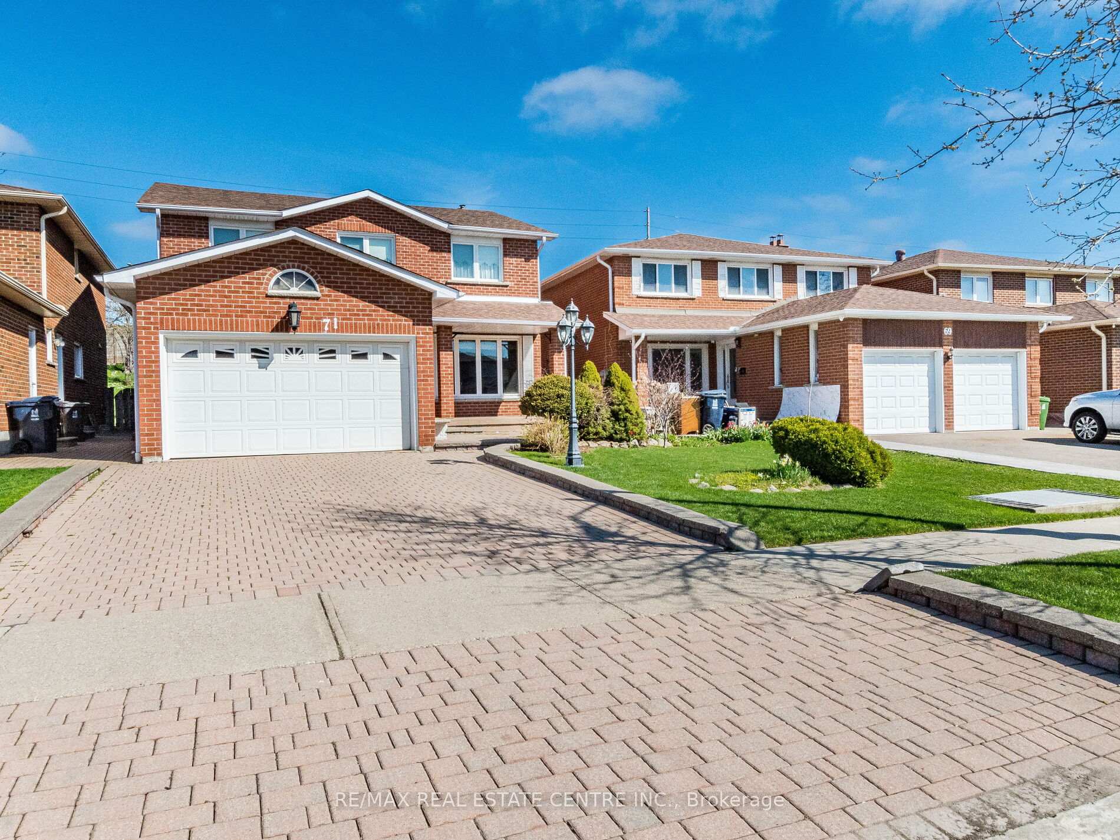
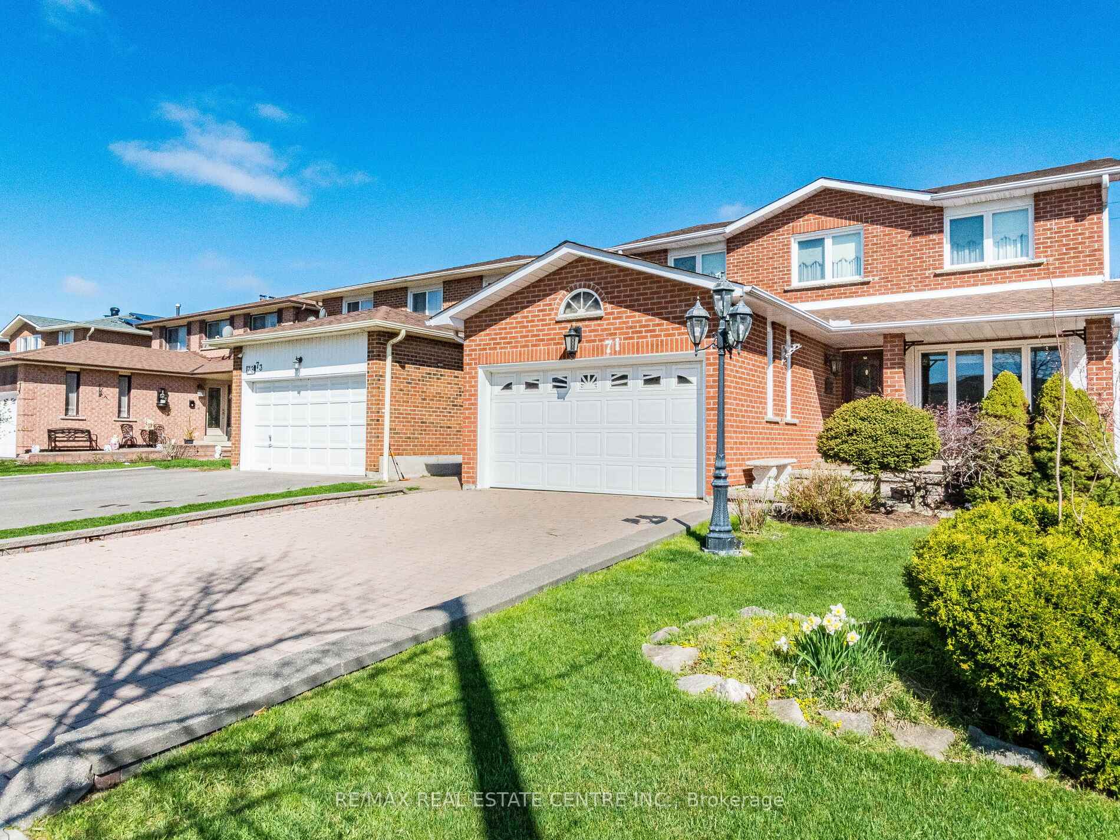
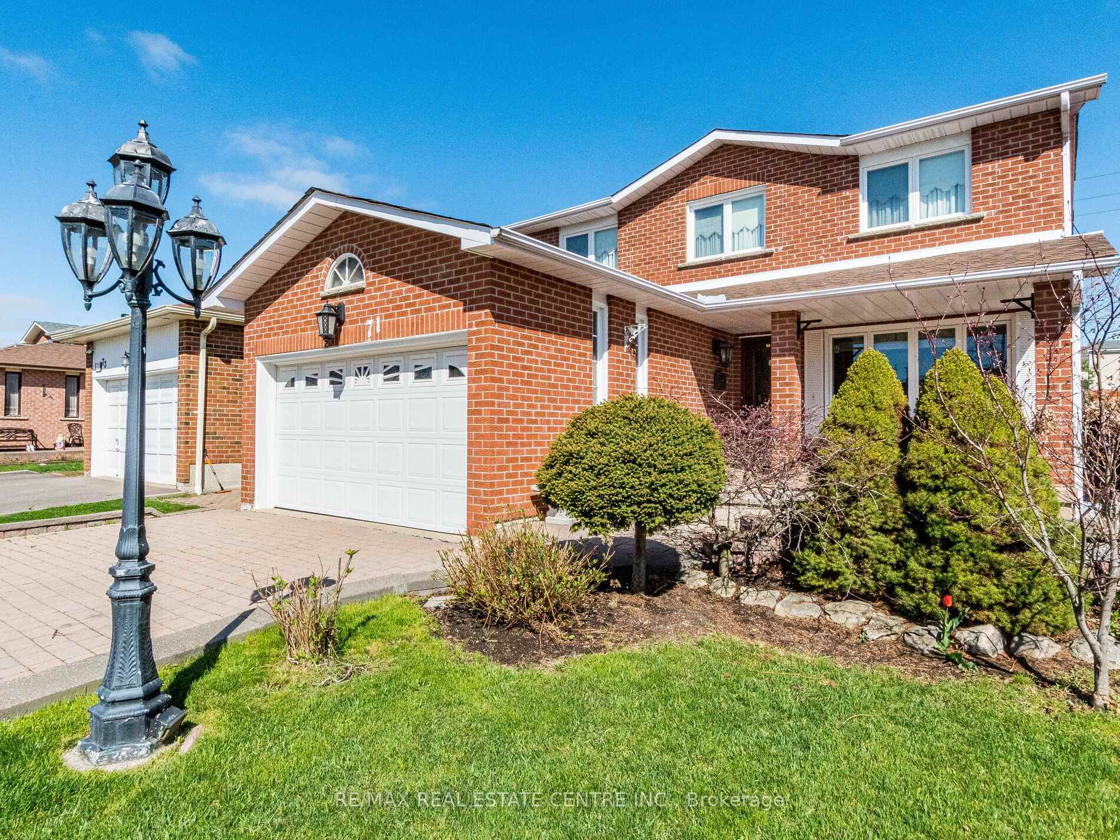 See all 48 photos
Property history
Facts and features
- BasementFinished
- Water, sewerMunicipal
- HeatingForced air
- CoolingCentral air
- Fireplace
- Central air
The homeDetached, 2-storey, 2,000–2,500 sq ft
- Type: Detached
- Style: 2-storey
- Living space: 2,000–2,500 sq ft
- Basement: Finished
InsideFireplace Yes, Other, Rooms above ground 8
- Fireplace: Yes
- Features: Other
- Rooms above ground: 8
- Bedrooms: 4 + 1 in the basement
- Bathrooms: 4
- Kitchens: 1
- Family room: Yes
Outside and lotBrick, Asphalt shingle, Concrete
- Exterior: Brick
- Roof: Asphalt shingle
- Foundation: Concrete
- Size: 40.19 × 150.44 ft
Parking2 Garage, Detached
- Spaces: 2 Garage
- Garage: Detached
Heating, water and powerForced air, gas, Central air, Municipal water
- Heating: Forced air, gas
- Cooling: Central air
- Water: Municipal water
- Sewer: Municipal sewer
Costs and taxesTaxes $4,735 a year, HST included in the price, Hot water tank
- Taxes, 2024: $4,735 a year
- HST: HST included in the price
- Rental items: Hot water tank
Included in the saleIt includes all elf, fridge ,stove, washer and dryer., N/a
- Included: It includes all elf, fridge ,stove, washer and dryer.
- Not included: N/a
Listing detailsW12115420, Sold, May 1, 2025
- MLS® number: W12115420
- Status: Sold
- Listed on: May 1, 2025
- Days on market: 8
- Updated: May 9, 2025
- Possession: 2025-05-30 / Immediate
- Occupied by: Vacant
- Listing brokerage: RE/MAX REAL ESTATE CENTRE INC.
About this home
71 Minglehaze Drive, Etobicoke (Mount Olive-Silverstone-Jamestown), ON M9V 4W6
Location! Location! Location!Welcome to this beautifully maintained 4+1 bedroom, 4-bathroom fully brick detached home, nestled in one of Etobicoke's most prestigious and sought-after neighborhoods. Situated on a quiet, family-friendly street, this rare gem boasts a 40-foot frontage with an extra-deep 150-foot lota truly unique find in the area. Extra Privacy with No Homes at the Back. Enjoy a spacious interlocked driveway offering parking for 4 vehicles, plus a double car garage. Inside, the home features a highly functional layout Separate Living,Dining and Family Room. Family Room having cozy Fireplace, Hardwood Floors in living,family and Dining Area. Backyard comes with beautiful Deck and fully covered patio perfect for big gatherings and entertainment.Backyard Patio comes with sky lights and pot lights. 4 spacious Bedrooms on the second level with parkette floors throughout. Primary Bedroom comes with Walk-in Closet and 4pc Ensuite Bathroom. No Carpet in the House. Basement comes with Hardwood Floors, full 3 Pc Bathroom, Laundry area rough in plumbing for kitchen /Bar.
Ask about this home
A HOMEH agent will answer your questions about this home.
Around this home
Daily convenience, out of 100, from the distances below
Schools nearby
School rating, out of 10.
Helpful calculators
Your HOMEH agent

"I would see it this week."