

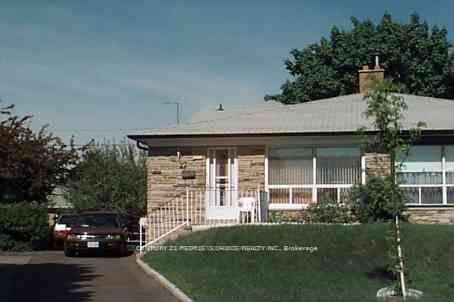
27 Murchison Crescent
Semi-Detached Suspended
1/127 Murchison Crescent
Semi-Detached Suspended
2 Bedrooms
1 Bathroom
0 Garage
— sq.ft
Main Floor
— Unit
Property history
- $2,800SuspendedList: 2024-10-21|End: 2025-02-05|107 daysW9419259
Facts and features
- BasementApartment
- Lease term12 months
- FurnishedUnfurnished
- Age of home51–99 years
What stands out
- Central air
The homeSemi-Detached, Backsplit 4, Age 51–99 years
- Type: Semi-Detached
- Style: Backsplit 4
- Age: 51–99 years
- Basement: Apartment
InsideCeramic, Ensuite, main level, Other
- Flooring: Ceramic
- Laundry: Ensuite, main level
- Features: Other
- Rooms above ground: 7
- Bedrooms: 2
- Bathrooms: 1
- Kitchens: 1
Outside and lotConcrete, stone, Other, Other
- Exterior: Concrete, stone
- Roof: Other
- Foundation: Other
- Other structures: Garden shed
Parking4 Parking, Private
- Spaces: 4 Parking
- Driveway: Private
Heating, water and powerForced air, gas, Central air, Municipal water
- Heating: Forced air, gas
- Cooling: Central air
- Water: Municipal water
- Sewer: Municipal sewer
- Natural gas: Available
- Hydro: Available
- Cable: Available
- Telephone: Available
Rent and termsRent $2,800 a month, Main, Unfurnished
- Rent: $2,800 a month
- Space for rent: Main
- Furnished: Unfurnished
- Lease: 12 months
- Paid: Monthly
- Rent includes: Common elements, parking
- Deposit: Required
- Credit check: Required
- Employment letter: Required
- Rental application: Required
- References: Required
NearbyClear view, hospital, park, place of worship, public transit, rec./commun.centre
- Close to: Clear view, hospital, park, place of worship, public transit, rec./commun.centre
Listing detailsW9419259, Suspended, Oct 21, 2024
- MLS® number: W9419259
- Status: Suspended
- Listed on: Oct 21, 2024
- Days on market: 107
- Updated: Feb 5, 2025
- Possession: As Soon As Possible
- Occupied by: Vacant
- Listing brokerage: CENTURY 21 PEOPLE`S CHOICE REALTY INC.
About this home
27 Murchison Crescent, Etobicoke (Mount Olive-Silverstone-Jamestown), ON M9V 3P5
OtherClear ViewHospitalParkPlace Of WorshipPublic Transit
Newly Renovated 2 Bedroom Apt Located In A Mature Neighborhood. Self Contain Unit With Private Laundry. Near School, College, University, Mall Hwy & Too Many To List. Near Transit Line, Community Pools & Recreationally Centre.
Read more
Ask about this home
A HOMEH agent will answer your questions about this home.
Ask a question
Around this home
Silver Stone & Martin Grove
Errands
Parks
Schools
Daily convenience, out of 100, from the distances below
ParkSmithfield Park · 9 within 1 km3 min walk207 m
GroceryDanforth Food Market8 min walk505 m
SchoolSmithfield Middle School2 min walk140 m
PharmacySilverstone Pharmacy9 min walk527 m
Cafés & foodRed Kaoliang · 15 within 1 km9 min walk563 m
Gym & rec centreNorth Kipling Community Centre14 min walk845 m
LibraryToronto Public Library - Albion21 min walk1.3 km
WalkDriveStraight-line distance, open map data
Grocery0.5 km
Park0.2 km
Coffee0.7 km
Dining0.6 km
Gym1.1 km
Schools nearby
School rating, out of 10.
Smithfield Middle Schoolelementary · Public · 0.1 km
—
Claireville Junior Schoolelementary · Public · 0.4 km
—
John D Parker Junior Schoolelementary · Public · 0.5 km
—
Contact agent
Helpful calculators
Rent vs buy
Affordability
Mortgage
Down payment
Stress test
CMHC insurance
Your HOMEH agent

NimaHOMEH agent · Etobicoke
"I would see it this week."
Ask Nima