

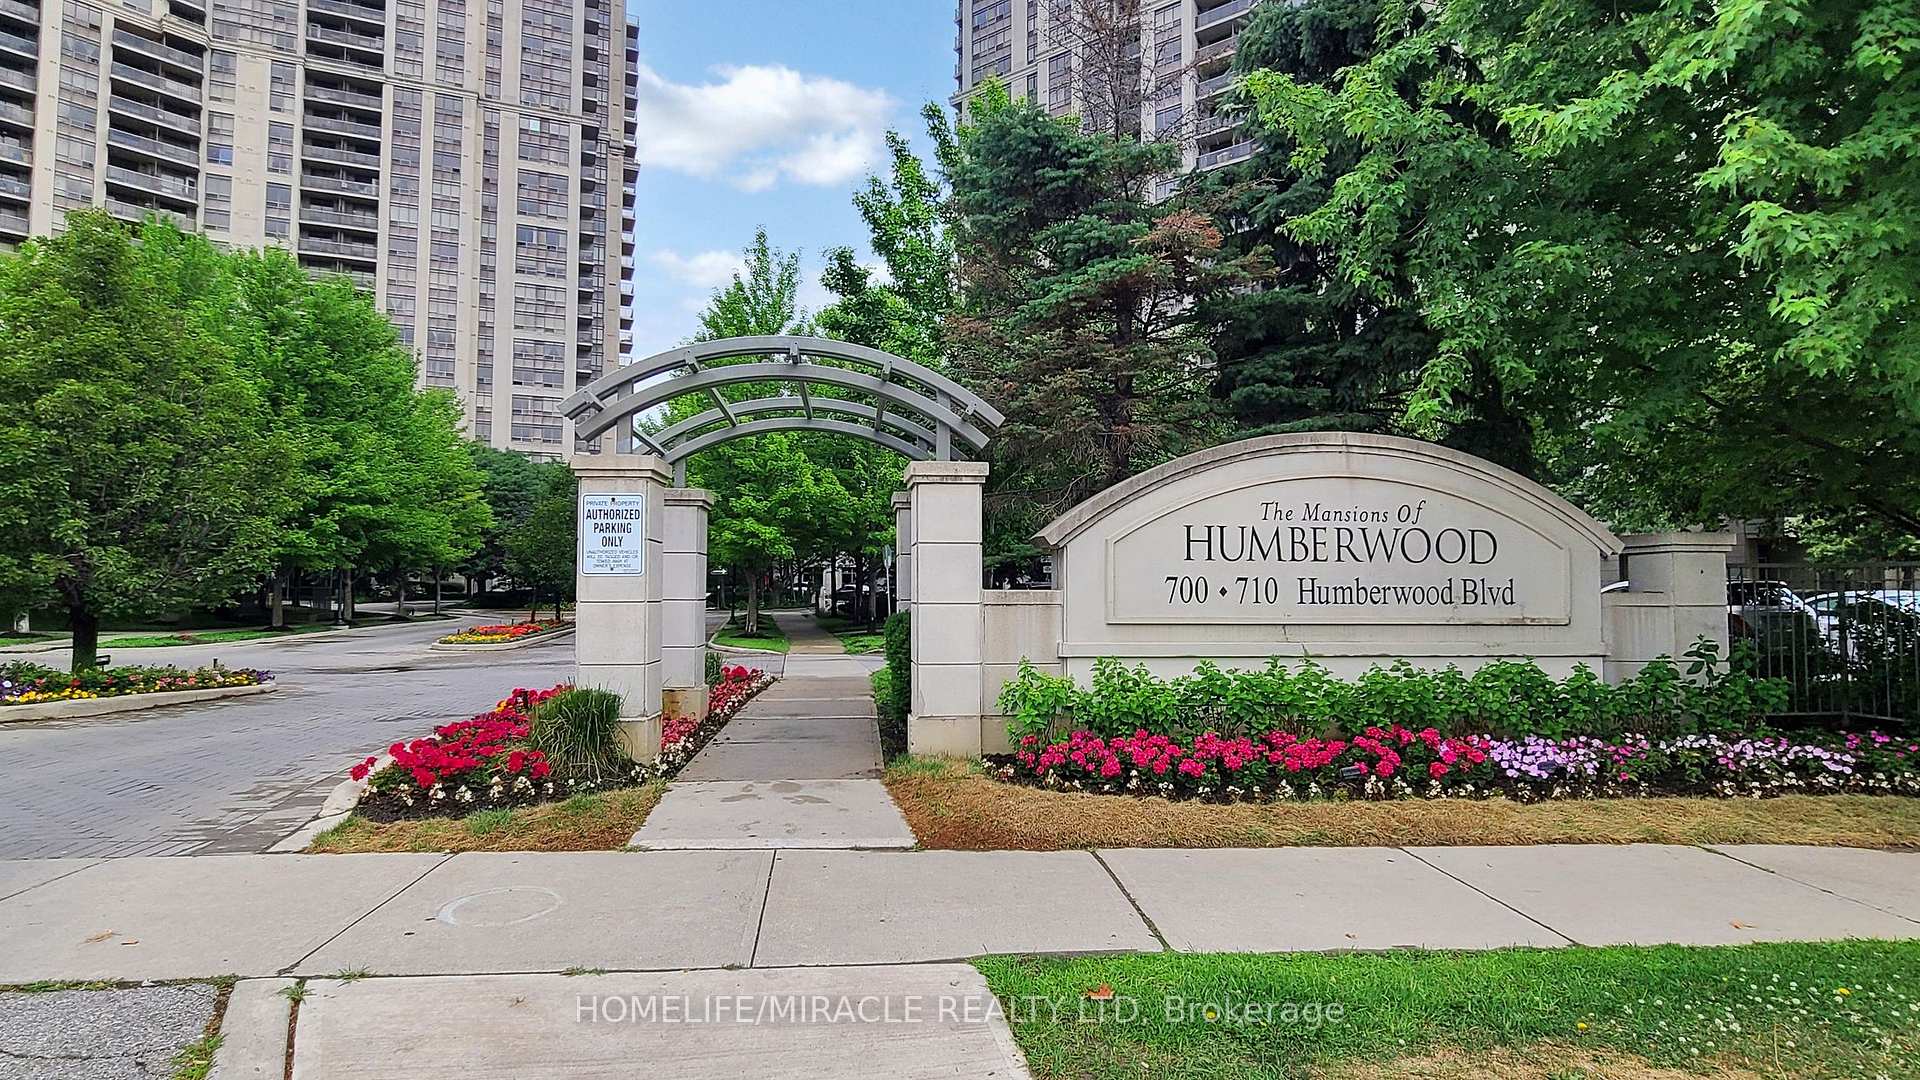
Unit GL4, 710 Humberwood Boulevard
Unit GL4, 710 Humberwood Boulevard
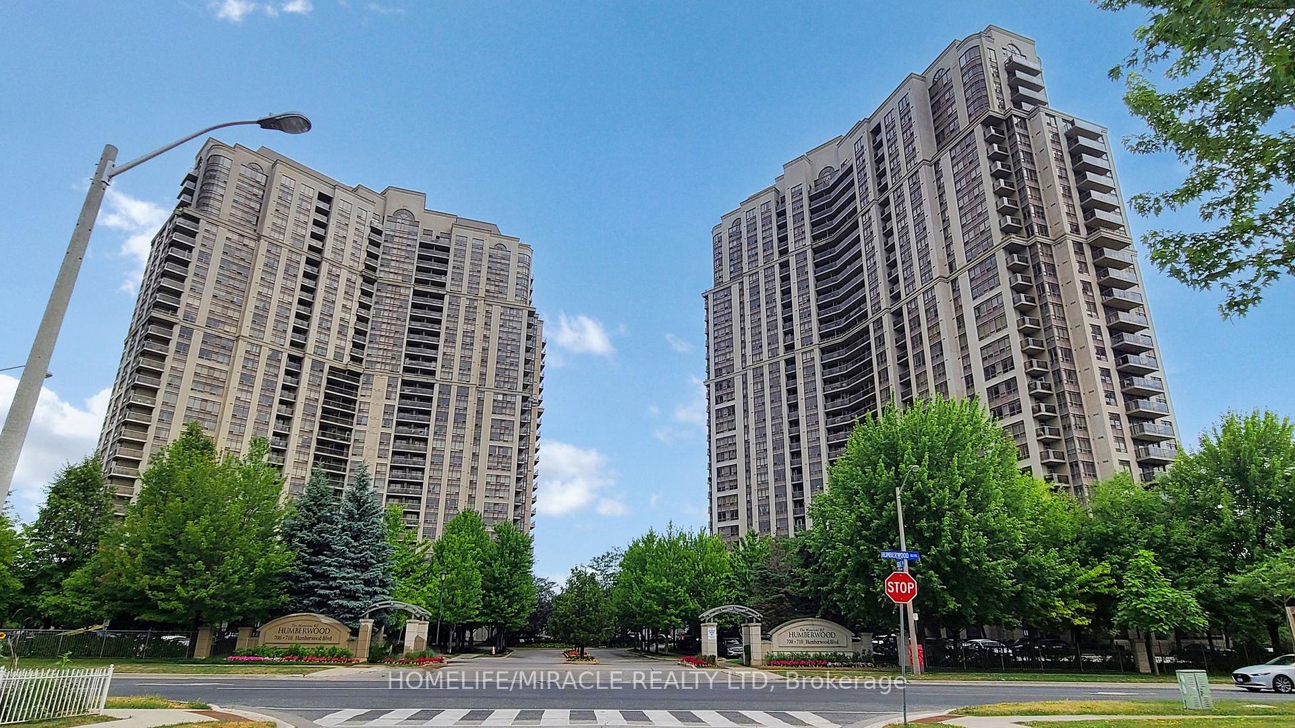
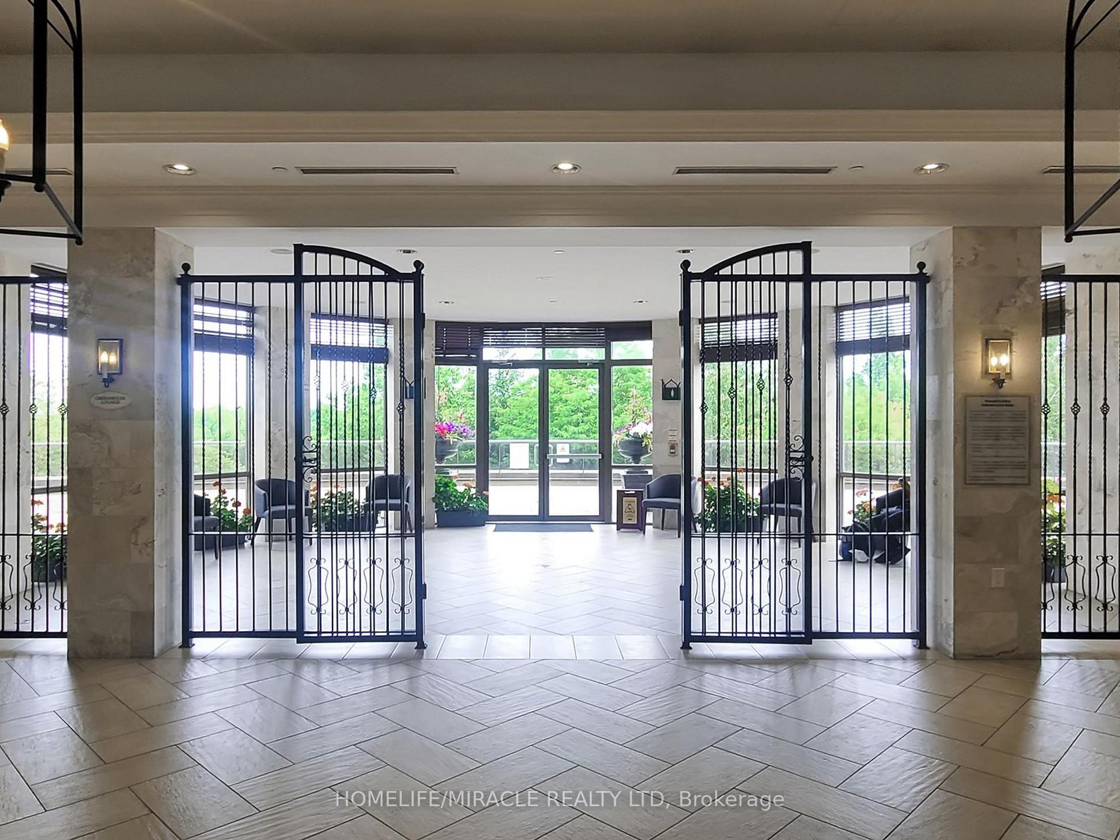
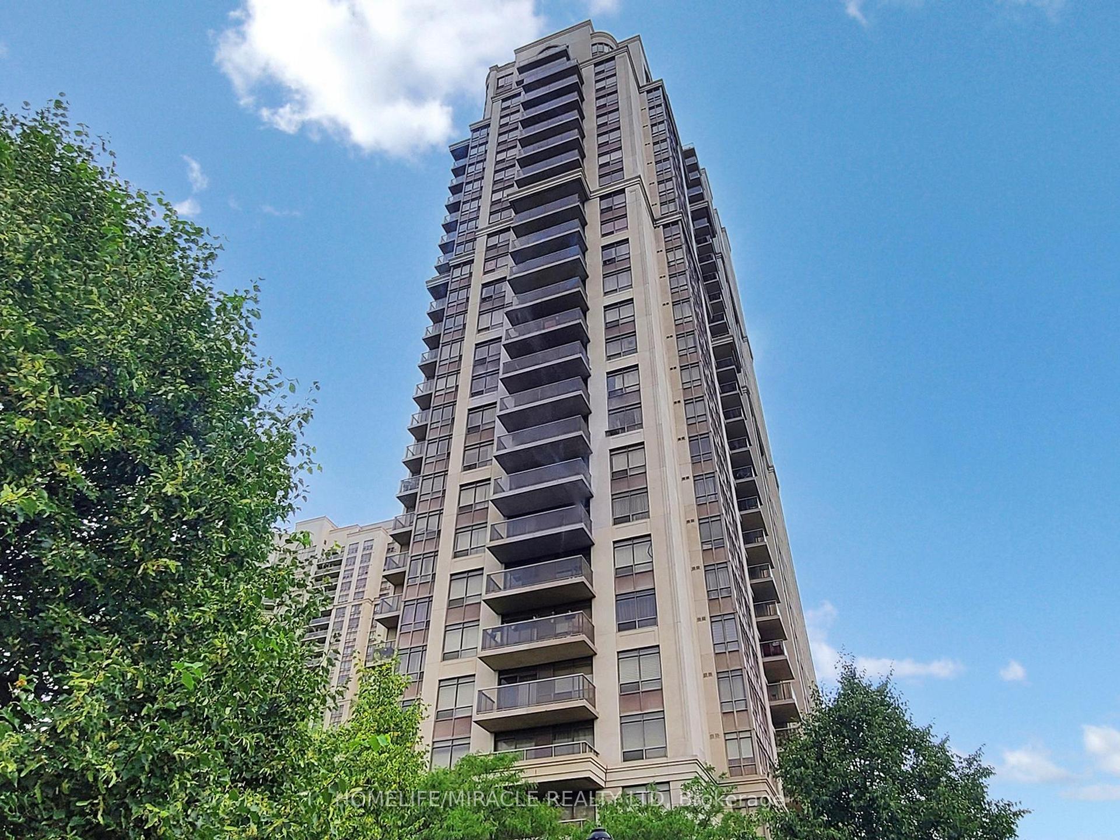
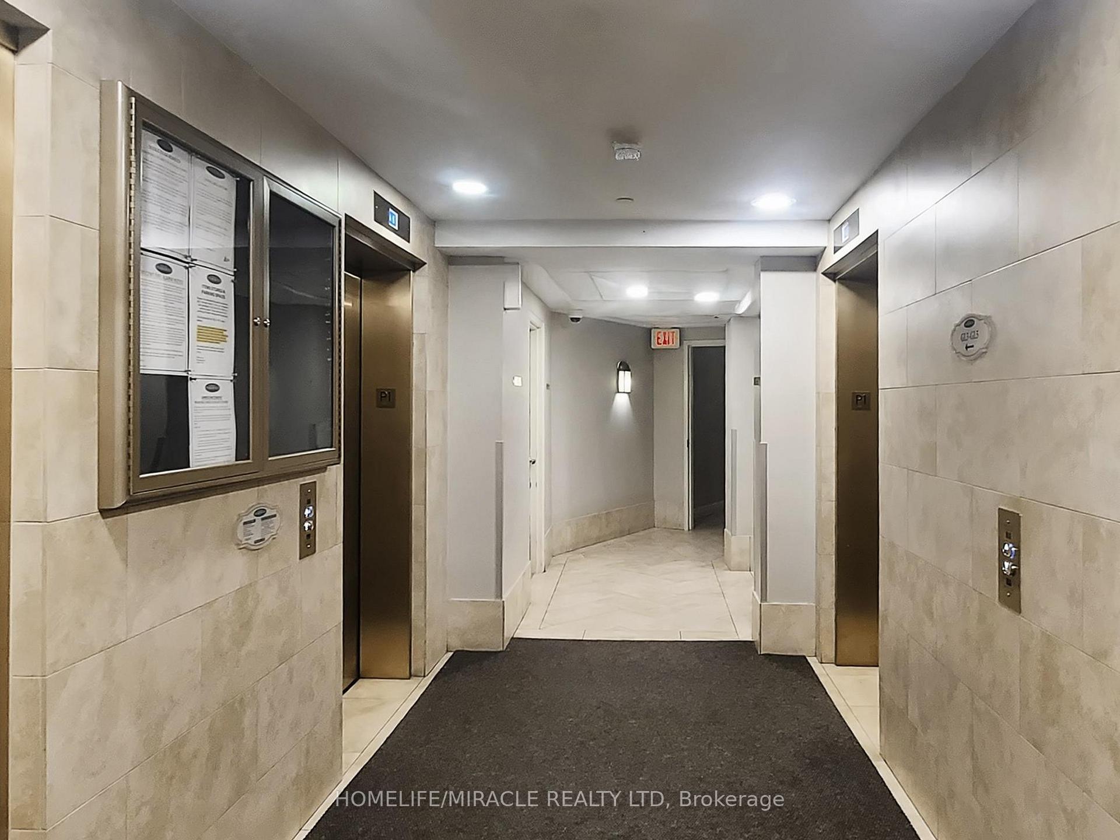 See all 44 photos
Included in condo fee: Heat, Water, Central air, Parking, Common Elements, Building Insurance
Property history
- $625,999TerminatedList: 2025-07-10|End: 2025-08-11|32 daysW12276432
Facts and features
- ExposureEast west
- LaundryIn-suite
- LockerOwned
- BalconyTerrace
- Central air
- Concierge
- Exercise room
- Gym
- Indoor pool
- Party room/meeting room
The homeCondo Apartment, Apartment, Age 16–30 years
- Type: Condo Apartment
- Style: Apartment
- Age: 16–30 years
- Living space: 900–999 sq ft
- Basement: None
- Exposure: East West
- View: Meadow
InsideCeramic, Broadloom, In-suite laundry, Primary bedroom - main floor, storage area lockers, water heater owned
- Flooring: Ceramic, Broadloom
- Laundry: In-suite laundry
- Features: Primary bedroom - main floor, storage area lockers, water heater owned
- Security: Concierge/security, security guard
- Rooms above ground: 2
- Bedrooms: 2 + 1 in the basement
- Bathrooms: 2
- Kitchens: 1
OutsideConcrete, Terrace
- Exterior: Concrete
- Balcony: Terrace
Parking and locker1 Parking, Underground, Parking type Owned
- Spaces: 1 Parking
- Garage: Underground
- Parking type: Owned
- Driveway: Inside entry
- Locker: Owned
- Locker unit: 196
- Locker level: A
BuildingThe mansions of humberwood, Storeys 29, Units 449
- Name: The mansions of humberwood
- Storeys: 29
- Units: 449
- Registered: 2006
- Condo corporation: 1761
- Amenities: Concierge, exercise room, game room, gym, indoor pool, party room/meeting room
- Pets: Allowed
Heating, water and powerForced air, gas, Central air
- Heating: Forced air, gas
- Cooling: Central air
Costs and taxesTaxes $2,127 a year, Condo fee $616 a month, Heat included, water included, cac included, common elements included, building insurance included, parking included
- Taxes, 2025: $2,127 a year
- Condo fee: $616 a month
- Fee includes: Heat included, water included, cac included, common elements included, building insurance included, parking included
- HST: HST included in the price
- Rental items: Hot water tank, if rental
Included in the saleChandelier
- Included: Chandelier
NearbyGreenbelt/conservation, hospital, park, public transit, ravine, rec./commun.centre
- Close to: Greenbelt/conservation, hospital, park, public transit, ravine, rec./commun.centre
Listing detailsW12276432, Terminated, Jul 10, 2025
- MLS® number: W12276432
- Status: Terminated
- Listed on: Jul 10, 2025
- Days on market: 32
- Updated: Aug 11, 2025
- Possession: Flexible
- Occupied by: Owner
- Listing brokerage: HOMELIFE/MIRACLE REALTY LTD
About this home
Unit GL4, 710 Humberwood Boulevard, Etobicoke (West Humber-Clairville), ON M9W 7J5
Discover luxurious living at 710 Humberwood Blvd., Unit GL4, in the prestigious Mansions of Humberwood. This stunning 2+1 bedroom, 2 bathroom condo offers a sophisticated lifestyle with breathtaking views of the Humber River/Ravine and the greenbelt, perfect for enjoying your morning coffee regardless of the weather. The open-concept design features a spacious dining and living room combo, with laminate floors, that overlooks the river/ravine, creating a serene backdrop to your everyday life. This ground floor unit boasts laminate flooring throughout, sun flooding windows in the bedrooms, and an open den ideal for a home office or additional living space. The primary bedroom includes a spacious walk-in closet, while the kitchen is equipped with a double sink, built-in dishwasher, stainless steel appliances, and modern finishes. Step outside to enjoy the tranquility of nature, with trails for walking and biking, just steps away from your backyard terrace onto the greenbelt. Residents can indulge in premium amenities such as an amazing indoor pool with a hot tub, perfect for summers with kids/grandkids, a sauna, onsite exercise room, tennis court, and two grand party rooms for hosting gatherings so you no longer have to do multiple holidays across the GTA. You will be the host that brings everyone together for the holidays! The 24-hour concierge ensures peace of mind for yourself and your deliveries. Conveniently located just 3 minutes from Highway 427, and with quick access to Highways 401 and 409, commuting is effortless. Close to Woodbine Racing and Casino, Humber College and the University of Guelph-Humber, and the bonus of Mississauga being located on the other side of the 427, this condo seamlessly combines luxury, nature, and convenience for an exceptional lifestyle, regardless if you are winding down into retirement or if you are just starting your life.
Ask about this home
A HOMEH agent will answer your questions about this home.
Know more about Mansions of Humberwood
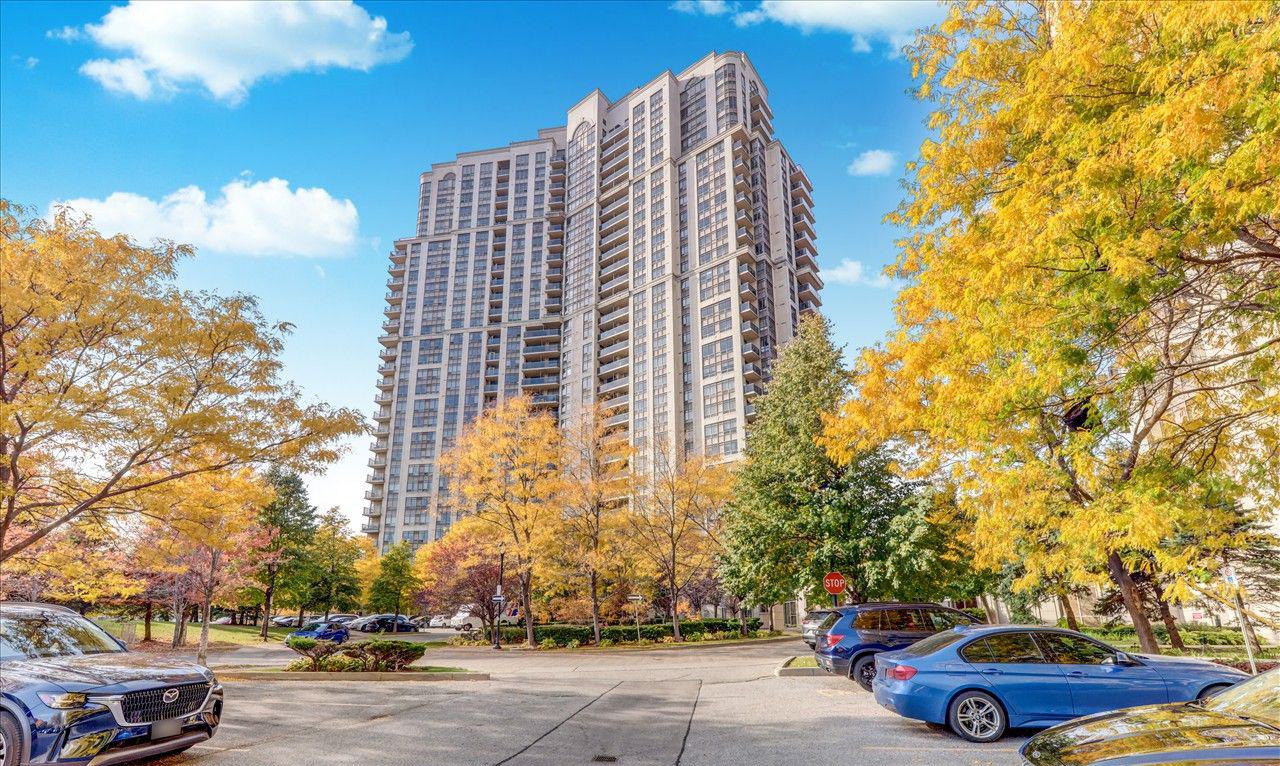
Condo building · 710 Humberwood Boulevard
Mansions of Humberwood is a 29-storey condo with 449 suites, built in 2006 by Tridel. Right now 5 for sale and 8 for rent are on the market here.
- 29storeys
- 449suites
- $595/sq ft
- 2006built
No similar units for sale in Mansions of Humberwood right now.
Around this home
Daily convenience, out of 100, from the distances below
Schools nearby
School rating, out of 10.
Helpful calculators
Your HOMEH agent

"Priced 14% over the Hestimate. I would see it this week."