

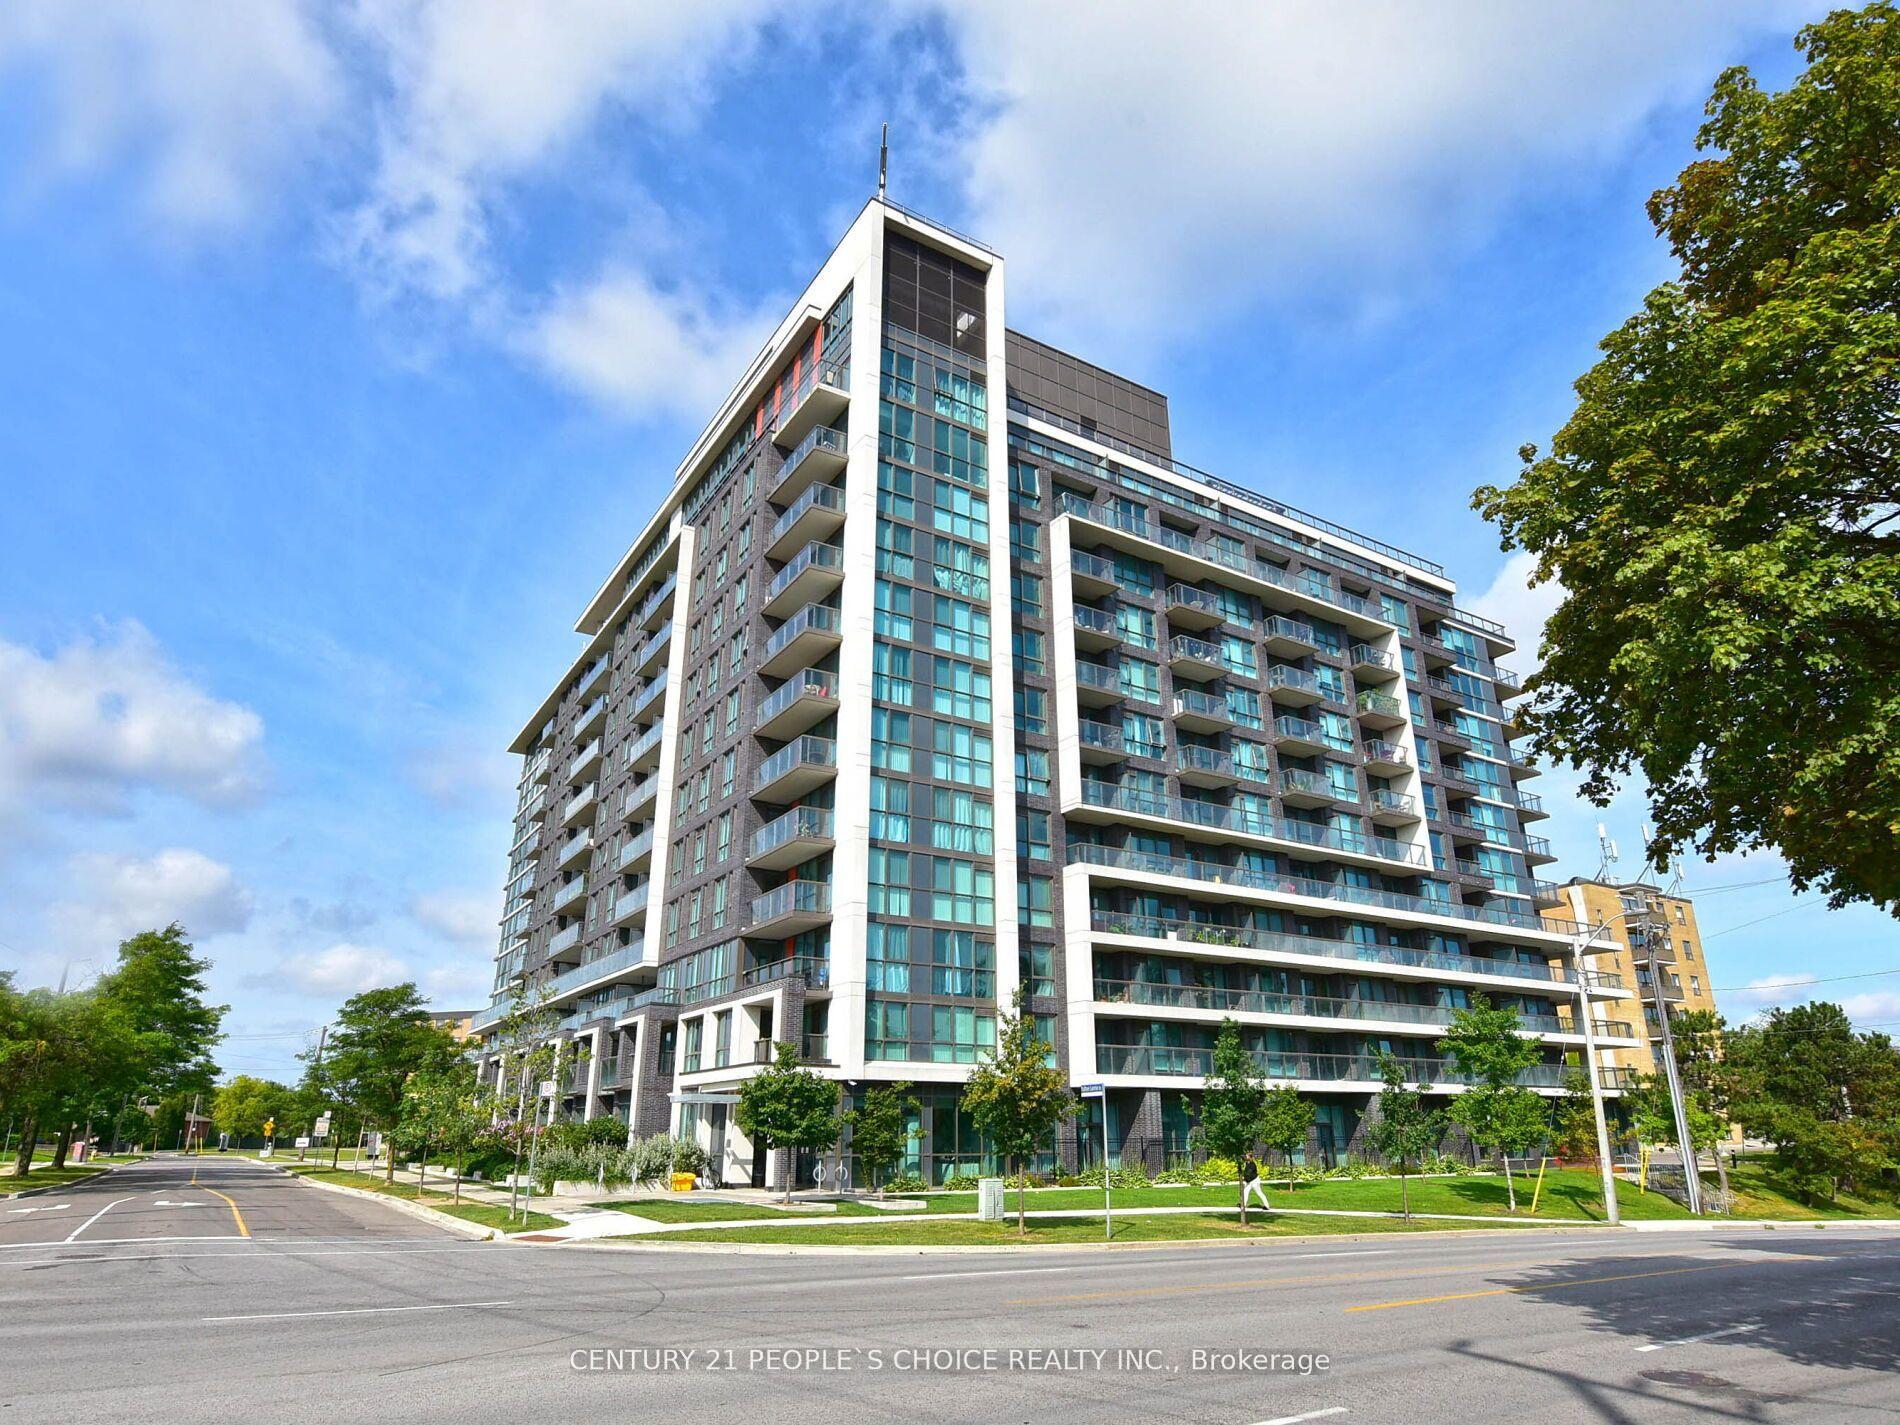
Unit 219, 80 Esther Lorrie Drive
Unit 219, 80 Esther Lorrie Drive
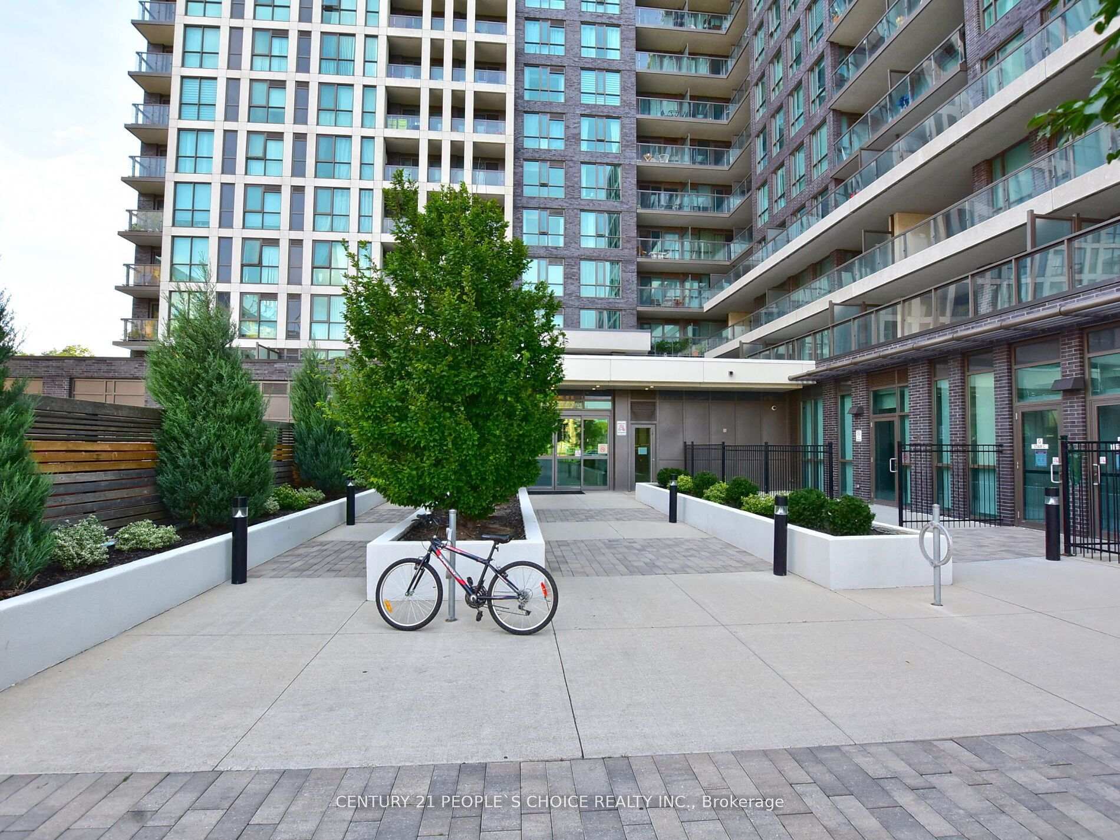
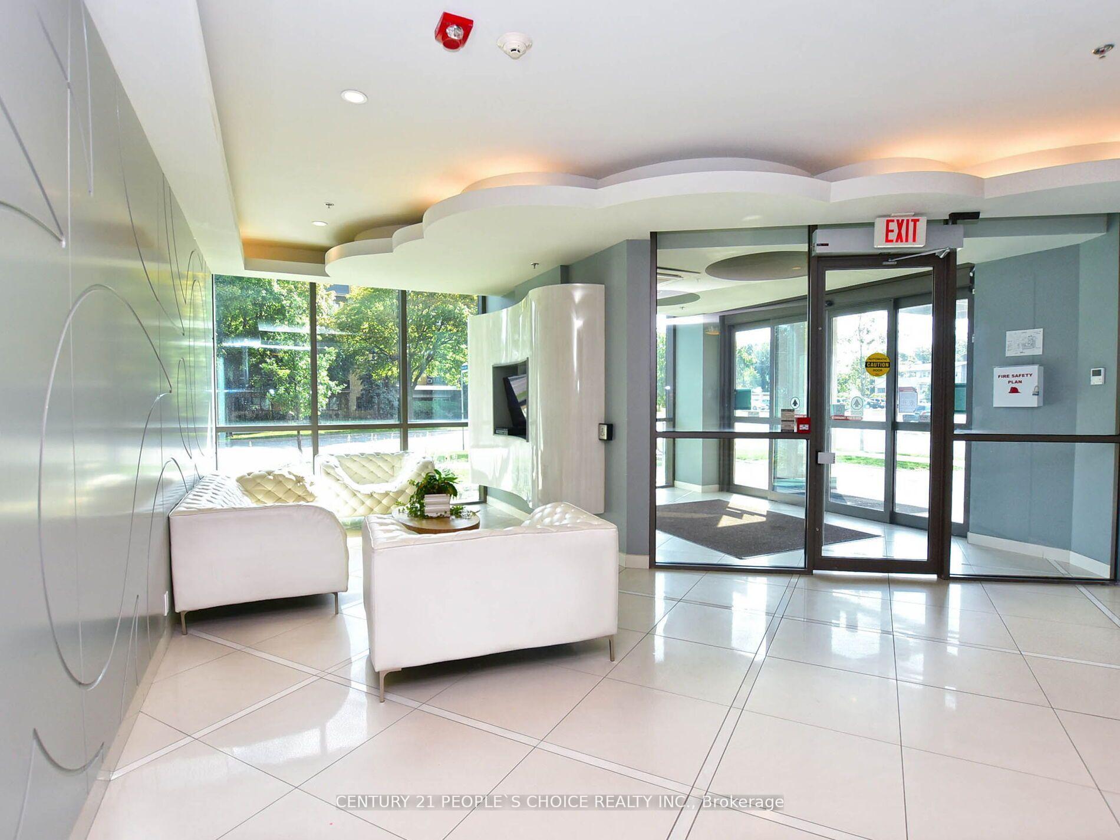
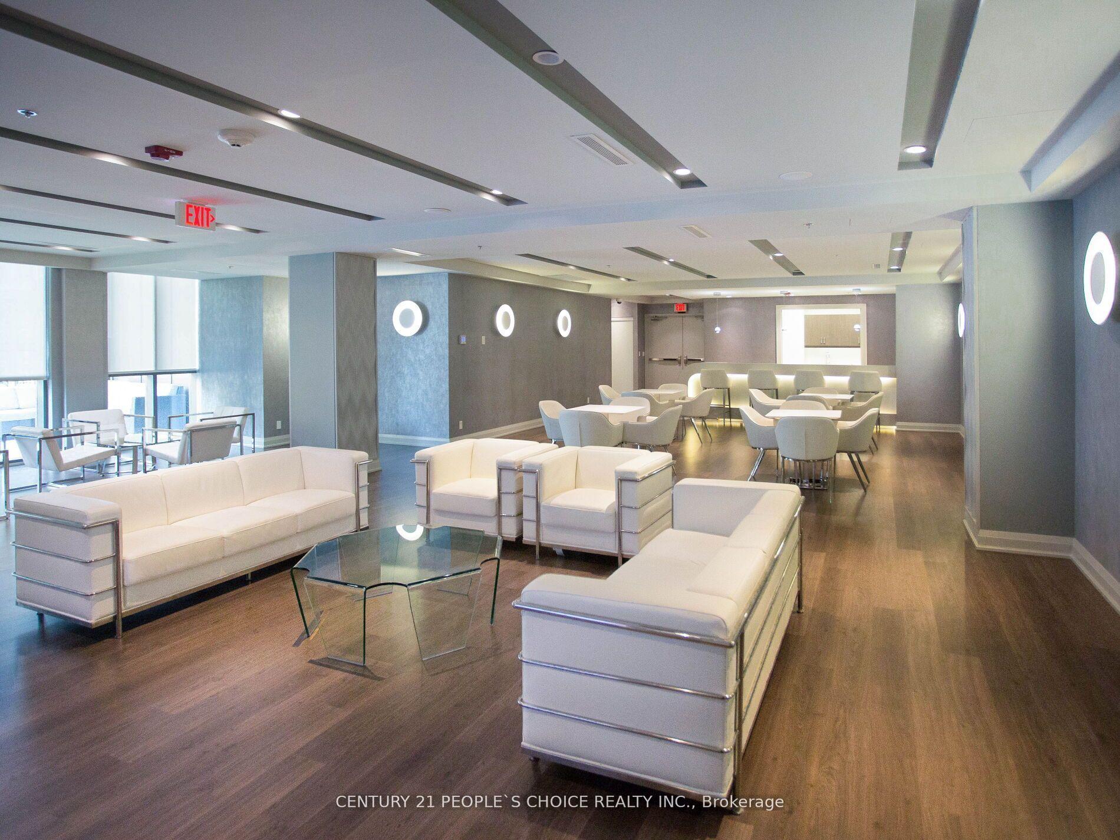
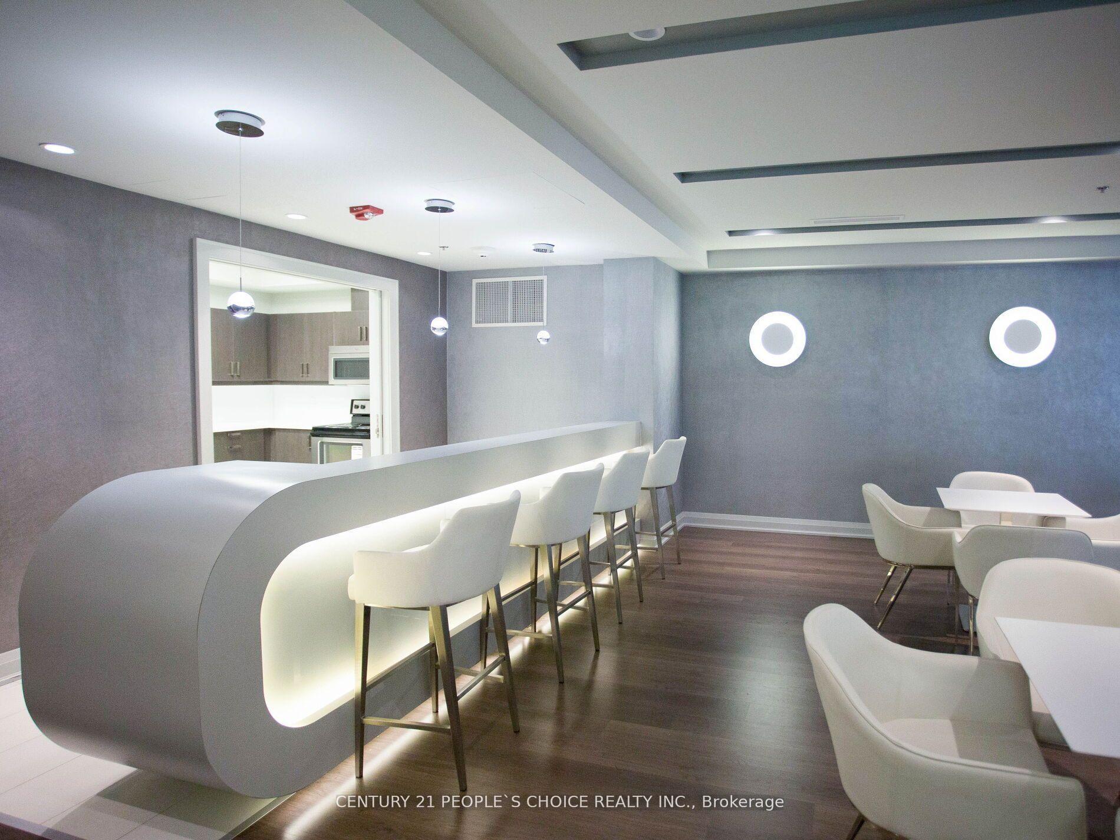 See all 40 photos
Property history
Facts and features
- ExposureNorth west
- LaundryIn-suite
- LockerOwned
- BalconyTerrace
- Central air
- Concierge
- Exercise room
- Gym
- Indoor pool
The homeCondo Apartment, Apartment, Age 0–5 years
- TypeCondo Apartment
- StyleApartment
- Age0–5 years
- Living space800–899 sq ft
- BasementNone
- ExposureNorth West
InsideCeramic, In-suite laundry, main level, Storage area lockers, carpet free
- FlooringCeramic
- LaundryIn-suite laundry, main level
- FeaturesStorage area lockers, carpet free
- ElevatorYes
- Rooms above ground5
- Bedrooms2
- Bathrooms2
- Kitchens1
OutsideBrick, concrete, Terrace
- ExteriorBrick, concrete
- BalconyTerrace
Parking and locker1 Parking, Underground, Parking type Owned
- Spaces1 Parking
- GarageUnderground
- Parking typeOwned
- DrivewayUnderground
- Spot96
- LockerOwned
- Locker unitP3
- Locker number136
- Locker levelC
BuildingCloud 9 Condos, Storeys 12, Units 260
- NameCloud 9 Condos
- Storeys12
- Units260
- Registered2016
- Condo corporation2527
- AmenitiesConcierge, exercise room, gym, indoor pool, visitor parking
- PetsAllowed
Heating, water and powerForced air, gas, Central air
- HeatingForced air, gas
- CoolingCentral air
Costs and taxesTaxes $2,525 a year, Condo fee $806 a month, Cac included, common elements included, heat included, building insurance included, parking included, water included
- Taxes, 2024$2,525 a year
- Condo fee$806 a month
- Fee includesCac included, common elements included, heat included, building insurance included, parking included, water included
- HSTHST included in the price
Included in the saleStainless steel fridge, s/s stove, s/s dishwasher, b/i microwave, washer, dryer, electric fixtures, window coverings. one underground parking & one locker
- IncludedStainless steel fridge, s/s stove, s/s dishwasher, b/i microwave, washer, dryer, electric fixtures, window coverings. one underground parking & one locker
NearbyLibrary, park, public transit, ravine, school
- Close toLibrary, park, public transit, ravine, school
Listing detailsW11908608, Sold, Jan 6, 2025
- MLS® numberW11908608
- StatusSold
- Listed onJan 6, 2025
- Days on market32
- UpdatedFeb 7, 2025
- PossessionTo Be Arranged
- Occupied byOwner
- Listing brokerageCENTURY 21 PEOPLE`S CHOICE REALTY INC.
About this home
Unit 219, 80 Esther Lorrie Drive, Etobicoke (West Humber-Clairville), ON M9W 0C6
Gorgeous 2 Bedroom & 2 Washroom Corner Condo Unit With Walkout Balcony Located In The Cloud 9 Building, Large Windows Throughout Entire Unit Allow Natural Sunlight To Pour In Making This A Truly Bright & Spectacular Unit. Gorgeous Kitchen With Granite Counters & Stainless Steel Appliances, Tons Of Counter & Cabinet Space. Master Bedroom With W/ Floor To Ceiling Windows, W/I Closet & Ensuite Bathroom. Ensuite Laundry. TTC At The Door Step, Mall, Community Center, Park, Junior, Senior, Middle & High Schools Facility! Very Well Maintained Building. Extremely Convenient Location, Close To All Amenities.
Ask about this home
A HOMEH agent will answer your questions about this home.
Know more about Cloud 9 Condos
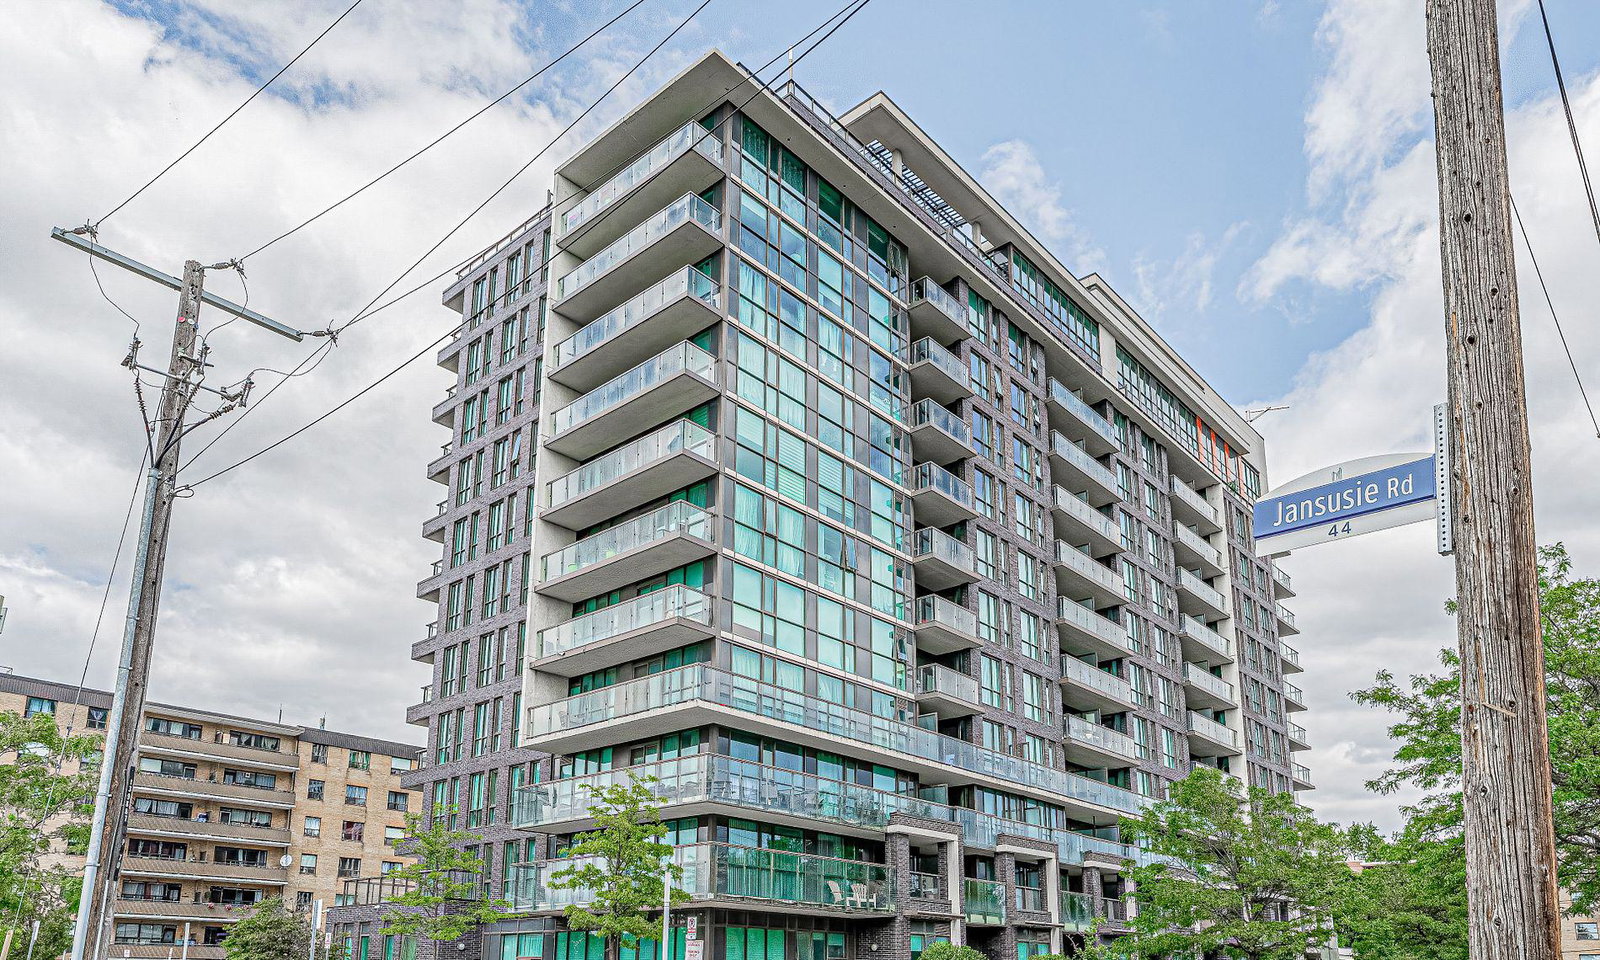
Condo building · 80 Esther Lorrie Drive
Cloud 9 Condos is a 12-storey condo with 260 suites, built in 2016 by Lash Developments. Right now 4 for sale are on the market here.
- 12storeys
- 260suites
- $728/sq ft
- 2016built
No similar units for sale in Cloud 9 Condos right now.
Around this home
Daily convenience, out of 100, from the distances below
Schools nearby
School rating, out of 10.
Helpful calculators
Your HOMEH agent

"I would see it this week."