

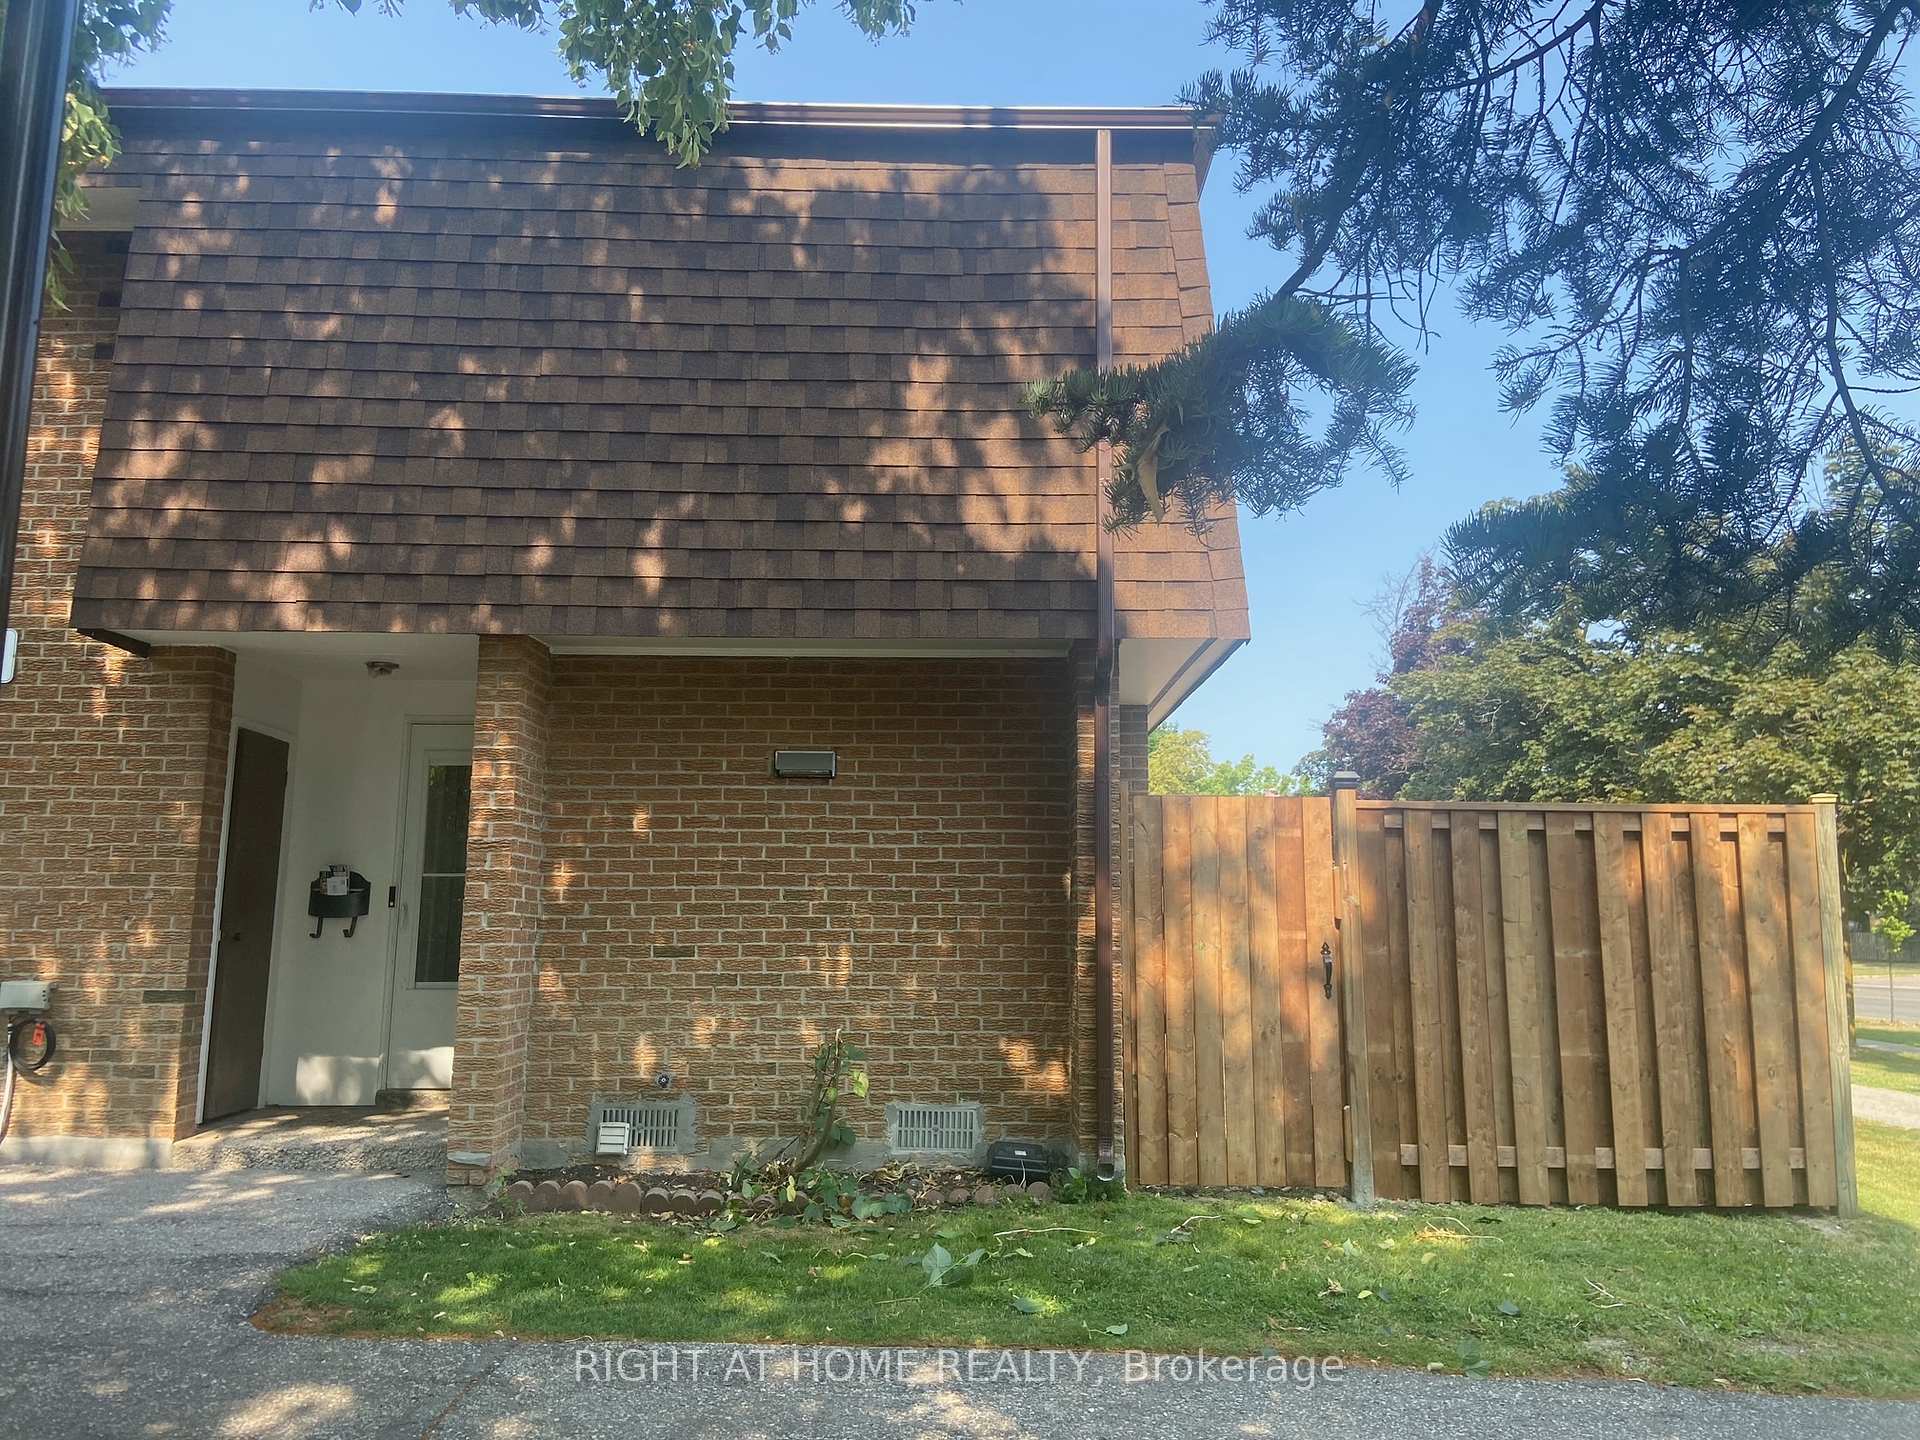
Unit 120, 20 Litchfield Court
Condo Townhouse Terminated
1/15Unit 120, 20 Litchfield Court
Condo Townhouse Terminated
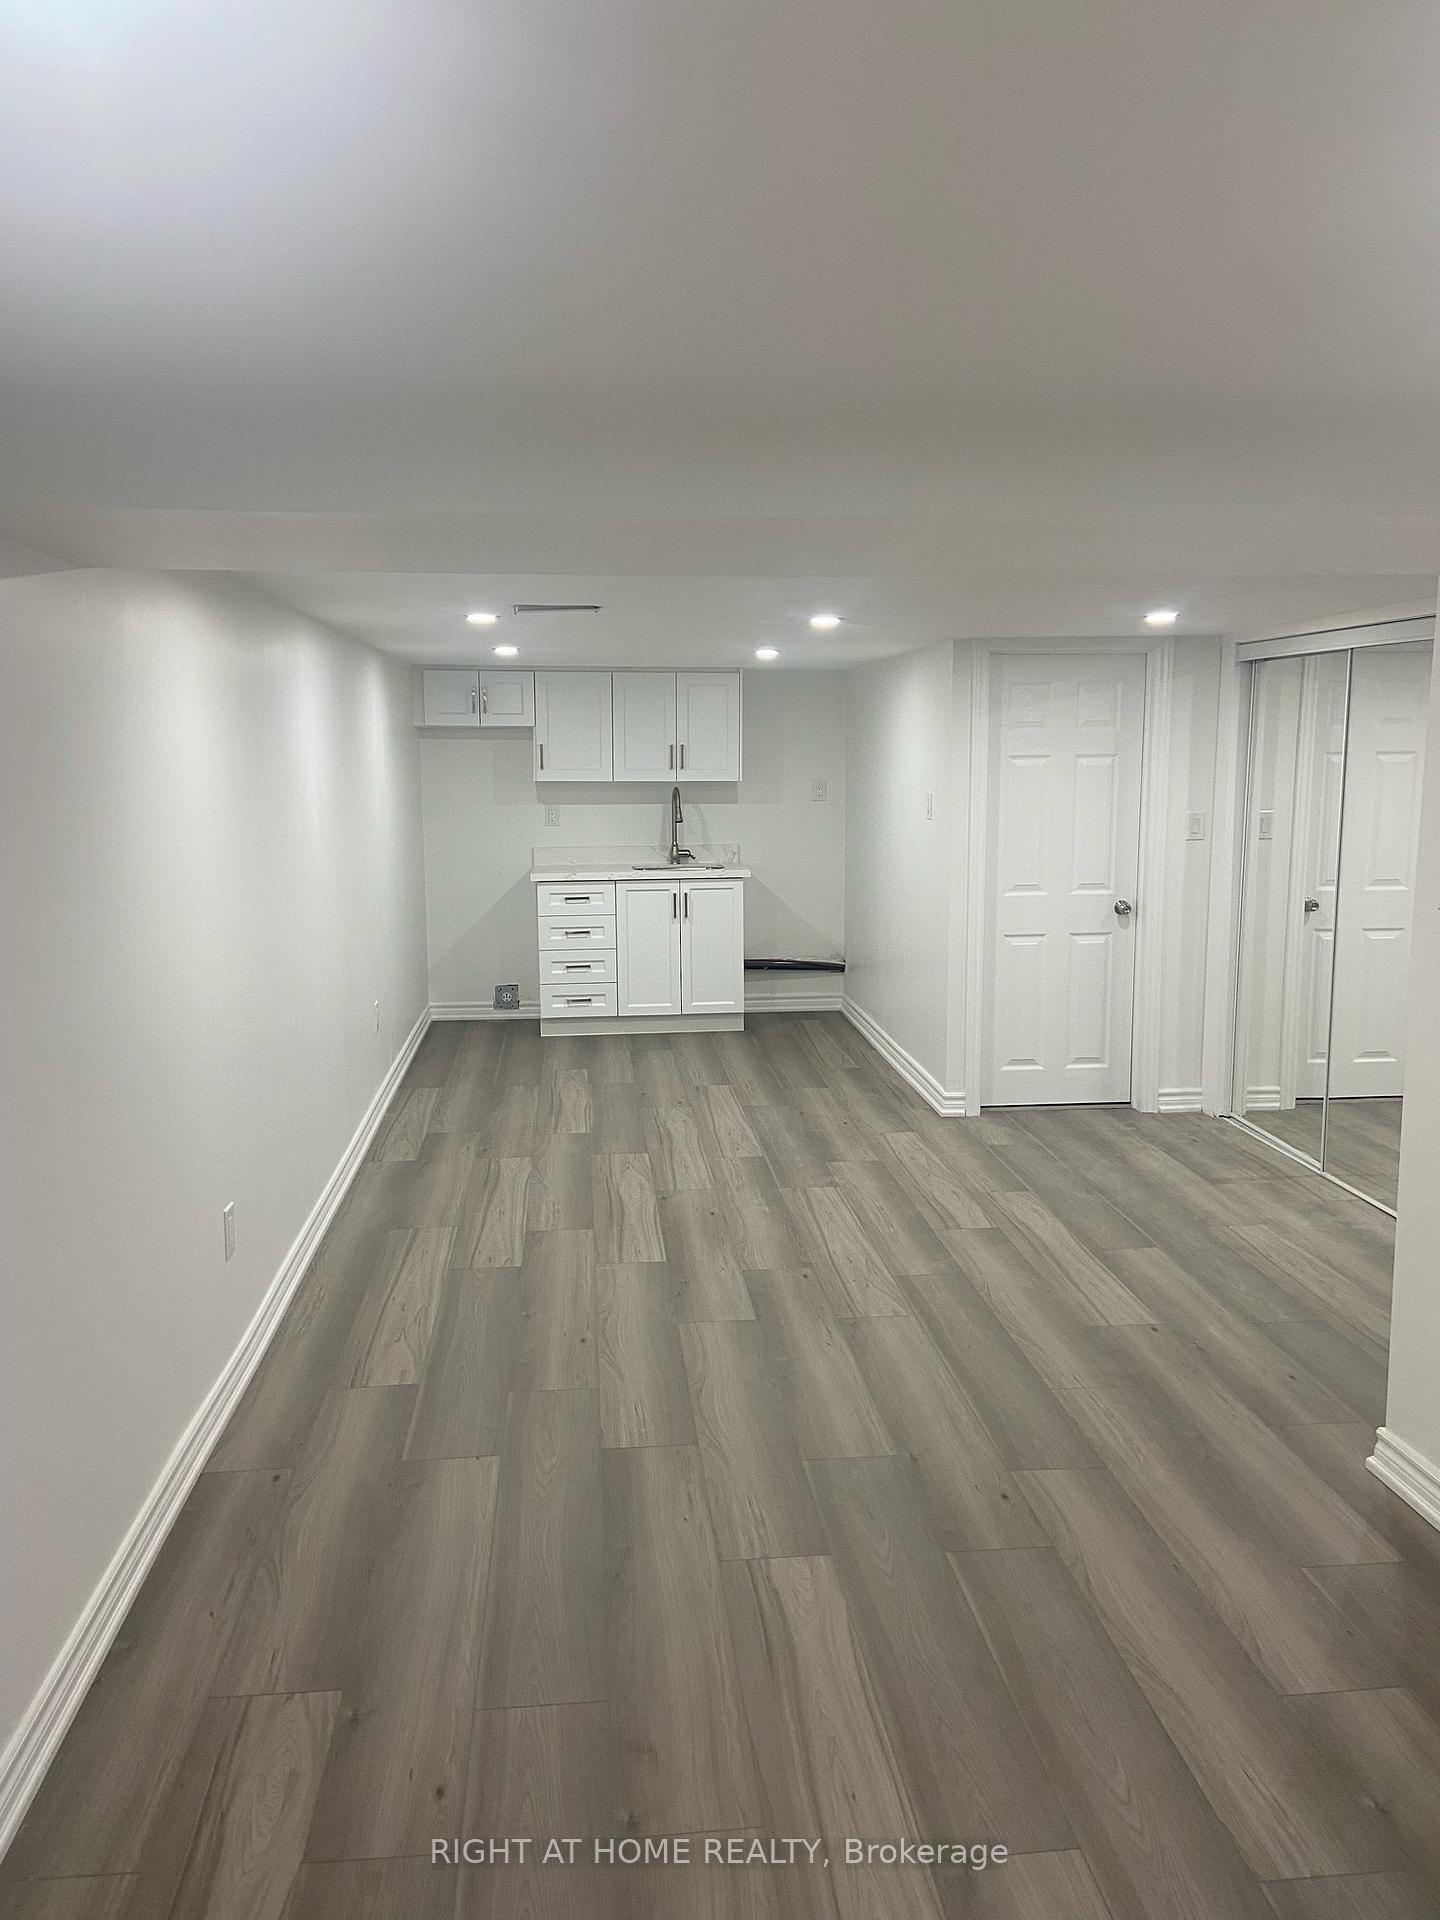 See all 15 photos
Last asked:Terminated Jul 30, 2025
3+1 Bedrooms
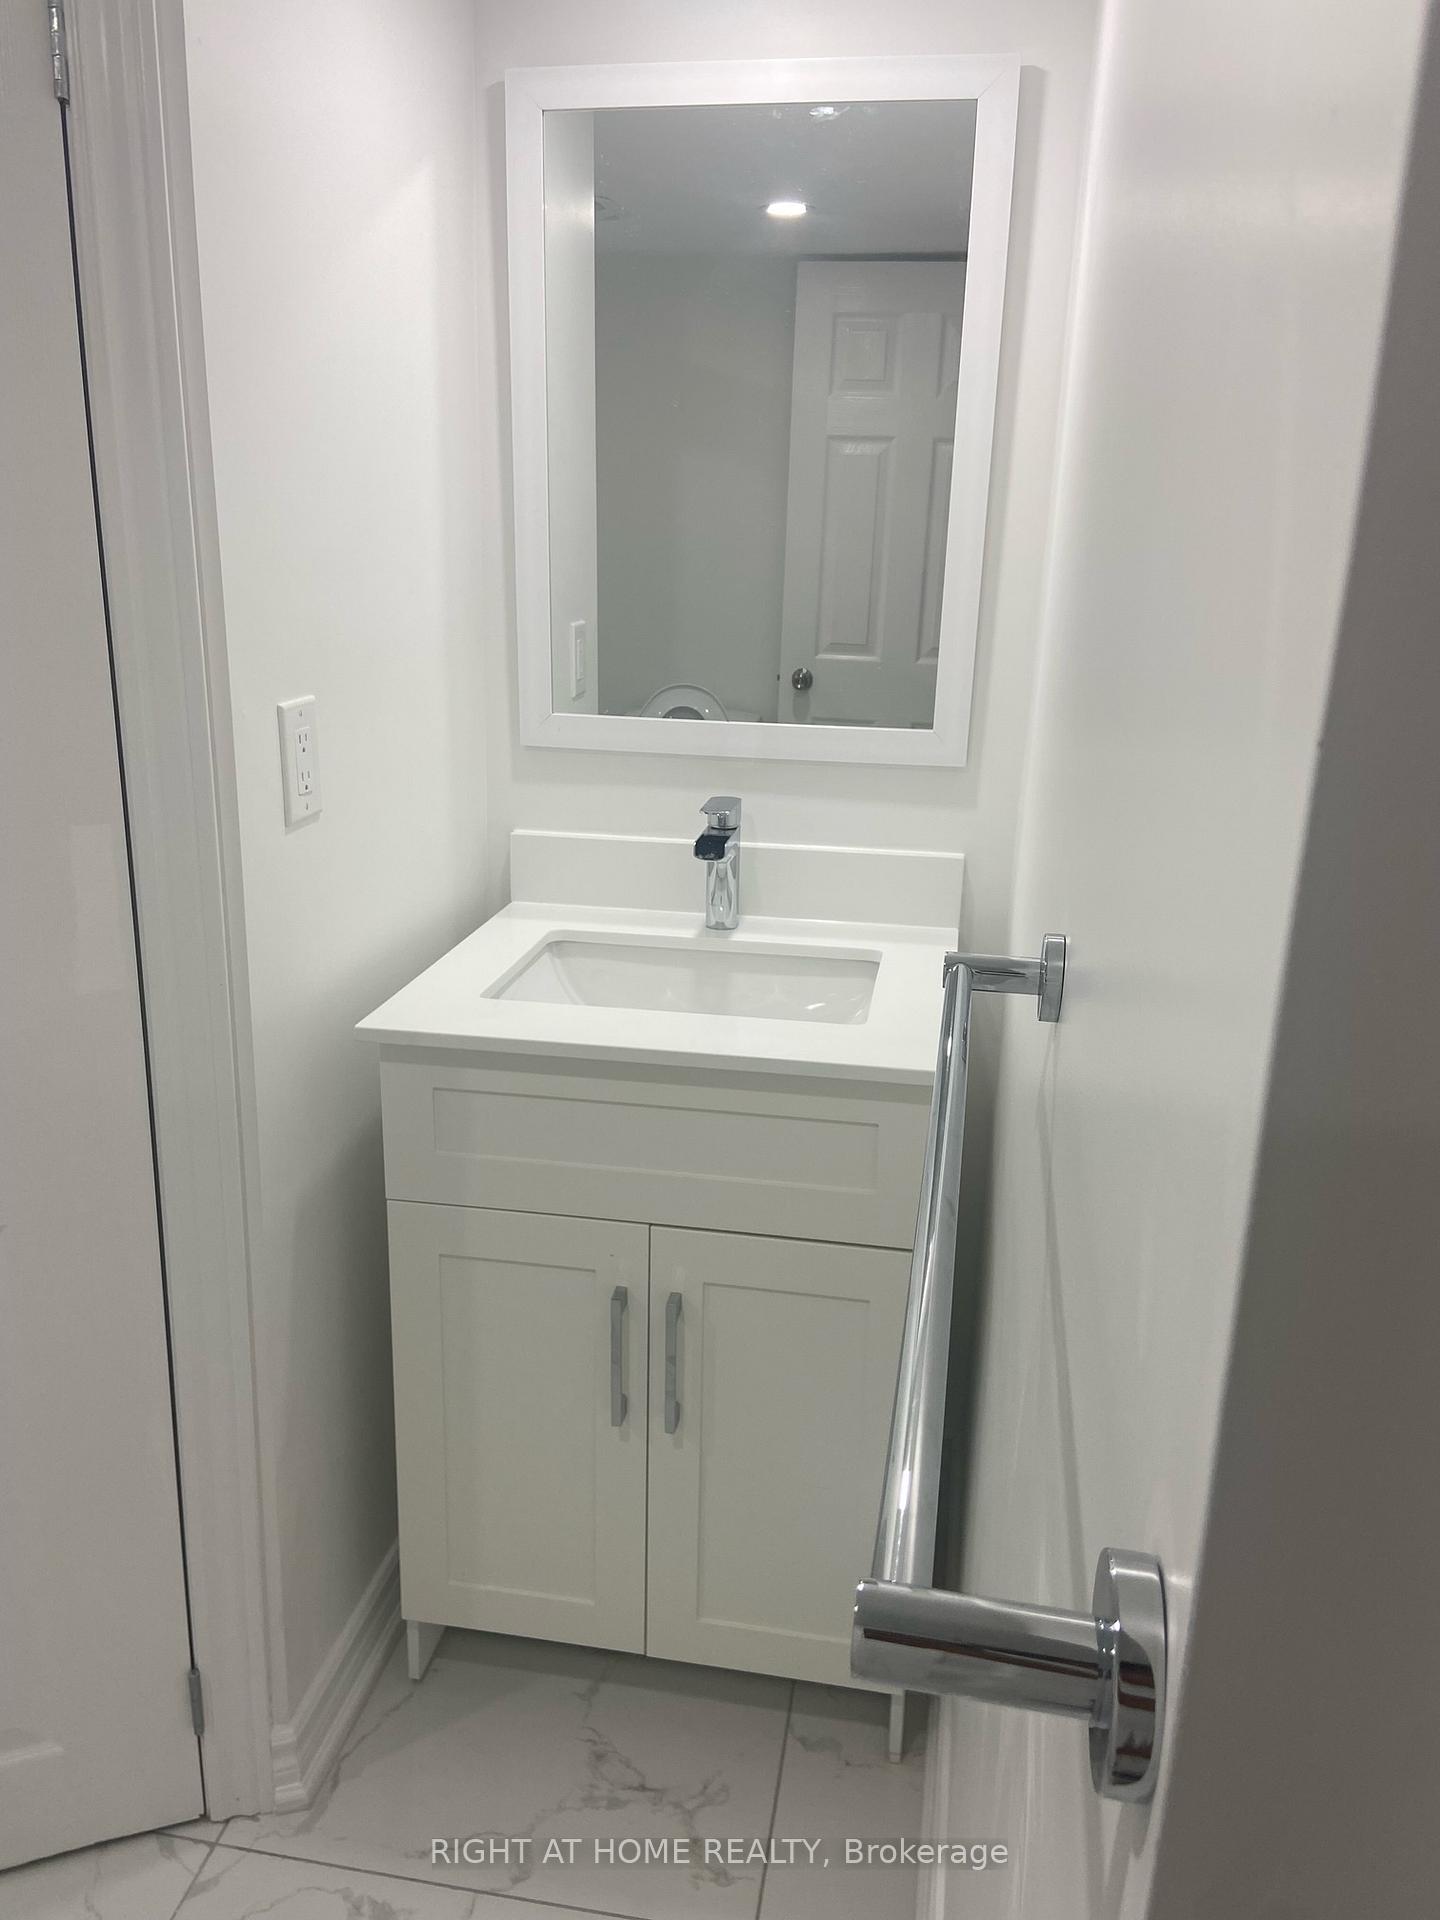
3 Bathrooms
1 Parking
1.2K–1.4K sq.ft
$666/mo
$1,853/yr
Property history
- $779,000TerminatedList: 2025-07-14|End: 2025-07-30|16 daysW12289292
Facts and features
- BasementFinished
- Age of home31–50 years
- ExposureNorth east
- LaundryIn basement
What stands out
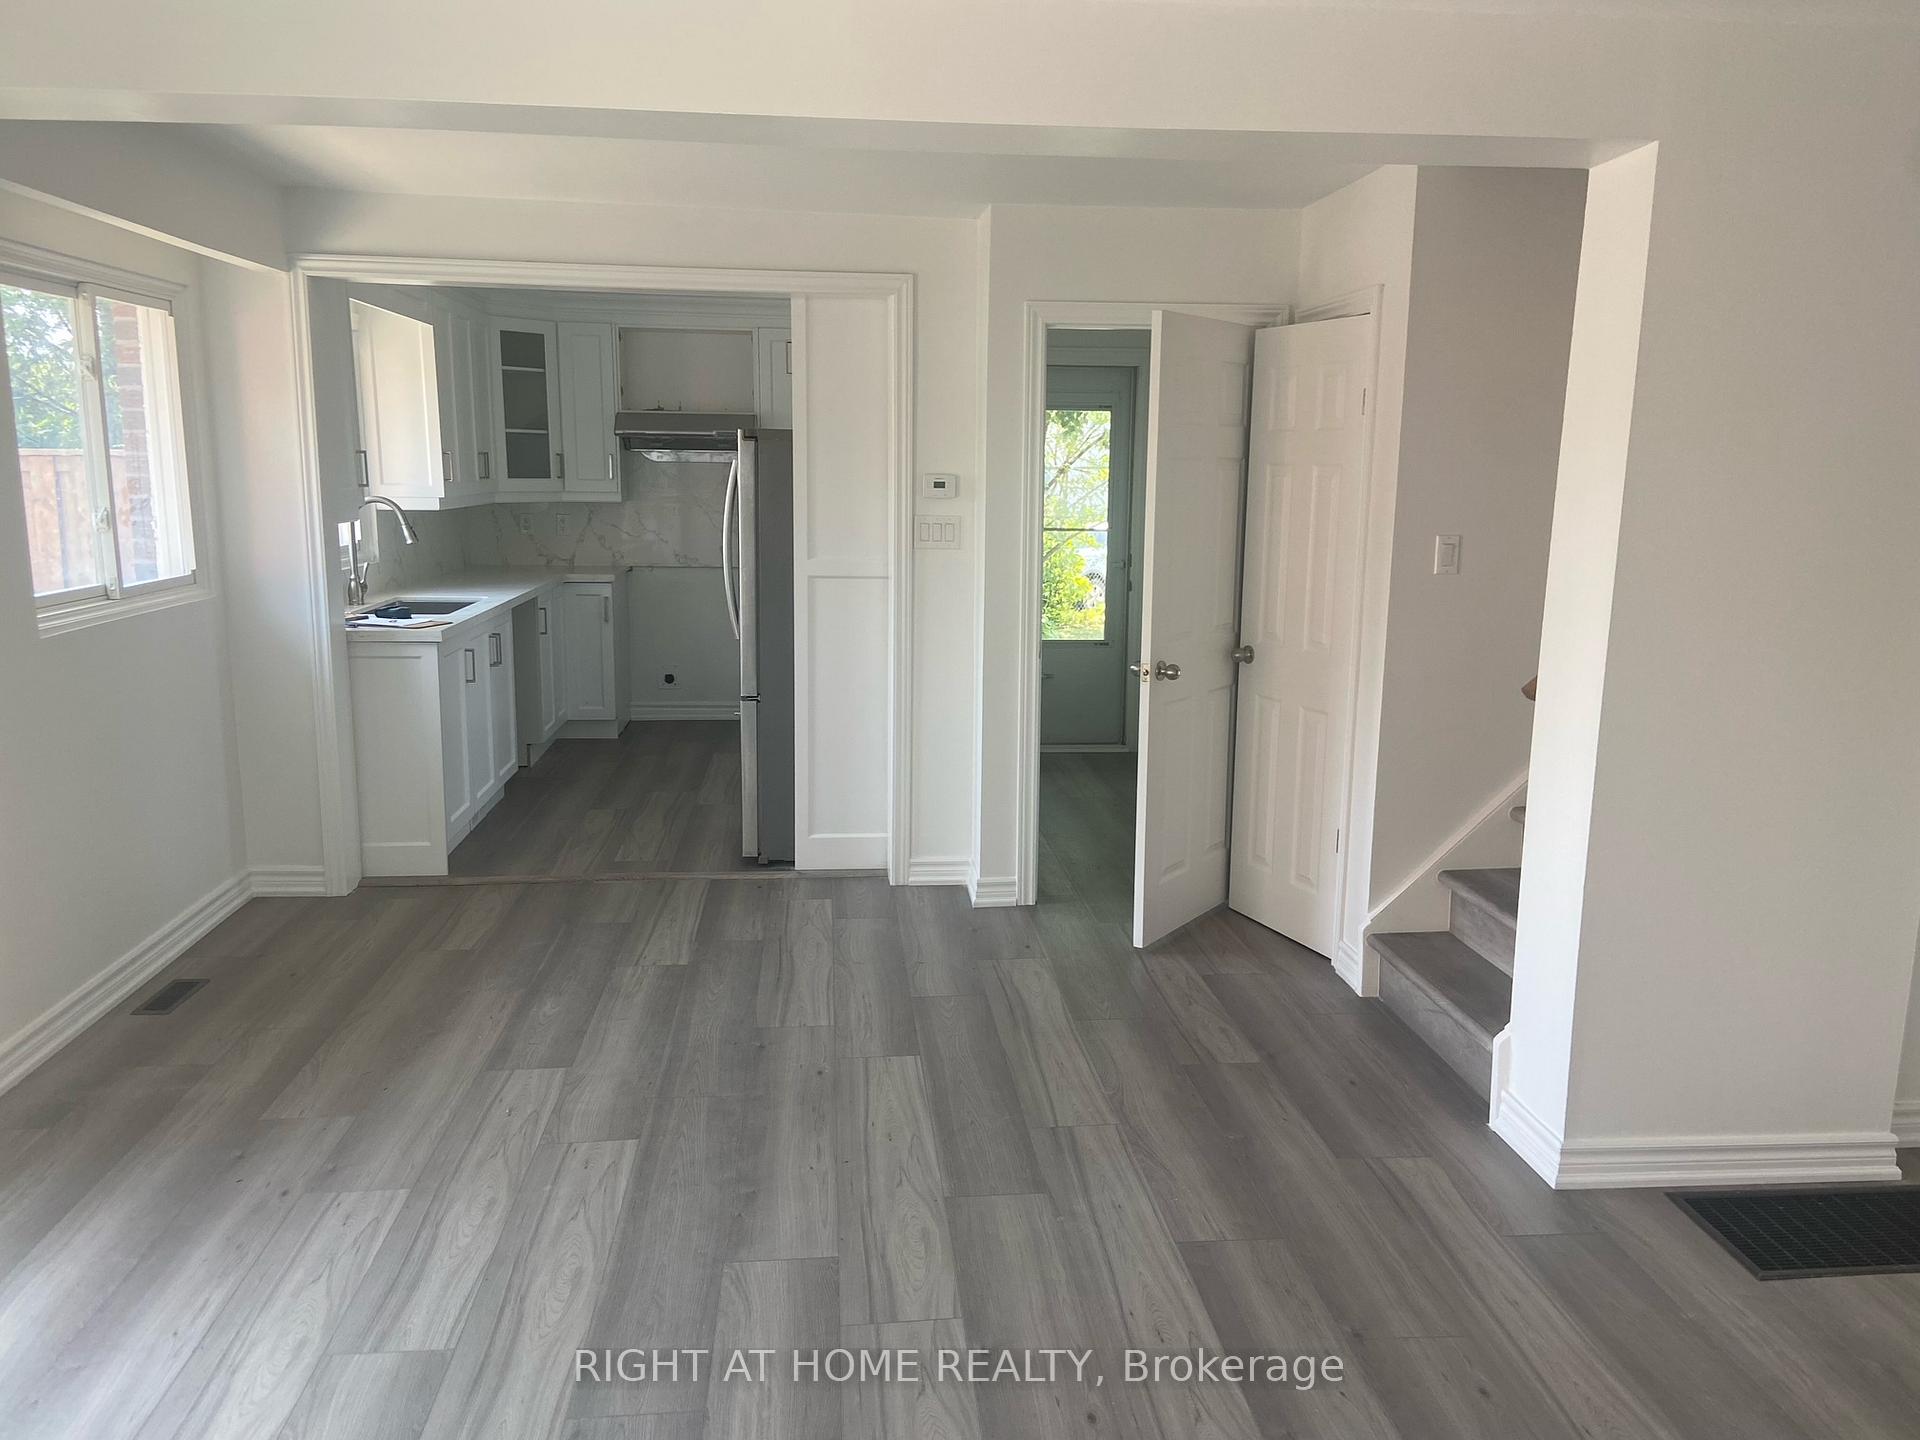
- Second kitchen
- Central air
The homeCondo Townhouse, 2-storey, Age 31–50 years
- Type: Condo Townhouse
- Style: 2-storey
- Age: 31–50 years
- Living space: 1,200–1,399 sq ft
- Basement: Finished
- Exposure: North East
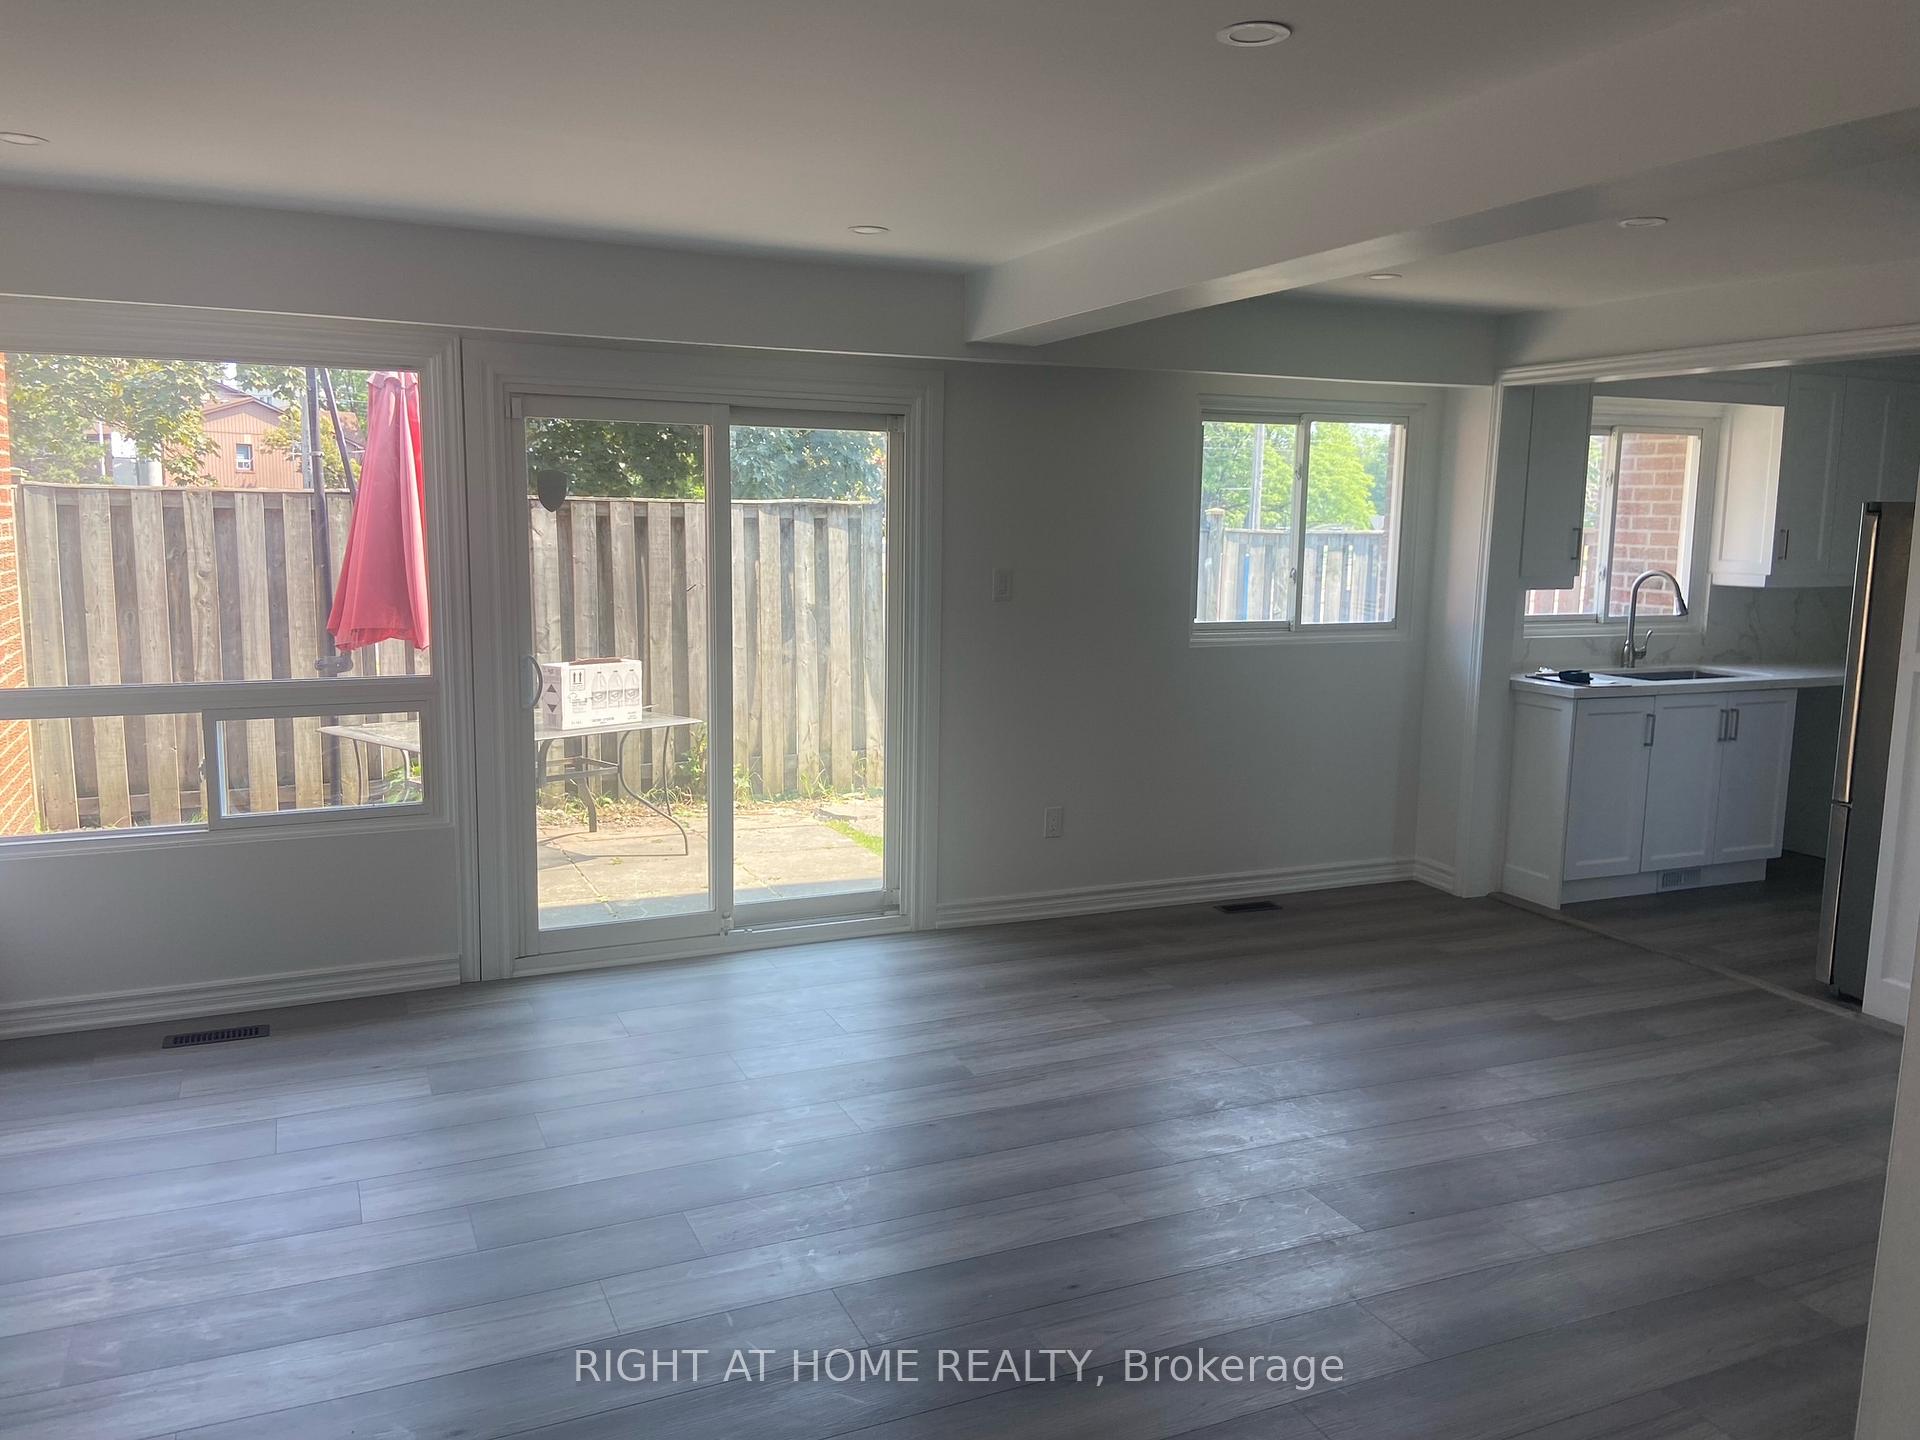
InsideVinyl, Marble, In basement, lower level, Carpet free
- Flooring: Vinyl, Marble
- Laundry: In basement, lower level
- Features: Carpet free
- Rooms above ground: 9
- Bedrooms: 3 + 1 in the basement
- Bathrooms: 3
- Kitchens: 2
OutsideBrick, shingle, Balcony None
- Exterior: Brick, shingle
- Balcony: None
Parking and locker1 Parking, Exclusive, Underground
- Spaces: 1 Parking
- Parking type: Exclusive
- Driveway: Underground
- Locker: None
BuildingAlbion Road Townhomes, Storeys 2, Units 200
- Name: Albion Road Townhomes
- Storeys: 2
- Units: 200
- Registered: 1970
- Condo corporation: 19
- Pets: Allowed
Heating, water and powerForced air, gas, Central air
- Heating: Forced air, gas
- Cooling: Central air
Costs and taxesTaxes $1,853 a year, Condo fee $666 a month, Water included, hydro included
- Taxes, 2024: $1,853 a year
- Condo fee: $666 a month
- Fee includes: Water included, hydro included
- HST: No HST
Listing detailsW12289292, Terminated, Jul 14, 2025
- MLS® number: W12289292
- Status: Terminated
- Listed on: Jul 14, 2025
- Days on market: 16
- Updated: Jul 30, 2025
- Possession: 2025-07-31 / Flexible
- Occupied by: Vacant
- Listing brokerage: RIGHT AT HOME REALTY
About this home
Unit 120, 20 Litchfield Court, Etobicoke (West Humber-Clairville), ON M9V 2A8
Carpet Free
Fully renovated tasteful and modern 3 bedroom 3 washrooms and 2 kitchens. Brand new kitchens and bathrooms Central Air fenced backyard. End Unit Just move in!
Read more
Ask about this home
A HOMEH agent will answer your questions about this home.
Ask a question
Know more about Albion Road Townhomes
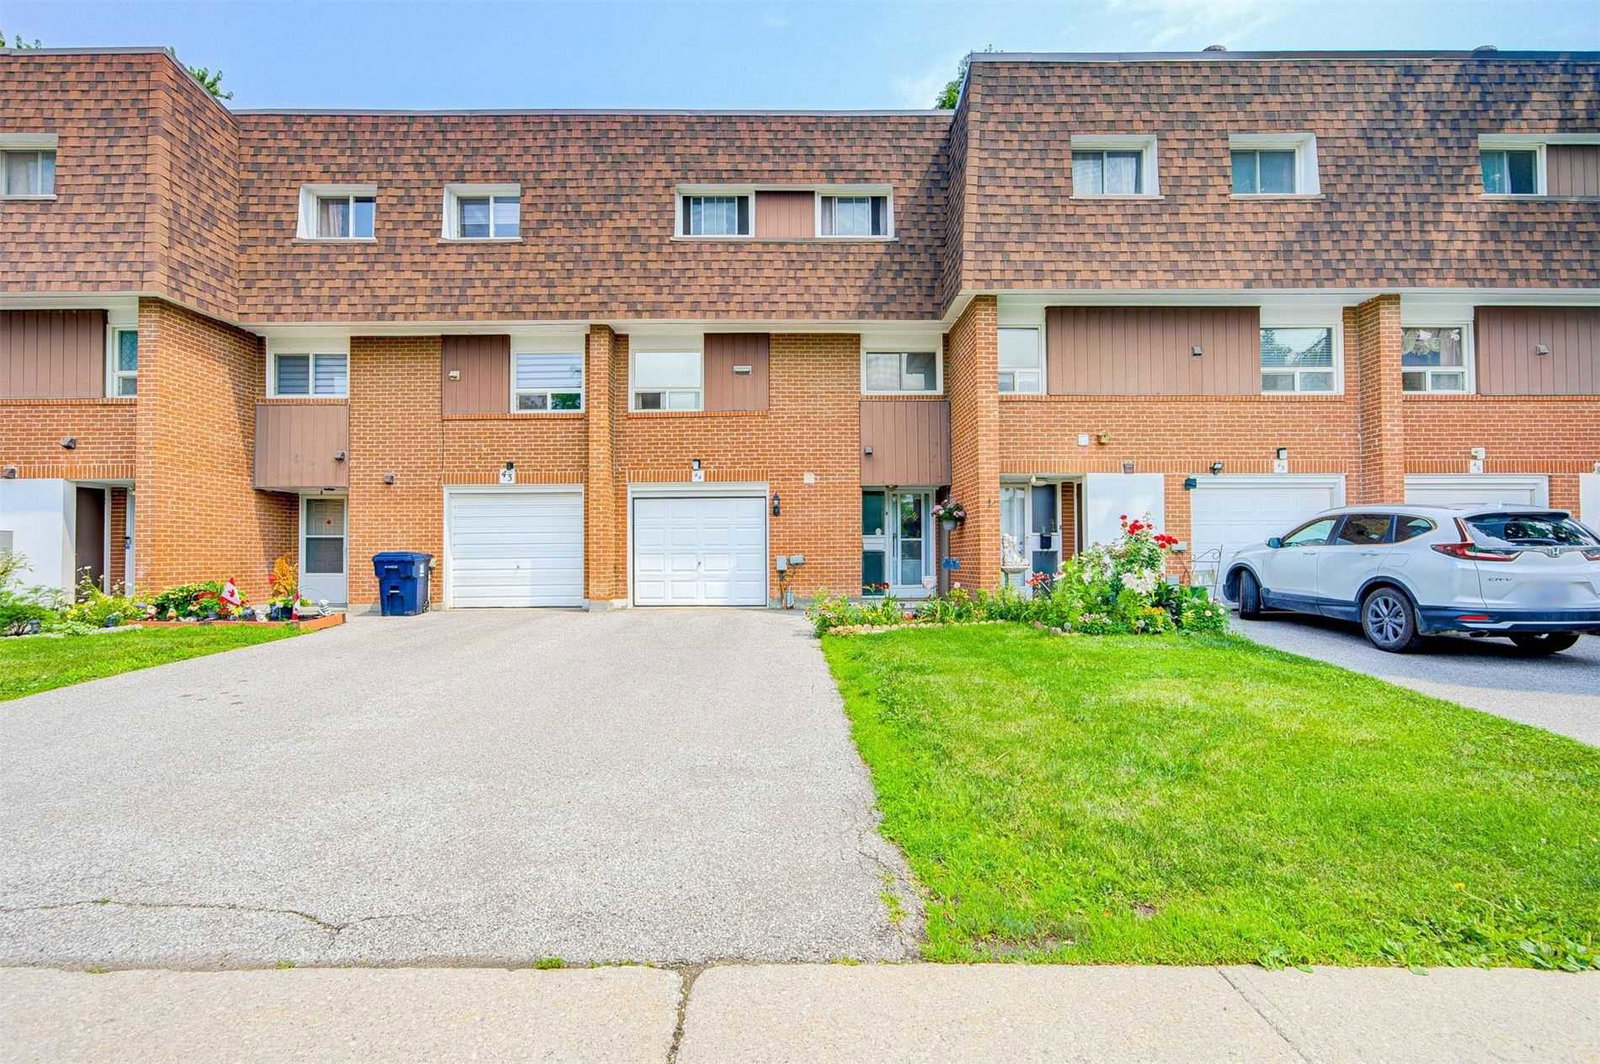
Condo building · 1667-1673 Albion Road
Albion Road Townhomes is a 2-storey condo with 200 suites, built in 1970 by Unknown. No units are on the market here right now.
- 2storeys
- 200suites
- 1970built
Visitor parkingUnderground parkingBbq
No similar units for sale in Albion Road Townhomes right now.
Thinking of selling your home?See what your home is worth today.
Around this home
Silverstone and Albion
Errands
Transit
Parks
Schools
Daily convenience, out of 100, from the distances below
ParkMelody Park · 6 within 1 km4 min walk271 m
GroceryMama Tobey African Store1 min walk46 m
SchoolAmairah Private School (Aps)1 min walk60 m
Train stationAlbion8 min walk495 m
PharmacyRexdale Pharmacy5 min walk302 m
Cafés & foodPizza Hut Express · 15 within 1 km3 min walk167 m
Gym & rec centrePursuit OCR11 min walk653 m
LibraryToronto Public Library - Albion14 min walk877 m
WalkDriveStraight-line distance, open map data
Grocery0.0 km
Park0.3 km
Coffee0.5 km
Dining0.3 km
Gym0.7 km
Albion0.5 km
Schools nearby
School rating, out of 10.
Amairah Private School (Aps)secondary · Private · 0.1 km
—
Melody Village Junior Schoolelementary · Public · 0.4 km
—
Highfield Junior Schoolelementary · Public · 0.6 km
—
Contact agent
Helpful calculators
Mortgage
Affordability
Closing costs
Land transfer tax
Property tax
Down payment
CMHC insurance
Stress test
Cashback Rebate
Your HOMEH agent

KimHOMEH agent · Etobicoke
"Priced 34% over the Hestimate. I would see it this week."
Ask Kim
Keep exploring
You are here