

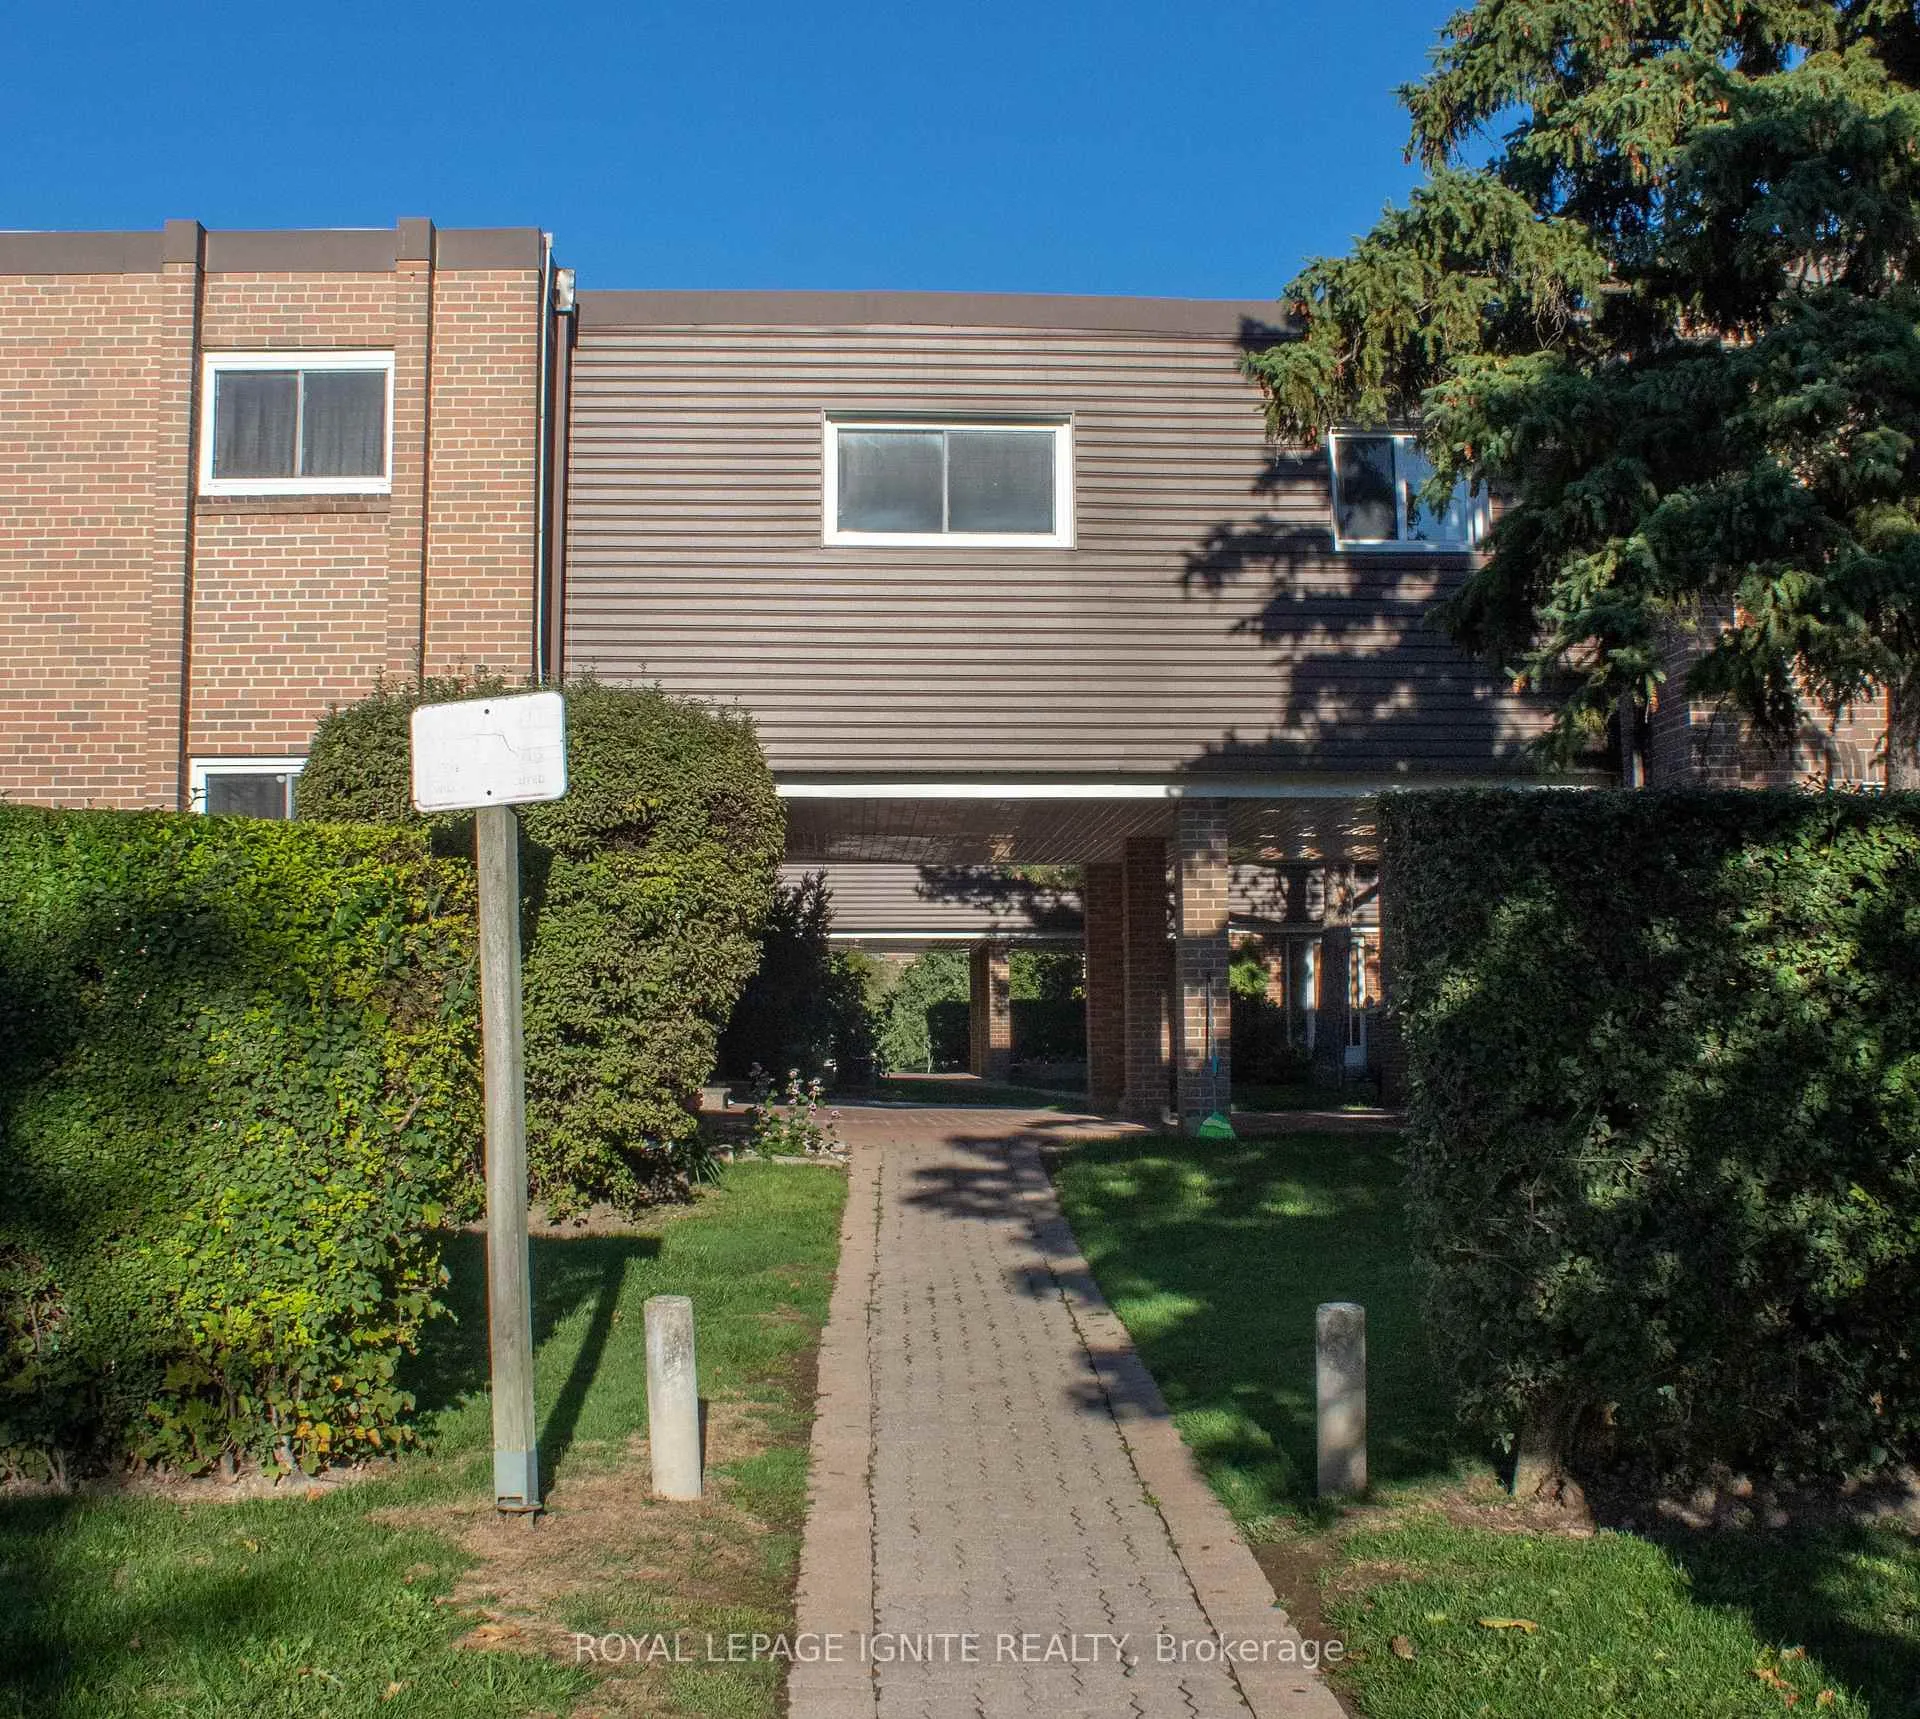
Unit 32, 23 Tealham Drive
Unit 32, 23 Tealham Drive
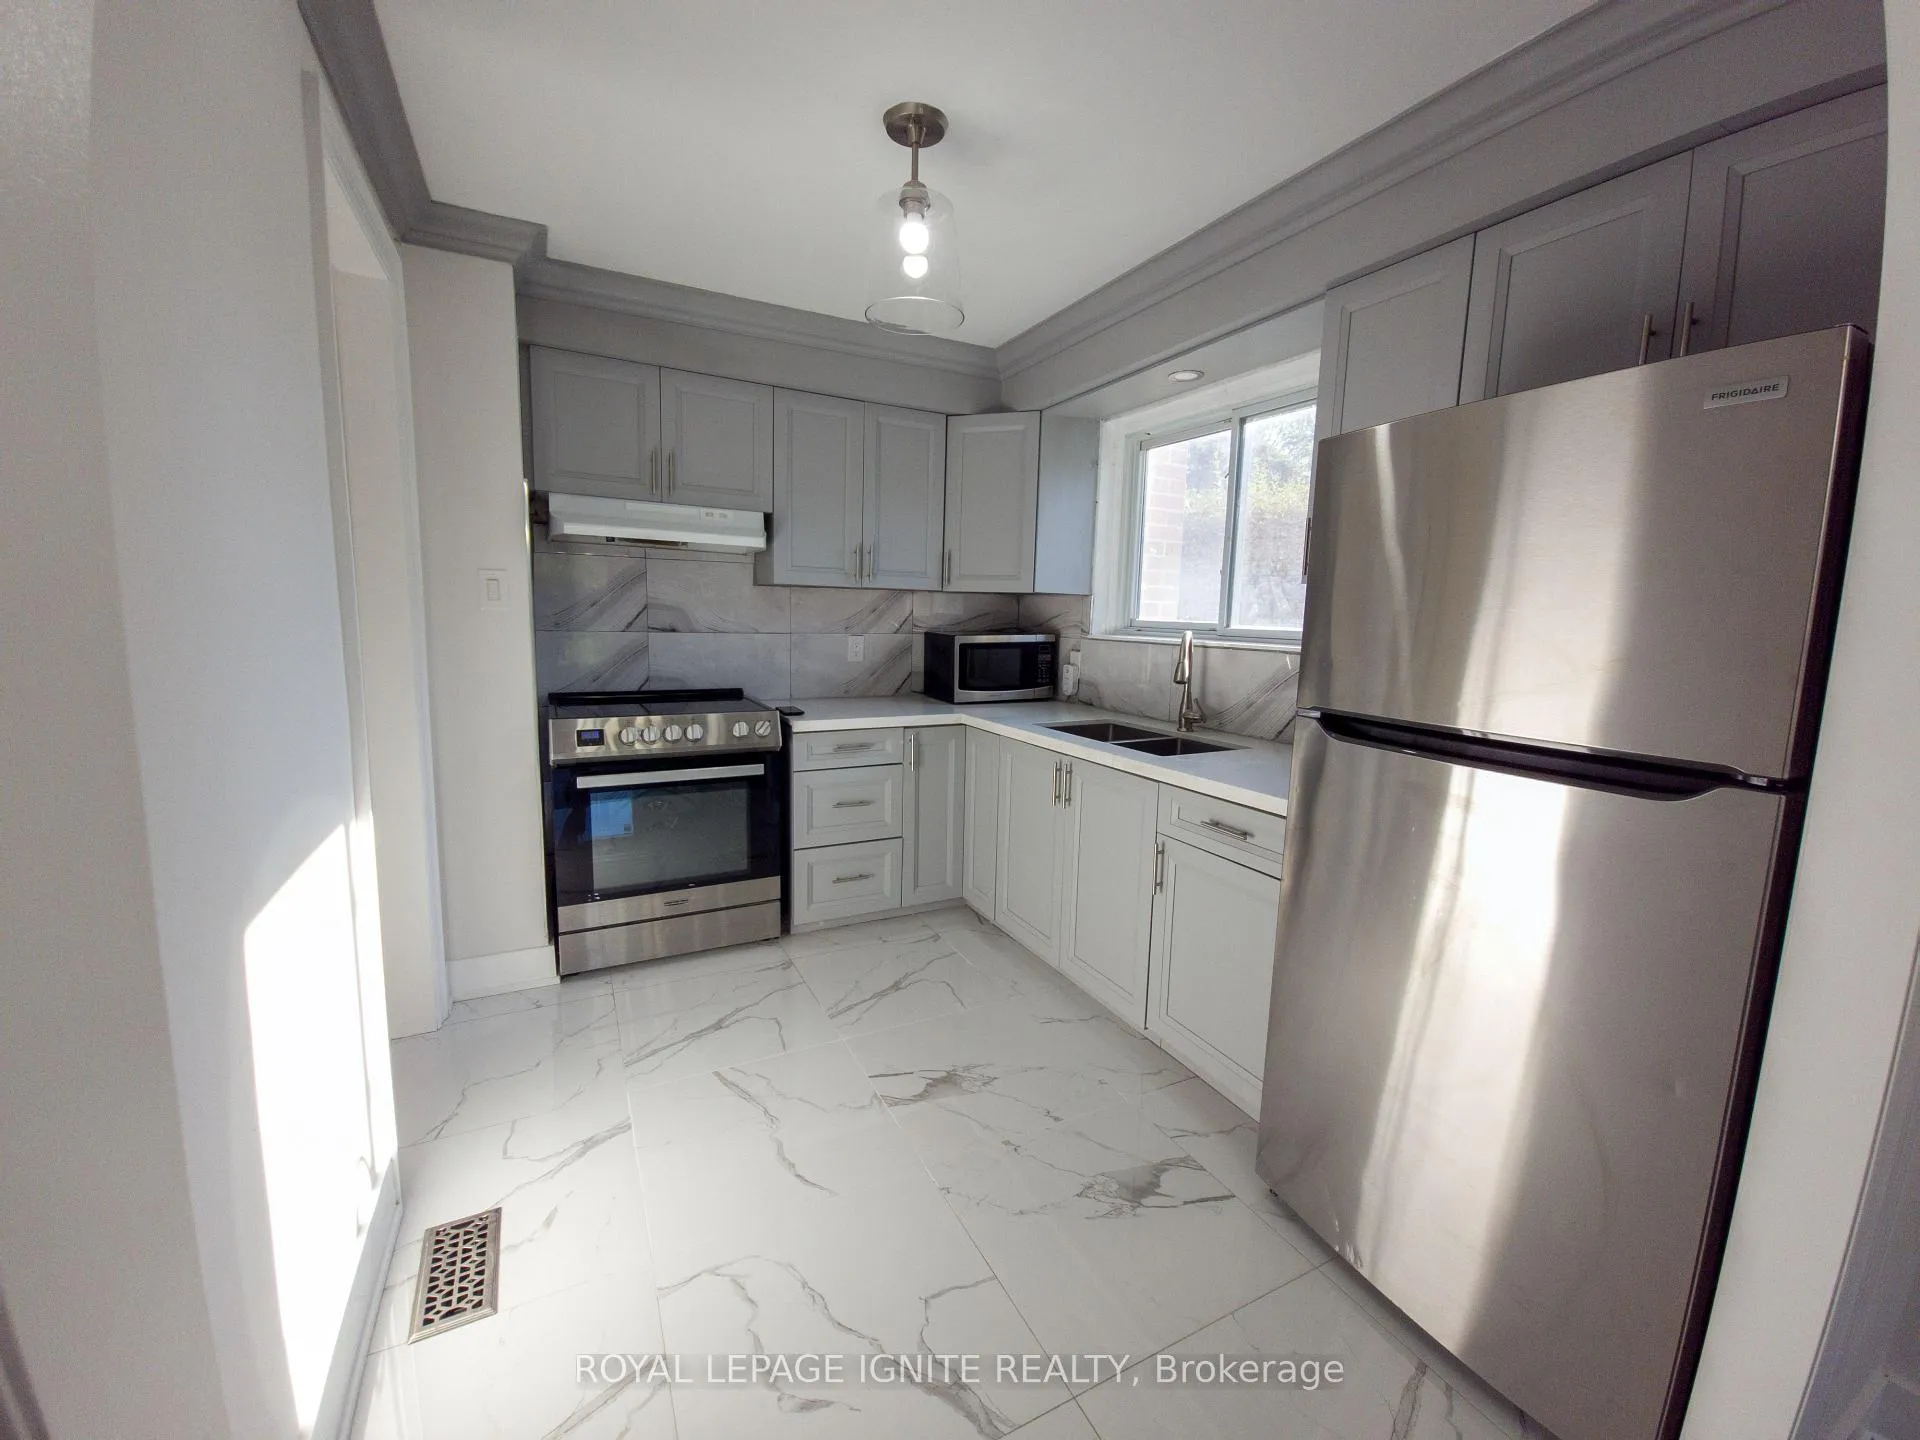 See all 24 photos
Property history
Facts and features
- BasementFinished
- Age of home51–99 years
- ExposureNorth
- LaundryIn basement
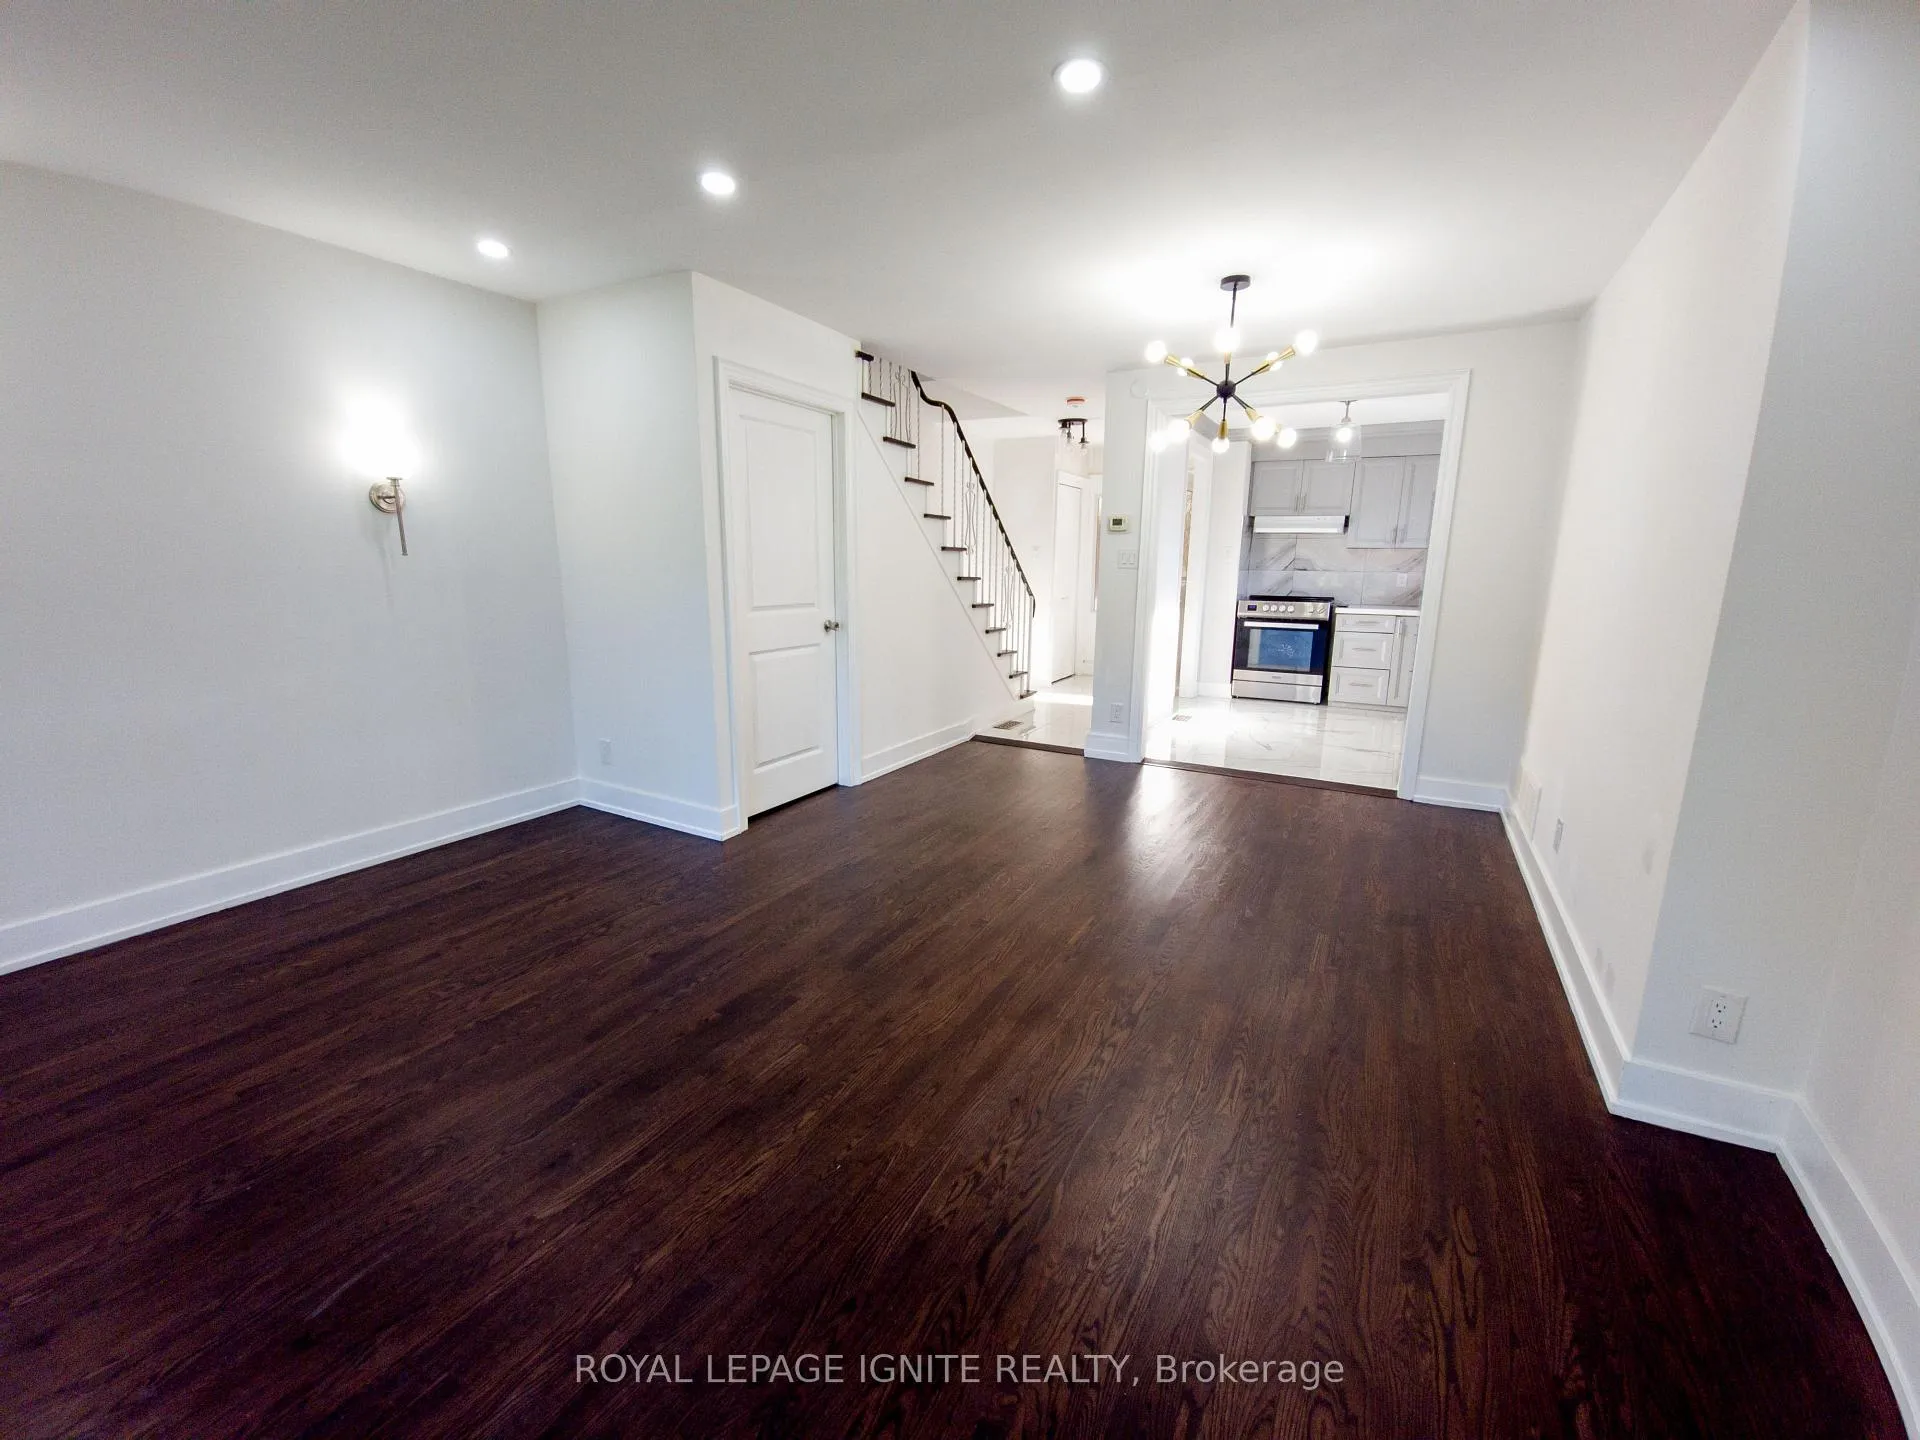
- Hardwood floors
- Central air
The homeCondo Townhouse, 2-storey, Age 51–99 years
- TypeCondo Townhouse
- Style2-storey
- Age51–99 years
- Living space1,000–1,199 sq ft
- BasementFinished
- ExposureNorth
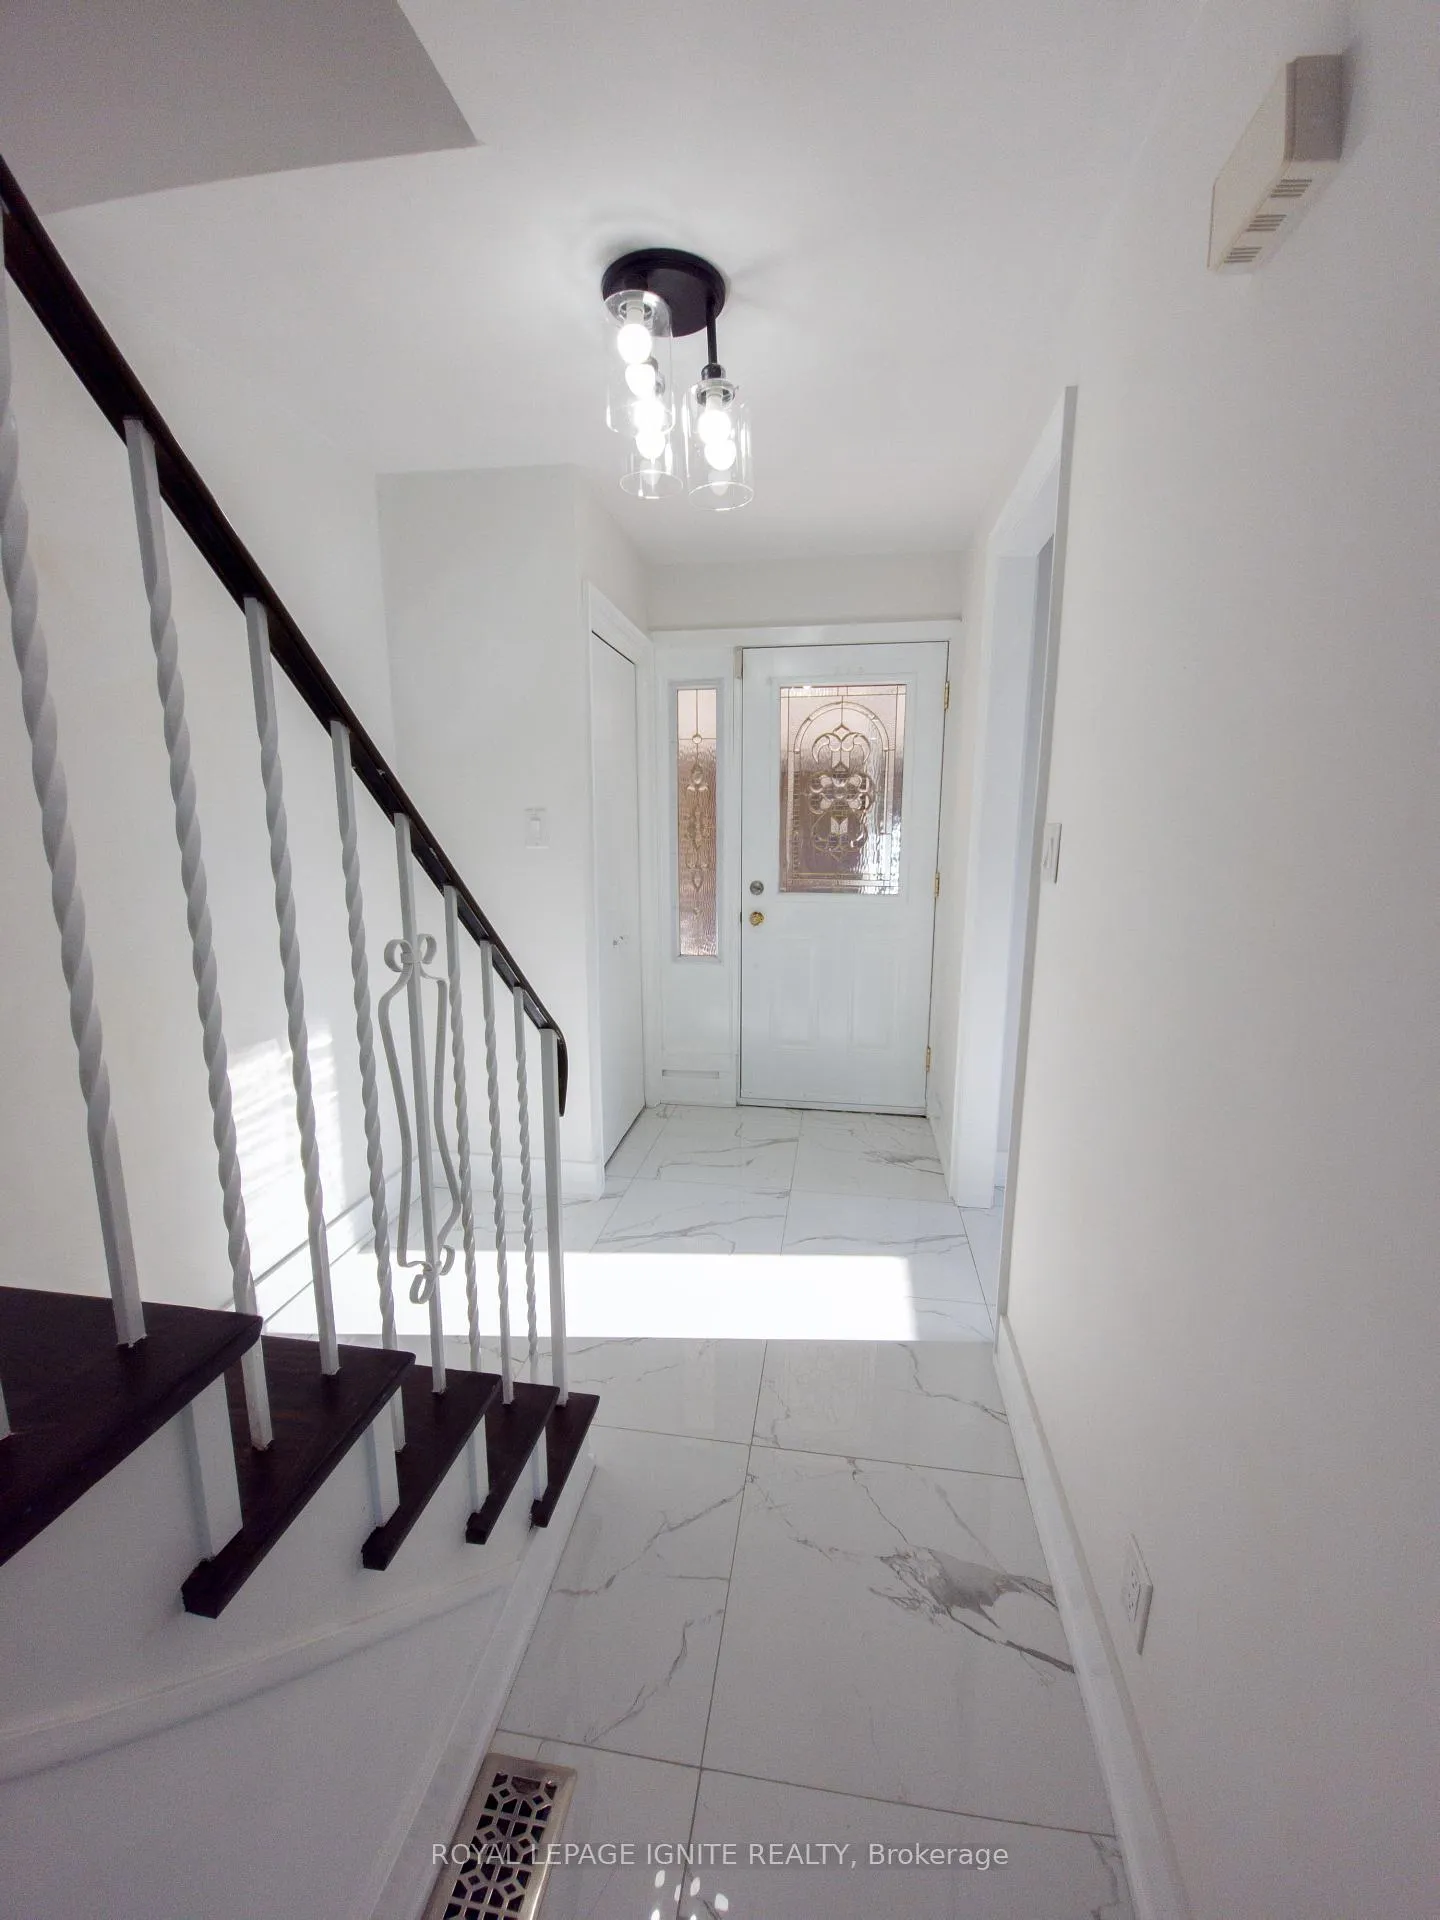
InsideTile, Hardwood, In basement, lower level, Carpet free
- FlooringTile, Hardwood
- LaundryIn basement, lower level
- FeaturesCarpet free
- SecurityCarbon monoxide detectors, smoke detector
- Rooms above ground7
- Rooms in the basement2
- Bedrooms3 + 1 in the basement
- Bathrooms2
- Kitchens1
- Family roomYes
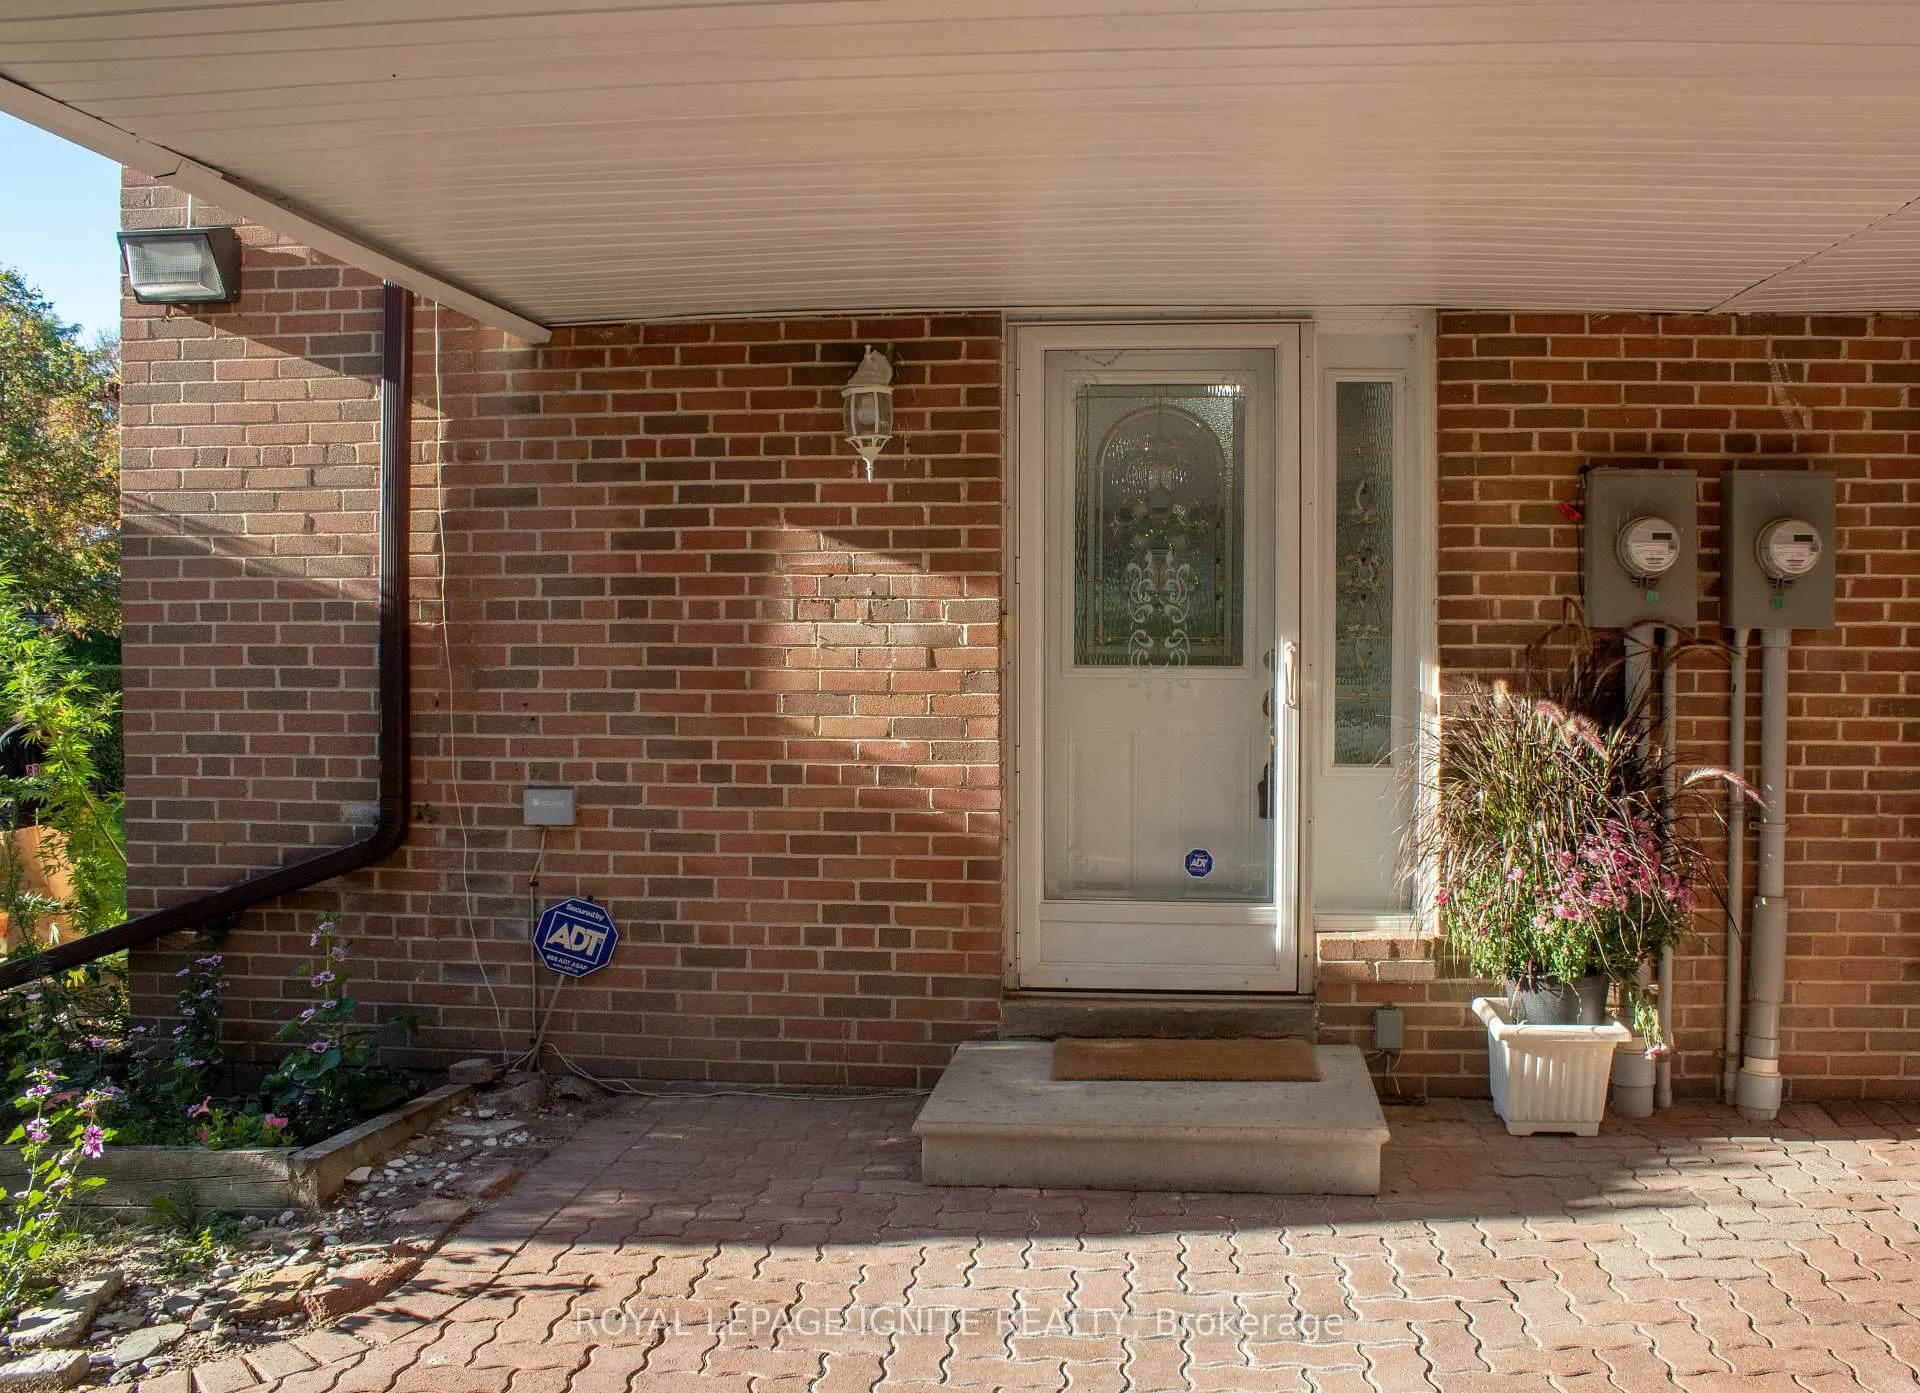
OutsideAluminum siding, brick, Enclosed
- ExteriorAluminum siding, brick
- BalconyEnclosed
Parking and locker1 Parking, Surface, Exclusive
- Spaces1 Parking
- GarageSurface
- Parking typeExclusive
- DrivewaySurface
- LockerNone
Building2068 Martin Grove Road Townhomes, Units 86, Registered 1968
- Name2068 Martin Grove Road Townhomes
- Units86
- Registered1968
- Condo corporation354
- AmenitiesVisitor parking
- PetsAllowed
Heating, water and powerForced air, gas, Central air
- HeatingForced air, gas
- CoolingCentral air
Costs and taxesTaxes $1,019 a year, Condo fee $570 a month, Building insurance included, water included, parking included, cable tv included
- Taxes, 2025$1,019 a year
- Condo fee$570 a month
- Fee includesBuilding insurance included, water included, parking included, cable tv included
- HSTHST included in the price
- Under contractHot water heater
Included in the saleFridge, stove, all elf's & microwave
- IncludedFridge, stove, all elf's & microwave
NearbyHospital, library, park, place of worship, public transit, rec./commun.centre
- Close toHospital, library, park, place of worship, public transit, rec./commun.centre
Listing detailsW12442641, Sold, Oct 1, 2025
- MLS® numberW12442641
- StatusSold
- Listed onOct 1, 2025
- Days on market174
- UpdatedMar 24, 2026
- Possession30-59 days
- Occupied byVacant
- Listing brokerageROYAL LEPAGE IGNITE REALTY
About this home
Unit 32, 23 Tealham Drive, Etobicoke (West Humber-Clairville), ON M9V 3T5
Welcome to this stunning end-unit townhouse nestled in the highly sought-after community near Martingrove Rd and Albion Rd. This gem won't last long on the market! Boasting a full renovation from top to bottom, this home has been lovingly maintained by the same owner since 1968. With 3 spacious bedrooms and a full washroom on the main floor, plus an additional bedroom and full washroom in the beautifully finished basement, this property perfectly accommodates families or provides a fantastic rental opportunity. Enjoy the convenience of low maintenance fees that include water, cable TV and Internet, allowing you to focus on what really matters. The private backyard patio provides an inviting space for relaxation or outdoor gatherings. Amenities are right at your fingertips! With a bus stop just steps away and both Smithfield Middle School and Melody Village Junior School nearby, you'll enjoy easy access to education. Humber College is just minutes down the road, and Pearson International Airport is a quick 10-minute drive, making this location ideal for work or study. The surrounding area also offers a wealth of conveniences, including grocery stores, a hospital, and various churches-everything you need for a comfortable lifestyle is within easy reach. This property is ideal for first-time homebuyers, savvy investors, or anyone searching for a prime location. Don't miss out on your chance to own a piece of this vibrant community. Schedule your viewing today- this opportunity won't last long! The offer deadline is scheduled for October 17th, 2025 at 8:00 pm.
Ask about this home
A HOMEH agent will answer your questions about this home.
Know more about 2068 Martin Grove Road Townhomes
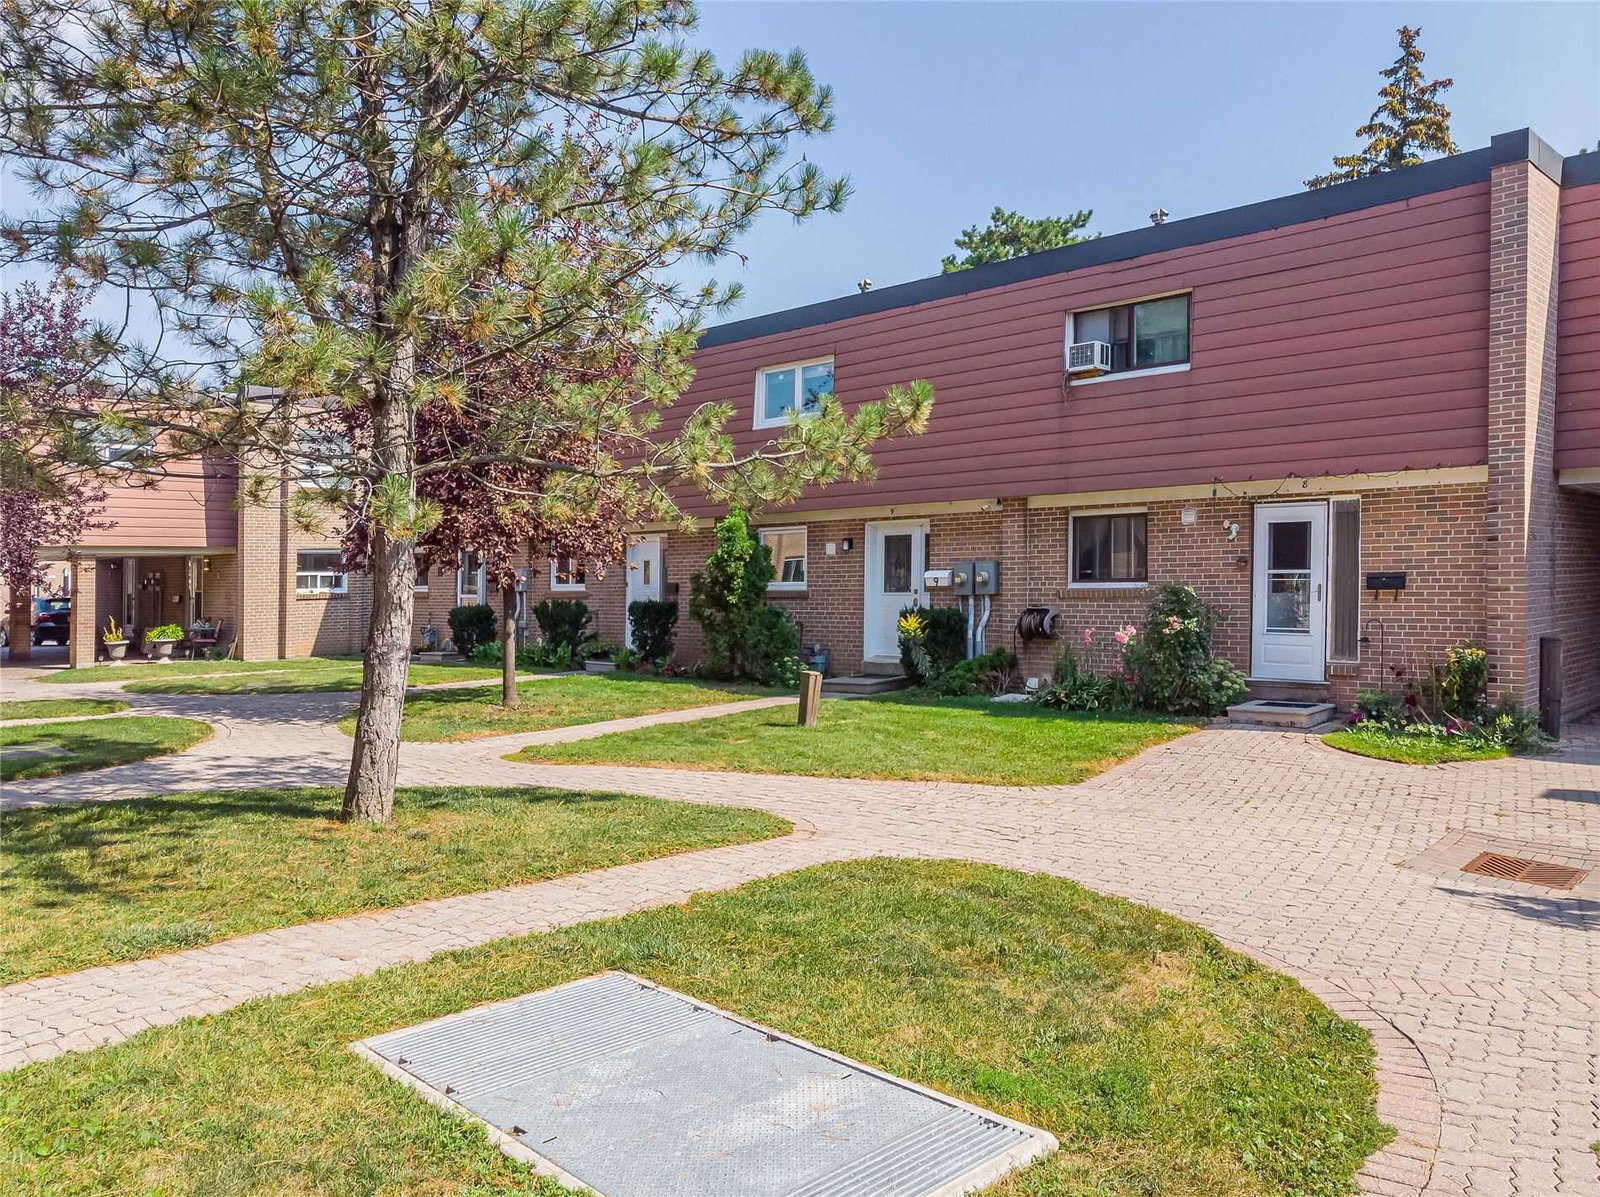
Condo building · 2068-2088 Martin Grove Road
2068 Martin Grove Road Townhomes is a condo with 86 suites, built in 1968 by The Rockport Group. No units are on the market here right now.
- 1storey
- 86suites
- 1968built
No similar units for sale in 2068 Martin Grove Road Townhomes right now.
Around this home
Daily convenience, out of 100, from the distances below
Schools nearby
School rating, out of 10.
Helpful calculators
Your HOMEH agent

"I would see it this week."