

Unit 503, 714 The West Mall
Unit 503, 714 The West Mall
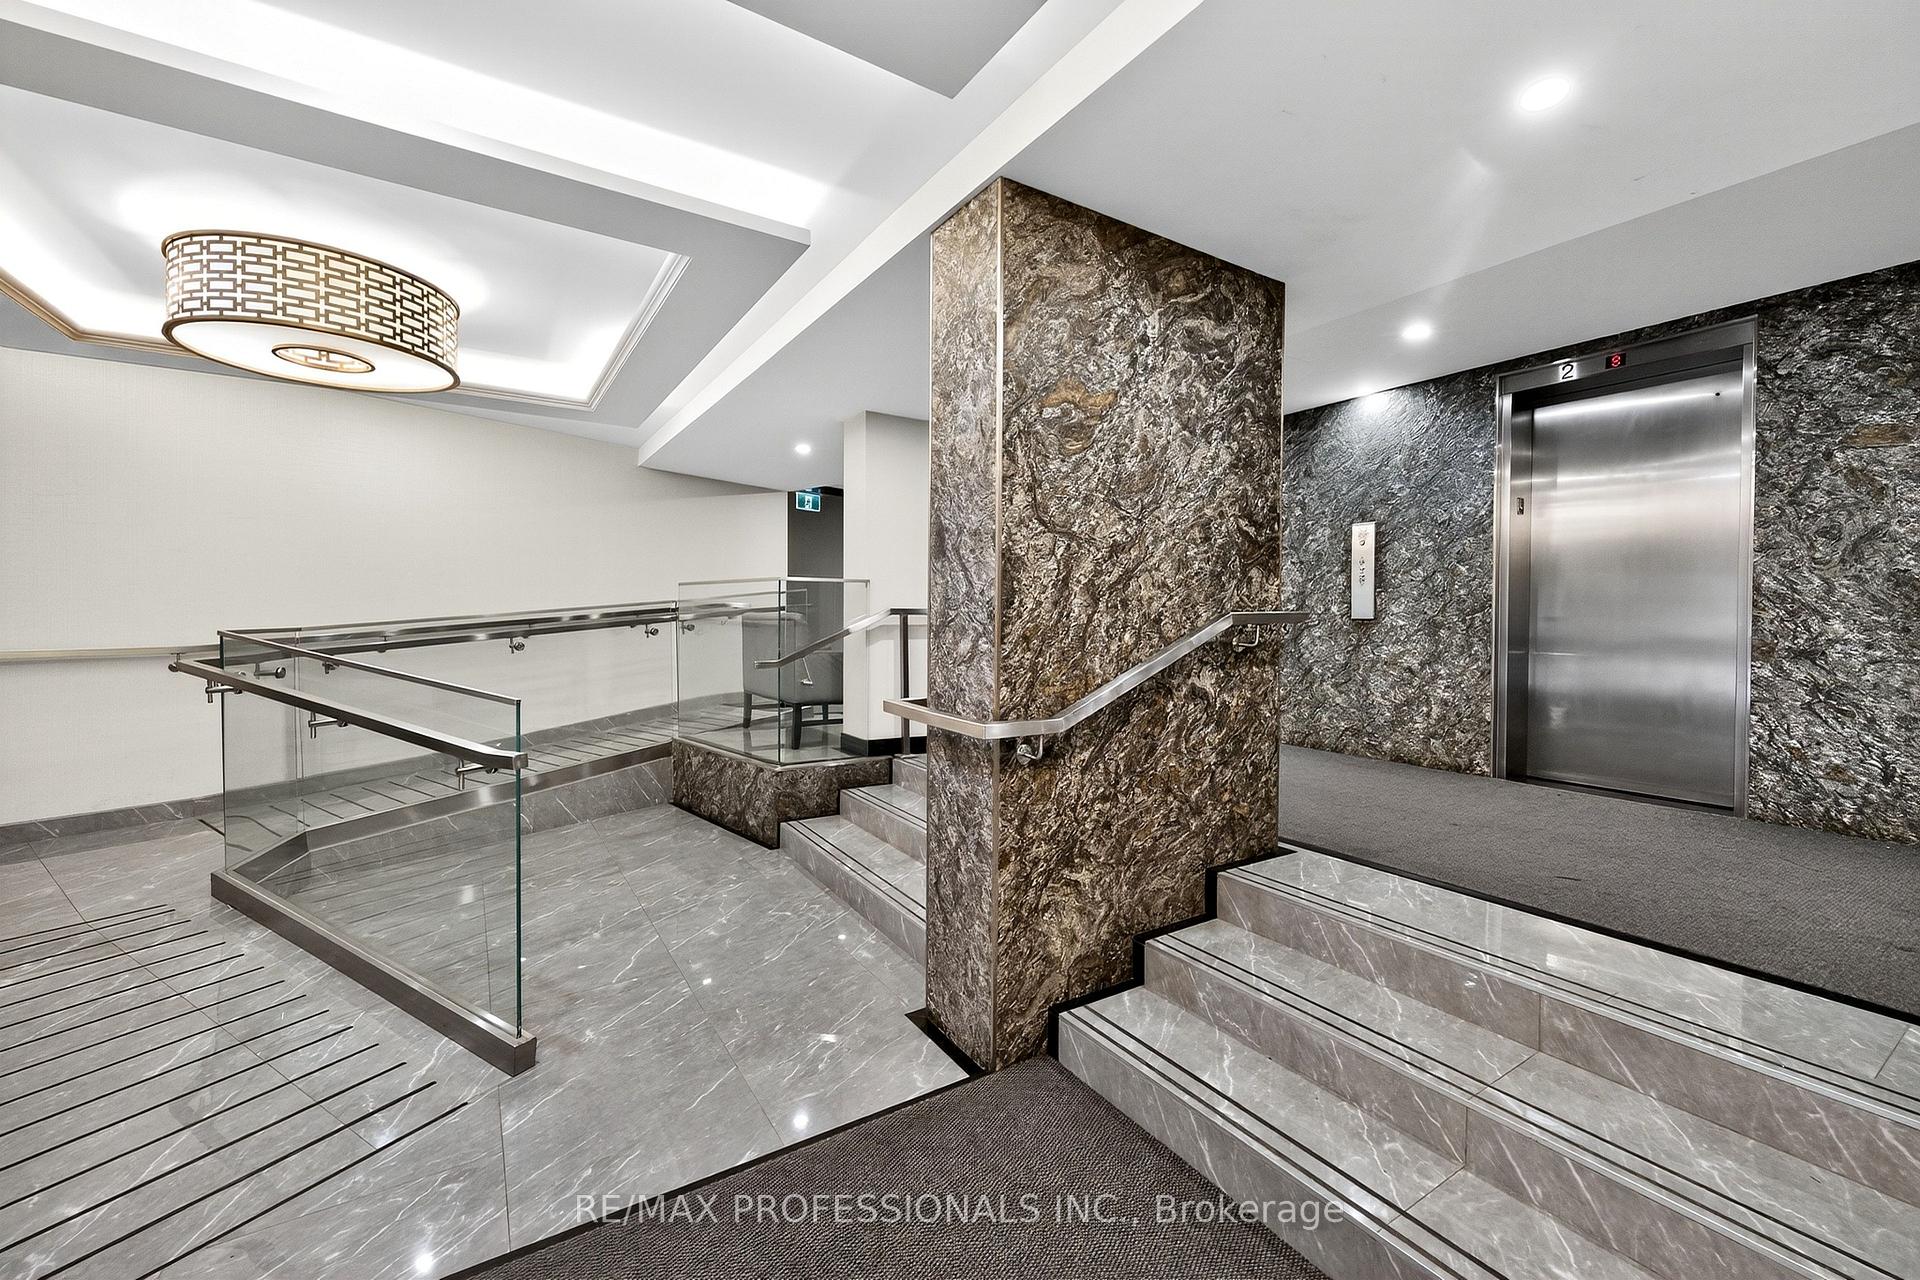 See all 47 photos
Property history
Facts and features
- ExposureWest
- LaundryEnsuite
- LockerEnsuite
- BalconyOpen
- Central air
- Indoor pool
- Outdoor pool
- Party room/meeting room
The homeCondo Apartment, Apartment, 1,000–1,199 sq ft
- Type: Condo Apartment
- Style: Apartment
- Living space: 1,000–1,199 sq ft
- Basement: None
- Exposure: West
InsideParquet, Tile, Ensuite, Carpet free
- Flooring: Parquet, Tile
- Laundry: Ensuite
- Features: Carpet free
- Rooms above ground: 6
- Bedrooms: 2 + 1 in the basement
- Bathrooms: 2
- Kitchens: 1
OutsideBrick, Open
- Exterior: Brick
- Balcony: Open
Parking and locker1 Parking, Underground, Exclusive
- Spaces: 1 Parking
- Garage: Underground
- Parking type: Exclusive
- Driveway: Underground
- Locker: Ensuite
BuildingThe buckingham, Storeys 19, Units 434
- Name: The buckingham
- Storeys: 19
- Units: 434
- Registered: 1975
- Condo corporation: 202
- Amenities: Bike storage, indoor pool, outdoor pool, party room/meeting room, tennis court, visitor parking
- Pets: Allowed
Heating, water and powerForced air, gas, Central air
- Heating: Forced air, gas
- Cooling: Central air
Costs and taxesTaxes $1,553 a year, Condo fee $1,096 a month, Heat included, water included, cable tv included, common elements included, building insurance included, parking included
- Taxes, 2025: $1,553 a year
- Condo fee: $1,096 a month
- Fee includes: Heat included, water included, cable tv included, common elements included, building insurance included, parking included
- HST: HST included in the price
Included in the saleIncludes: stainless steel fridge, stove, range hood, dishwasher. microwave, washer, all electrical light fixtures, all window coverings.
- Included: Includes: stainless steel fridge, stove, range hood, dishwasher. microwave, washer, all electrical light fixtures, all window coverings.
NearbyCul de sac/dead end, park, public transit, rec./commun.centre, school
- Close to: Cul de sac/dead end, park, public transit, rec./commun.centre, school
Listing detailsW12284387, Sold, Jul 14, 2025
- MLS® number: W12284387
- Status: Sold
- Listed on: Jul 14, 2025
- Days on market: 15
- Updated: Jul 29, 2025
- Possession: Flexible
- Occupied by: Owner
- Listing brokerage: RE/MAX PROFESSIONALS INC.
About this home
Unit 503, 714 The West Mall, Etobicoke (Eringate-Centennial-West Deane), ON M9C 4X1
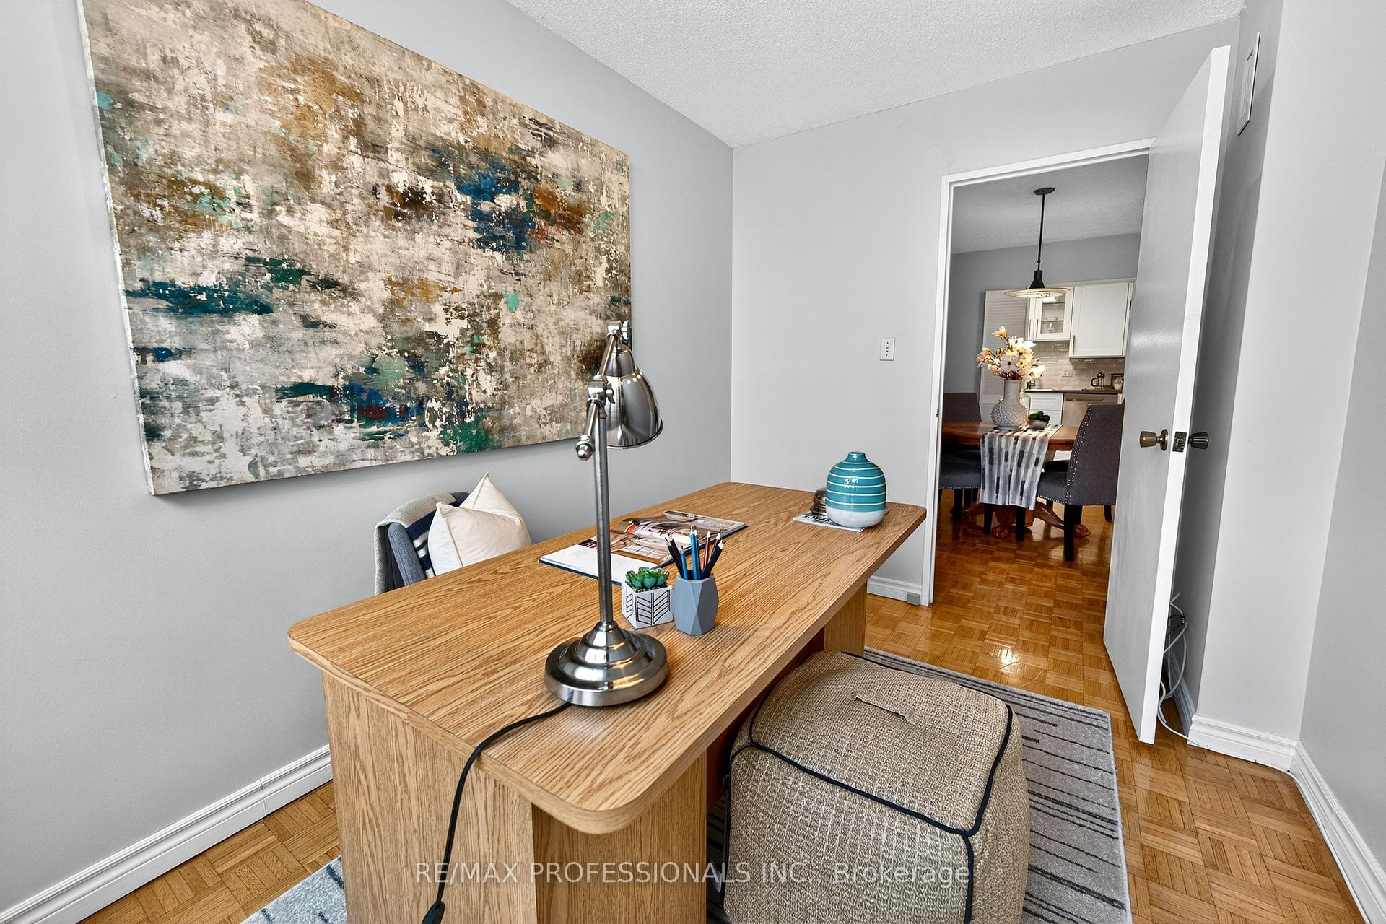
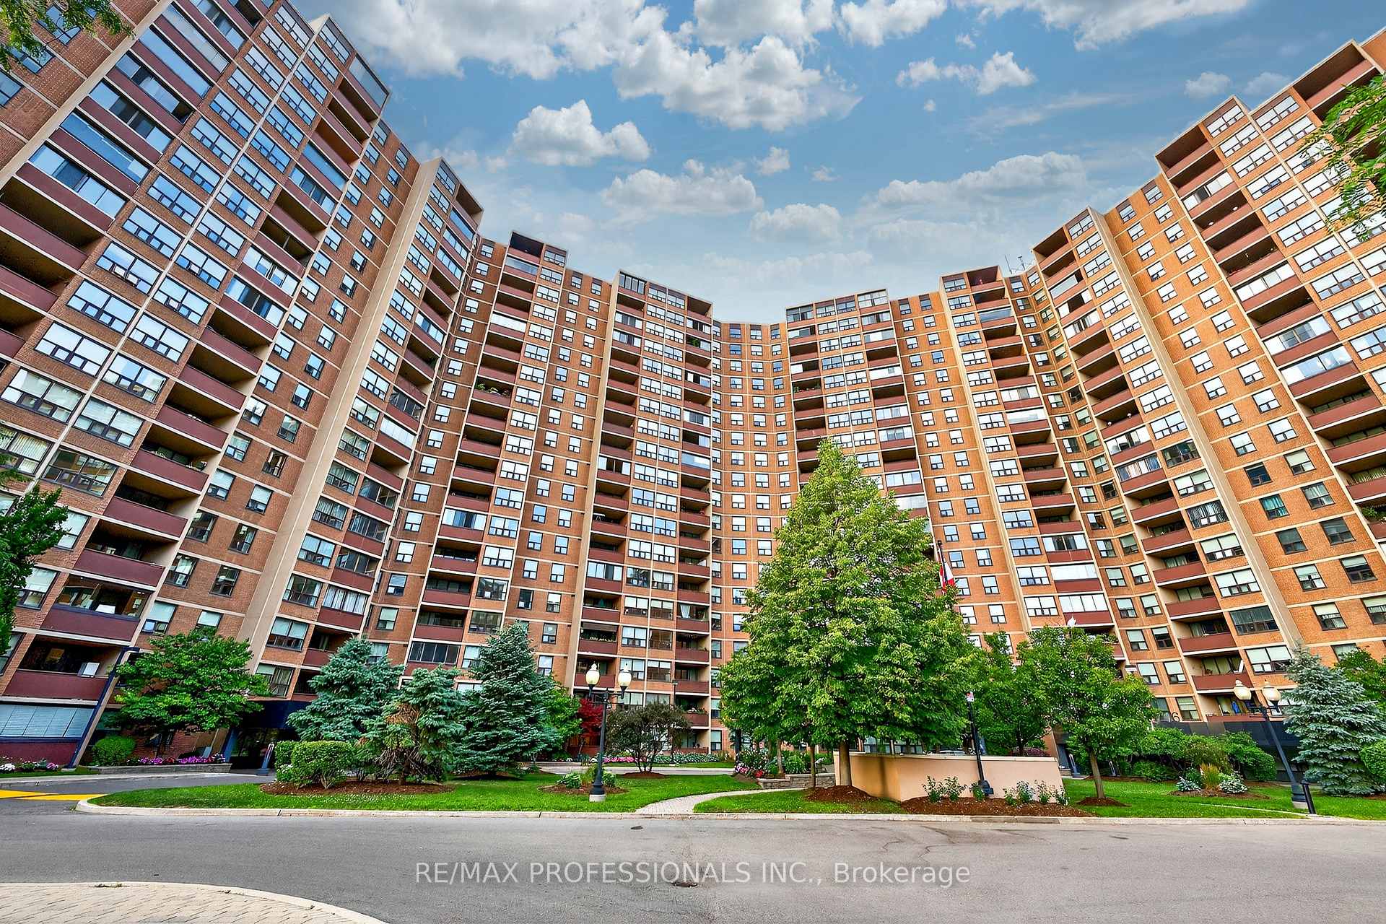
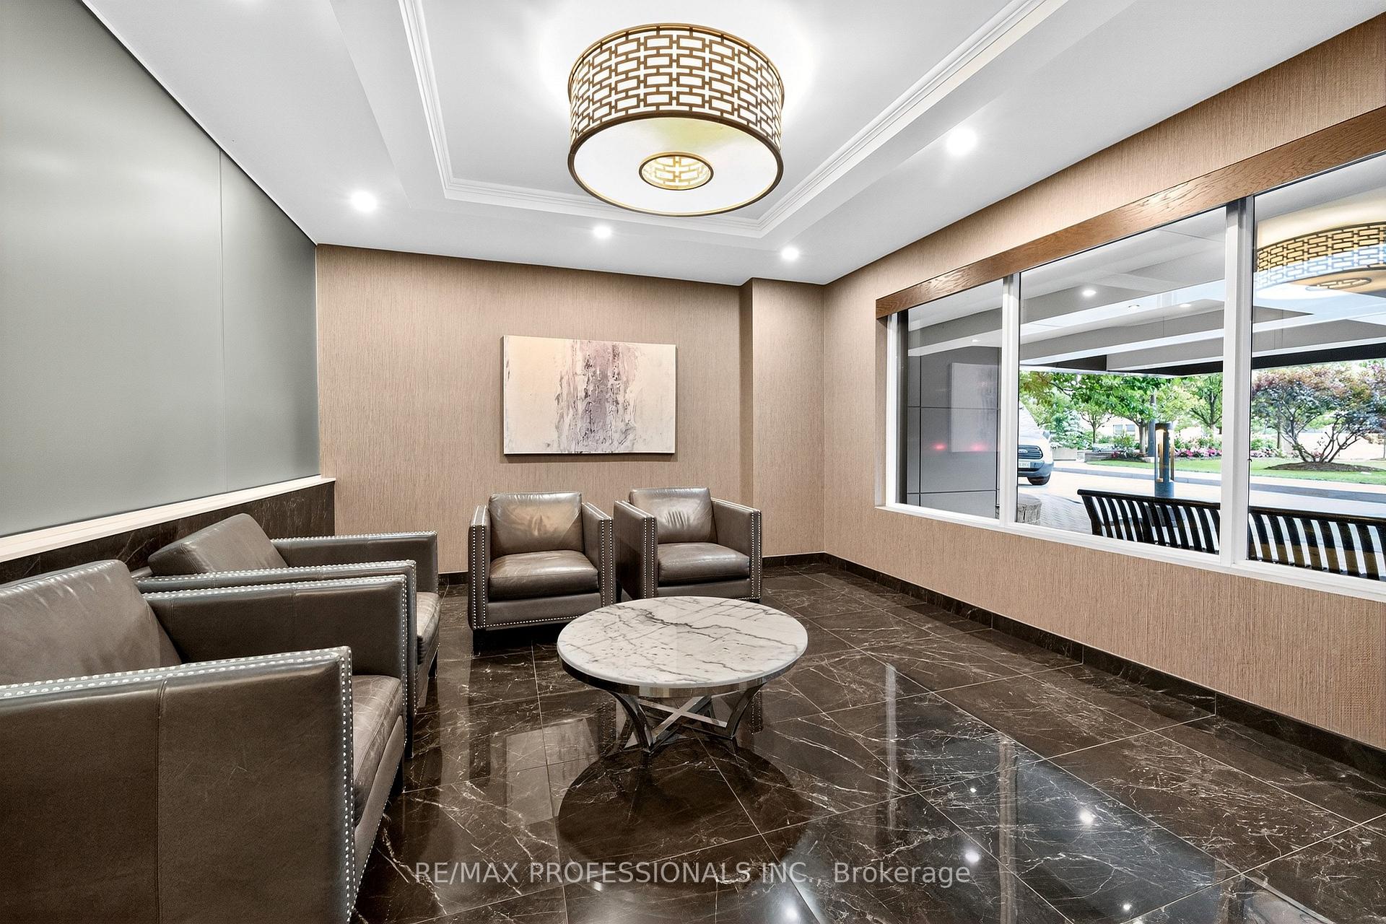
Spacious and well laid out condo in the Sought-After Buckingham Building! Welcome to this beautiful condo offering 2 large bedrooms plus a full den, ideal for a home office, guest room, or extra living space. This well-maintained unit features 2 bathrooms and a generous, open-concept layout that truly feels like home. The renovated kitchen is a chef's dream, boasting stainless steel appliances, a modern backsplash, and plenty of cabinetry. The large living and dining area flows seamlessly and opens up to a private balcony overlooking the beautifully landscaped entrance gardens - perfect for relaxing or entertaining. Enjoy the convenience of an ensuite storage room, in-unit washer, and one included parking spot. There's also ample visitor parking for your guests. The Building Amenities are amazing boasting Indoor and Outdoor Pools, Fully Equipped Gym, Party Rooms, Tennis & Basketball Courts, Children's Playground, BBQ & Picnic Area, Off Leash Dog Park, and SO much more! Steps to Public Transit & Parks, with close proximity to Shopping, Schools & Major Highways. This well-managed building offers the perfect blend of comfort, convenience, and resort-style amenities. Whether you're a first-time buyer, downsizer, or investor, this condo has it all!
Ask about this home
A HOMEH agent will answer your questions about this home.
Know more about The Buckingham Condos
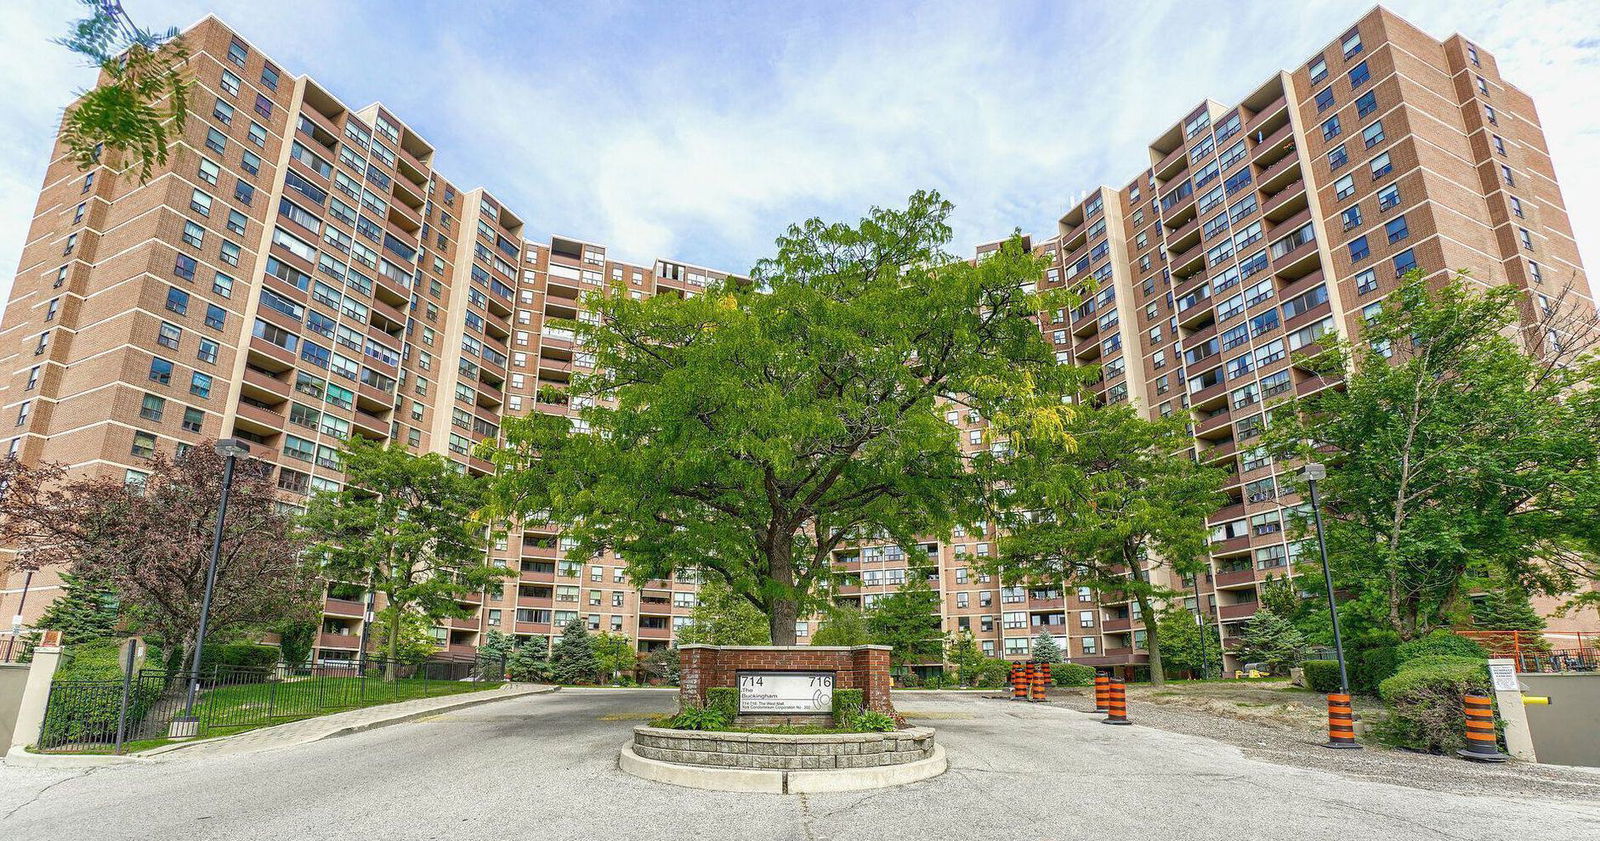
Condo building · 714 The West Mall
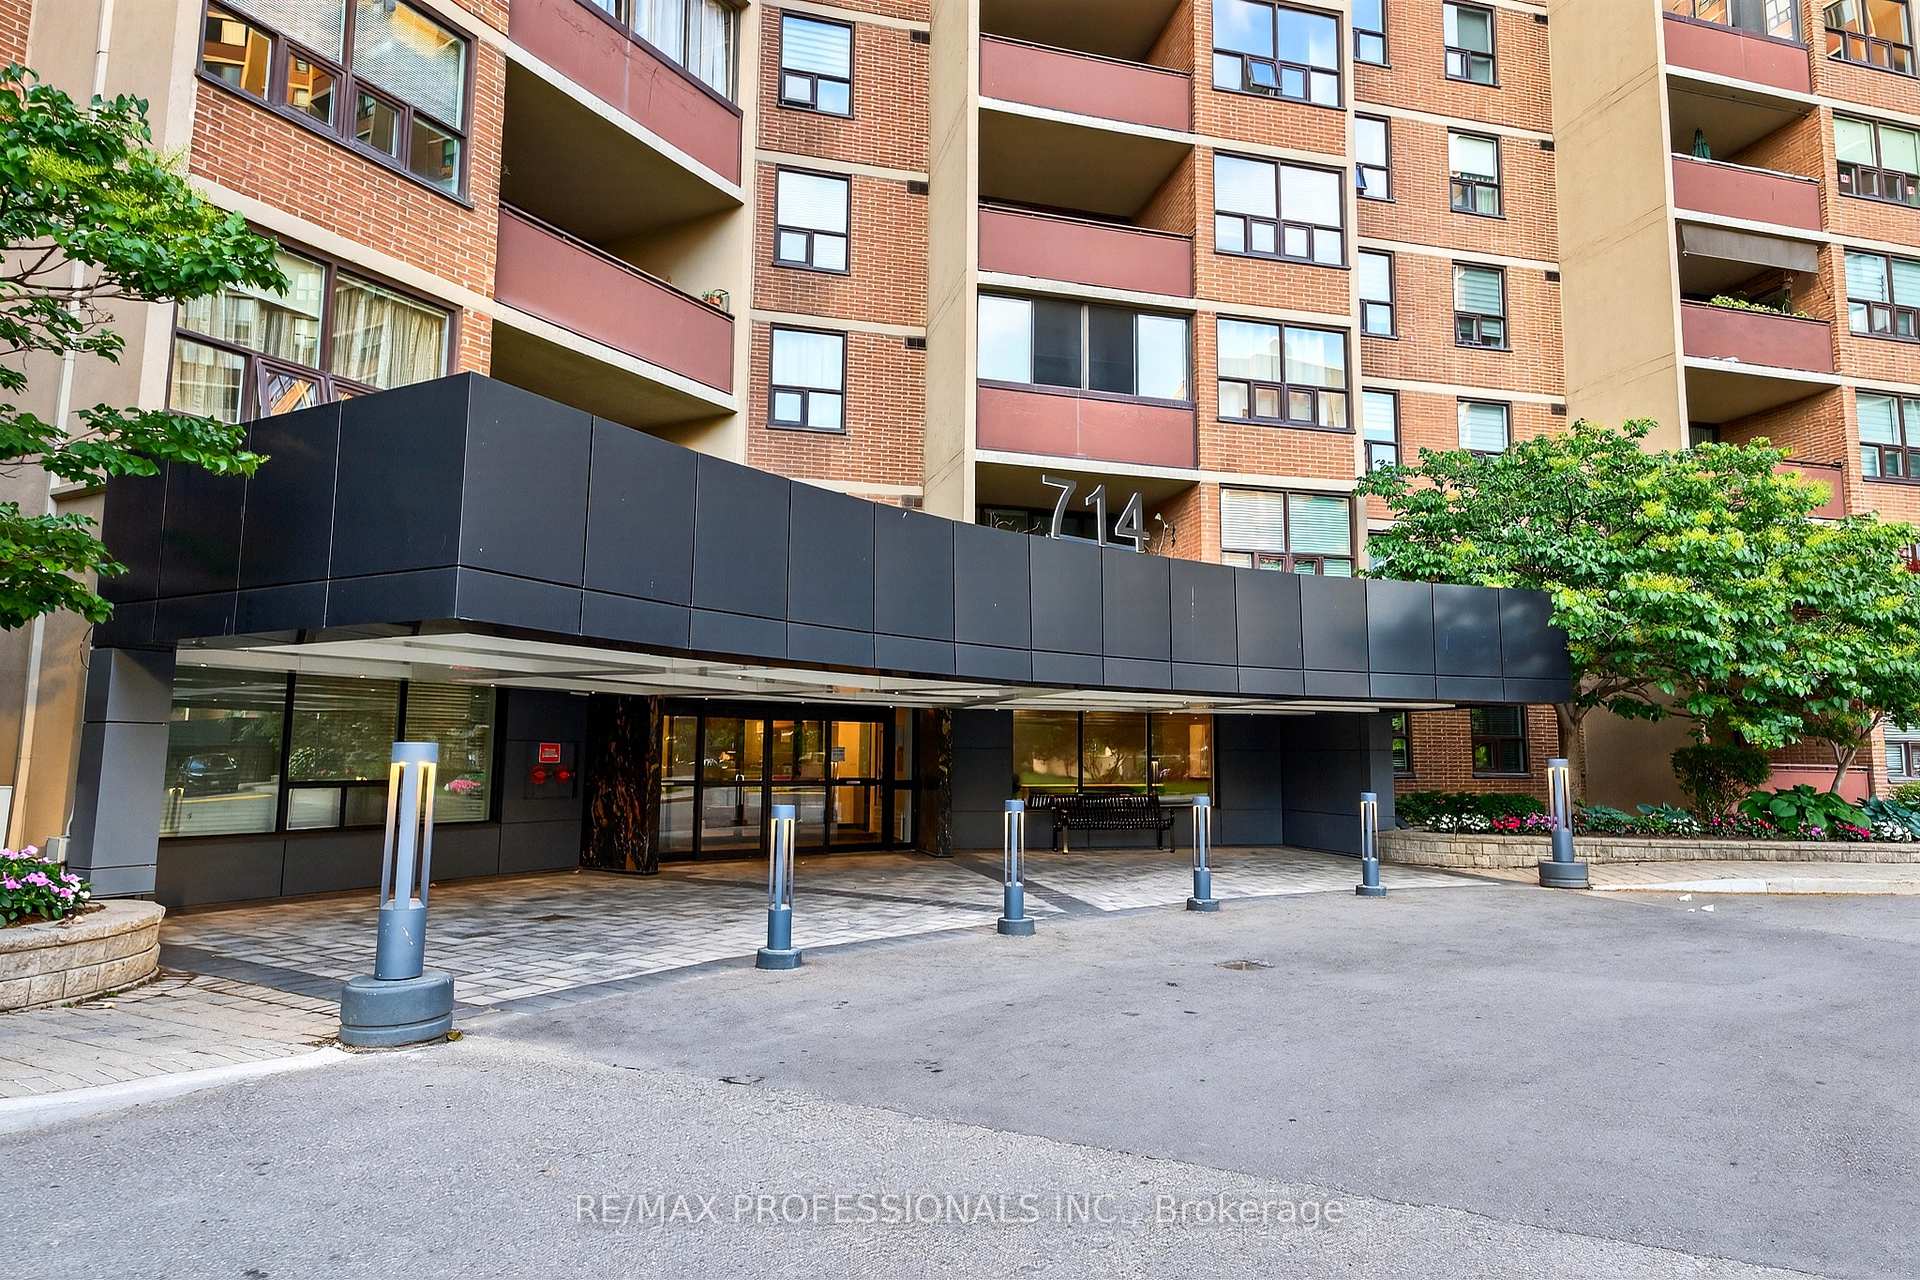
The Buckingham Condos is a 19-storey condo with 434 suites, built in 1975 by Mazel Construction Ltd. Right now 5 for sale and 1 for rent are on the market here.
- 19storeys
- 434suites
- $456/sq ft
- 1975built
No similar units for sale in The Buckingham Condos right now.
Around this home
Daily convenience, out of 100, from the distances below
Schools nearby
School rating, out of 10.
Helpful calculators
Your HOMEH agent

"I would see it this week."