

Unit 909, 714 The West Mall
Unit 909, 714 The West Mall
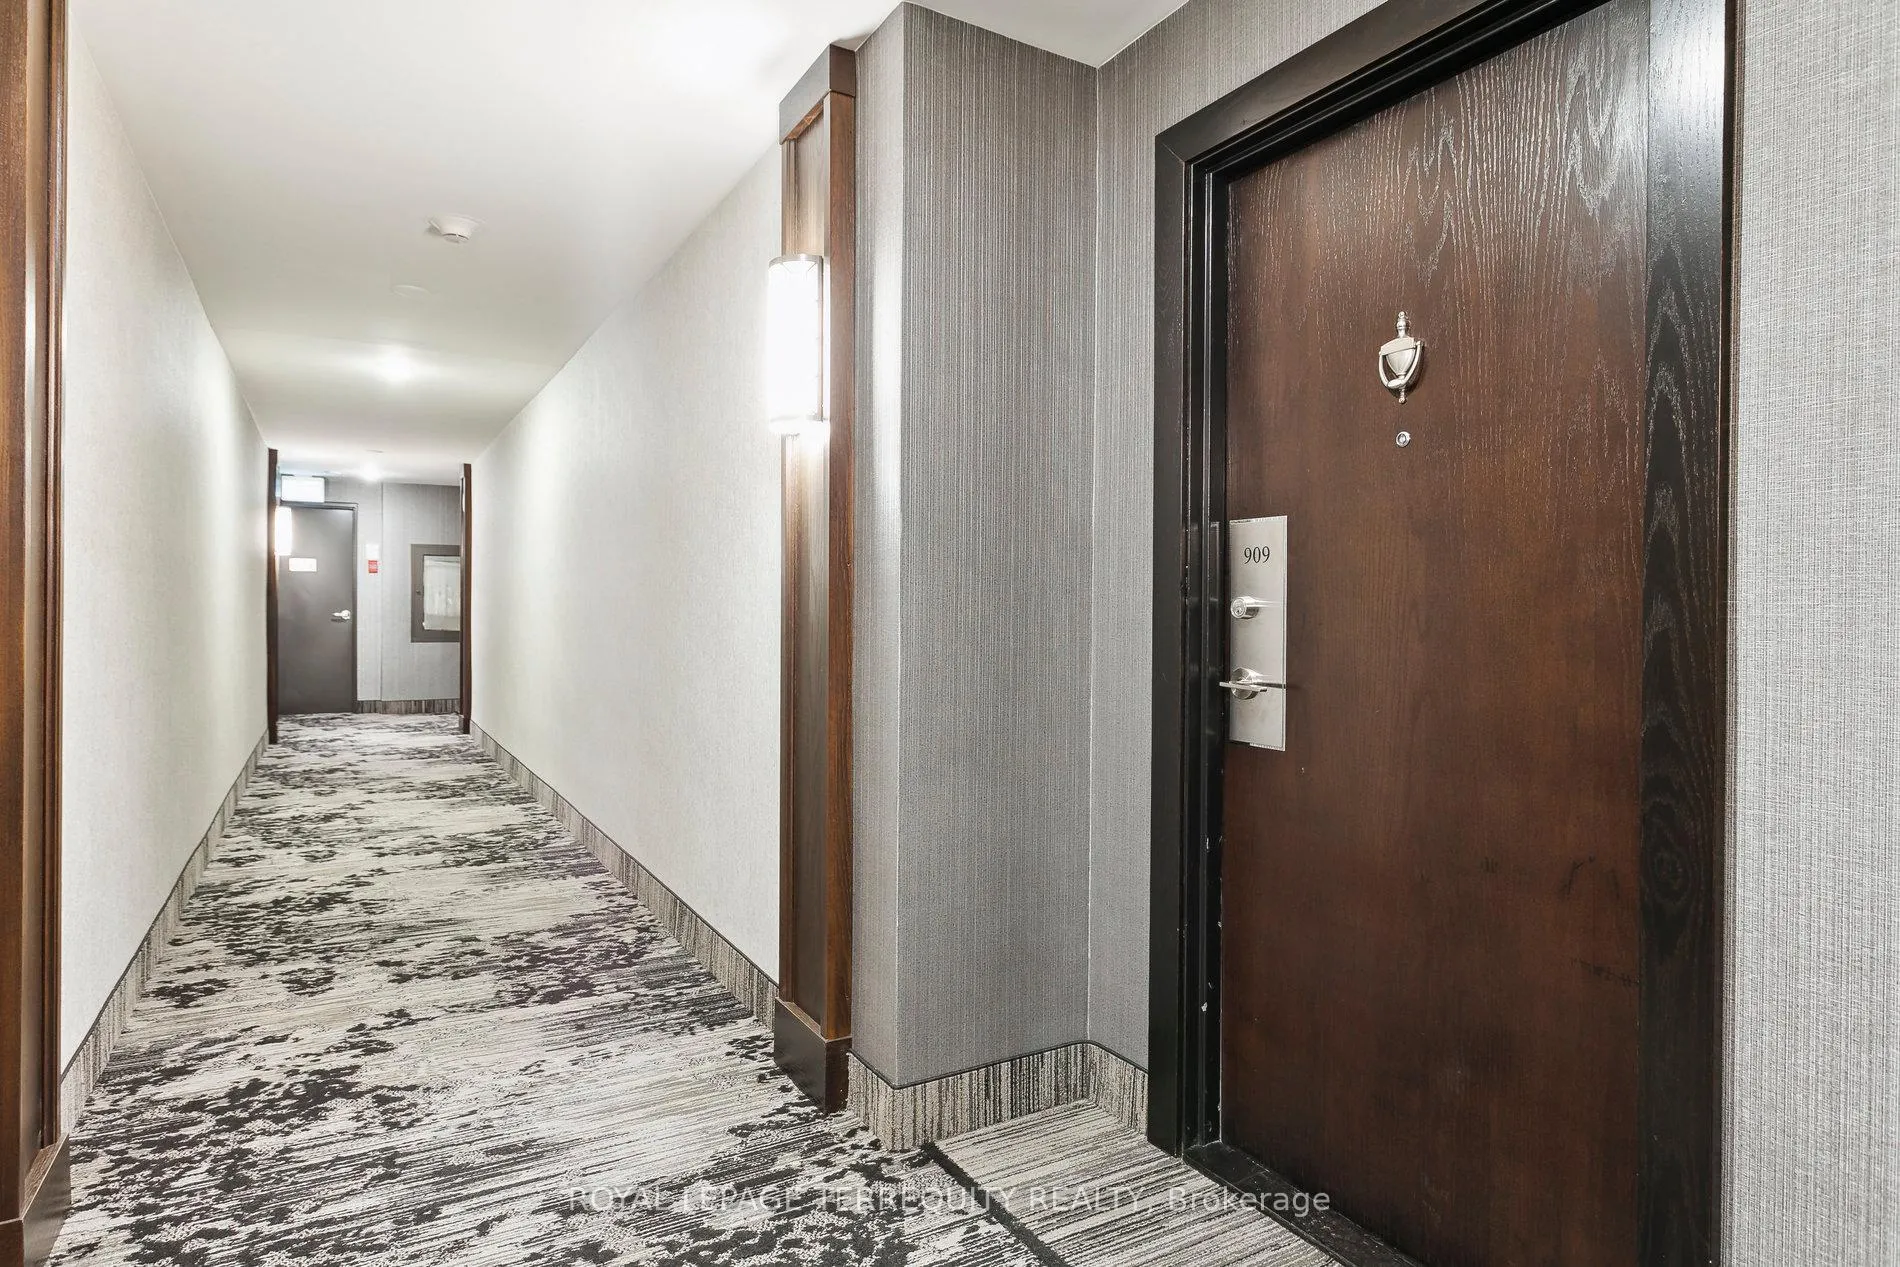 See all 34 photos
Property history
Facts and features
- ExposureSouth west
- LaundryEnsuite
- LockerEnsuite
- BalconyOpen
- Central air
- Gym
- Indoor pool
The homeCondo Apartment, Apartment, 1,000–1,199 sq ft
- Type: Condo Apartment
- Style: Apartment
- Living space: 1,000–1,199 sq ft
- Basement: None
- Exposure: South West
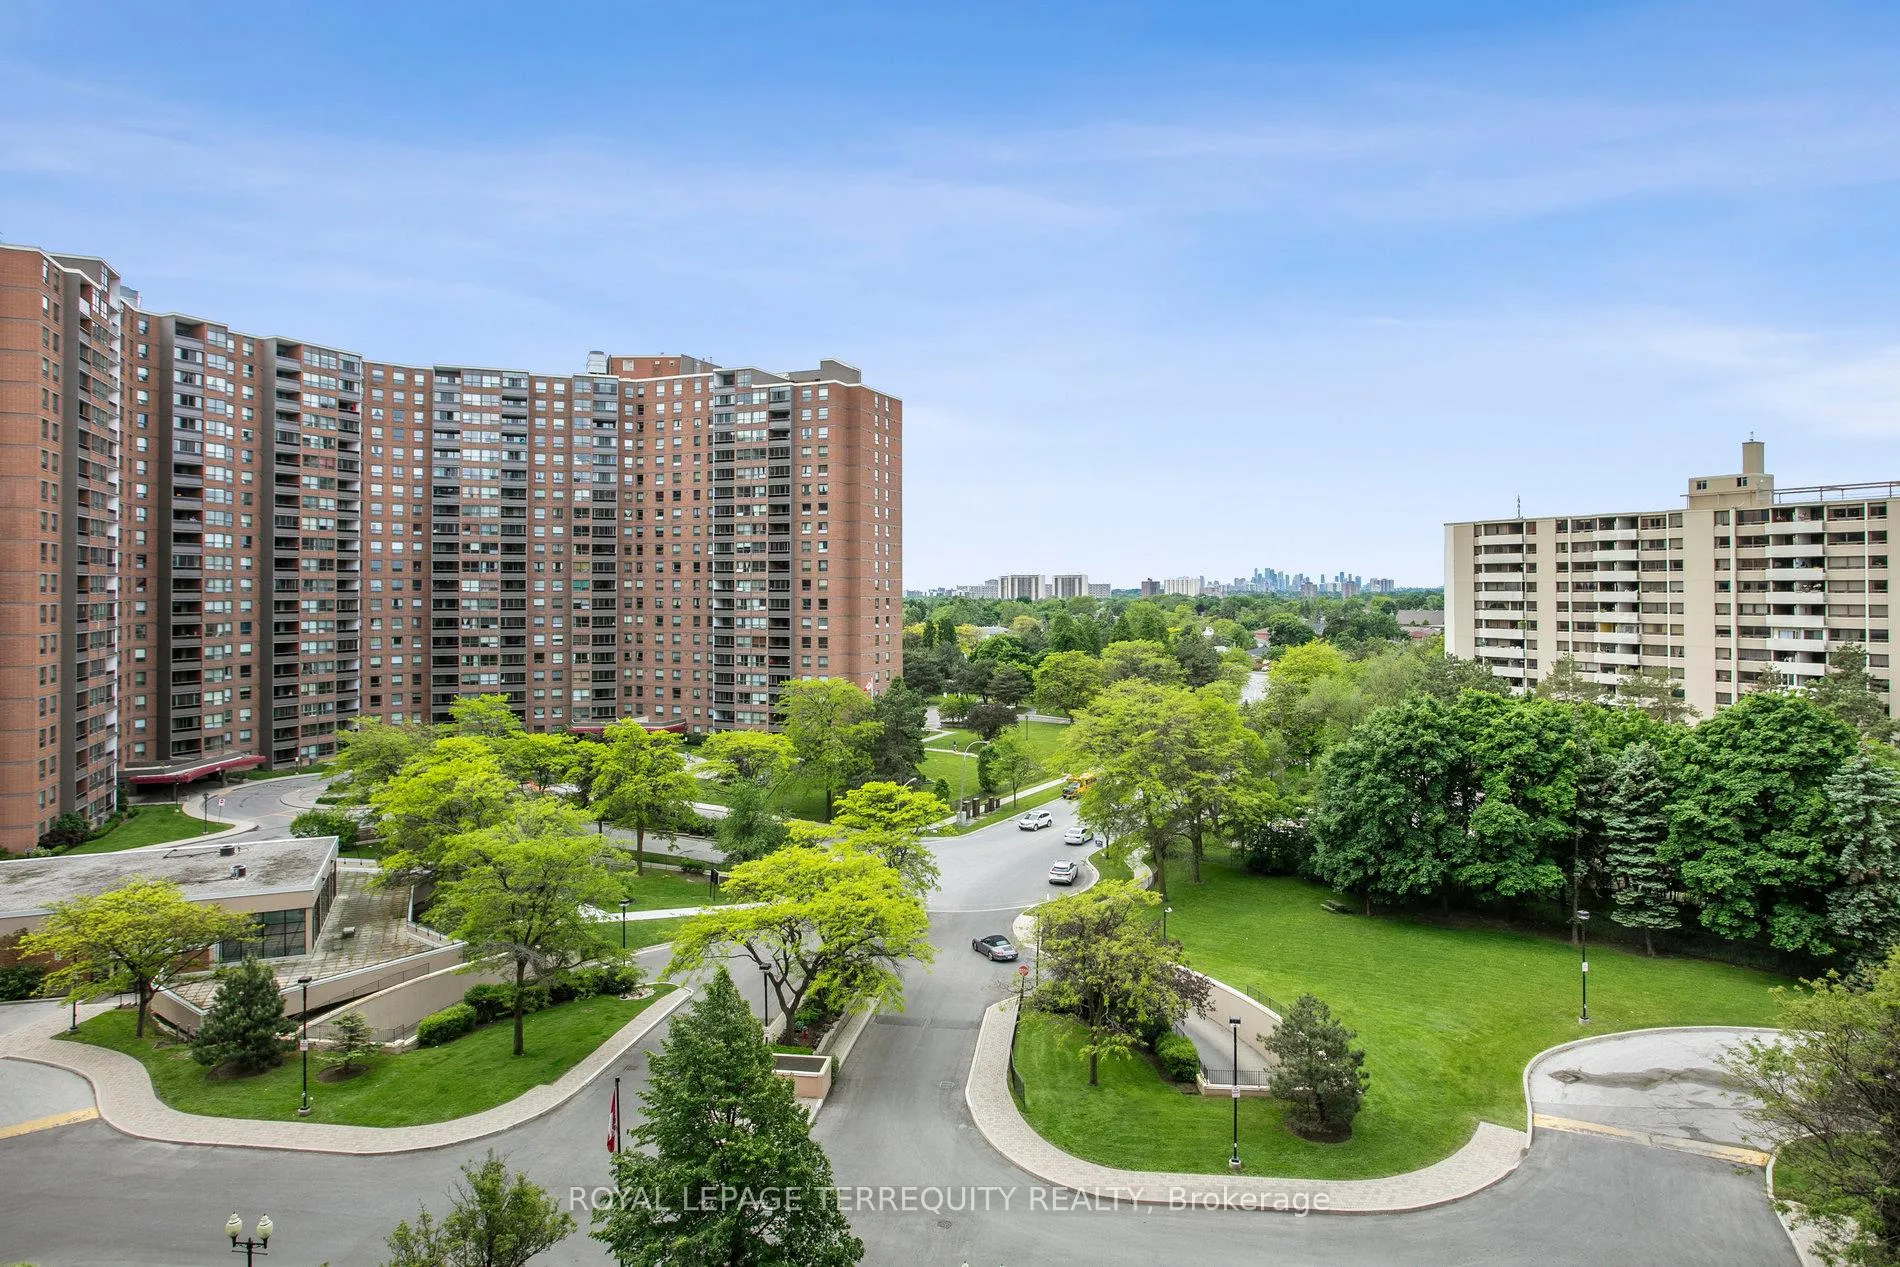
- View: Panoramic, clear, skyline
InsideCeramic, Parquet, Ensuite, Carpet free, primary bedroom - main floor
- Flooring: Ceramic, Parquet
- Laundry: Ensuite
- Features: Carpet free, primary bedroom - main floor
- Security: Security system
- Rooms above ground: 7
- Bedrooms: 2 + 1 in the basement
- Bathrooms: 2
- Kitchens: 1
OutsideBrick, concrete, Open, Controlled entry, landscaped, year round living
- Exterior: Brick, concrete
- Balcony: Open
- Features: Controlled entry, landscaped, year round living
Parking and locker1 Parking, Underground, Exclusive
- Spaces: 1 Parking
- Garage: Underground
- Parking type: Exclusive
- Driveway: Private, underground
- Spot: 14
- Locker: Ensuite
BuildingThe buckingham, Storeys 19, Units 434
- Name: The buckingham
- Storeys: 19
- Units: 434
- Registered: 1975
- Condo corporation: 202
- Amenities: Car wash, gym, indoor pool, visitor parking, sauna
- Pets: Allowed
Heating, water and powerForced air, gas, Central air
- Heating: Forced air, gas
- Cooling: Central air
Costs and taxesTaxes $1,474 a year, Condo fee $1,096 a month, Heat included, common elements included, building insurance included, water included, hydro included, parking included, cable tv included, cac included
- Taxes, 2024: $1,474 a year
- Condo fee: $1,096 a month
- Fee includes: Heat included, common elements included, building insurance included, water included, hydro included, parking included, cable tv included, cac included
- HST: HST included in the price
- Rental items: None
Included in the saleAll light fixtures, fridge, stove, built-in dishwasher, washer & dryer. all inclusive maintenance fees include: heat/hydro/water/air con./cable tv/internet/parking, Not included None
- Included: All light fixtures, fridge, stove, built-in dishwasher, washer & dryer. all inclusive maintenance fees include: heat/hydro/water/air con./cable tv/internet/parking
- Not included: None
NearbyCul de sac/dead end, clear view, library, park, public transit, school
- Close to: Cul de sac/dead end, clear view, library, park, public transit, school
Listing detailsW10874874, Sold, Nov 25, 2024
- MLS® number: W10874874
- Status: Sold
- Listed on: Nov 25, 2024
- Days on market: 95
- Updated: Feb 28, 2025
- Possession: Flexible/TBA
- Occupied by: Vacant
- Listing brokerage: ROYAL LEPAGE TERREQUITY REALTY
About this home
Unit 909, 714 The West Mall, Etobicoke (Eringate-Centennial-West Deane), ON M9C 4X1
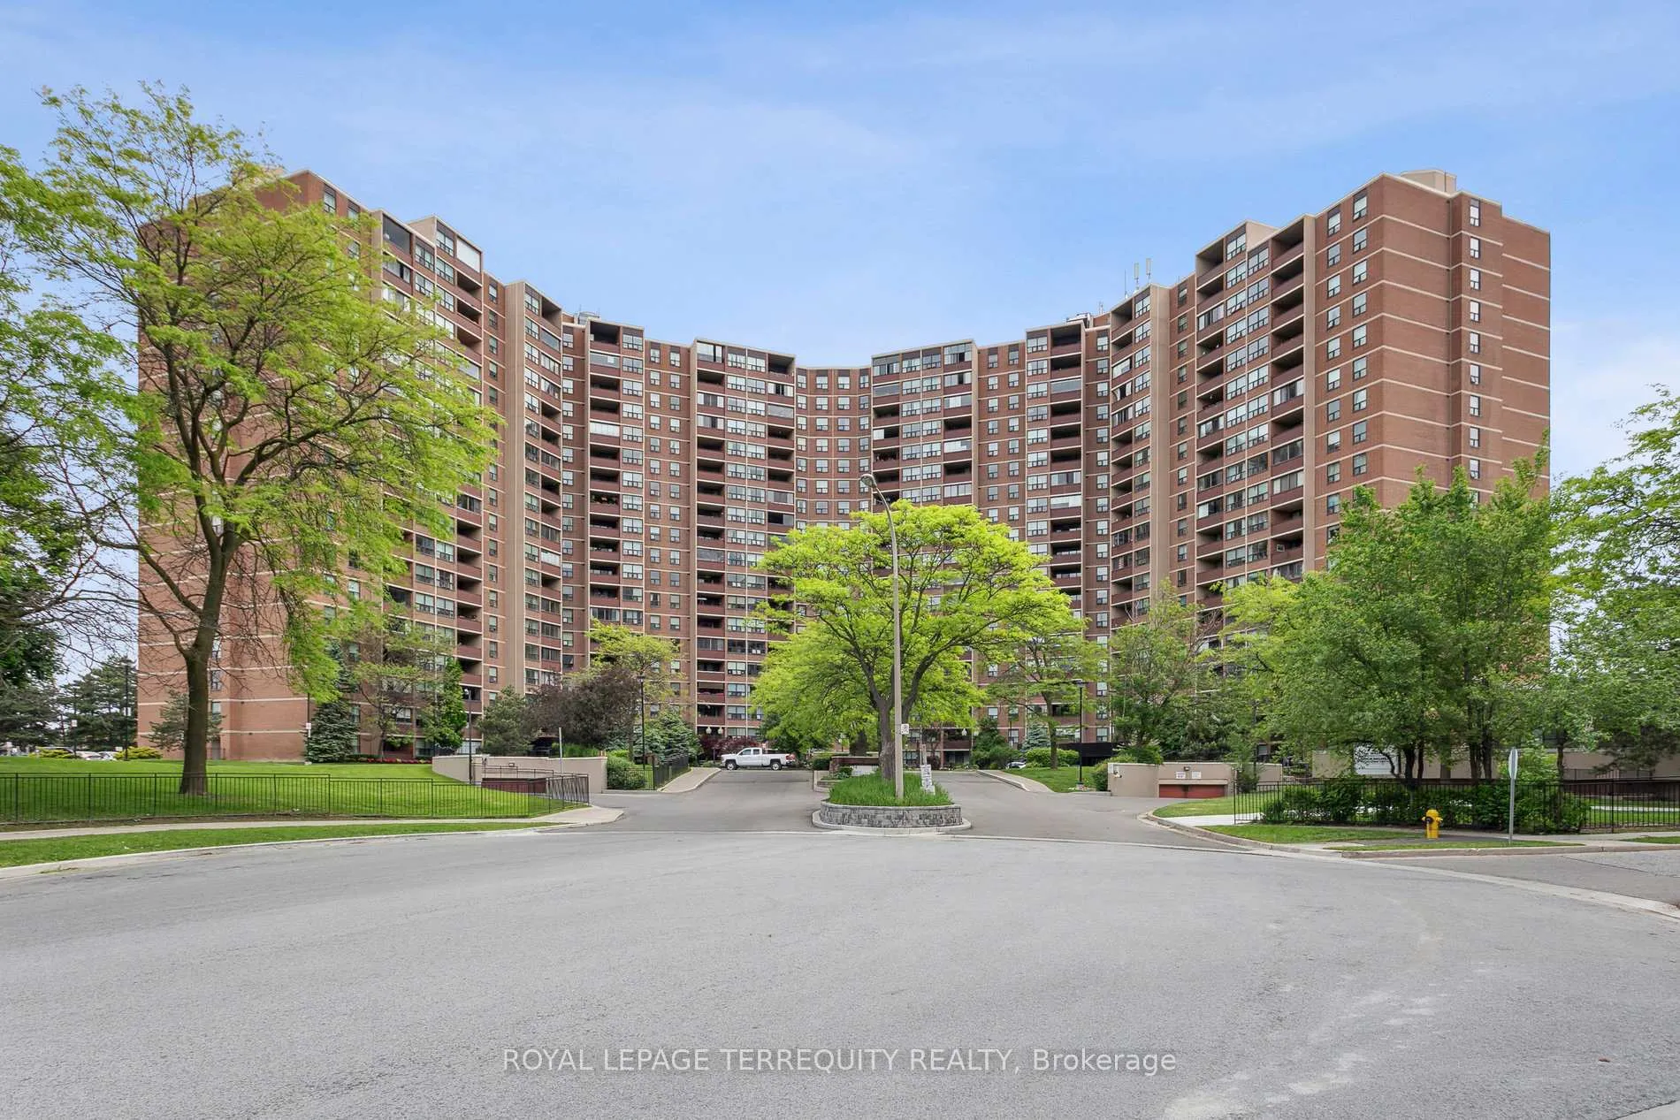
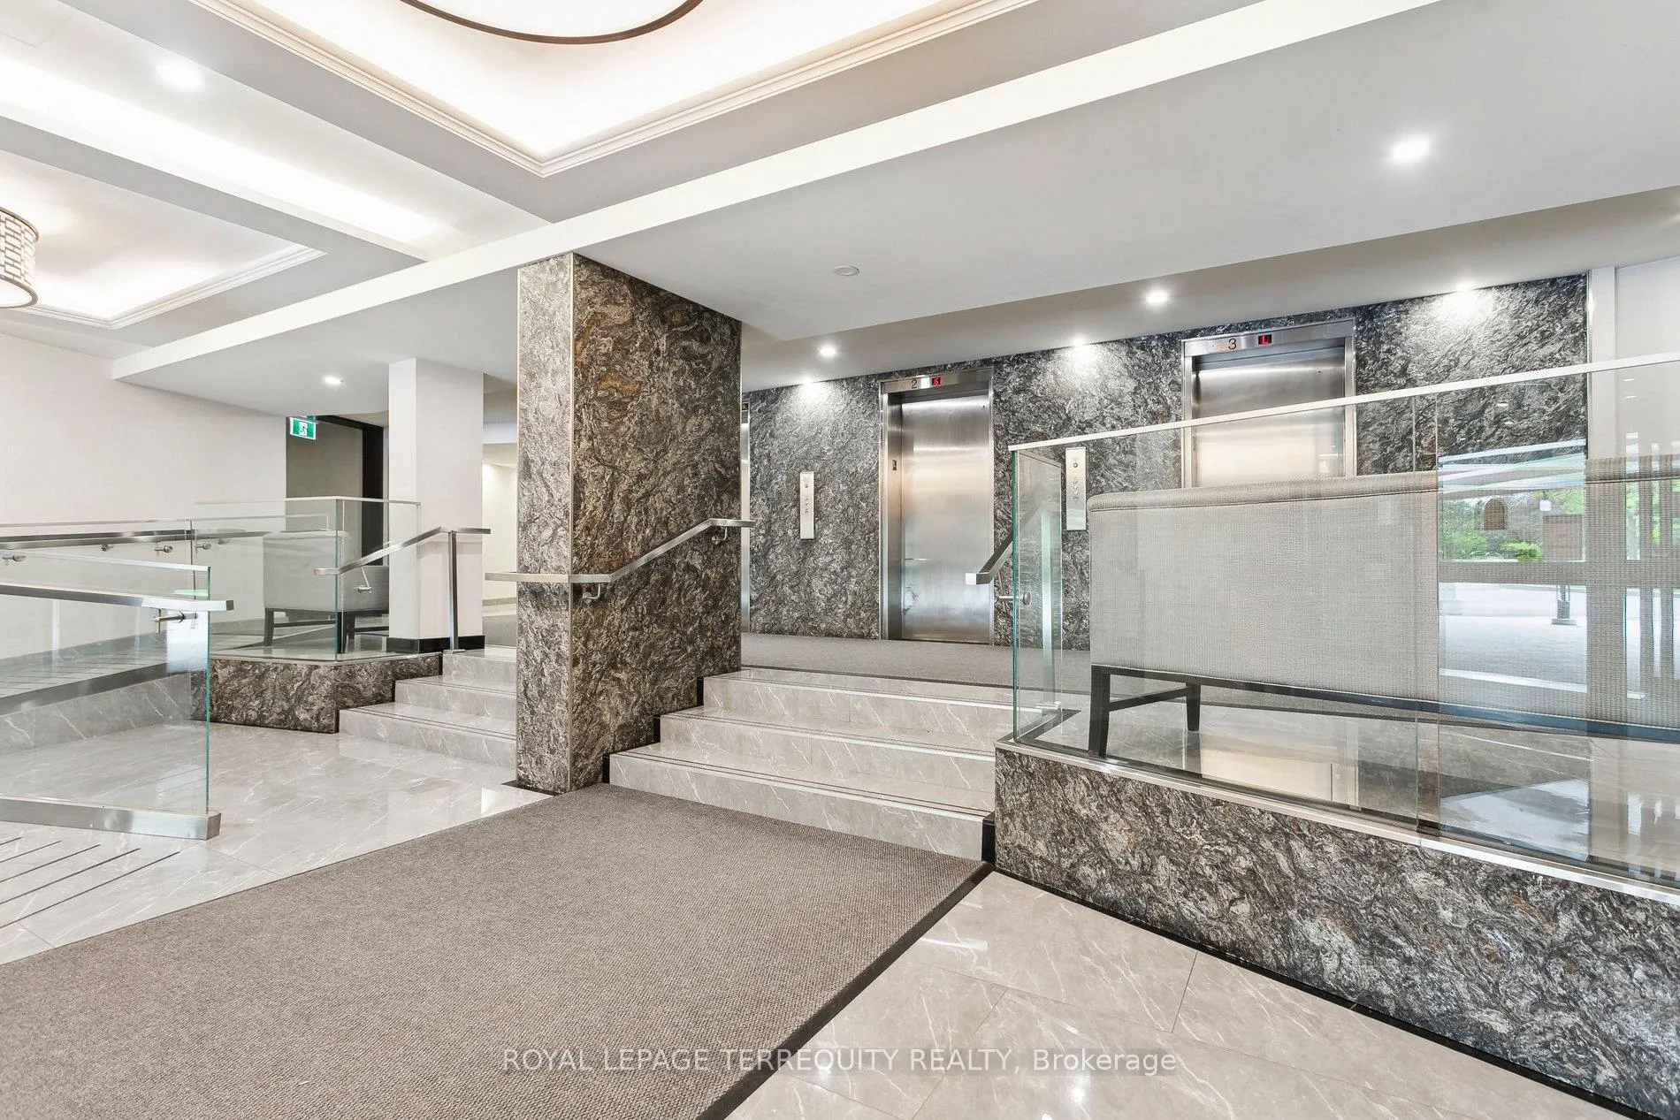
Welcome to a beautifully renovated, sparklingly clean, and updated 2 bedroom + Den, 2 bathroom condo with 1,120 square feet of living space, plus balcony, and one parking included. The Buckingham is a modern and well managed building in close proximity to schools, parks, highways, shopping and more. Stepping inside the building you're greeted with a modern lobby and a bank of 3 reliable elevators meaning one is always seconds away from opening. The condo has a large open concept foyer that carries lots of natural light from the sunny south facing view with spacious double-closet. Hardwood and ceramic floors run throughout- no broadloom here. The large eat-in style kitchen is updated with new counter tops and shaker style doors plus a vented range hood. The combined living / dining room has plenty of space for entertaining and connects to both the den, and walk-out to oversized and protected balcony offering a private south view to take advantage of natural sunlight. Both primary and second bedrooms are king-sized, with the primary having both a walk-in closet and updated ensuite bathroom. The second bedroom features a double closet and large windows. The main bathroom is also updated and shows well. Ensuite laundry is a big bonus as not every condo within the building has this. Maintenance fees include everything: heat + air conditioning, electricity, water, cable tv, internet, parking space, and terrific management of the facilities such as indoor and outdoor pool, sauna, gym, party room, guest suites, car wash, coin-operated laundry, manicured grounds, and more. **EXTRAS** All Light Fixtures, fridge, stove, built-in dishwasher, washer & dryer. All Inclusive. Maintenance fees include: heat/hydro/water/air con./Cable TV/Internet/Parking
Ask about this home
A HOMEH agent will answer your questions about this home.
Know more about The Buckingham Condos
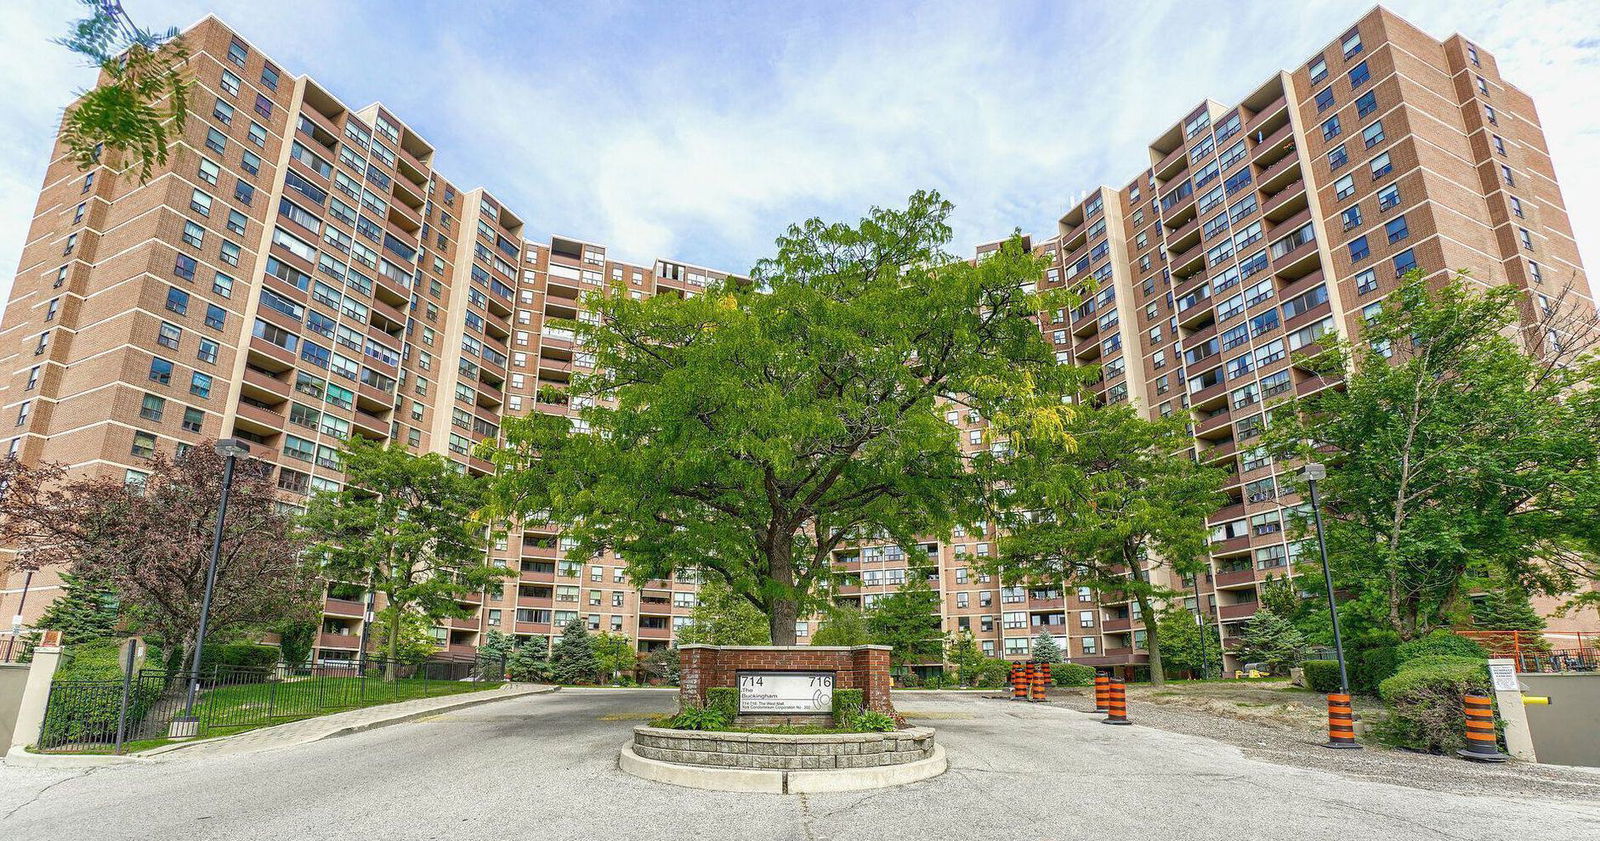
Condo building · 714 The West Mall
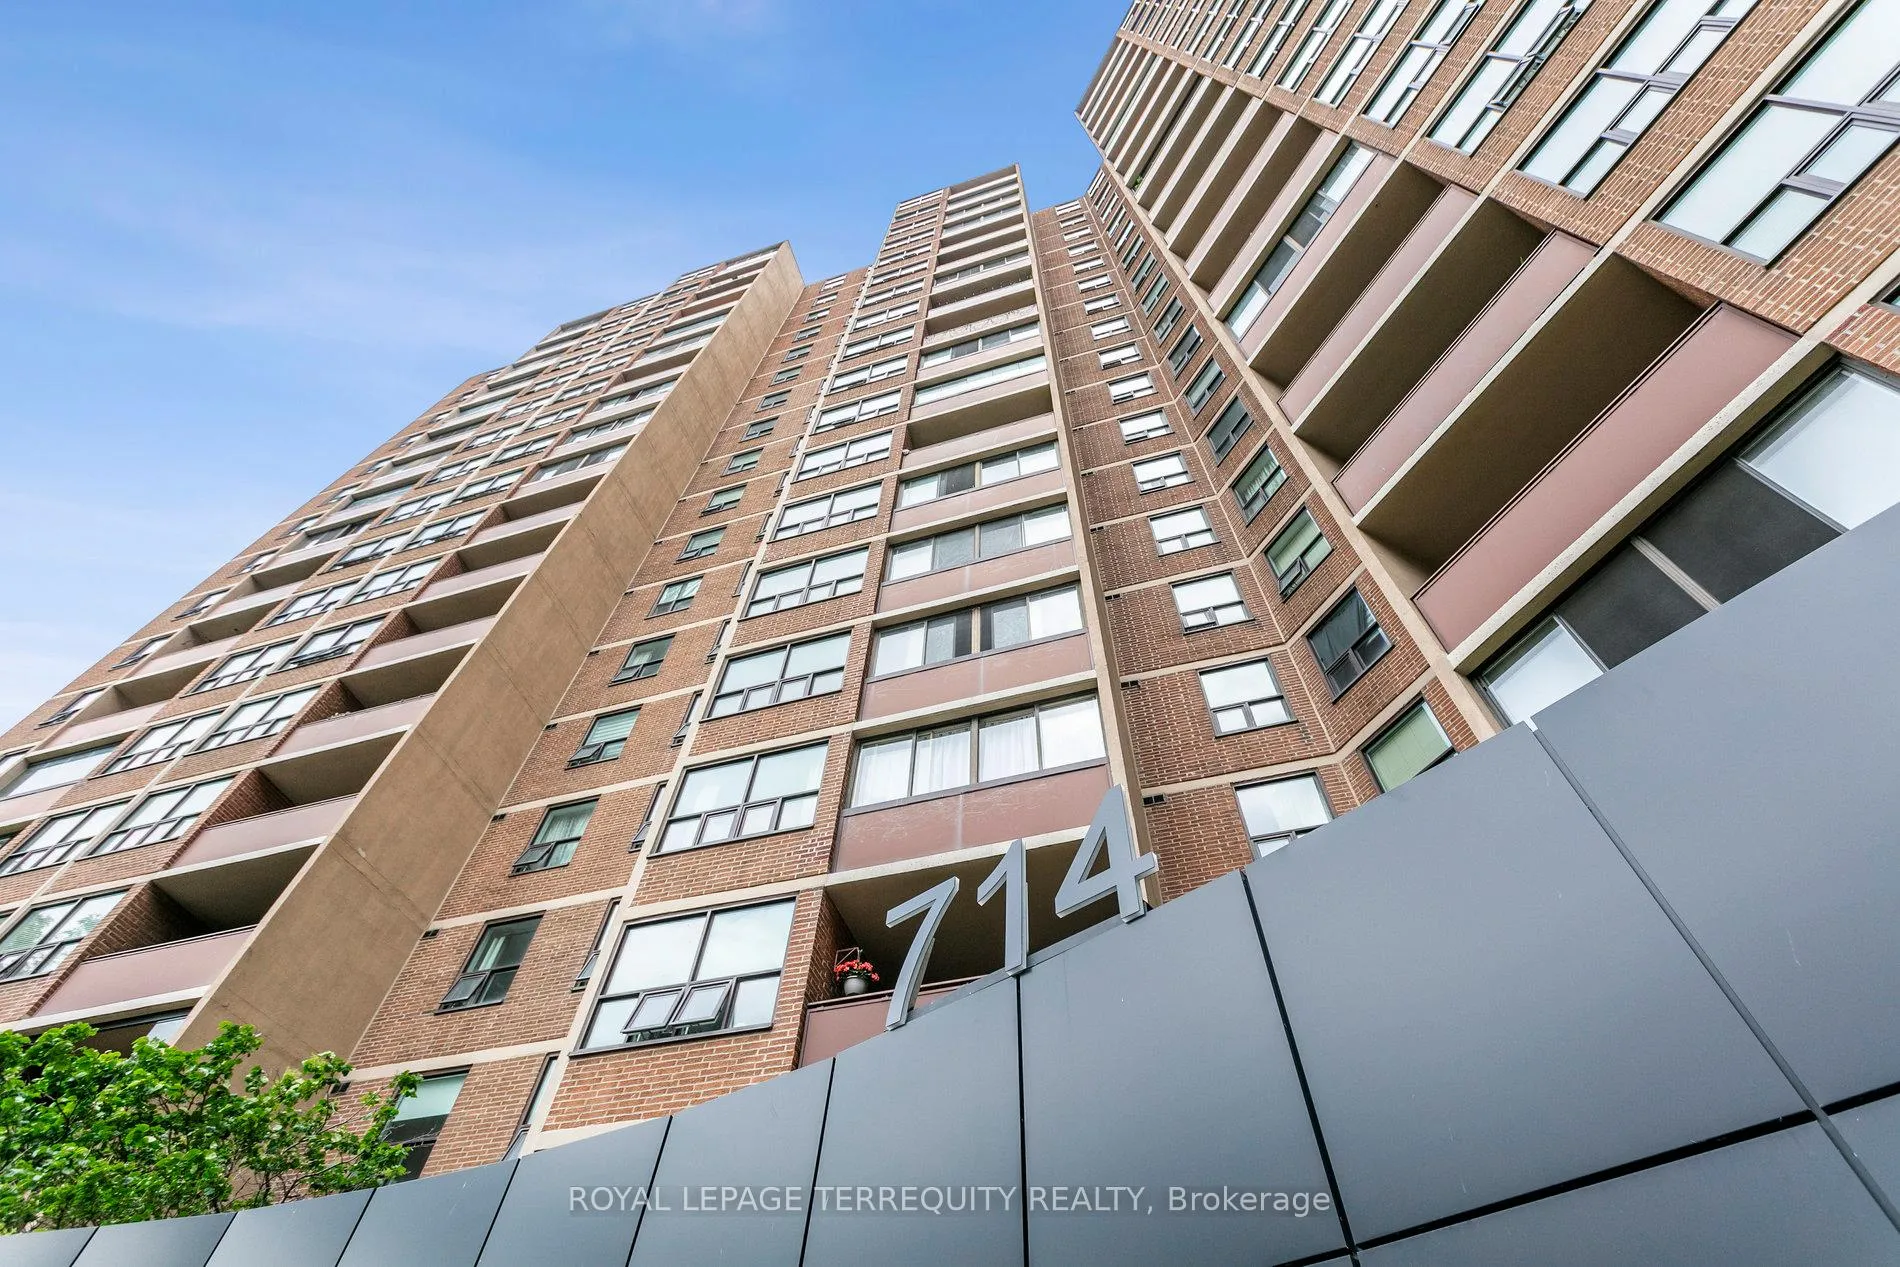
The Buckingham Condos is a 19-storey condo with 434 suites, built in 1975 by Mazel Construction Ltd. Right now 5 for sale and 1 for rent are on the market here.
- 19storeys
- 434suites
- $456/sq ft
- 1975built
No similar units for sale in The Buckingham Condos right now.
Around this home
Daily convenience, out of 100, from the distances below
Schools nearby
School rating, out of 10.
Helpful calculators
Your HOMEH agent

"I would see it this week."