

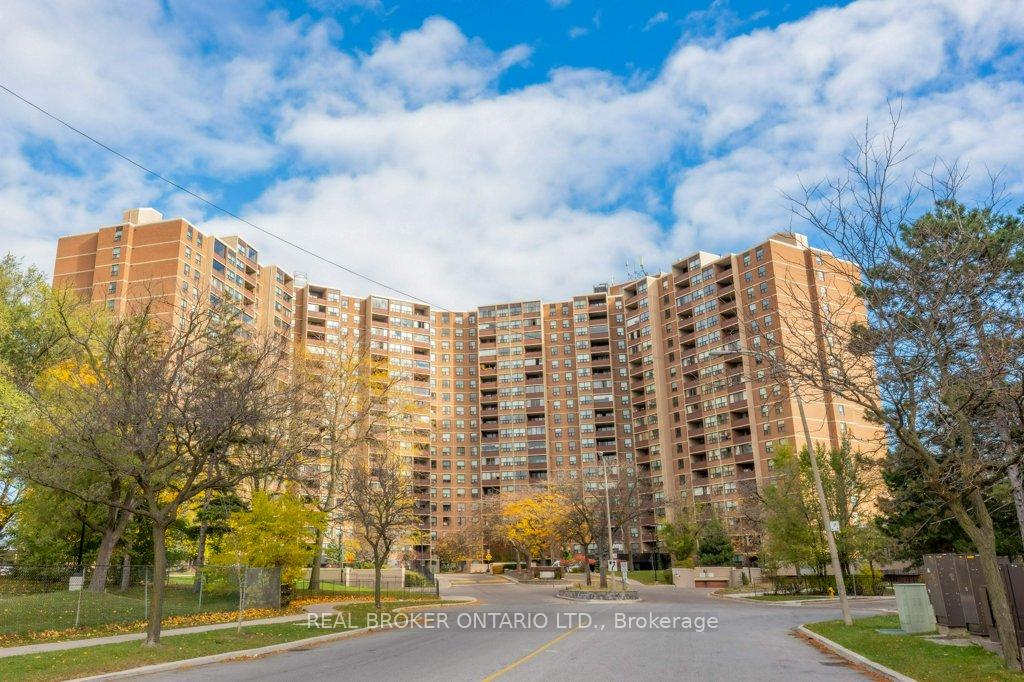
Unit 1612, 716 The West Mall Drive
Unit 1612, 716 The West Mall Drive
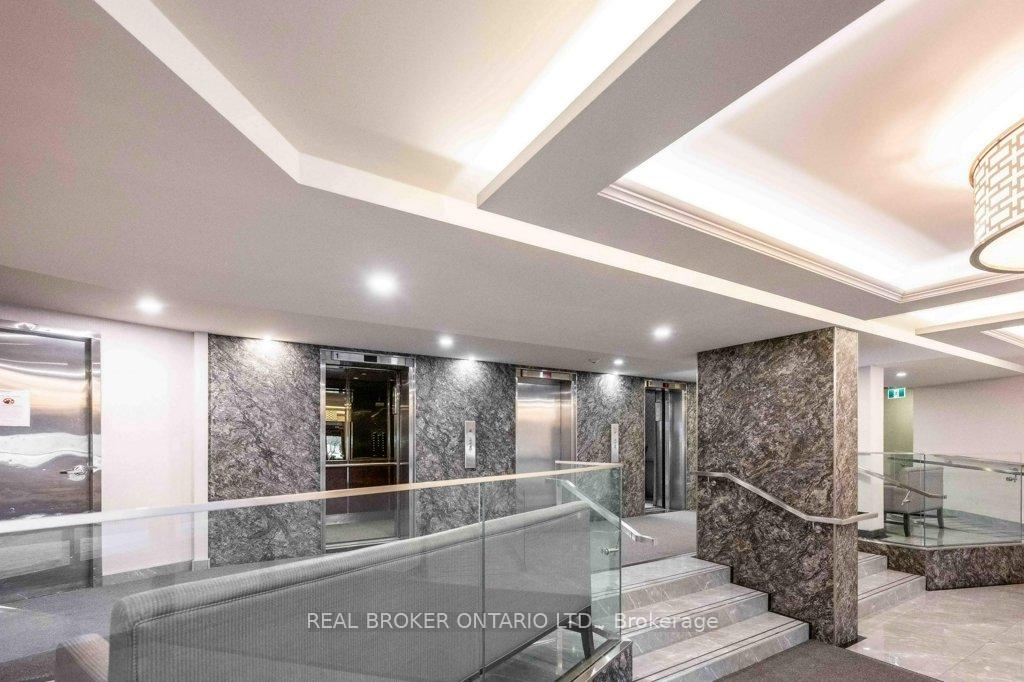
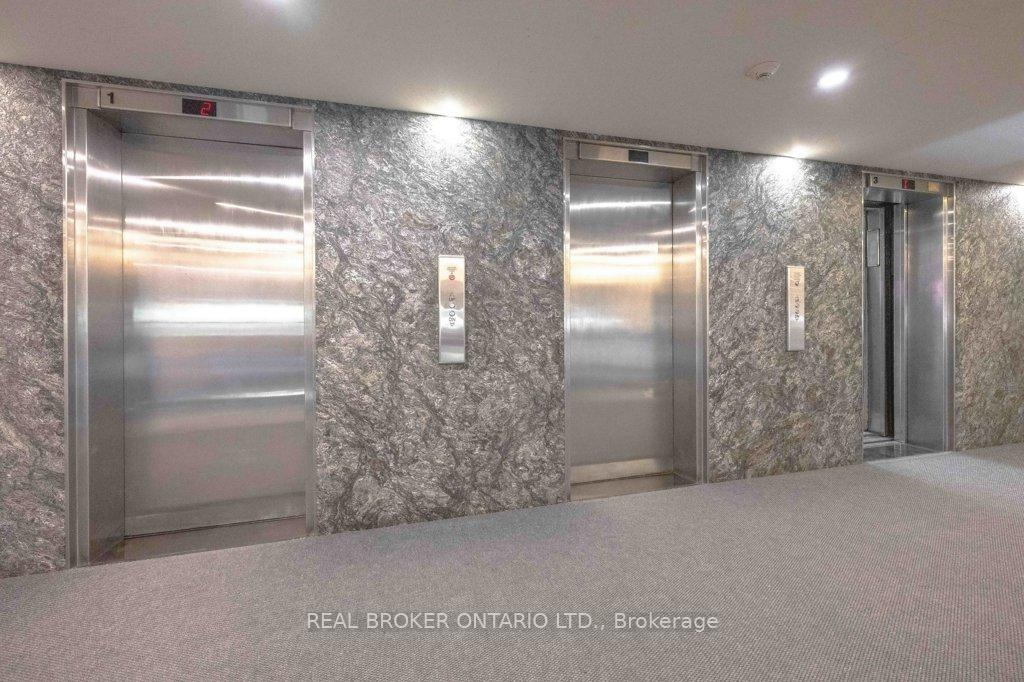
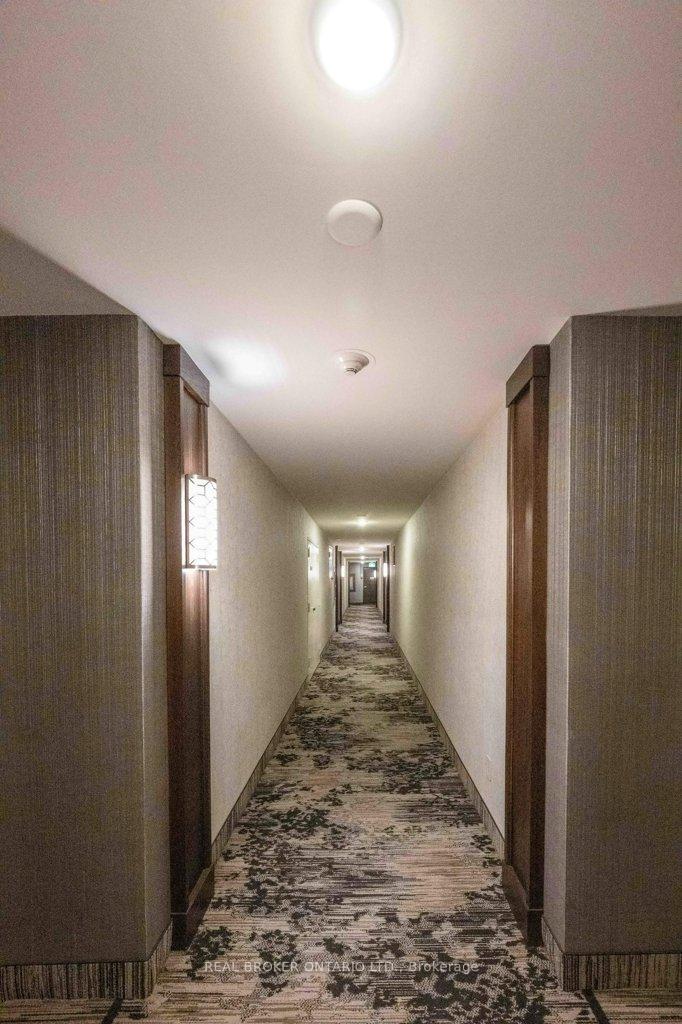
 See all 46 photos
Property history
Facts and features
- ExposureEast
- LaundryEnsuite
- LockerEnsuite
- BalconyOpen
- Hardwood floors
- Central air
- Gym
- Indoor pool
- Outdoor pool
- Party room/meeting room
The homeCondo Apartment, Apartment, 1,200–1,399 sq ft
- Type: Condo Apartment
- Style: Apartment
- Living space: 1,200–1,399 sq ft
- Basement: None
- Exposure: East
InsideHardwood, Ensuite, main level, Rooms above ground 7
- Flooring: Hardwood
- Laundry: Ensuite, main level
- Rooms above ground: 7
- Bedrooms: 3 + 1 in the basement
- Bathrooms: 2
- Kitchens: 1
OutsideBrick, concrete, Open
- Exterior: Brick, concrete
- Balcony: Open
Parking and locker1 Parking, Underground, Common
- Spaces: 1 Parking
- Garage: Underground
- Parking type: Common
- Driveway: Underground
- Spot: 538
- Locker: Ensuite
BuildingThe Buckingham Condos, Storeys 19, Units 434
- Name: The Buckingham Condos
- Storeys: 19
- Units: 434
- Registered: 1975
- Condo corporation: 202
- Amenities: Gym, indoor pool, outdoor pool, party room/meeting room, sauna
- Pets: Allowed
Heating, water and powerForced air, gas, Central air
- Heating: Forced air, gas
- Cooling: Central air
Costs and taxesTaxes $1,817 a year, Condo fee $1,231 a month, Cable tv included, cac included, common elements included, heat included, hydro included, building insurance included, parking included, water included
- Taxes, 2025: $1,817 a year
- Condo fee: $1,231 a month
- Fee includes: Cable tv included, cac included, common elements included, heat included, hydro included, building insurance included, parking included, water included
- HST: HST included in the price
- Rental items: N/a
Included in the saleAll chandeliers, blinds, chef's kitchen (electric stove with 2 ovens, microwave, electric kitchen hood, dishwasher, french door fridge, island with storage space, soft close cabinet)
- Included: All chandeliers, blinds, chef's kitchen (electric stove with 2 ovens, microwave, electric kitchen hood, dishwasher, french door fridge, island with storage space, soft close cabinet)
NearbyCul de sac/dead end, park, rec./commun.centre, school
- Close to: Cul de sac/dead end, park, rec./commun.centre, school
Listing detailsW12526626, Sold, Nov 9, 2025
- MLS® number: W12526626
- Status: Sold
- Listed on: Nov 9, 2025
- Days on market: 26
- Updated: Dec 5, 2025
- Possession: 60-89 days
- Occupied by: Owner
- Listing brokerage: REAL BROKER ONTARIO LTD.
About this home
Unit 1612, 716 The West Mall Drive, Etobicoke (Eringate-Centennial-West Deane), ON M9C 4X6
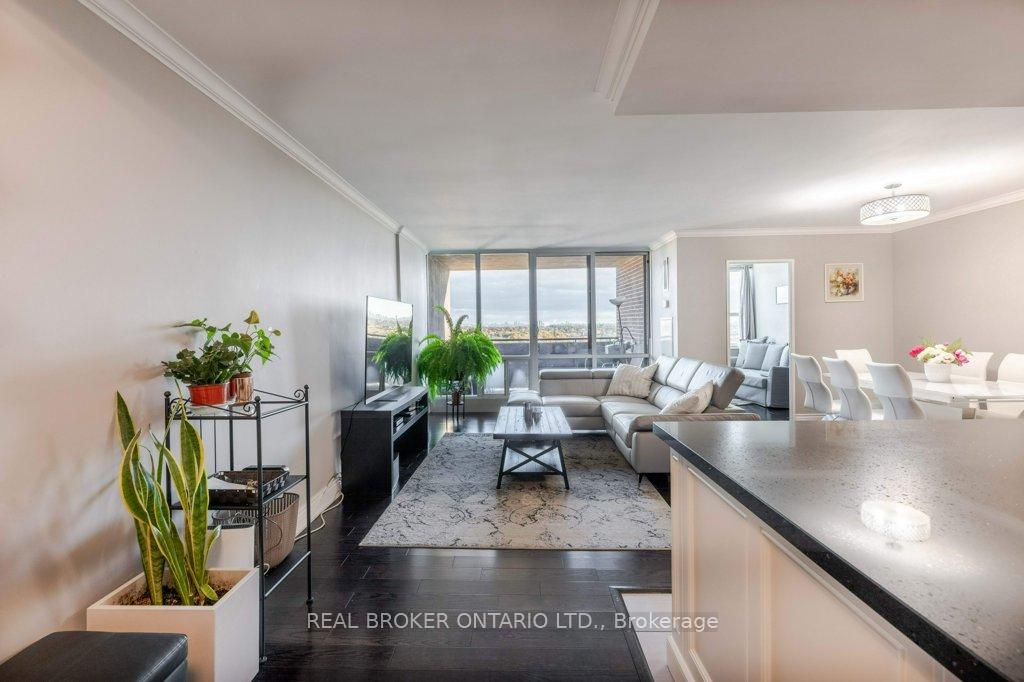
Welcome to Suite 1612 at 716 The West Mall, a beautifully updated unit condo in Etobicoke that combines luxury, comfort, and effortless living. Offering a spacious and well-designed open floor plan, this three-bedroom and den with window, two full bath residence delivers a rare sense of space and sophistication, enhanced by sweeping views of green spaces that create a penthouse-like feeling of exclusivity and tranquility. Inside, modern finishes flow throughout the home, including contemporary flooring, a well-maintained kitchen with ample storage. The primary bedroom is a standout retreat featuring a luxurious modern ensuite with walk-in shower and a walk-in closet-a serene space to begin and end your days. With in-suite laundry and abundant storage, this home has been thoughtfully designed for both convenience and style. The spacious living area, filled with natural light, is perfect for hosting guests or winding down in comfort. Step out onto private balcony with downtown view four-season haven. Residents enjoy truly stress-free living, with all-inclusive maintenance fees covering utilities, high-speed internet, and cable TV. The building offers a remarkable array of amenities: indoor and outdoor pools, tennis and basketball courts, a fitness center, sauna, BBQ areas, party rooms, guest suite, children's playground, underground car wash, and meticulously maintained gardens. Perfectly situated just minutes from Pearson Airport, Centennial Park, Sherway Gardens, top-rated schools, public transit, and major highways including 427, 401, and the QEW, this location ensures convenience without compromise.
Ask about this home
A HOMEH agent will answer your questions about this home.
Know more about The Buckingham Condos
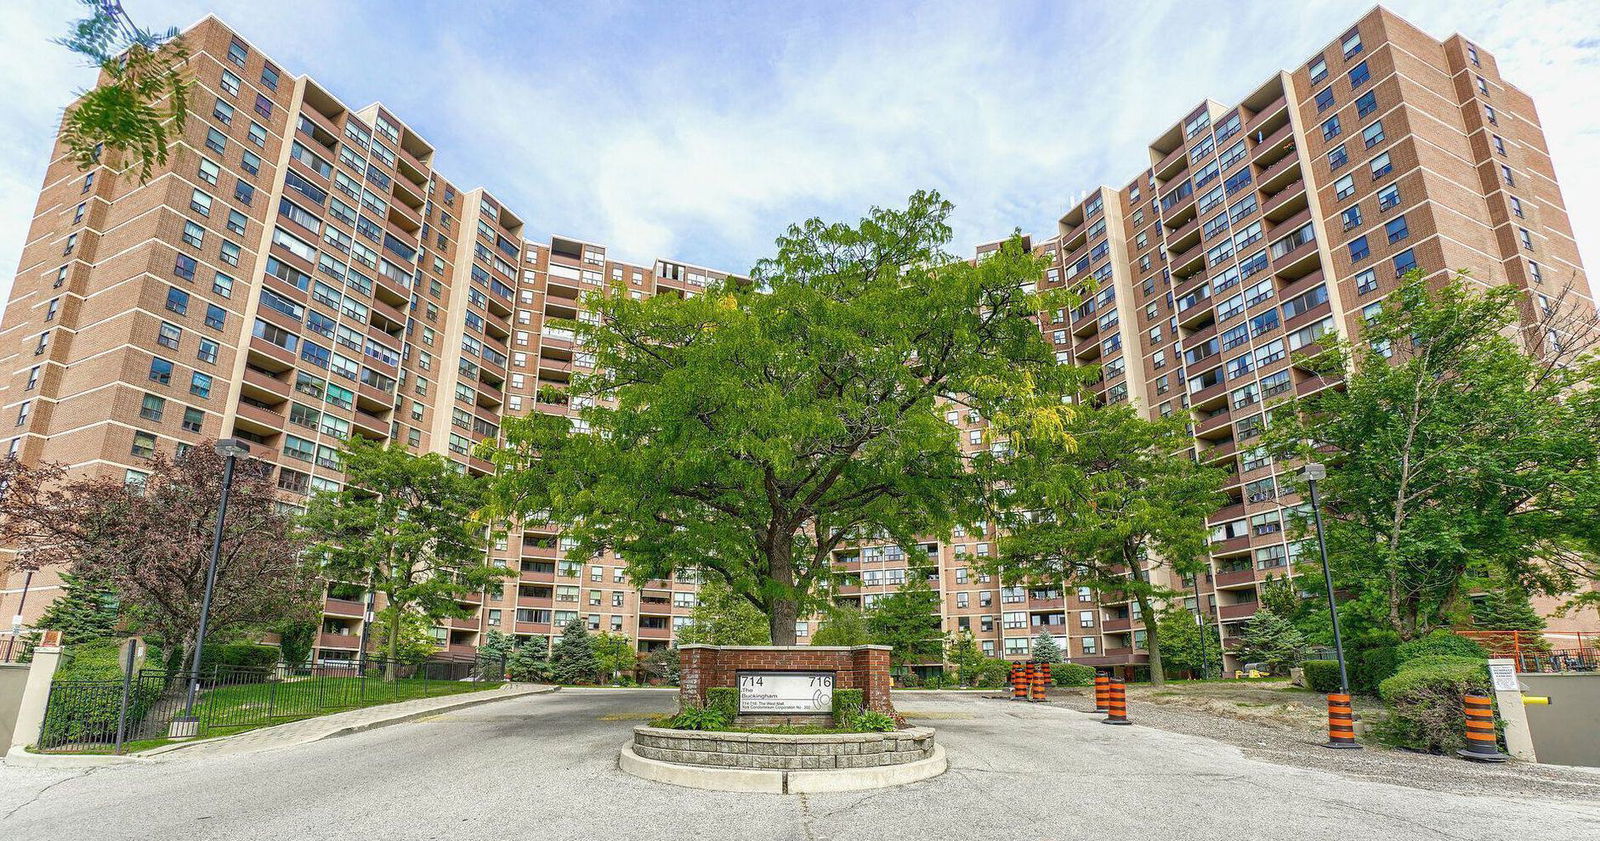
Condo building · 714 The West Mall
The Buckingham Condos is a 19-storey condo with 434 suites, built in 1975 by Mazel Construction Ltd. Right now 5 for sale and 1 for rent are on the market here.
- 19storeys
- 434suites
- $456/sq ft
- 1975built
No similar units for sale in The Buckingham Condos right now.
Around this home
Daily convenience, out of 100, from the distances below
Schools nearby
School rating, out of 10.
Helpful calculators
Your HOMEH agent

"Priced 8% over the Hestimate. I would see it this week."