

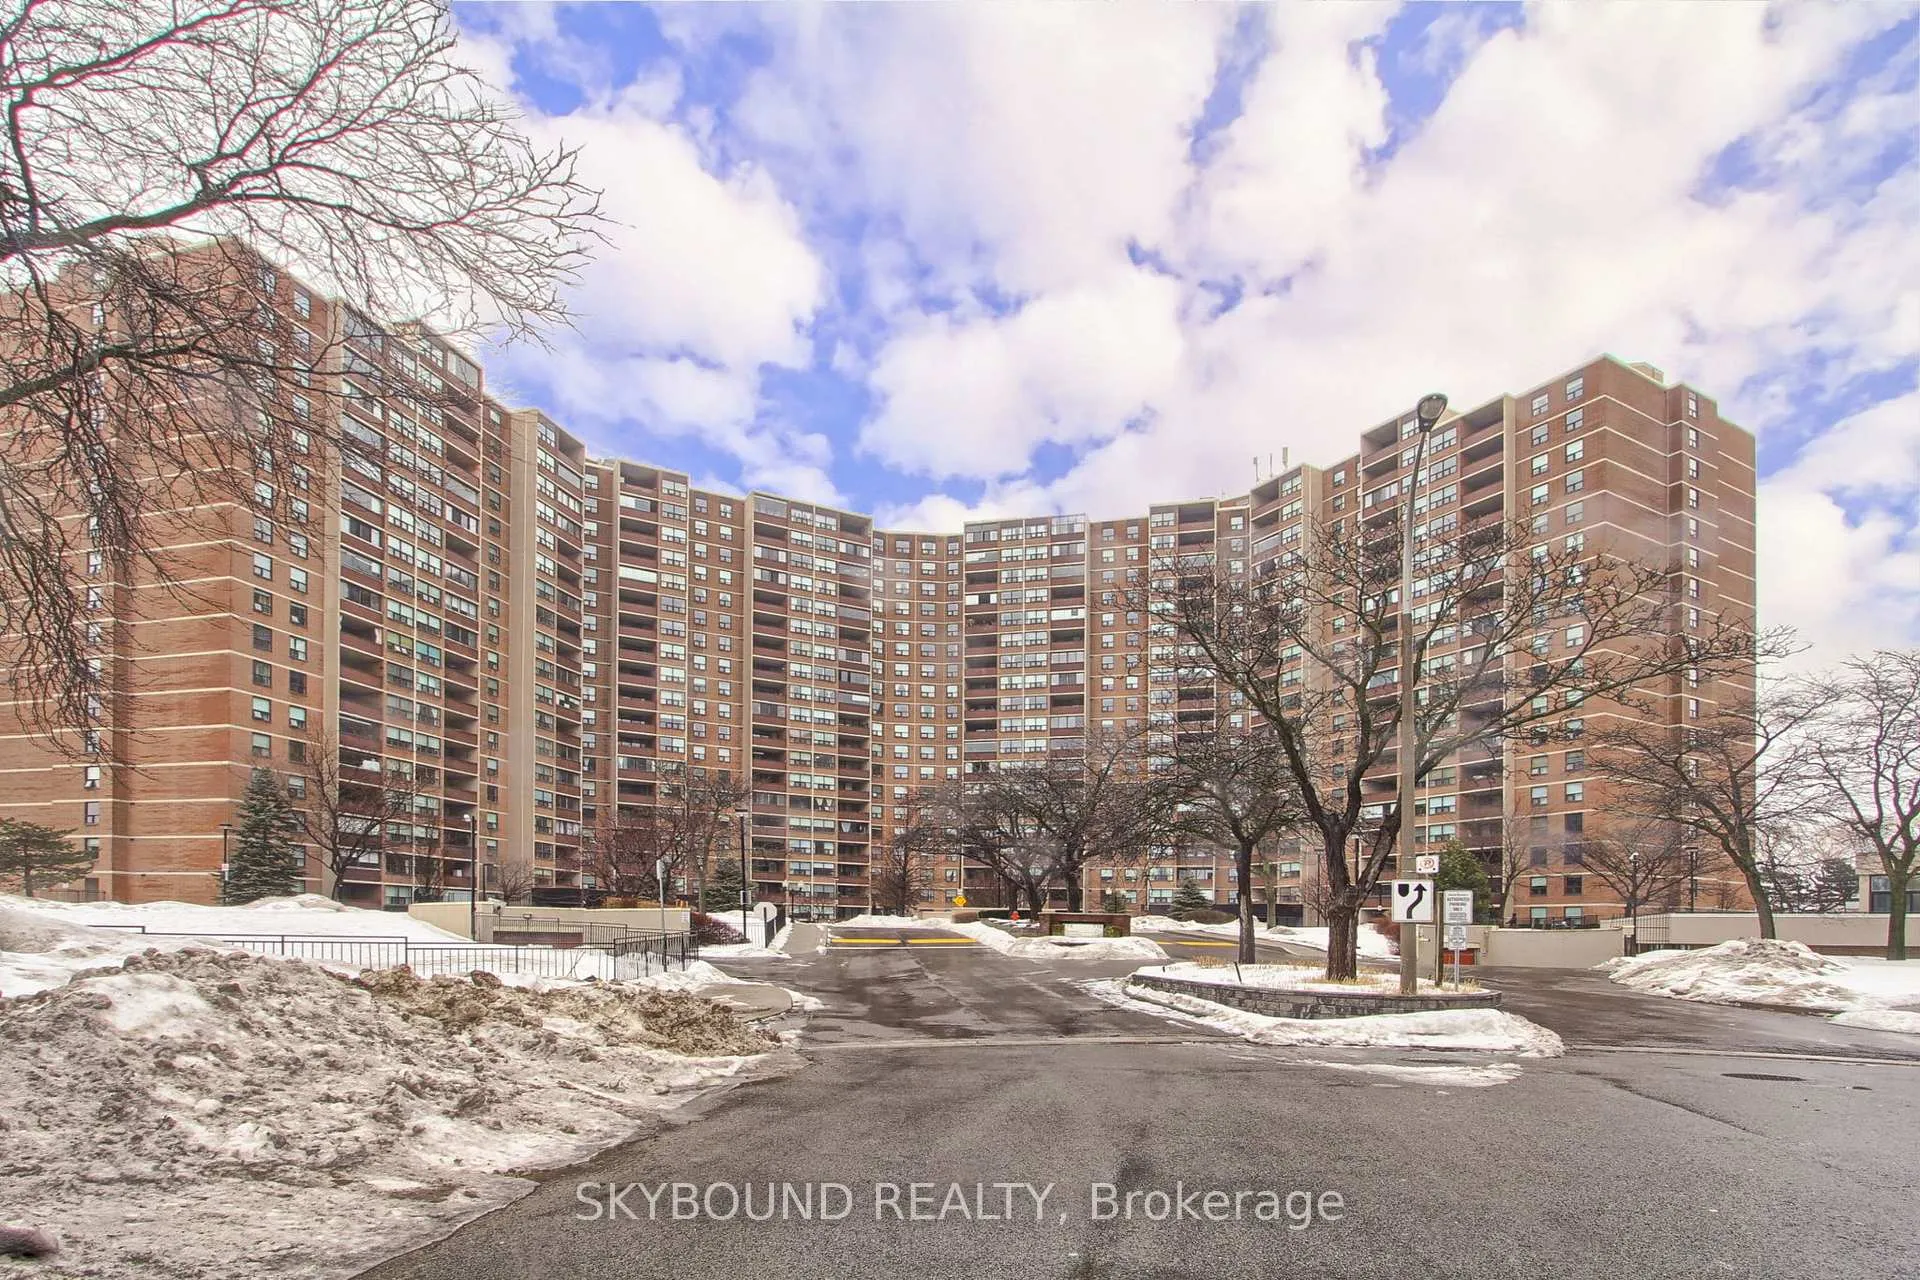
Unit 705, 716 The West Mall
Unit 705, 716 The West Mall
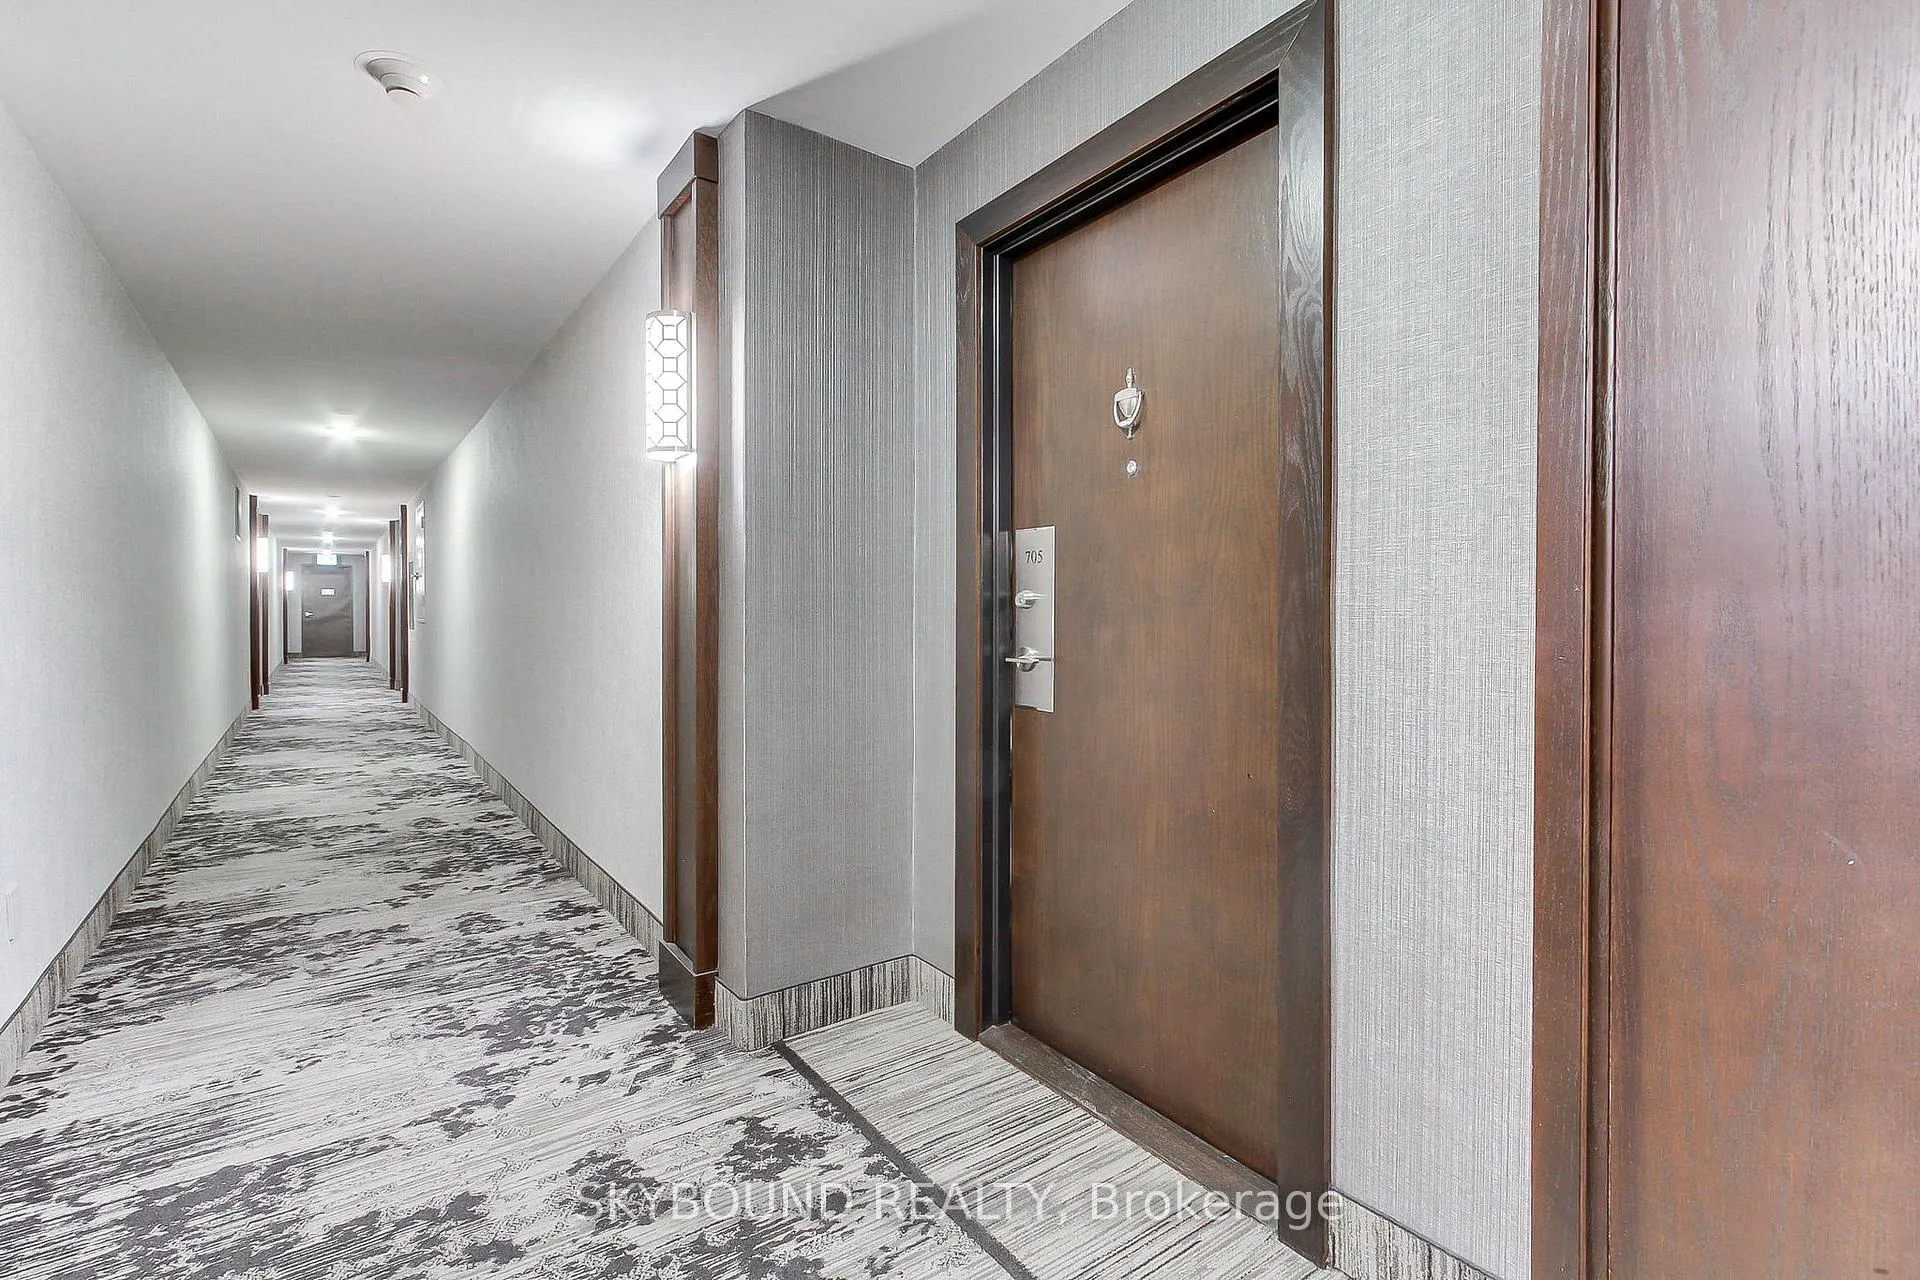 See all 37 photos
Property history
Facts and features
- ExposureWest
- LaundryCoin operated
- LockerExclusive
- BalconyOpen
- Central air
The homeCondo Apartment, Apartment, 900–999 sq ft
- Type: Condo Apartment
- Style: Apartment
- Living space: 900–999 sq ft
- Basement: None
- Exposure: West
InsideCoin operated, Carpet free, Rooms above ground 5
- Laundry: Coin operated
- Features: Carpet free
- Rooms above ground: 5
- Bedrooms: 1 + 1 in the basement
- Bathrooms: 1
- Kitchens: 1
OutsideBrick, Open
- Exterior: Brick
- Balcony: Open
Parking and locker1 Parking, Underground, Exclusive
- Spaces: 1 Parking
- Garage: Underground
- Parking type: Exclusive
- Spot: 521
- Locker: Exclusive
- Locker number: 063
- Locker level: B1
BuildingBuckingham, Storeys 19, Units 434
- Name: Buckingham
- Storeys: 19
- Units: 434
- Registered: 1975
- Condo corporation: 202
- Pets: Allowed
Heating, water and powerForced air, gas, Central air
- Heating: Forced air, gas
- Cooling: Central air
Costs and taxesTaxes $1,365 a year, Condo fee $1,055 a month, Heat included, water included, hydro included, cable tv included, common elements included, building insurance included, cac included, parking included
- Taxes, 2025: $1,365 a year
- Condo fee: $1,055 a month
- Fee includes: Heat included, water included, hydro included, cable tv included, common elements included, building insurance included, cac included, parking included
- HST: HST included in the price
Included in the saleAll existing appliances: stove, fridge, b/i dishwasher, all electrical light fixtures
- Included: All existing appliances: stove, fridge, b/i dishwasher, all electrical light fixtures
Listing detailsW12835392, Sold, Mar 2, 2026
- MLS® number: W12835392
- Status: Sold
- Listed on: Mar 2, 2026
- Days on market: 36
- Updated: Apr 7, 2026
- Possession: Immediate
- Occupied by: Owner
- Listing brokerage: SKYBOUND REALTY
About this home
Unit 705, 716 The West Mall, Etobicoke (Eringate-Centennial-West Deane), ON M9C 4X6
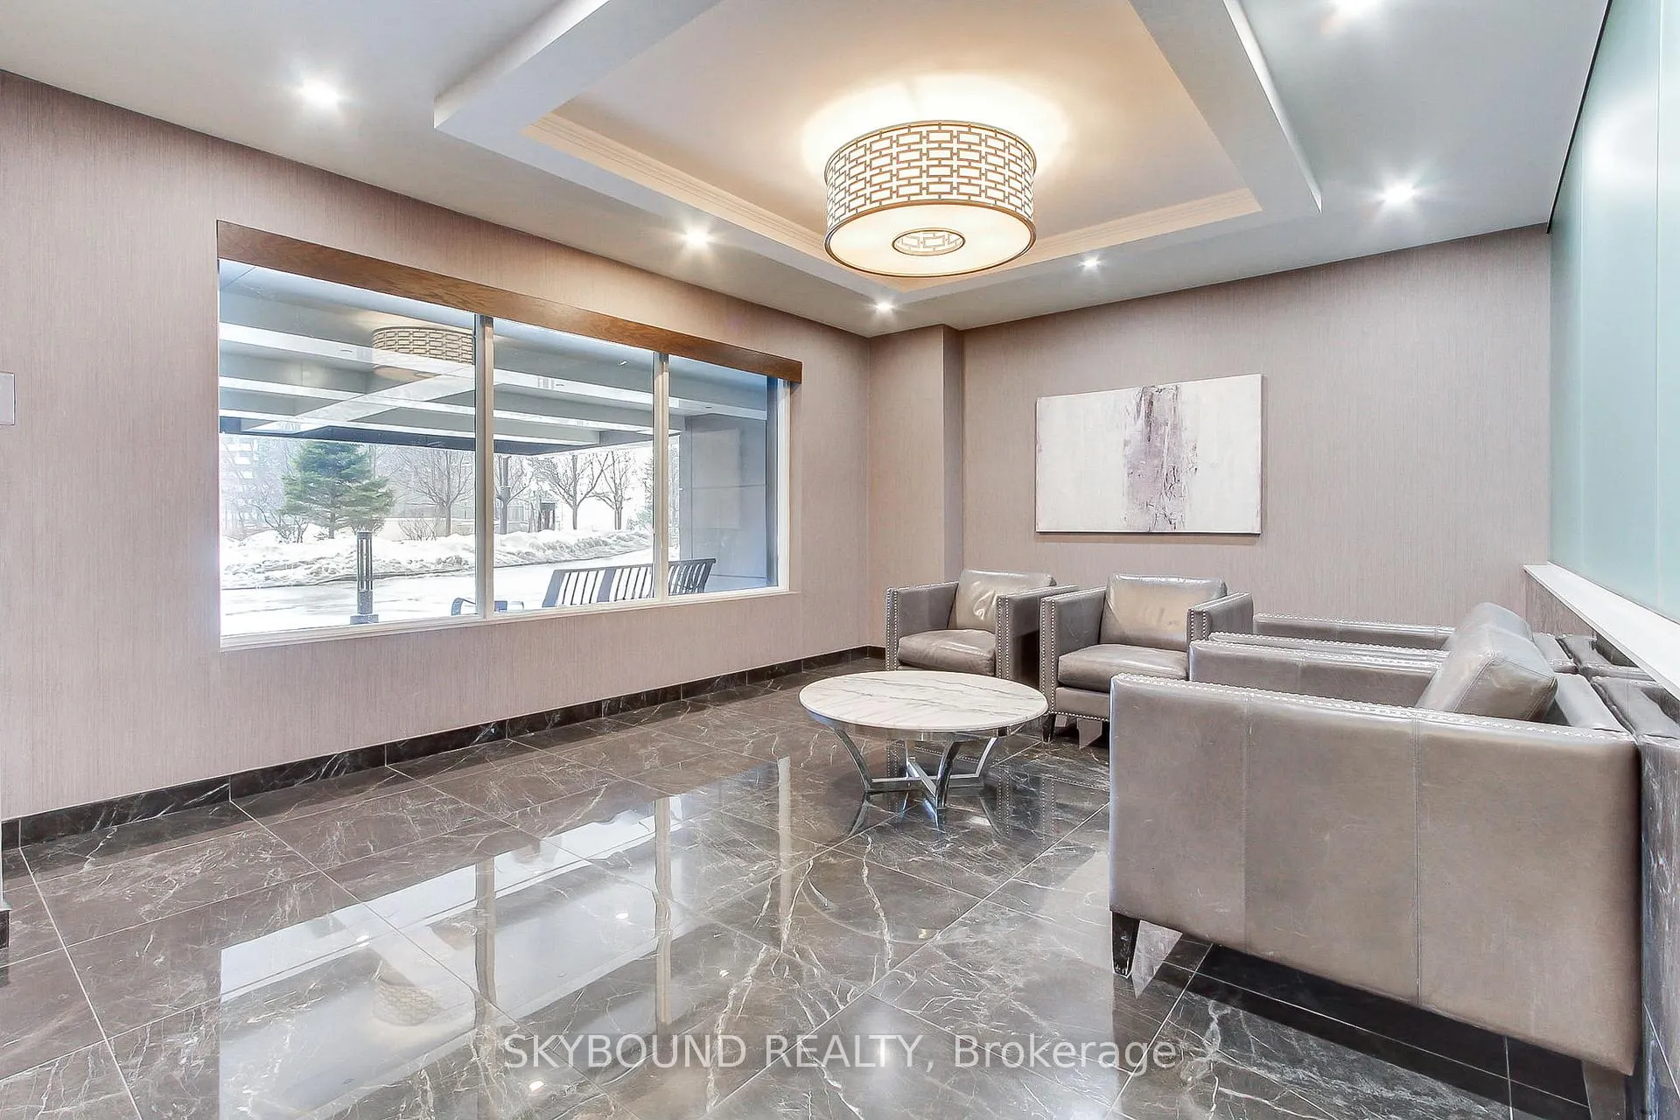
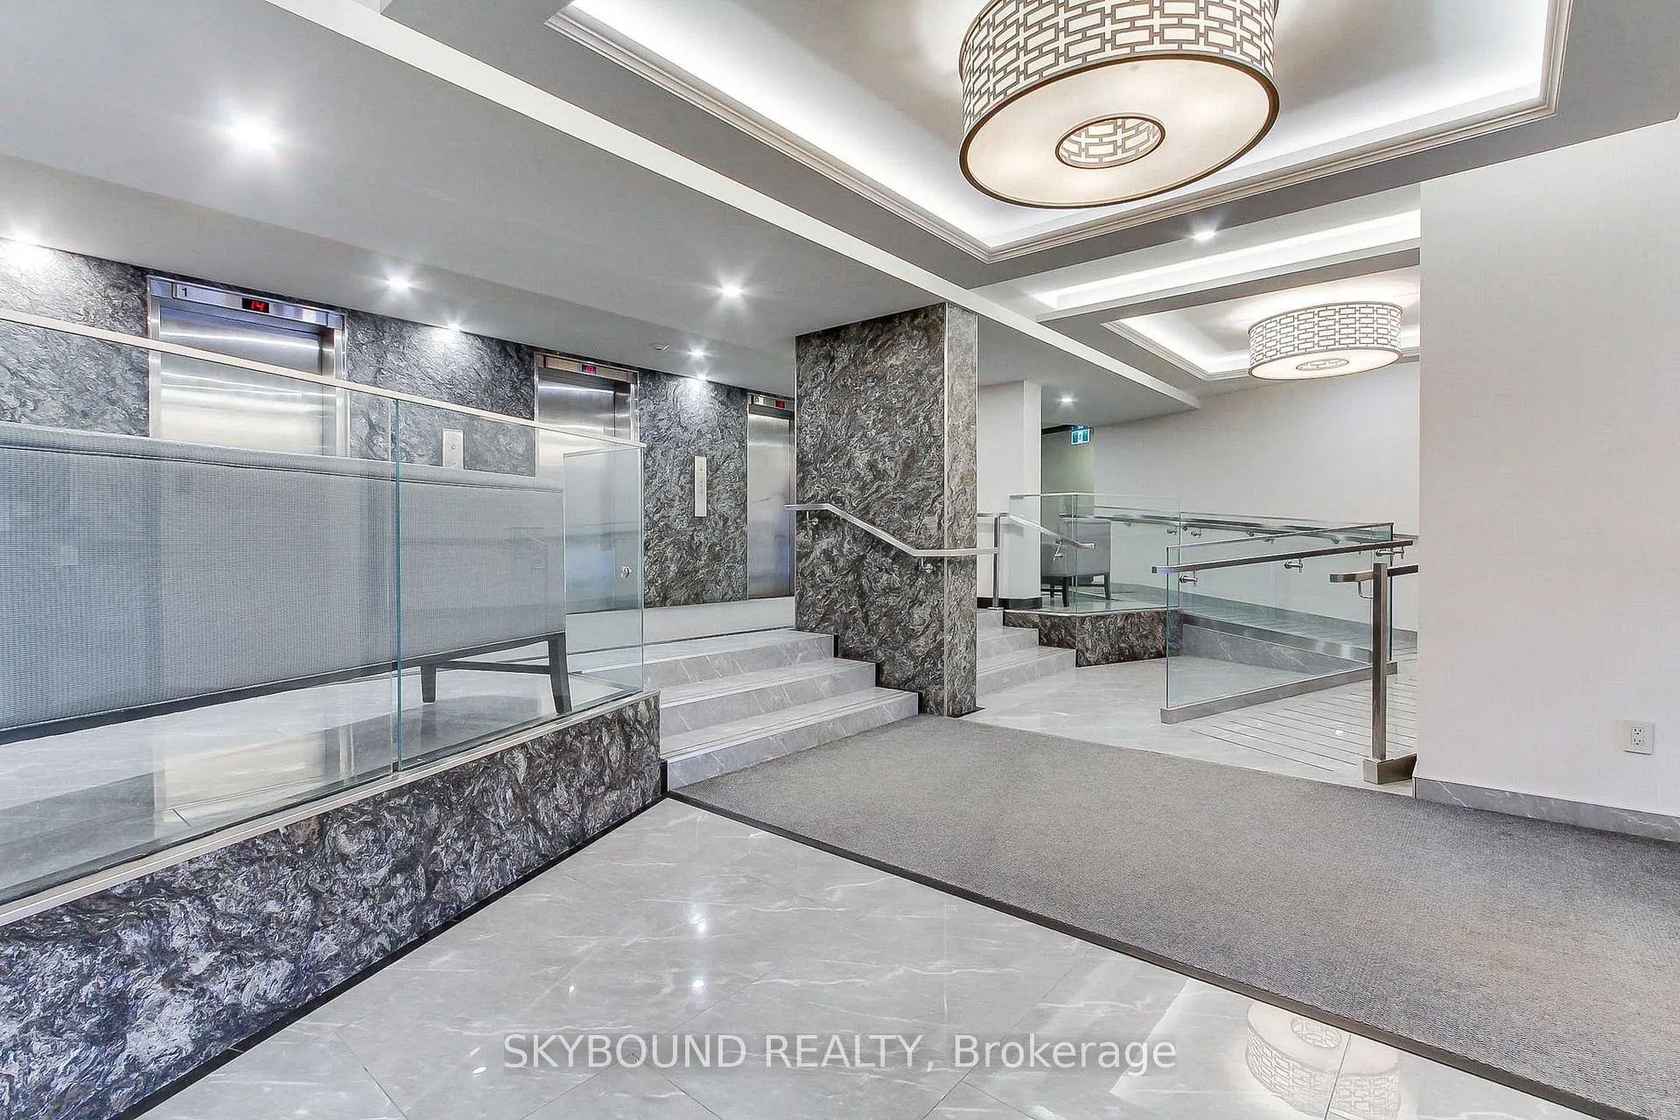
Welcome to the Buckingham condo! This 935 SQ.Ft beautifully designed and updated 1 Bedroom plus Den unit boasts:- parquet flooring throughout. Freshly painted walls, New HVAC system, Ample storage space, Eat-in kitchen, Extra large Primary bedroom, Den may be used for office space or converted to a second bedroom. Designer's bathroom. Plenty of closets space. West facing beautiful panoramic view to enjoy sunsets from your balcony. Resort-like lifestyle with access to both indoor and outdoor pools, a fitness facility, and elegant party and craft room, sauna, bike storage, guest suite, visitor parking. Tennis and basketball courts, children's playground, picnic and BBQ area. Residents can enjoy Zumba, Yoga and Pilates classes. Additional conveniences include a car wash station and the all-inclusive maintenance fees, covering utilities, Rogers Ignite TV and high speed internet.TTC transportation at the door with a direct bus to Kipling Station. Quick access to Highways 427+401. Minutes to Centennial Park. This condo has it all - a perfect blend of comfort, convenience, and resort style amenities. Welcome home!
Ask about this home
A HOMEH agent will answer your questions about this home.
Know more about The Buckingham Condos
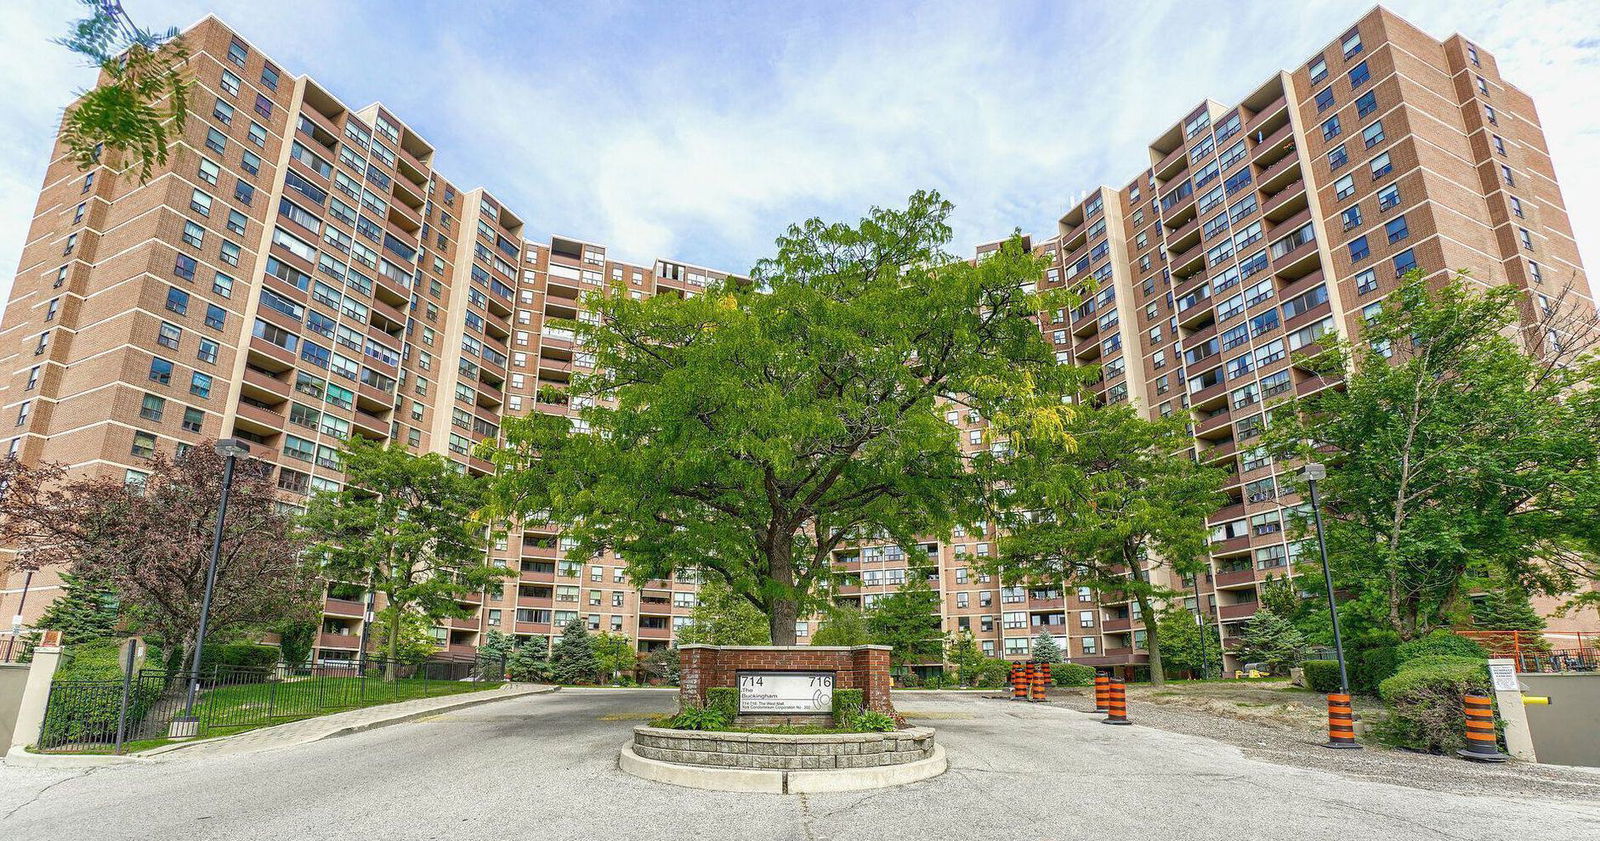
Condo building · 714 The West Mall
The Buckingham Condos is a 19-storey condo with 434 suites, built in 1975 by Mazel Construction Ltd. Right now 5 for sale and 1 for rent are on the market here.
- 19storeys
- 434suites
- $456/sq ft
- 1975built
No similar units for sale in The Buckingham Condos right now.
Around this home
Daily convenience, out of 100, from the distances below
Schools nearby
School rating, out of 10.
Helpful calculators
Your HOMEH agent

"I would see it this week."