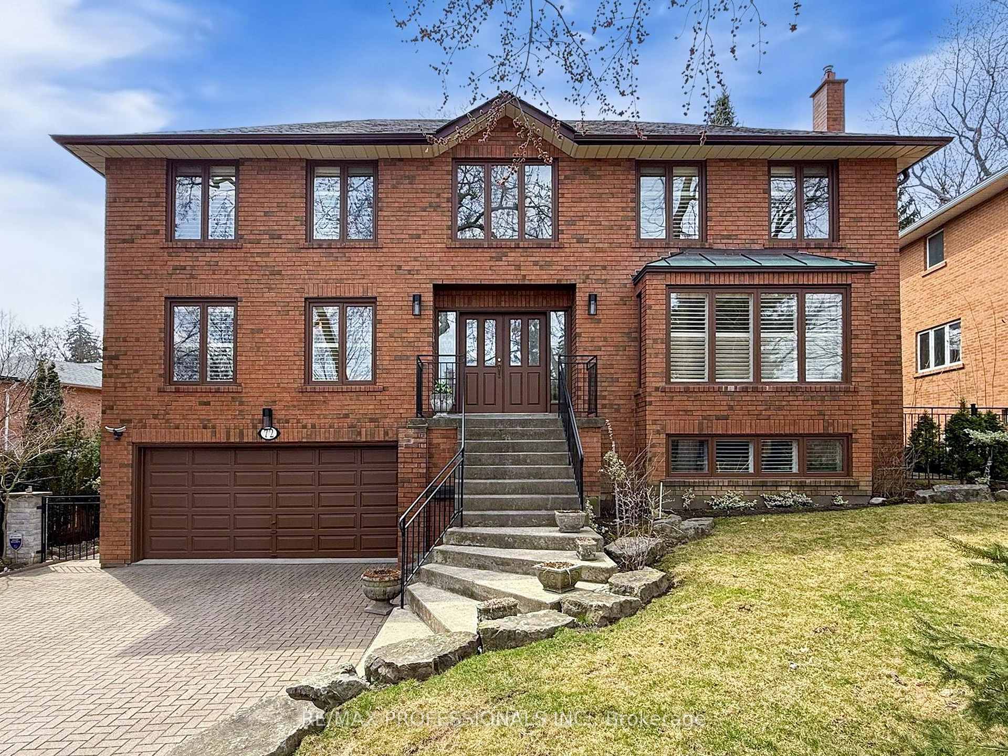
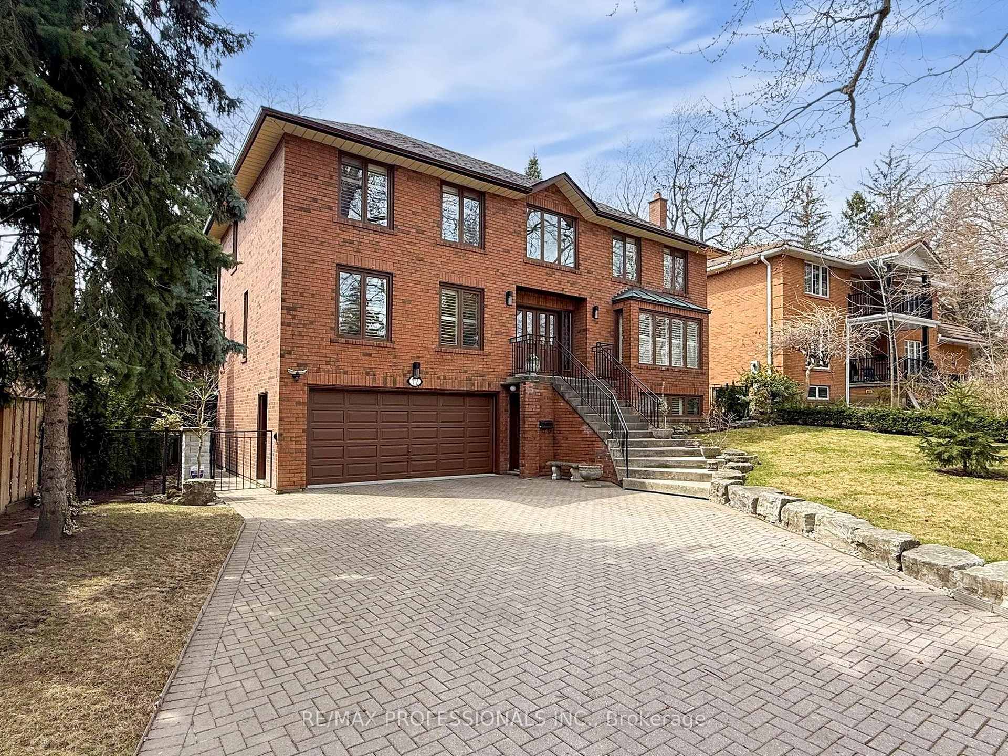
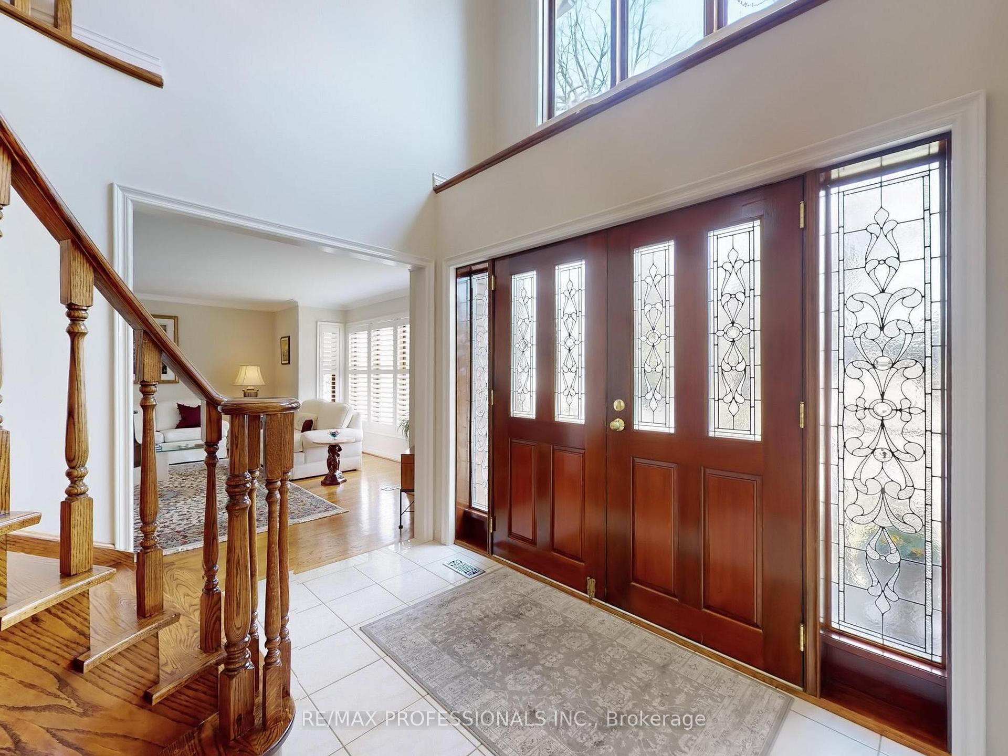
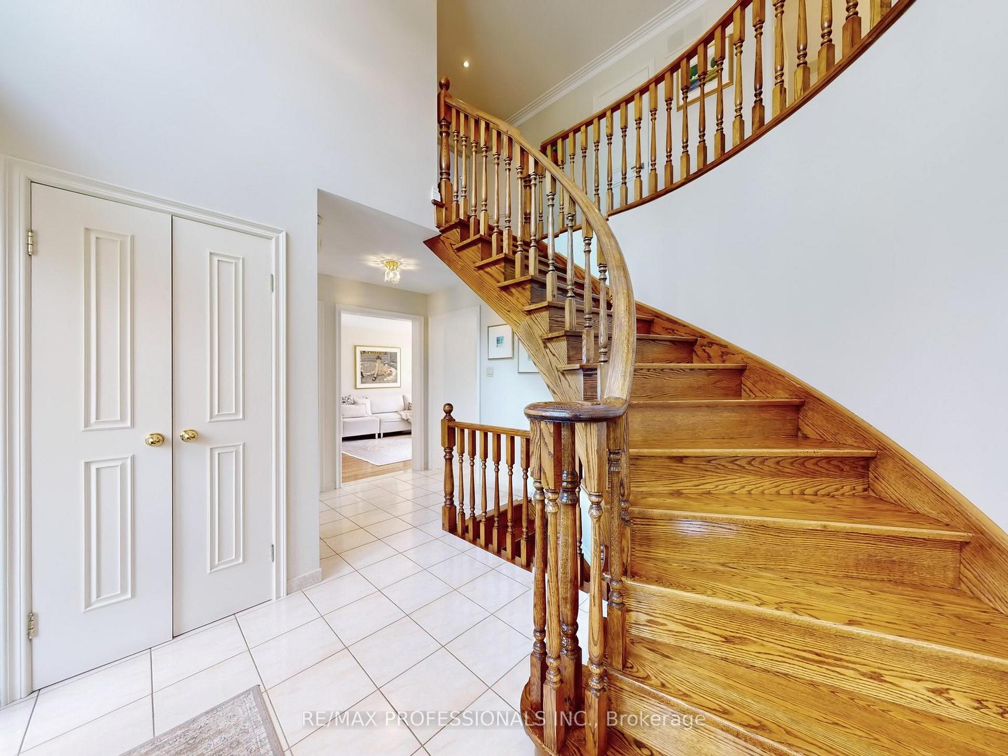
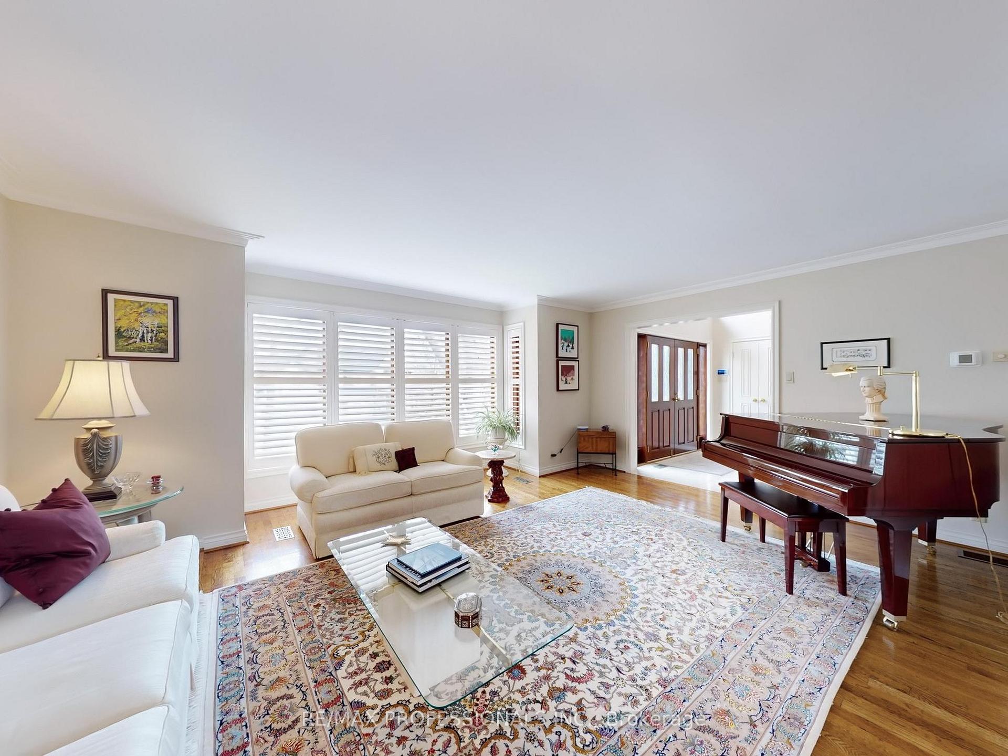
Welcome To This Meticulously Maintained Custom-Built Gem In The Heart Of Etobicoke!This Beautifully Crafted 3-Bedroom, 4-Bathroom Two-Storey Home Offers The Perfect Blend Of Comfort, Functionality, And Timeless Style. Located In A Sought-After Etobicoke Neighbourhood, This Residence Is Ideal For Families And Professionals Alike.The Main Floor Features A Spacious Eat-In Kitchen With Breakfast Area That Opens To A Lovely Outdoor Deck Perfect For Casual Outdoor Dining And Relaxing. Enjoy The Bright, Open-Concept Living And Dining Room, As Well As A Dedicated Office And Cozy Family Room With A Walkout To The Backyard, Offering Ample Space For Everyday Living And Entertaining.Upstairs, The Huge Primary Bedroom Is A True Retreat, Featuring A Walk-In Closet And A Private Ensuite Bathroom For Your Comfort And Convenience.Step Outside To The Private, Well-Maintained Backyard Oasis, Complete With A Walkout From The Fully Finished Basement Suite Ideal For Extended Family, Guests, Or Additional Rental Potential. A Double Car Garage Adds To The Homes Everyday Convenience.Perfectly Situated Close To Excellent Schools, Shopping, Public Transit (TTC, UP Express, And GO Train), Major Highways, And Pearson Airport, This Home Truly Offers The Best Of Both Worlds Peaceful Living With Unbeatable Connectivity. Dont Miss The Opportunity To Make This Exceptional Property Your Forever Home!
Read more
Facts & features
TypeDetached
Style2-storey
Size2.5K~3K Sq.Ft.
Lot77.84 x 140.54 ft
Tax$7,418 (2024)
HeatingForced air, gas
CoolingCentral air
BasementFinished with walk-out, apartment
Parking3 drive
WaterMunicipal
FireplaceYes
Book a viewing
Wed28Oct
Thu29Oct
Fri30Oct
Sat31Oct
Sun1Nov
Pick a time
Rooms
15 rooms · 4 bathrooms
Main floor12 rooms
Kitchen9′11″ × 9′2″91 sq.ft.
Breakfast11′5″ × 6′8″76 sq.ft.
Dining room10′5″ × 9′3″97 sq.ft.
Living room14′9″ × 12′9″188 sq.ft.
Family room13′ × 9′6″124 sq.ft.
Office7′10″ × 7′1″56 sq.ft.
Recreation11′9″ × 10′4″121 sq.ft.
Kitchen7′3″ × 6′44 sq.ft.
Sitting6′6″ × 6′3″41 sq.ft.
Breakfast5′2″ × 4′21 sq.ft.
Bedroom10′4″ × 8′1″83 sq.ft.
Utility room8′ × 7′2″57 sq.ft.
Second floor3 rooms
Primary bedroom16′5″ × 7′10″129 sq.ft.
Bedroom 212′ × 8′9″105 sq.ft.
Bedroom 39′9″ × 7′5″72 sq.ft.
Bathrooms4
5-pcSecond5-pcSecond3-pcLower2-pcMain
Thinking of selling your home?See what your home is worth today.

 See all 47 photos
