
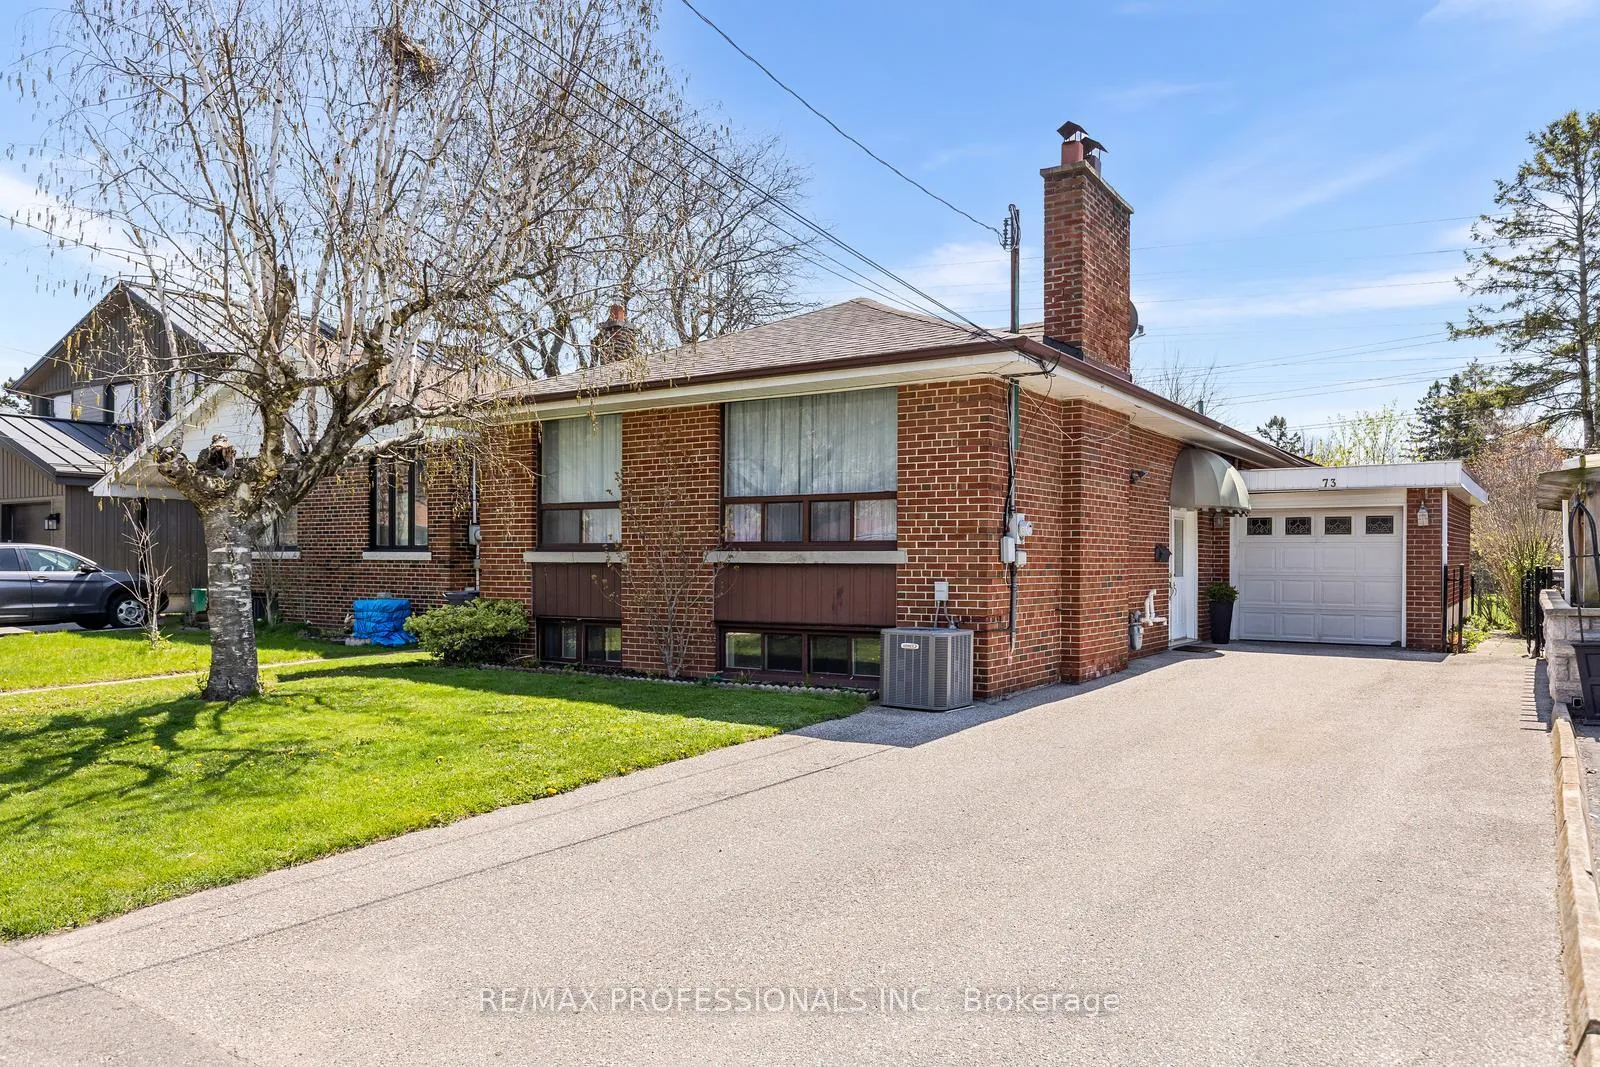
73 Coney Road
Etobicoke (Stonegate-Queensway)73 Coney Road
Etobicoke (Stonegate-Queensway)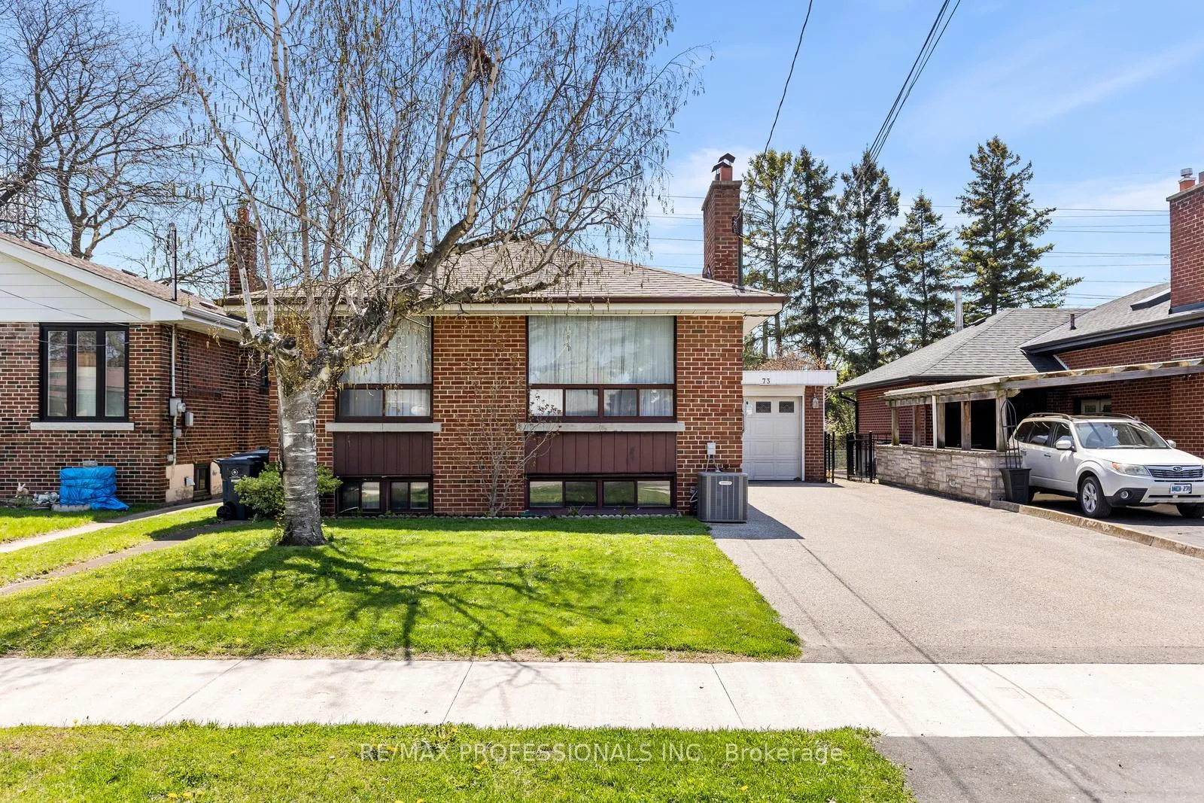
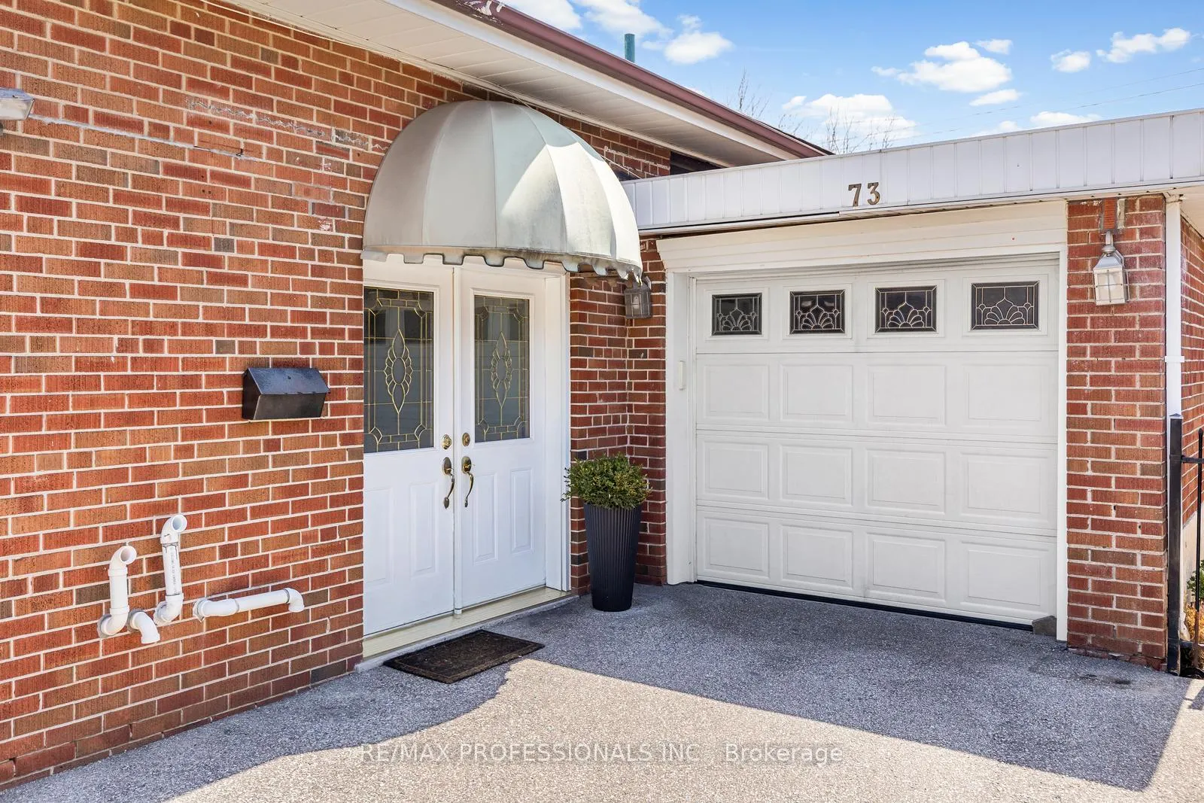
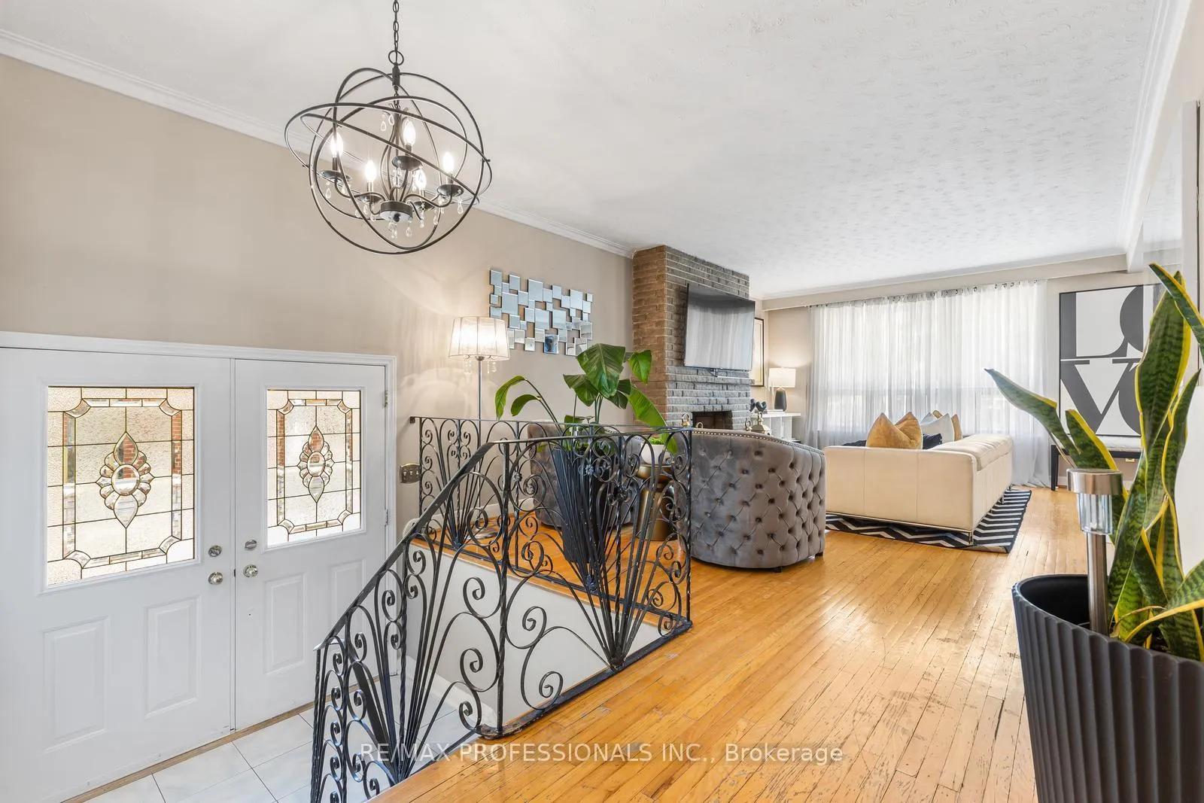
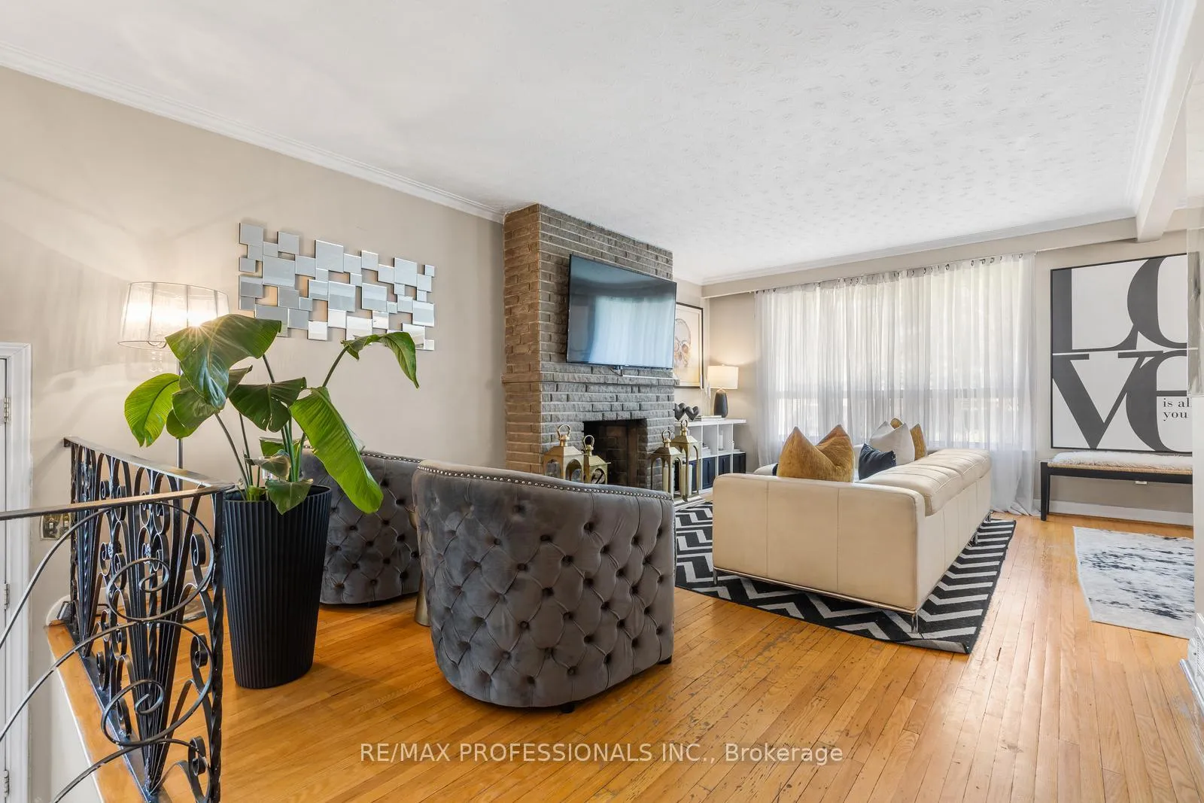 See all 37 photos
Property history

This listing has ended. It is no longer available.
Property not available for sale or for rent.
Ask about this home
A HOMEH agent will answer your questions about this home.Ask HOMEH
About this home
Nestled in the highly sought-after Norseman Heights community, this bright and spacious detached bungalow offers an incredible opportunity in one of Etobicoke's most family-friendly neighbourhoods. Surrounded by top-rated schools and conveniently located close to shops, parks, public transit, major highways, downtown Toronto and the airport, this location truly checks every box. This 3+1 bedroom home features a sun-filled layout with hardwood floors, a welcoming living room with a charming wood-burning fireplace and stone mantel, a formal dining room and an eat-in kitchen with convenient side walkout. The primary bedroom includes a custom built-in wardrobe, while two additional well-proportioned bedrooms and a 4-piece bathroom complete the main level. The finished basement offers exceptional additional living space complete with a large rec room, above-grade windows, a fantastic retro bar, 4th bedroom or office, 4-piece bath, laundry room and convenient storage room. Situated on a beautiful private lot backing onto greenspace with no neighbours behind, this property offers rare privacy and endless potential. The long private driveway accommodates up to 5 cars in addition to the attached 1 car garage. Whether you're looking to invest, build, or move right in, this is an exceptional opportunity. Seller also has plans available for a new 2-storey, 4-bedroom custom home.
Facts & features
Ask about this home
A HOMEH agent will answer your questions about this home.
Rooms
11 rooms · 2 bathrooms
- Living room18′1″ × 12′11″233 sq.ft.
- Dining room10′4″ × 10′11″113 sq.ft.
- Kitchen10′9″ × 10′5″112 sq.ft.
- Primary bedroom17′9″ × 10′5″185 sq.ft.
- Bedroom 212′3″ × 12′11″158 sq.ft.
- Bedroom 39′2″ × 10′5″95 sq.ft.
- Bathroom7′1″ × 8′7″61 sq.ft.
- Recreation22′5″ × 23′8″530 sq.ft.
- Bedroom 411′8″ × 17′7″205 sq.ft.
- Bathroom8′8″ × 5′8″49 sq.ft.
- Laundry10′6″ × 5′8″59 sq.ft.
Around this home
Schools nearby
School rating, out of 10.
Listing details
Helpful tools
Your HOMEH agent
"I would see it this week."
Ask HOMEH about this home
Price, neighbourhood, monthly cost. Ask anything.
HOMEH Intelligent Agent is an AI, not a licensed representative. Check anything important with your agent.