

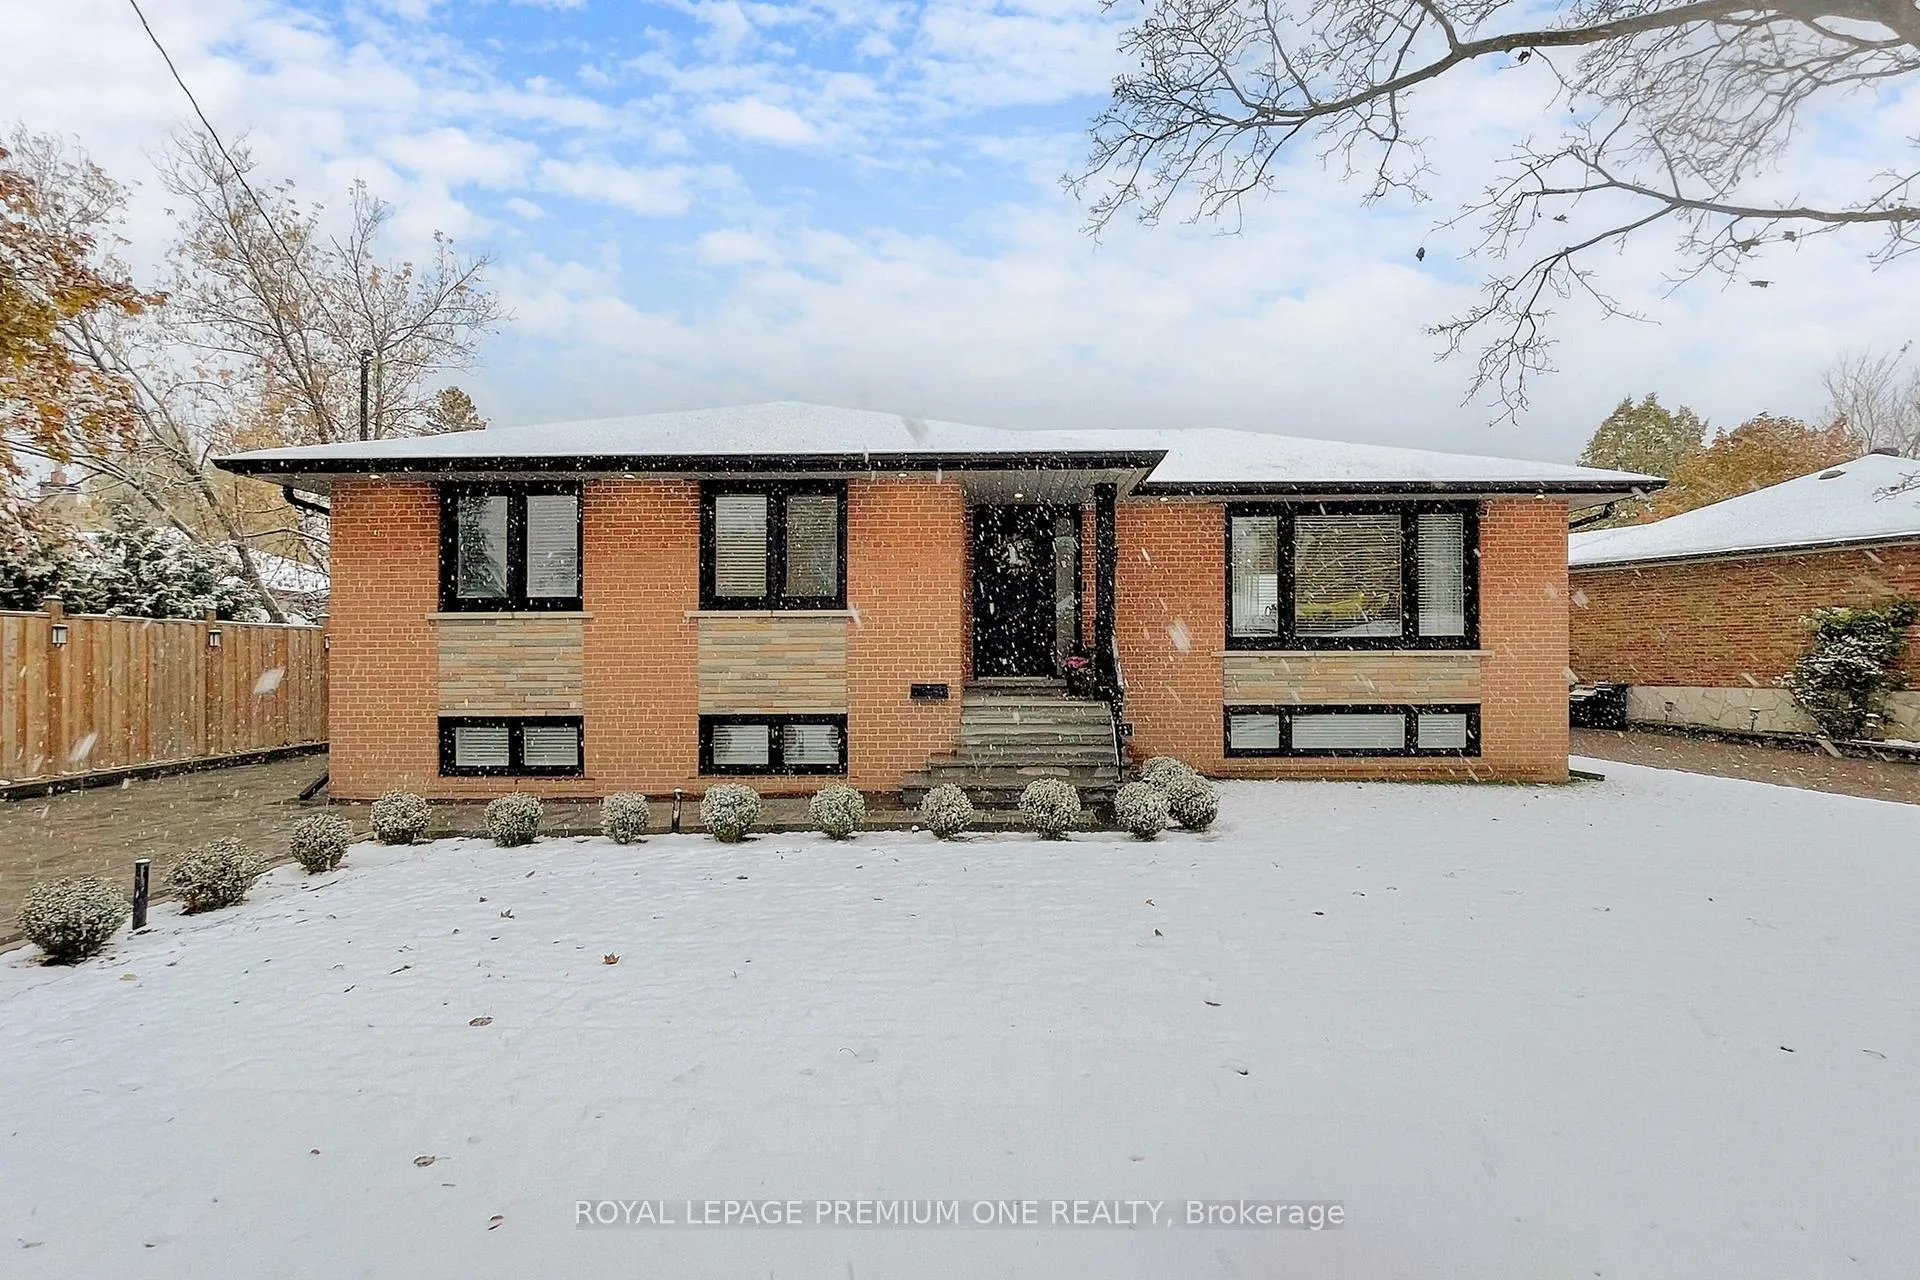
76 Alhart Drive
76 Alhart Drive
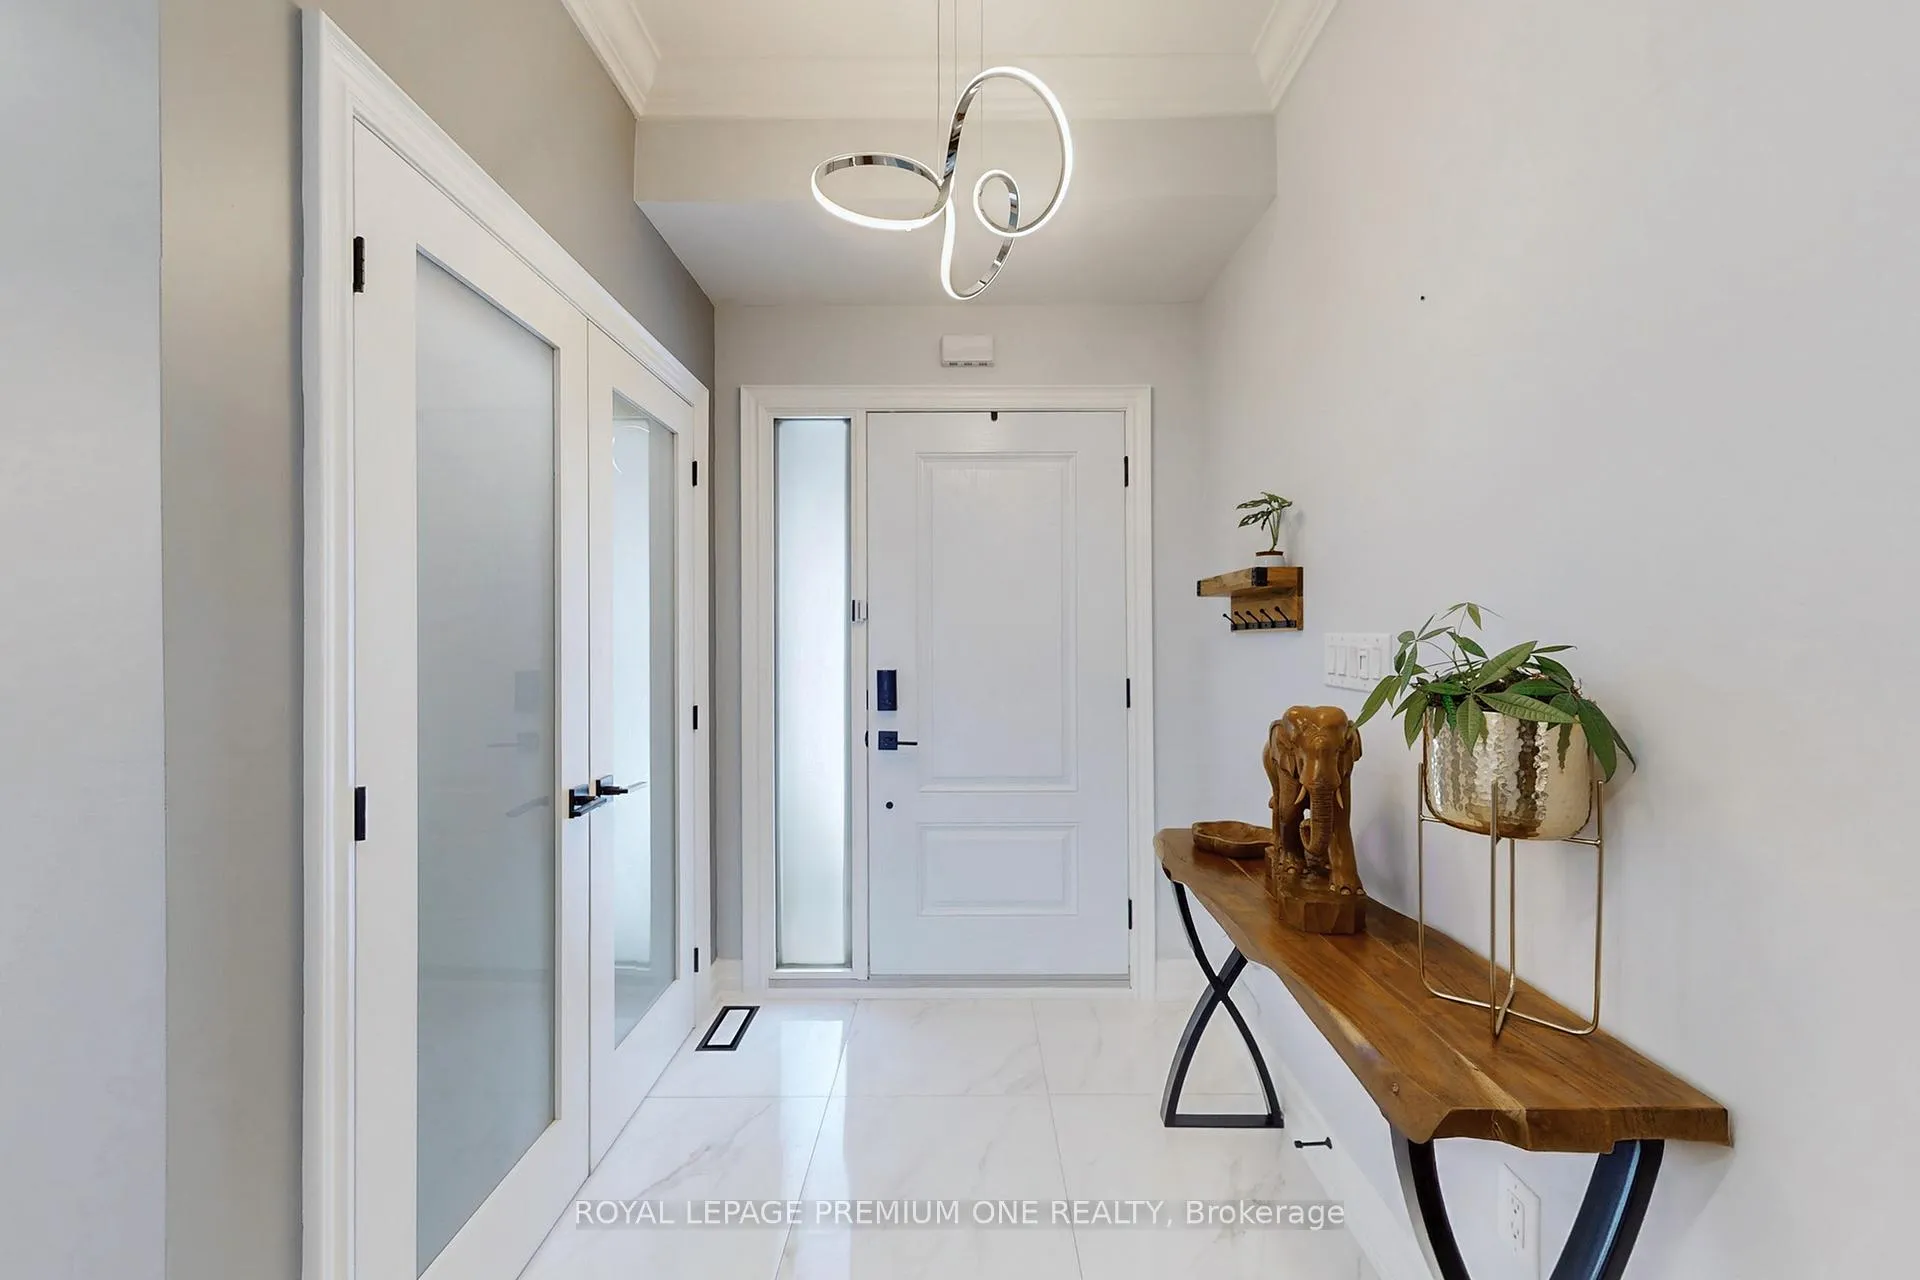 See all 28 photos
Property history
Facts and features
- BasementWalk-out
- Water, sewerMunicipal
- Lot shapeIrregular
- HeatingForced air
- Separate entrance
- Hardwood floors
- Fireplace
- Central air
The homeDetached, Bungalow, 1,100–1,500 sq ft
- TypeDetached
- StyleBungalow
- Living space1,100–1,500 sq ft
- BasementFinished with walk-out, separate entrance
InsideFireplace Yes, natural gas, Hardwood, Stone, Vinyl, Ceramic, Lower level
- FireplaceYes, natural gas
- FlooringHardwood, Stone, Vinyl, Ceramic
- LaundryLower level
- FeaturesWater heater owned
- Rooms above ground6
- Rooms in the basement2
- Bedrooms3
- Bathrooms2
- Kitchens1
- Family roomYes
Outside and lotBrick, Shingles, Poured concrete
- ExteriorBrick
- RoofShingles
- FoundationPoured concrete
- FeaturesCanopy, deck, landscape lighting, landscaped, lawn sprinkler system, lighting, paved yard
- Size75 × 92.14 ft
- ShapeIrregular
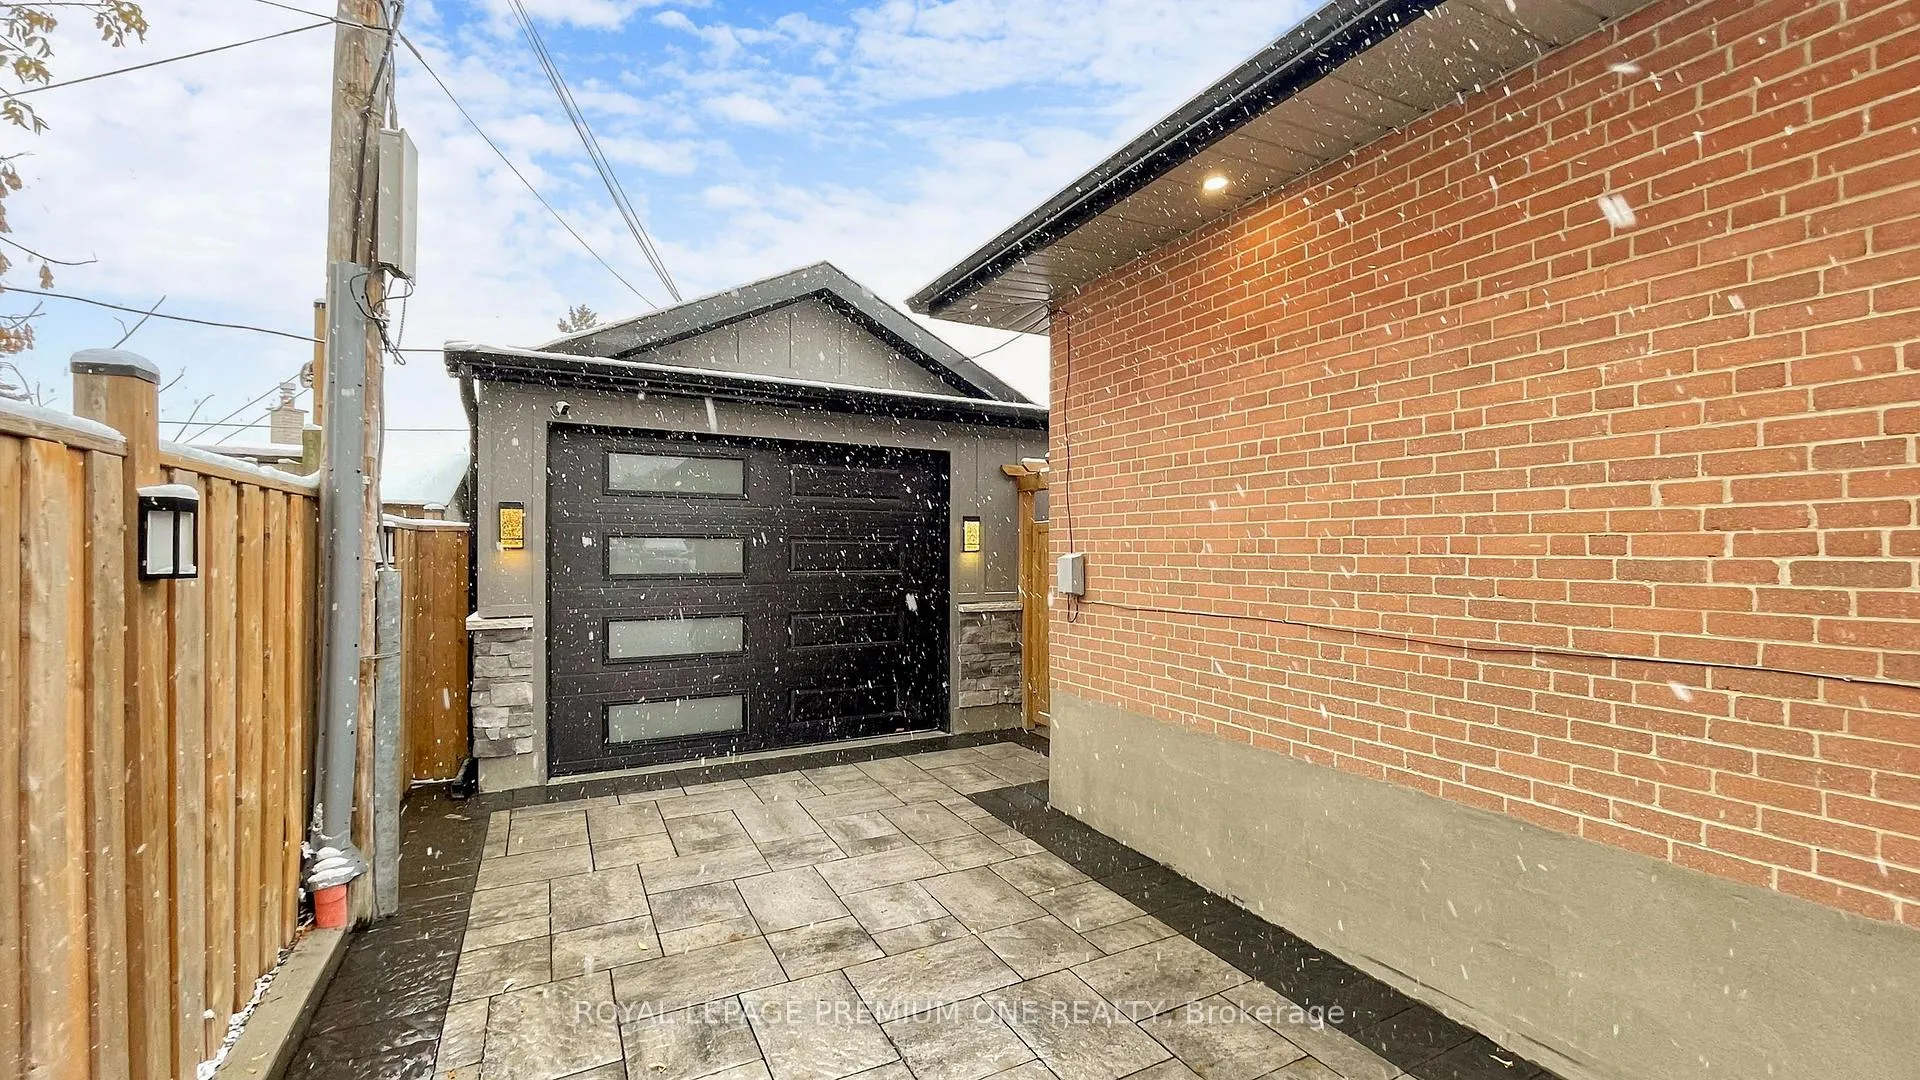
Parking1 Garage, Detached, Private
- Spaces1 Garage
- GarageDetached
- DrivewayPrivate
Heating, water and powerForced air, gas, Central air, Municipal water
- HeatingForced air, gas
- CoolingCentral air
- WaterMunicipal water
- SewerMunicipal sewer
Costs and taxesTaxes $3,929 a year, HST included in the price, Rental items None
- Taxes, 2025$3,929 a year
- HSTHST included in the price
- Rental itemsNone
Included in the saleSs double door fridge, gas stove + additional electric hook up, hood fan, dishwasher, bar fridge, stackable washer and dryer, all electric light fixtures, rods and curtains, roof 2020, furnace 2025, ac 2017. nest thermostat, shed in backyard, lawn sprinklers and so much more... see attached list., Cabinets and shelves in the garage, fridge in basement. saltwater exotic fish tank all pertaining accessories and equipment, (can be negotiated). all tvs and brackets.
- IncludedSs double door fridge, gas stove + additional electric hook up, hood fan, dishwasher, bar fridge, stackable washer and dryer, all electric light fixtures, rods and curtains, roof 2020, furnace 2025, ac 2017. nest thermostat, shed in backyard, lawn sprinklers and so much more... see attached list.
- Not includedCabinets and shelves in the garage, fridge in basement. saltwater exotic fish tank all pertaining accessories and equipment, (can be negotiated). all tvs and brackets.
Listing detailsW12675134, Sold, Jan 8, 2026
- MLS® numberW12675134
- StatusSold
- Listed onJan 8, 2026
- Days on market19
- UpdatedJan 27, 2026
- PossessionFlexible
- Occupied byOwner
- Listing brokerageROYAL LEPAGE PREMIUM ONE REALTY
About this home
76 Alhart Drive, Etobicoke (Thistletown-Beaumonde Heights), ON M9V 2N4
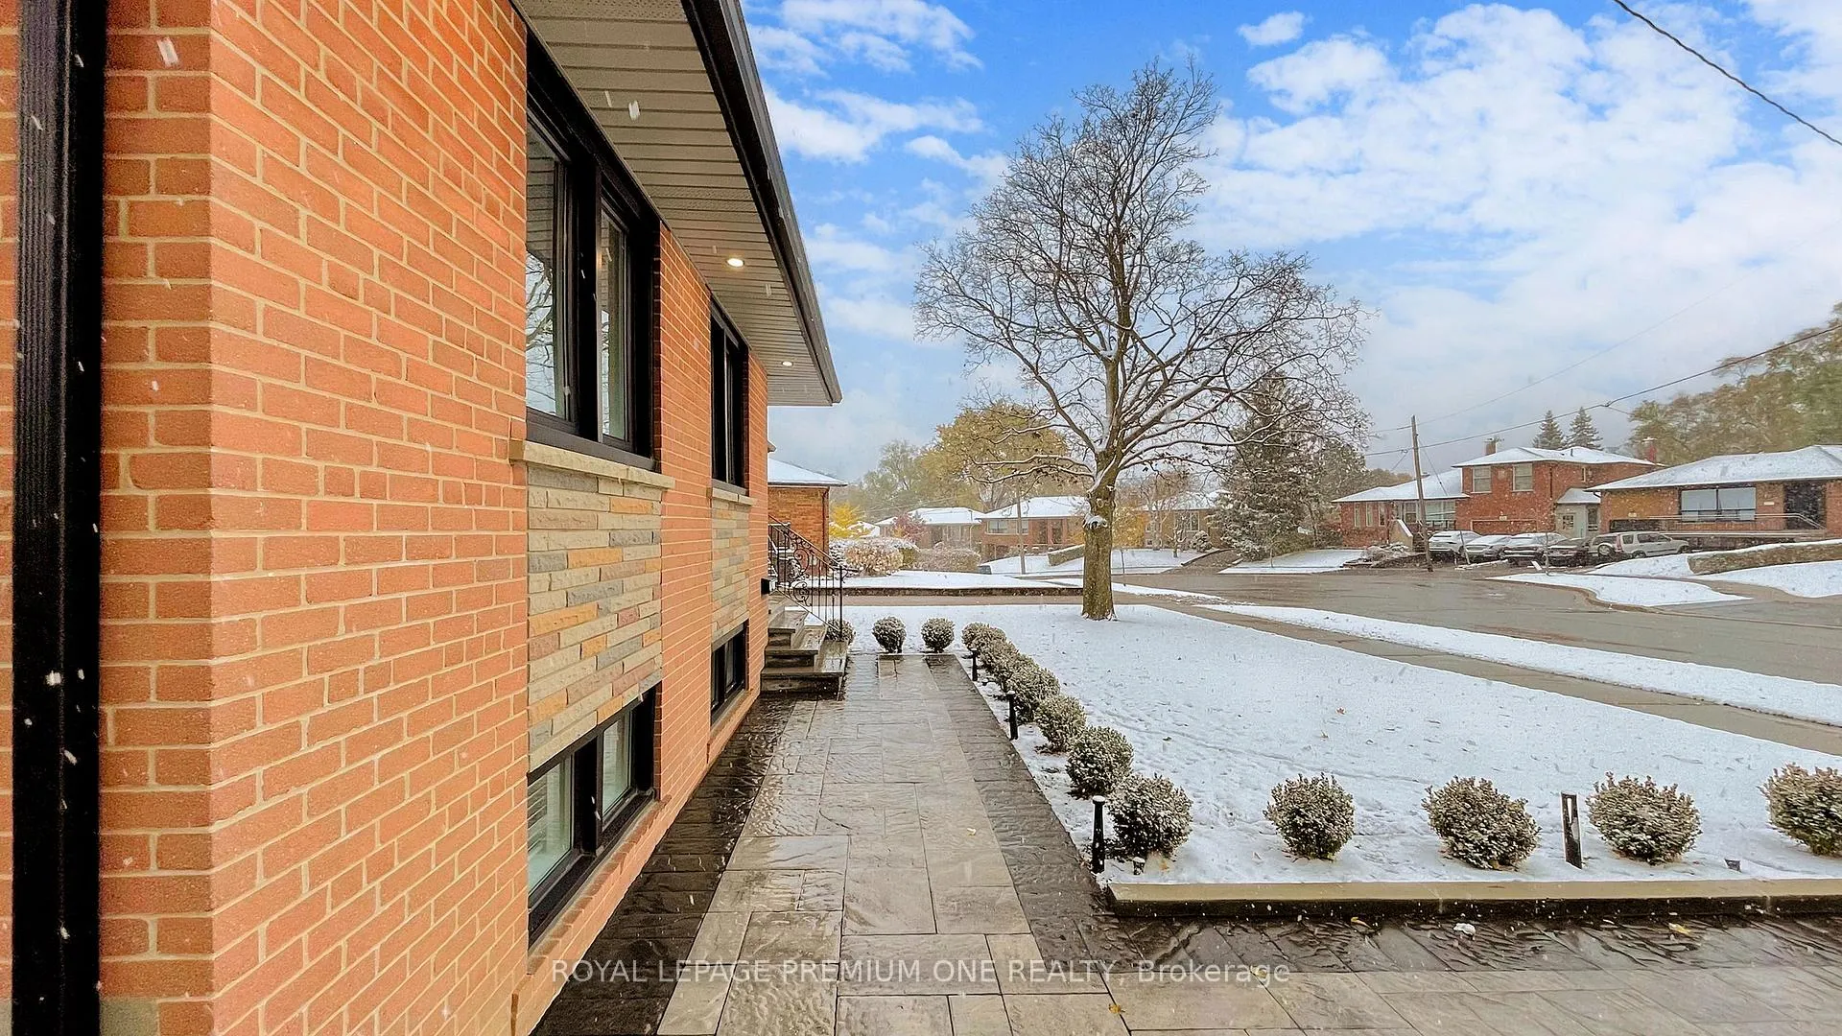
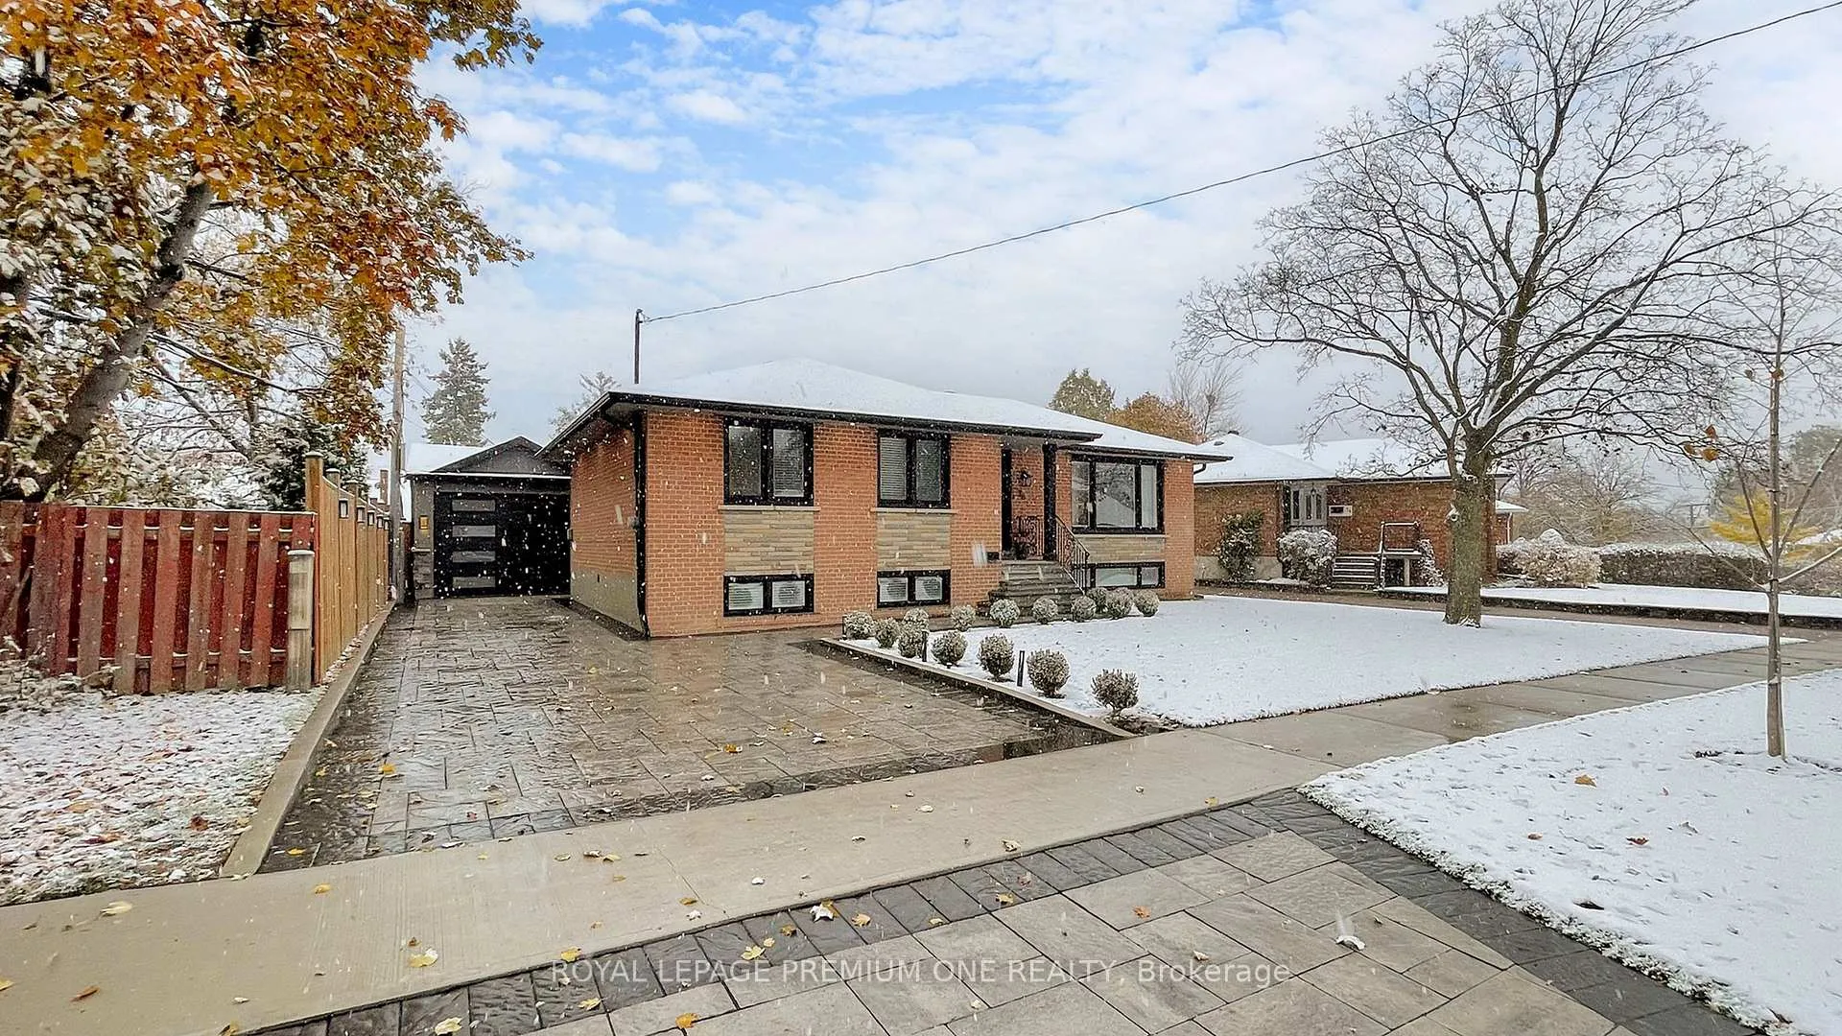
A must see offering all the bells and whistles!!! Detached 3-bedroom, 2 full bath fully renovated luxury family home where every detail shines. All bedrooms offer a unique display of custom feature walls, pocket closet doors with organizers and lighting, his-and-hers closet in primary suite featuring wall sconces and b/i USB connection. The open-concept kitchen impresses with quartz countertops and backsplash, a sprawling island with a bar fridge, custom cabinetry galore, premium SS KitchenAid appliances. The open concept living room offers a spacious and cozy space where you can enjoy the fireplace while overlooking the front yard. Hardwood flooring throughout, pot lights, wainscoting and crown molding. The walkout basement is a dream, can easily convert to secondary apartment, for extra income. Spacious Family room with wall to wall built-in shelves and fireplace making every movie night a date night. Rec room for all the family fun and entertainment. The outdoors are an entertainer's dream come true... professionally landscaped front and backyard with interlock driveway and walkways, pot lights, sprinklers, fully fenced with lighting, massive covered deck with storage. One of a kind 1 car garage and parking for additional 4 cars on the paved driveway, plenty of storage and a shed for additional storage. Ready to move in and enjoy! view 3D video tour and more by clicking: https://www.winsold.com/tour/435185 - Kindly note: viewings are by appointment only. NO OPEN HOUSE.
Ask about this home
A HOMEH agent will answer your questions about this home.
Around this home
Daily convenience, out of 100, from the distances below
Schools nearby
School rating, out of 10.
Helpful calculators
Your HOMEH agent

"I would see it this week."