

193 Elmhurst Drive
193 Elmhurst Drive
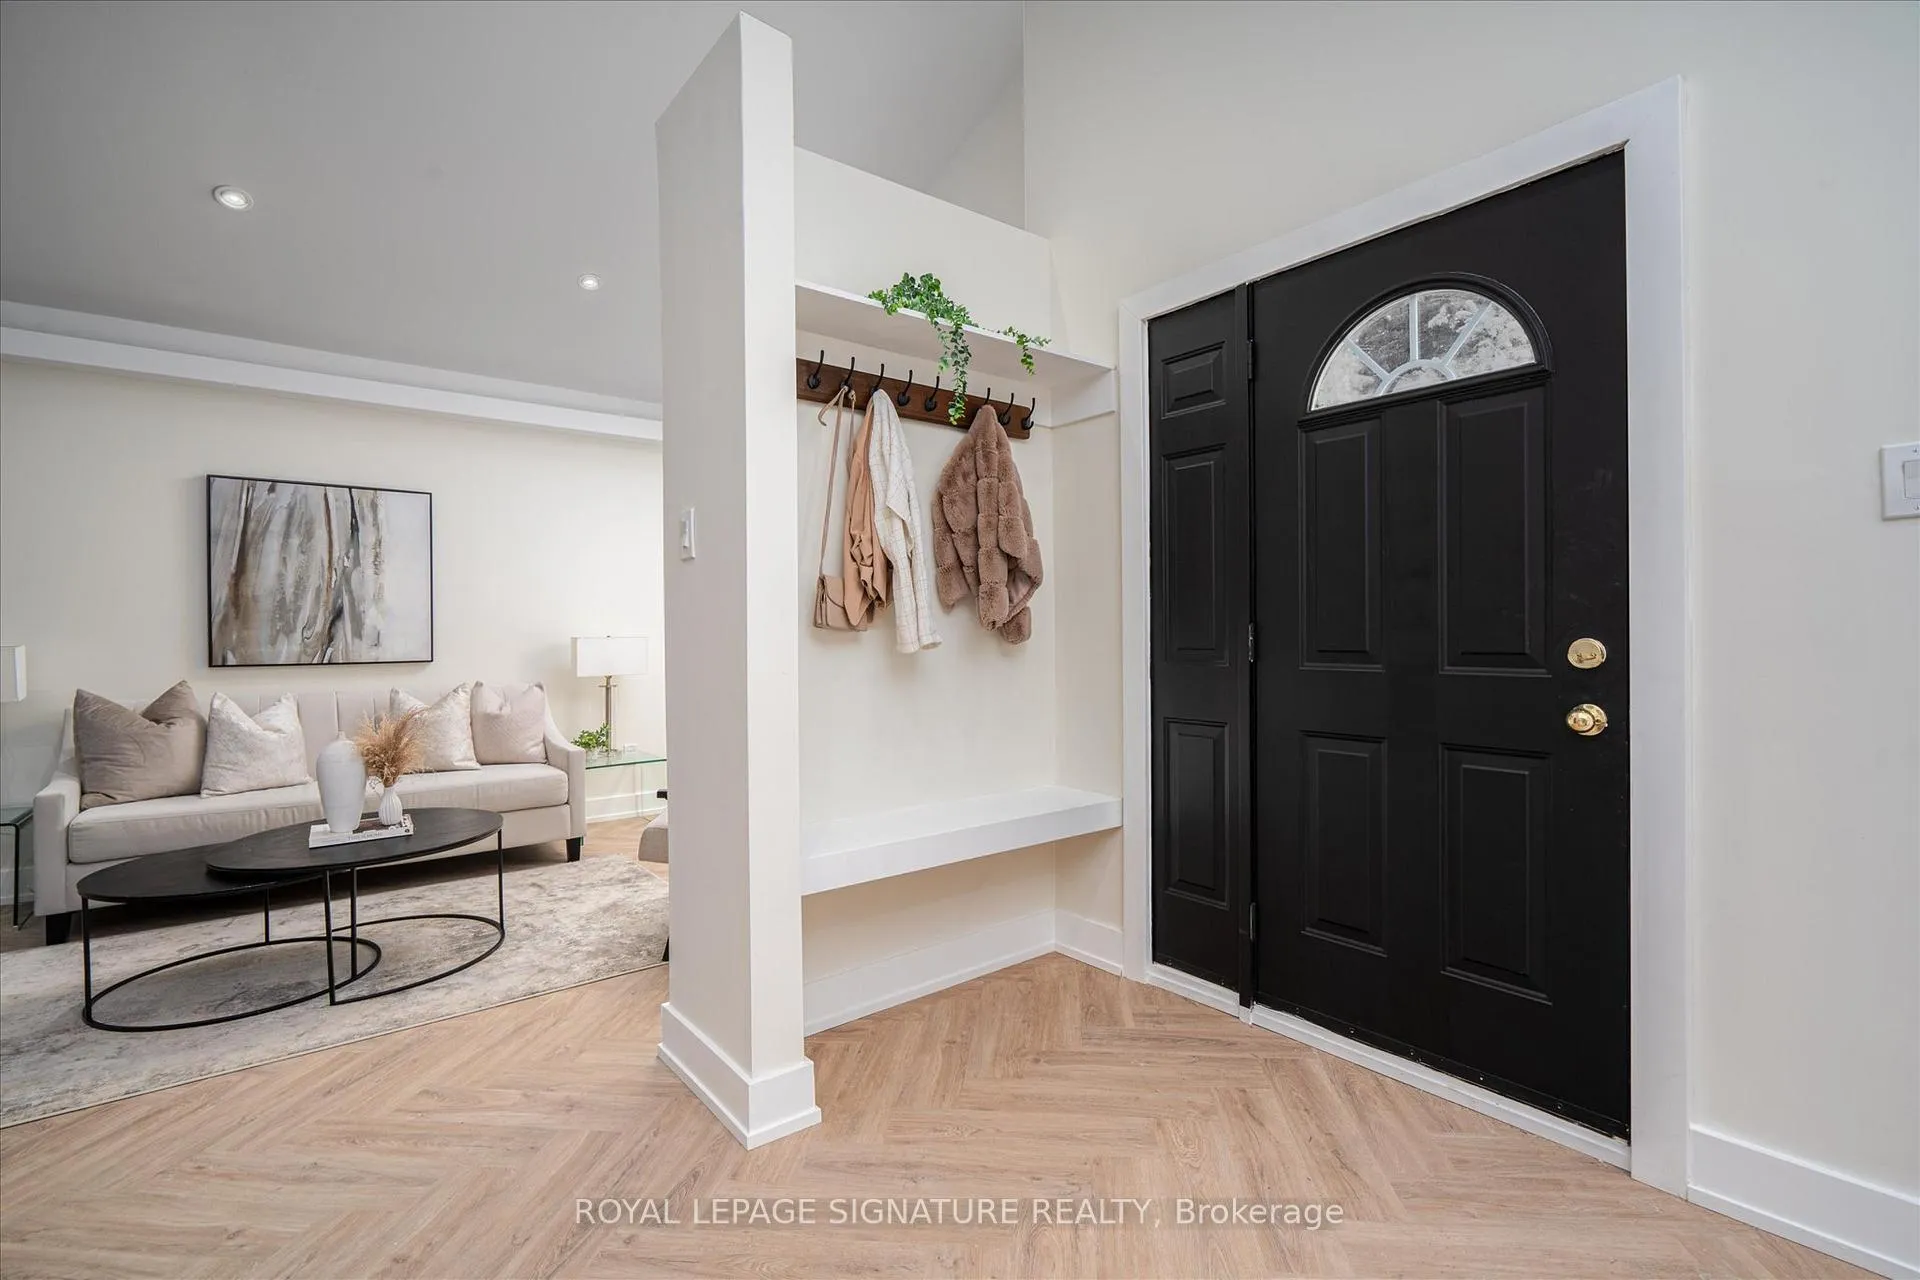 See all 36 photos
Property history
Facts and features
- BasementApartment
- Water, sewerMunicipal
- HeatingForced air
- CoolingCentral air
- Second kitchen
- Central air
The homeDetached, Bungalow, Apartment
- TypeDetached
- StyleBungalow
- BasementApartment
InsideCarpet free, in-law suite, Rooms above ground 9, Rooms in the basement 3
- FeaturesCarpet free, in-law suite
- Rooms above ground9
- Rooms in the basement3
- Bedrooms3 + 3 in the basement
- Bathrooms2
- Kitchens2
Outside and lotBrick, Asphalt shingle, Concrete block
- ExteriorBrick
- RoofAsphalt shingle
- FoundationConcrete block
- Size40 × 113 ft
Parking4 Parking, Private
- Spaces4 Parking
- DrivewayPrivate
Heating, water and powerForced air, gas, Central air, Municipal water
- HeatingForced air, gas
- CoolingCentral air
- WaterMunicipal water
- SewerMunicipal sewer
Costs and taxesTaxes $3,541 a year, HST included in the price
- Taxes, 2024$3,541 a year
- HSTHST included in the price
Included in the sale2 x fridge, 2 x stove, dishwasher, washer & dryer, new windows, new flooring, new roof, new lighting, rough-in for 2nd laundry near sep entrance
- Included2 x fridge, 2 x stove, dishwasher, washer & dryer, new windows, new flooring, new roof, new lighting, rough-in for 2nd laundry near sep entrance
Listing detailsW11991672, Sold, Feb 27, 2025
- MLS® numberW11991672
- StatusSold
- Listed onFeb 27, 2025
- Days on market25
- UpdatedMar 24, 2025
- PossessionImmediate
- Occupied byVacant
- Listing brokerageROYAL LEPAGE SIGNATURE REALTY
About this home
193 Elmhurst Drive, Etobicoke (Rexdale-Kipling), ON M9W 2L2
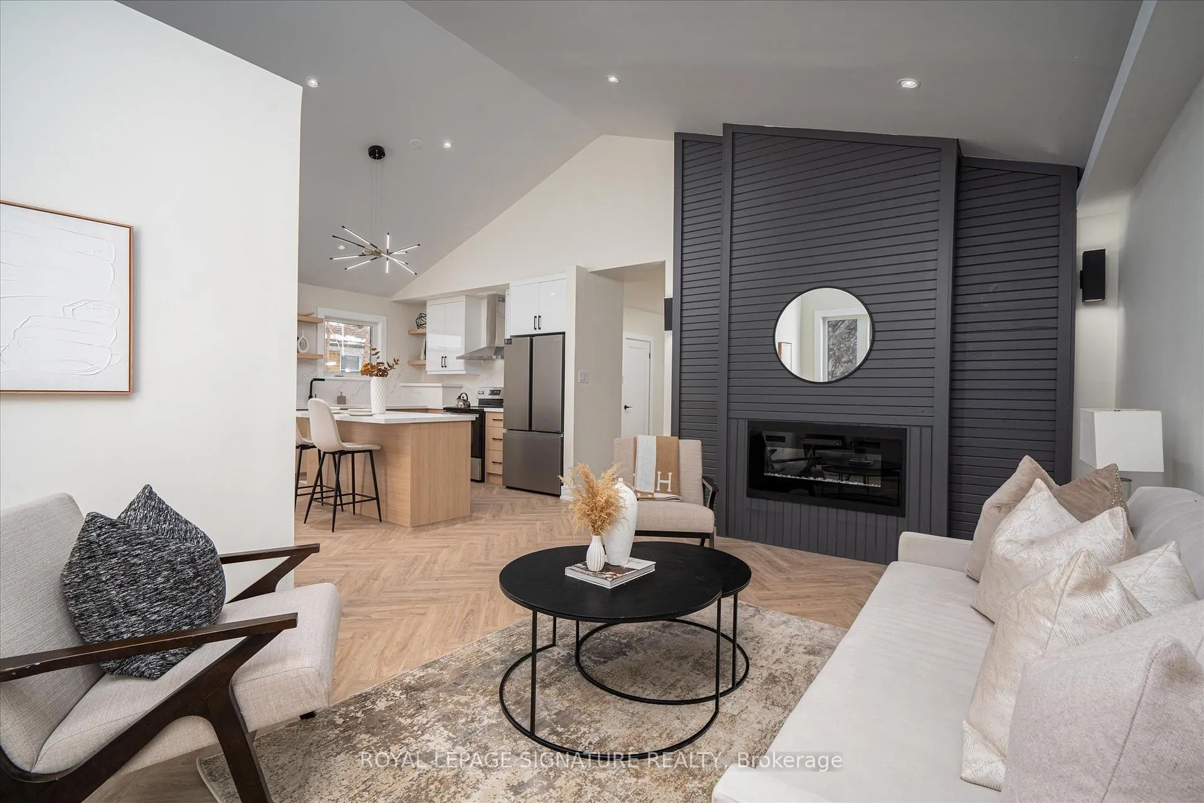
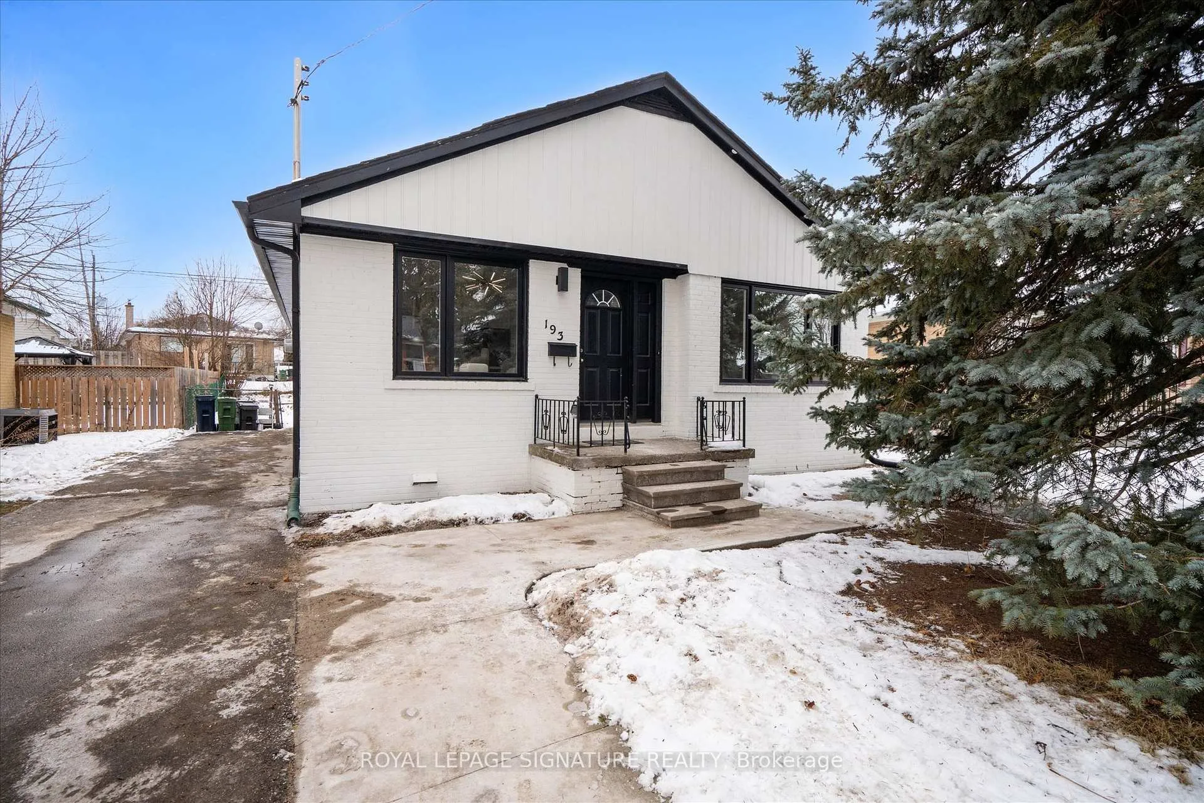
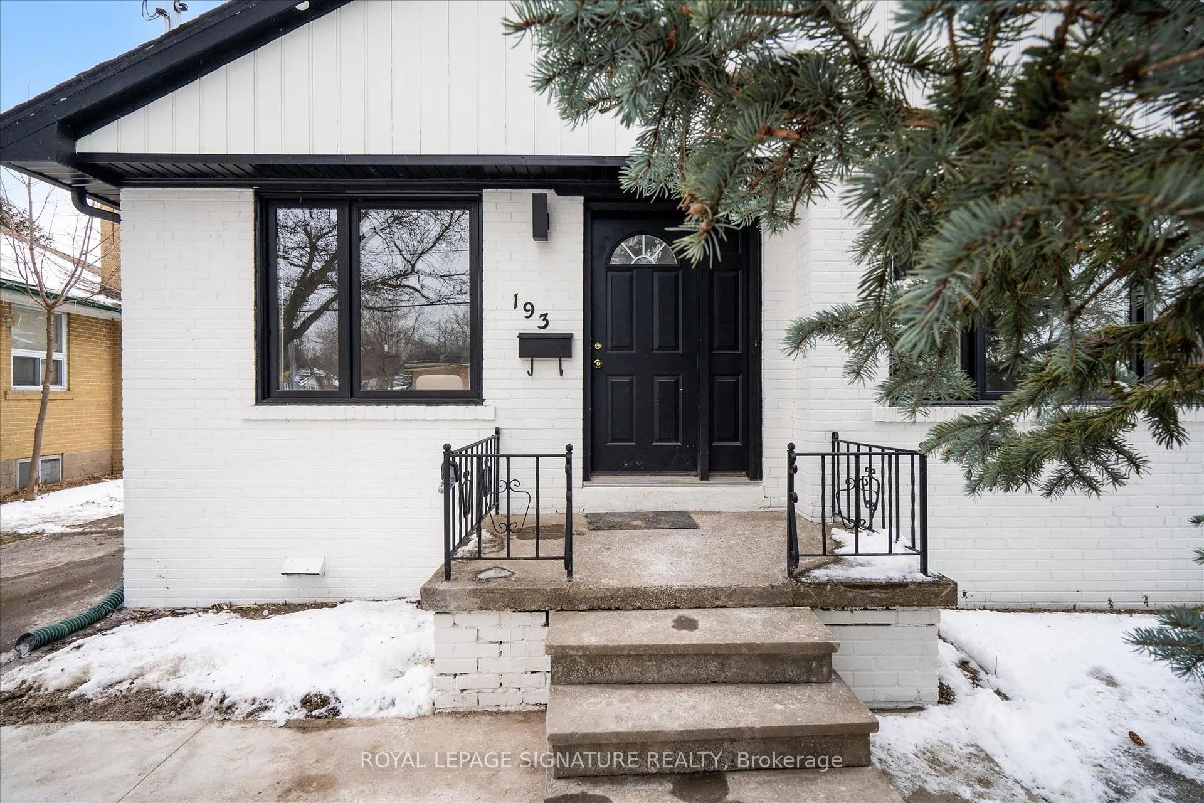
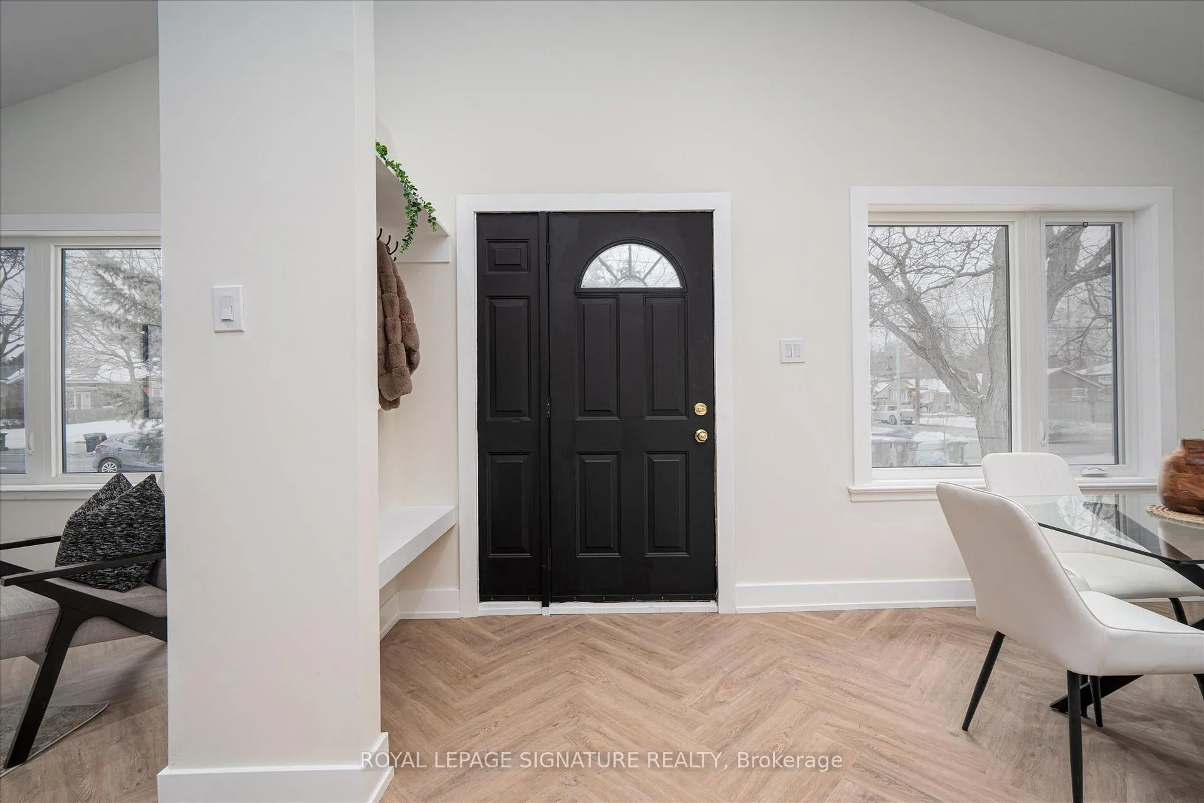
Look no further! 193 Elmhurst is the one! This stunning 3+3 Detached bungalow has undergone a meticulous renovation from top to bottom. Every aspect of the house has been updated, including a brand new kitchen, two new bathrooms, new flooring (including subfloor no creaks), painting, lighting, all windows & sliding doors, main floor appliances, a new roof, stairs, and more! The open-concept kitchen, living, and dining space is unmatched. The vaulted high ceilings, natural light, LED cove lighting, and feature wall with a fireplace create a cozy and inviting European-inspired ambiance. The basement also offers a separate entrance, two spacious bedrooms, and an office. It features a full kitchen and living area with cove lighting & plenty of space. This property is a perfect primary home. Live & rent the Bsmt or use it as additional space! 2nd laundry rough-in included. The location is incredibly convenient, with easy access to Hwy 401, 400, 427, and 407, which connects you to the entire GTA. Don't miss out!
Ask about this home
A HOMEH agent will answer your questions about this home.
Around this home
Daily convenience, out of 100, from the distances below
Schools nearby
School rating, out of 10.
Helpful calculators
Your HOMEH agent

"I would see it this week."