

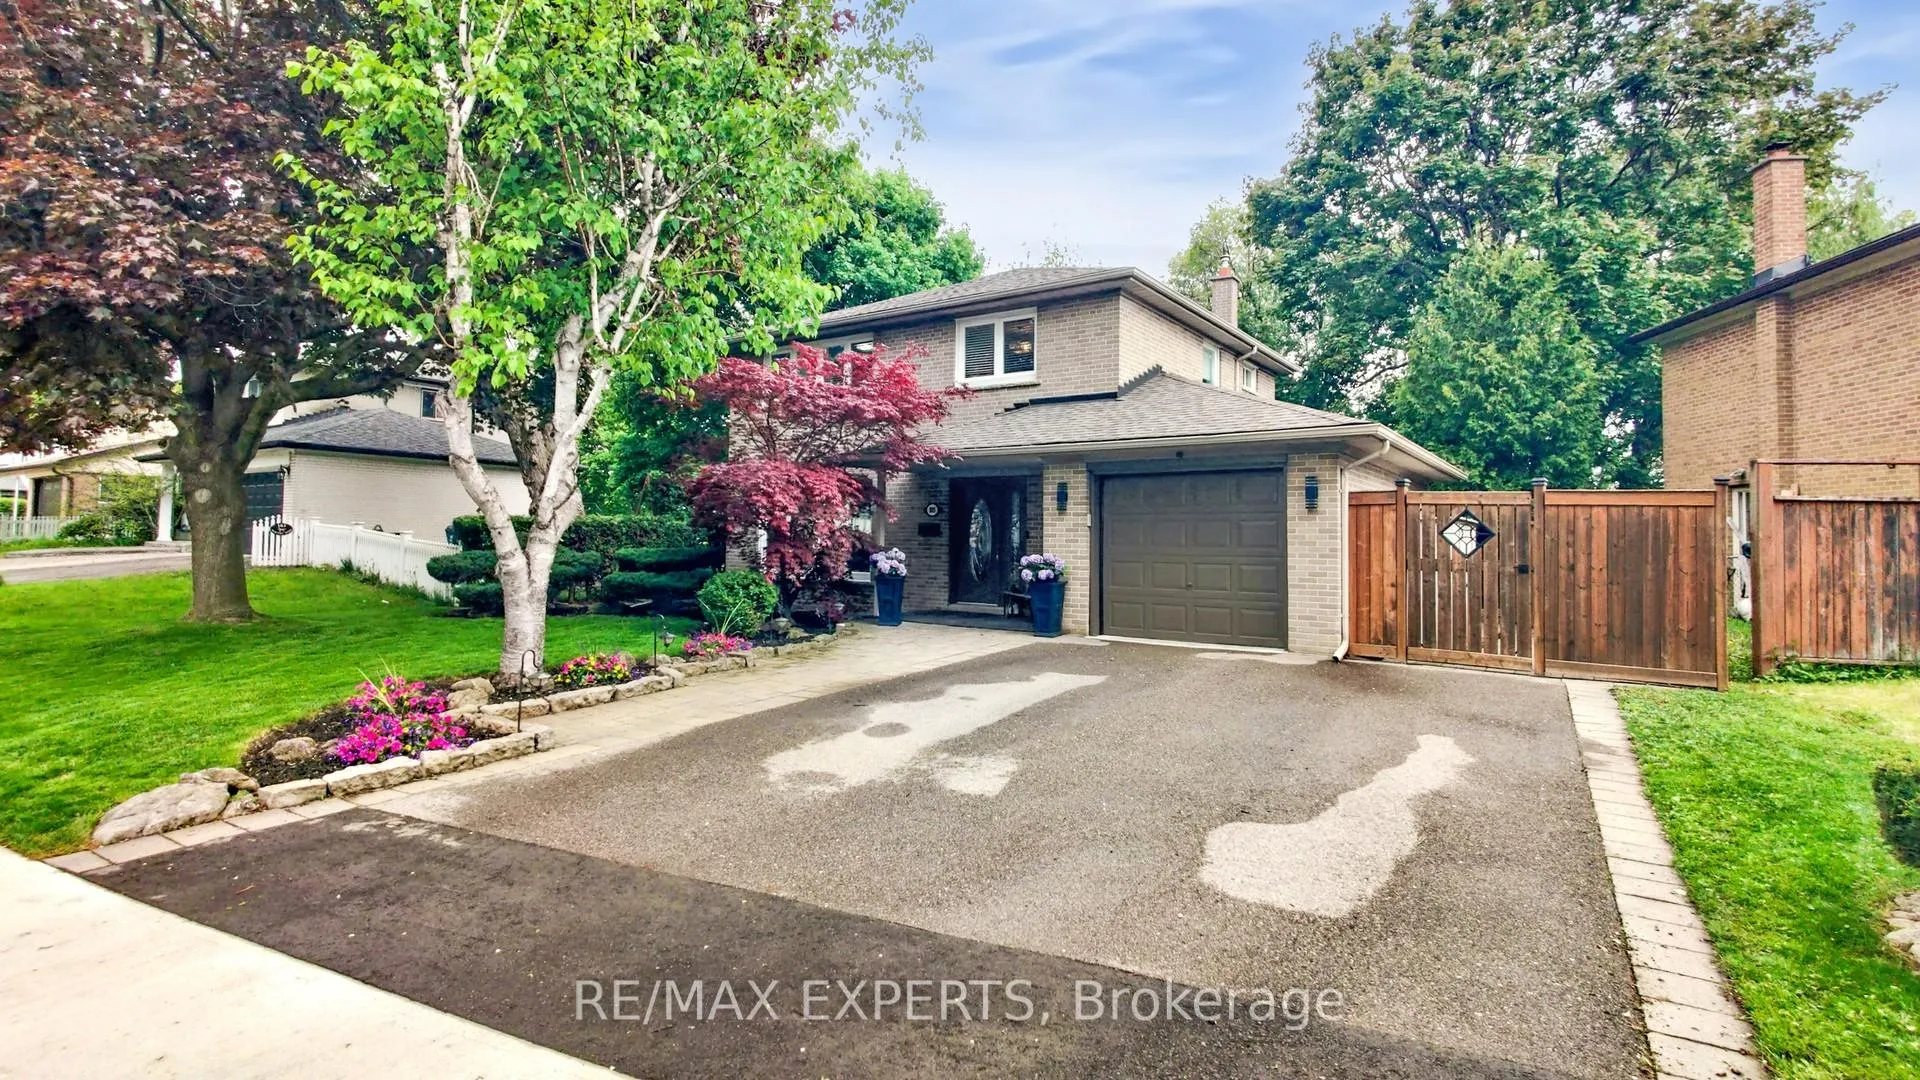
105 Mercury Road
105 Mercury Road
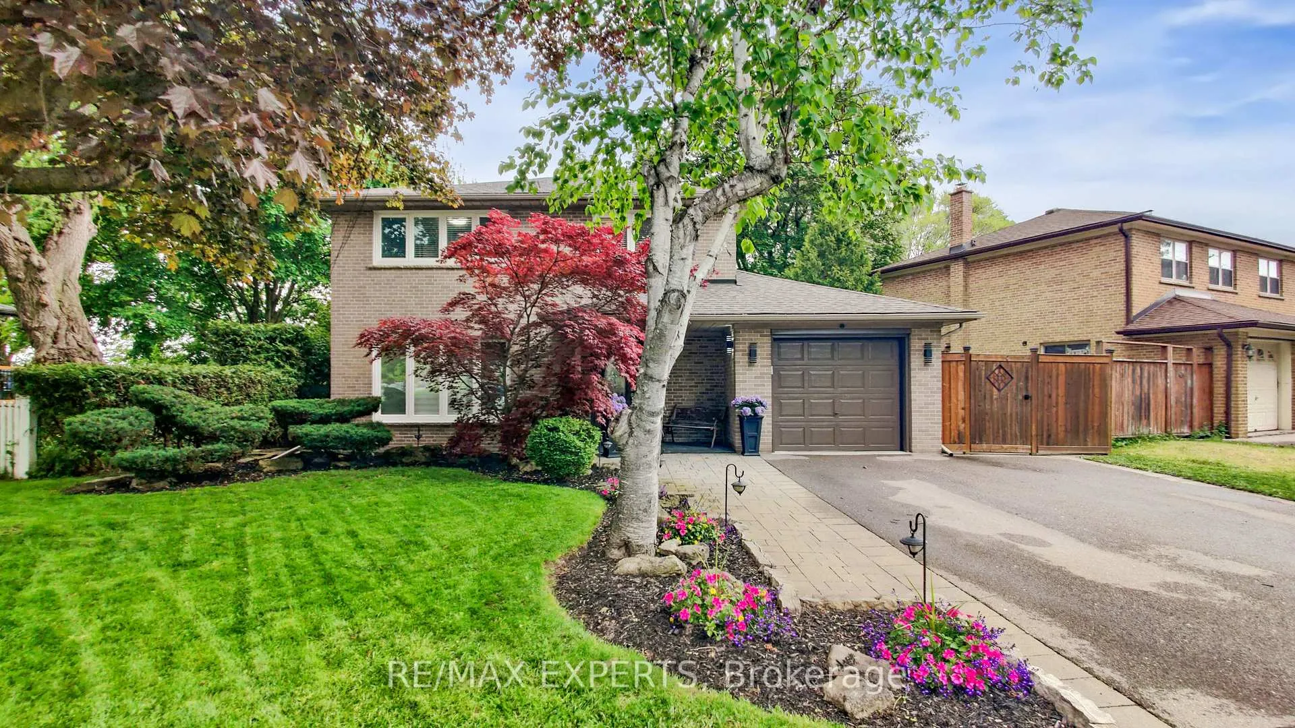
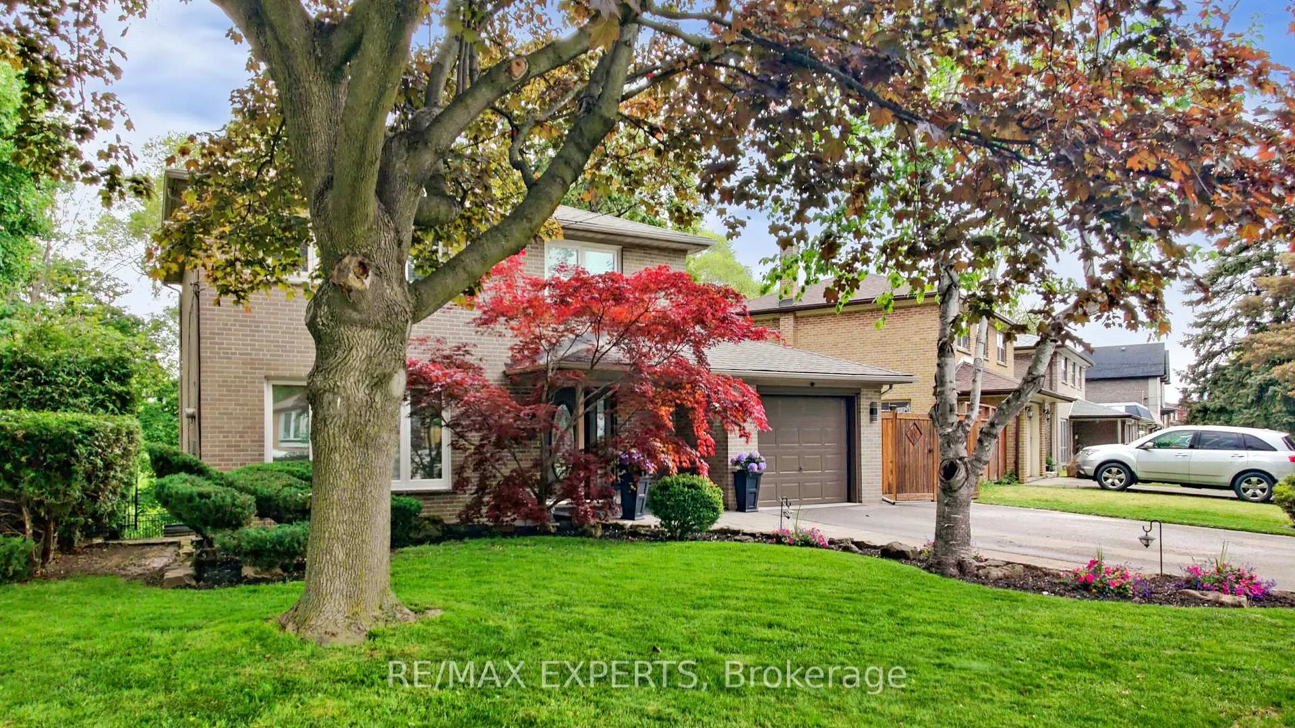
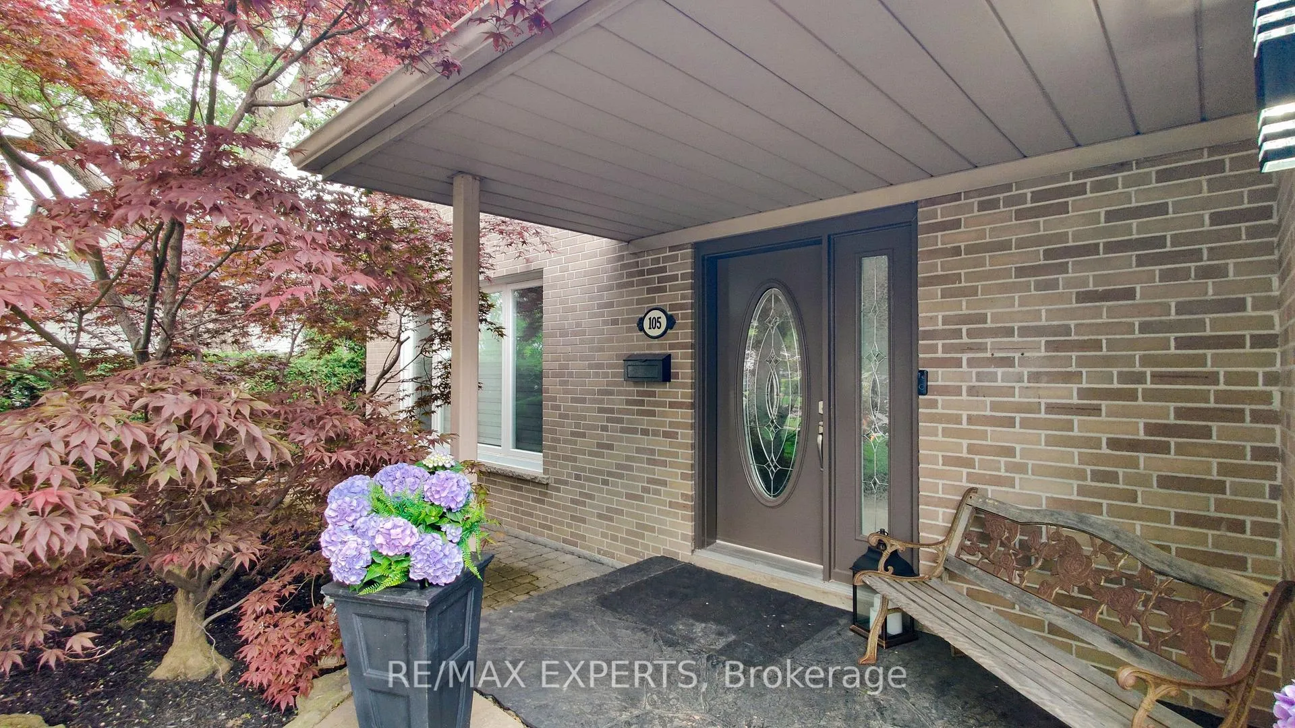
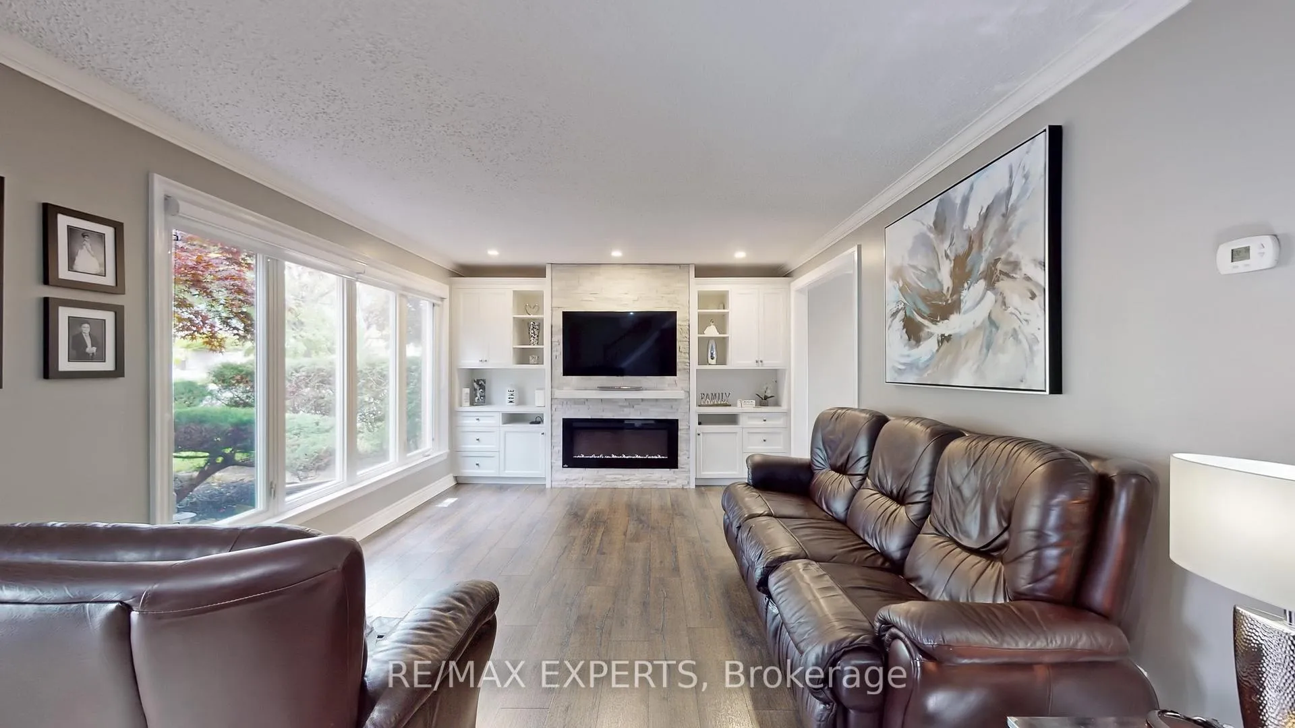 See all 43 photos
Property history
Facts and features
- BasementWalk-out
- Water, sewerMunicipal
- Lot shapeIrregular
- HeatingForced air
- Fireplace
- Central air
The homeDetached, 2-storey, 1,100–1,500 sq ft
- Type: Detached
- Style: 2-storey
- Living space: 1,100–1,500 sq ft
- Basement: Finished with walk-out
InsideFireplace Yes, electric, Ceramic, Auto garage door remote, carpet free, central vacuum
- Fireplace: Yes, electric
- Flooring: Ceramic
- Features: Auto garage door remote, carpet free, central vacuum
- Rooms above ground: 6
- Rooms in the basement: 2
- Bedrooms: 3
- Bathrooms: 3
- Kitchens: 1
Outside and lotBrick, Asphalt shingle, Block
- Exterior: Brick
- Roof: Asphalt shingle
- Foundation: Block
- Features: Backs on green belt, deck
- Size: 66 × 107.9 ft
- Shape: Irregular
Parking1 Garage, Attached, Private
- Spaces: 1 Garage
- Garage: Attached
- Driveway: Private
Heating, water and powerForced air, gas, Central air, Municipal water
- Heating: Forced air, gas
- Cooling: Central air
- Water: Municipal water
- Sewer: Municipal sewer
Costs and taxesTaxes $4,072 a year, HST included in the price
- Taxes, 2025: $4,072 a year
- HST: HST included in the price
Included in the saleAll elf's, window coverings, s/s stove, s/s fridge, s/s dishwasher, cvac, washer and dryer, garage door opener, new a/c
- Included: All elf's, window coverings, s/s stove, s/s fridge, s/s dishwasher, cvac, washer and dryer, garage door opener, new a/c
Listing detailsW12186894, Sold, May 31, 2025
- MLS® number: W12186894
- Status: Sold
- Listed on: May 31, 2025
- Days on market: 44
- Updated: Jul 14, 2025
- Possession: 2025-08-08 / 60-89 days
- Occupied by: Owner
- Listing brokerage: RE/MAX EXPERTS
About this home
105 Mercury Road, Etobicoke (West Humber-Clairville), ON M9W 3H7
Welcome To 105 Mercury Rd - Beautifully Upgraded 3 Bedroom Residence With Finished Walk-Out Basement Situated On A Picturesque Pie Shaped Ravine Lot Backing On To Humber River. The Heart Of The Home Boasts A Large Custom Kitchen Complete With Shaker-Style Cabinetry, Quartz Countertops, Pantry And Stainless-Steel Appliances With Walkout To Onto Your Private Retreat-A Composite Deck Equipped With Aluminum Railings And A Gas Line Connection, Perfect For Outdoor Gatherings. Gorgeous Flooring Throughout. Enjoy A Stunning, Fully Renovated Three-Piece Washroom, And A Modern Main Floor Powder Room For Added Convenience. Relax In The Inviting Living Area With A Custom Built-In Entertainment Unit, Highlighted By An Electric Fireplace Set Against A Sophisticated Stone Finish. The Open-Concept Walk-Out Basement Is Bright And Functional, Offering Pot Lights, A Spacious Updated Laundry Room, And An Additional Three-Piece Washroom. A Cozy Gas Fireplace With Thermostat Control Adds Warmth And Comfort. Completing This Exceptional Property Is A Single-Car Garage Featuring Concrete Flooring And Insulated Interior Wall.
Ask about this home
A HOMEH agent will answer your questions about this home.
Around this home
Daily convenience, out of 100, from the distances below
Schools nearby
School rating, out of 10.
Helpful calculators
Your HOMEH agent

"I would see it this week."